


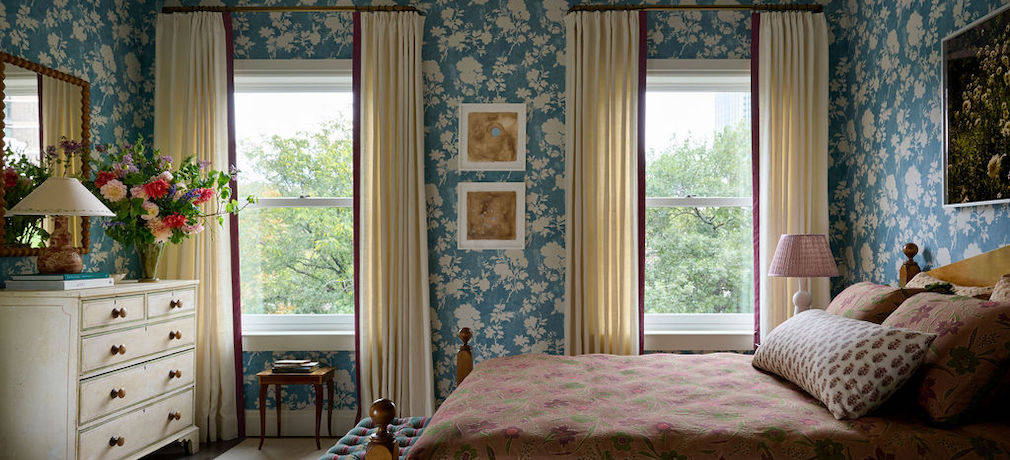
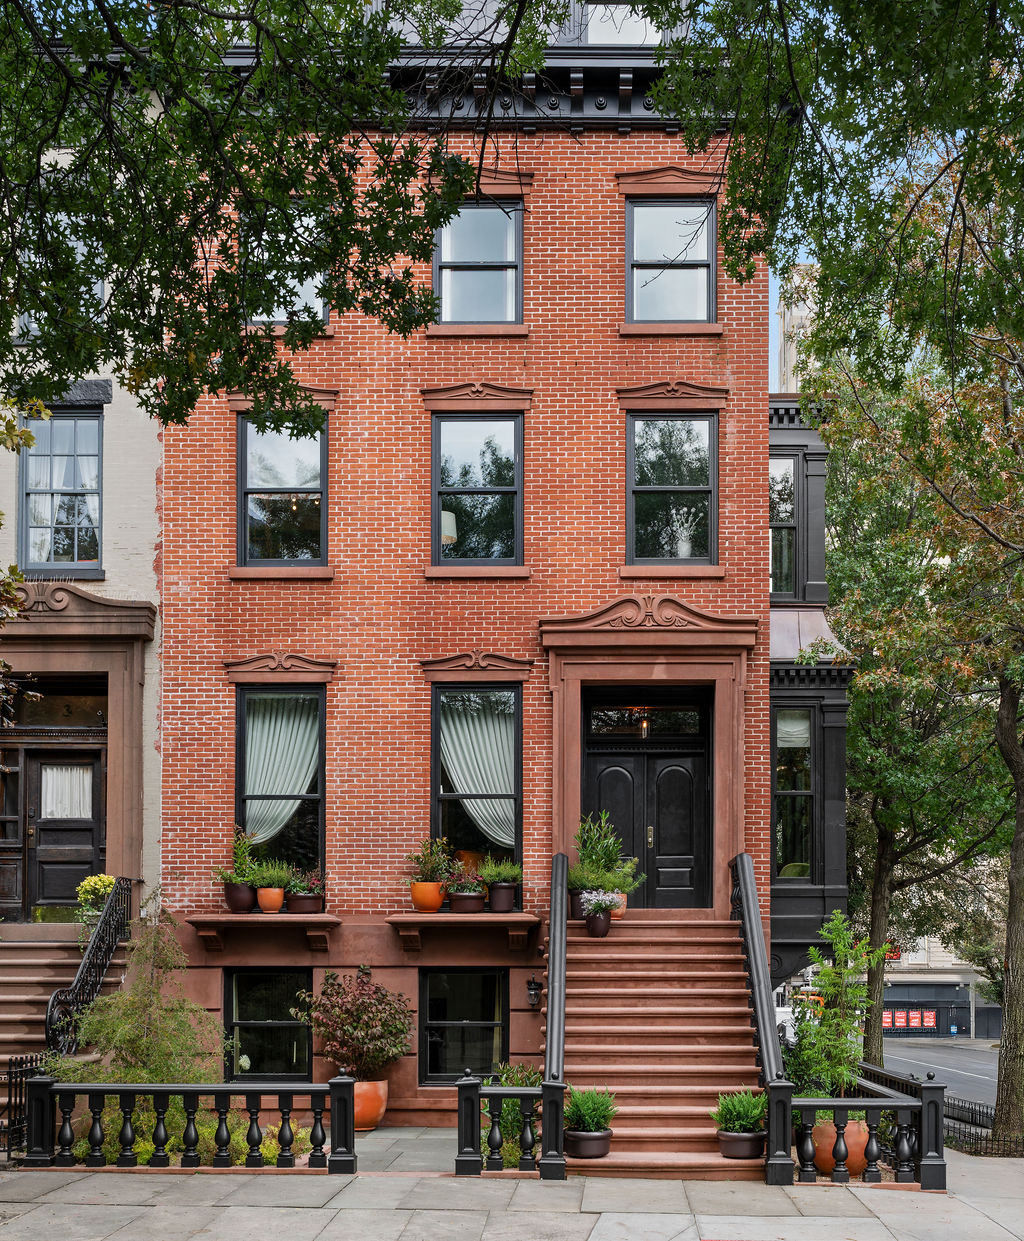

The fifth-ever Brooklyn Heights Designer Showhouse opens to the public today, welcoming visitors to tour a landmark mansion reimagined by a 19-member design roster.
Originally built in the Greek Revival style for New York merchant Samuel Bell, the house at One Monroe Place was later enhanced in the 1860s with its distinctive fourth-story Mansard roof. By the 1890s, it was home to the Weirs, an iconic Brooklyn Heights family whose floral business was a neighborhood fixture for decades and continues to this day. Following a multi-year gut renovation that used archival imagery to inform the restoration, the 9,525-square-foot home now boasts nine bedrooms, seven baths, and a rooftop terrace. Its exceptional natural light and historic character provide an inspiring setting for this year’s full-house transformation.
Take a peek inside each of the designer spaces below:
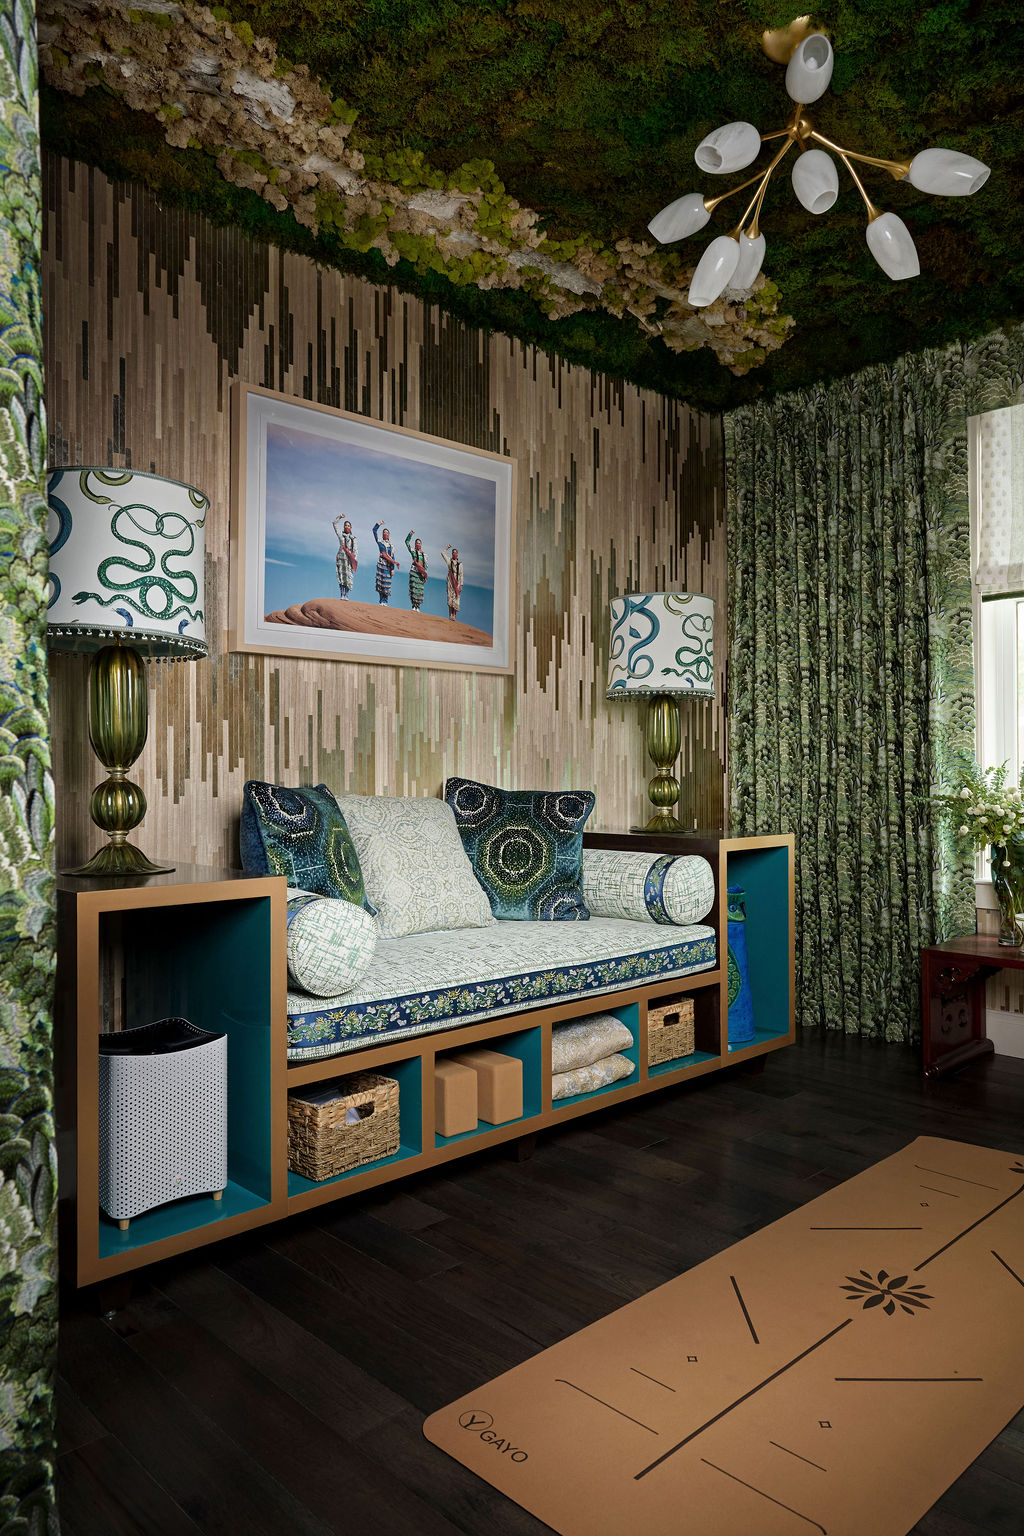

Adroit Architecture & Interior Design | Flora & Fauna
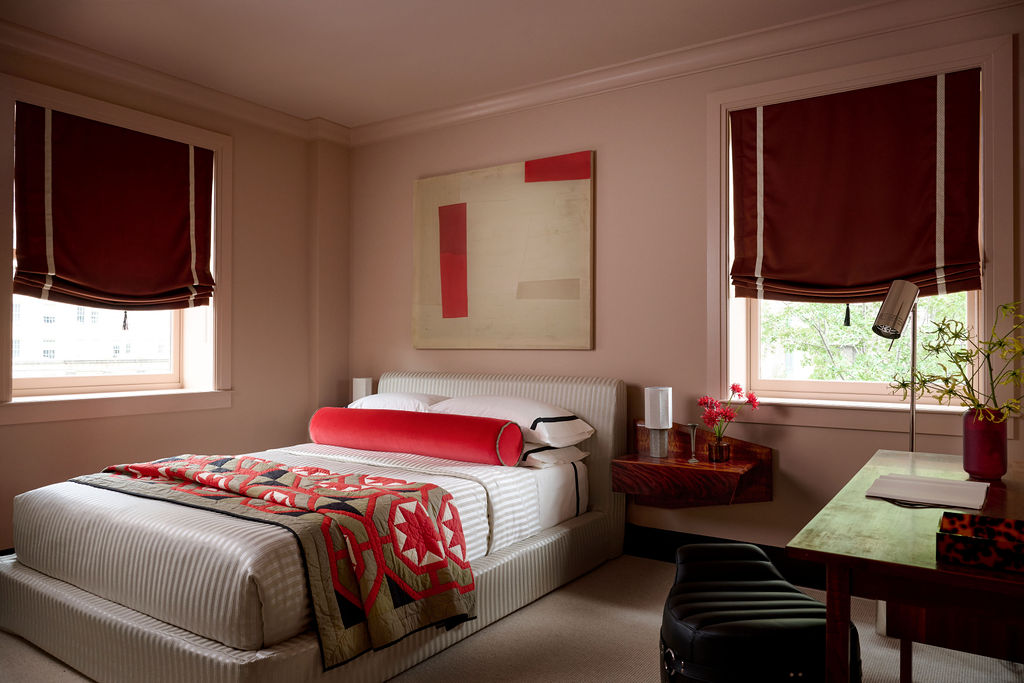

Brian Cash Works | Guest Bedroom
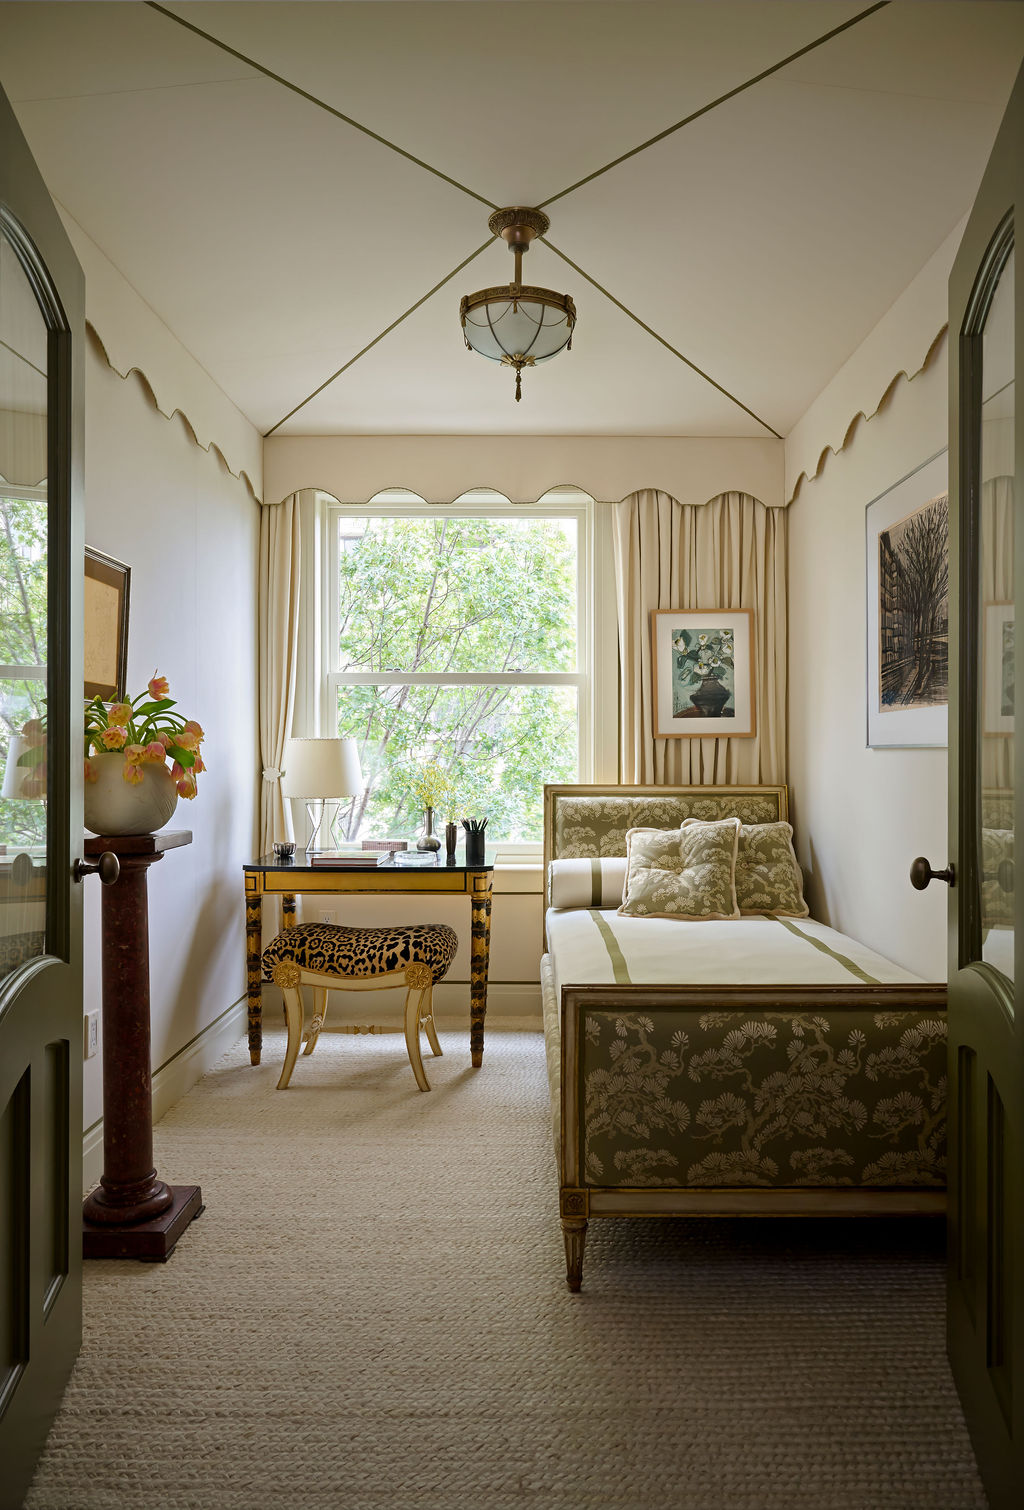

Emily Eng Interiors | Guest Bedroom
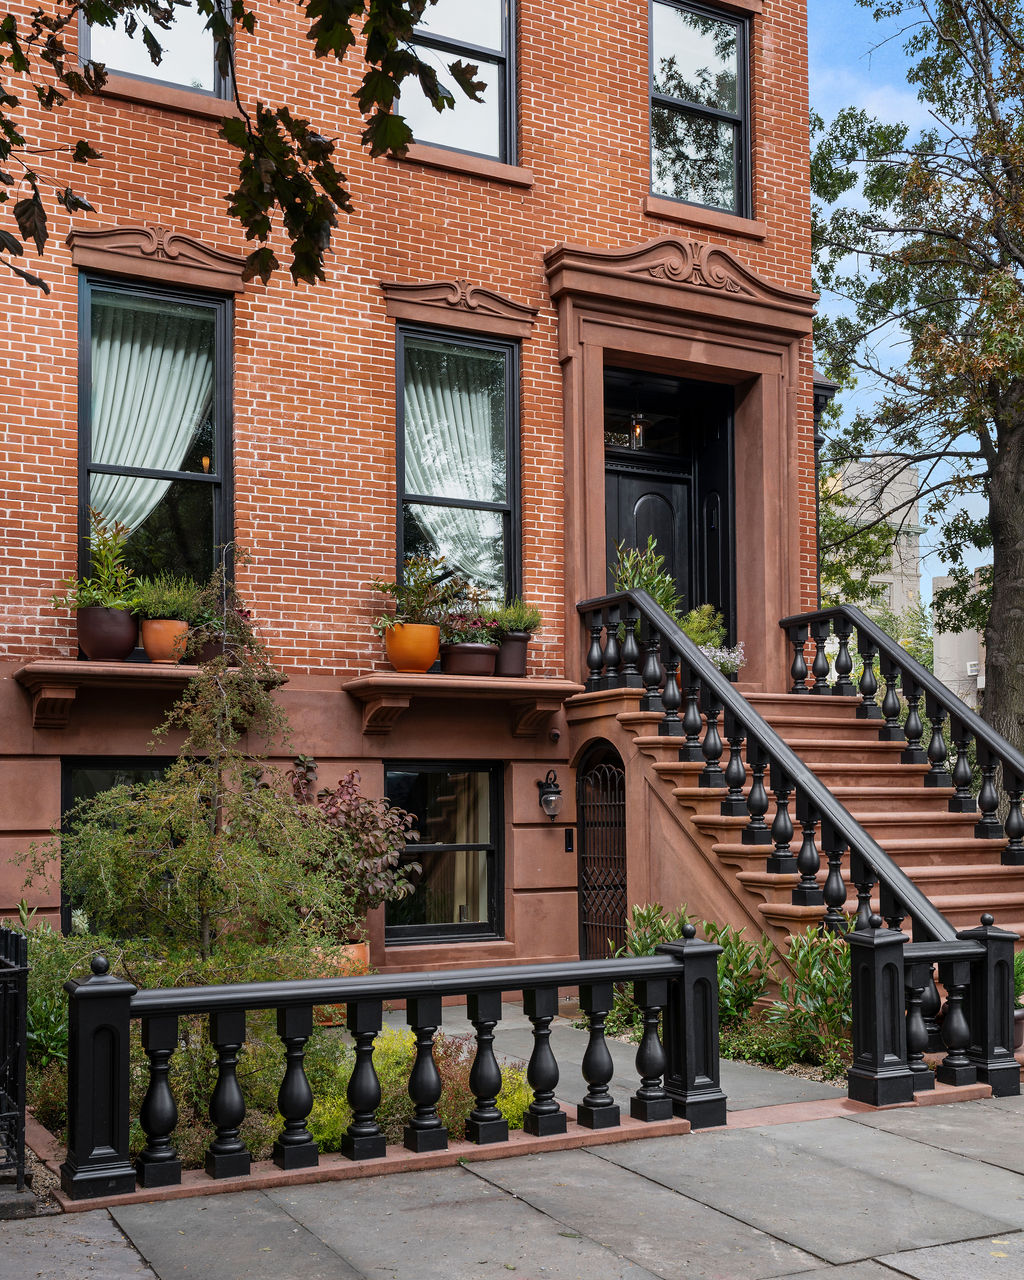

Field Form | “A Resilient Garden For Brooklyn” Front Garden
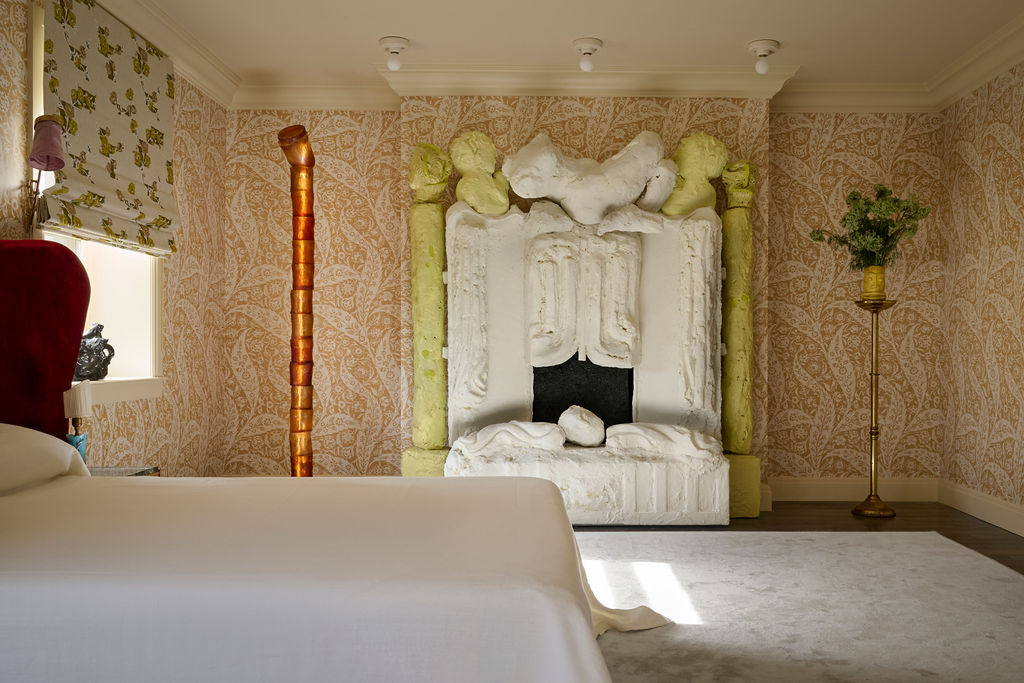
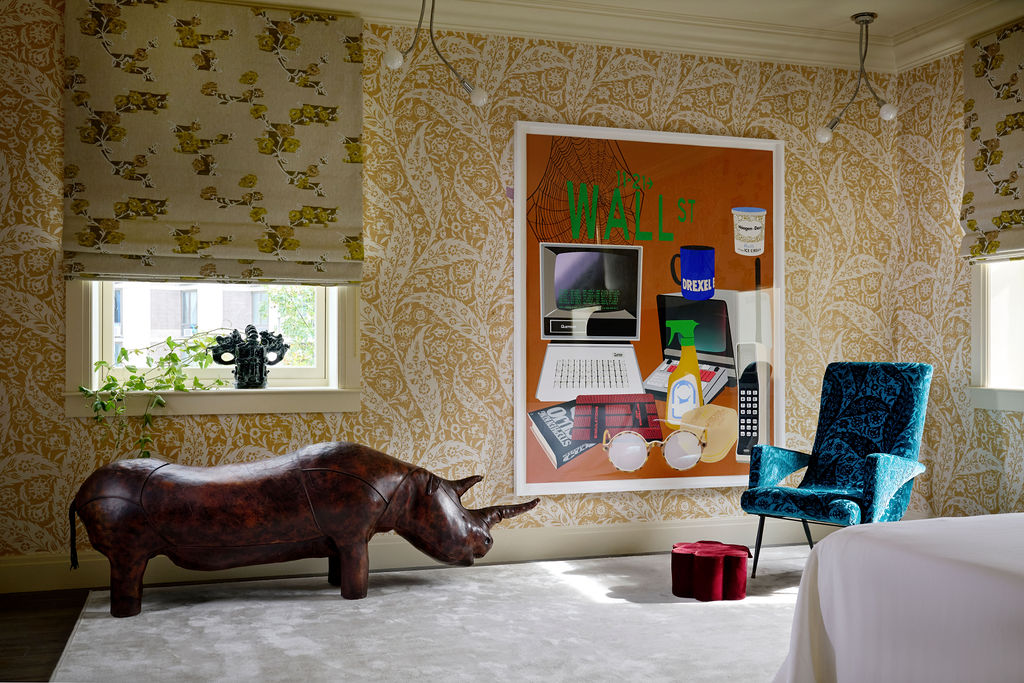
Hallie Goodman | “quietLOUDquiet” Primary Bedroom & Wic
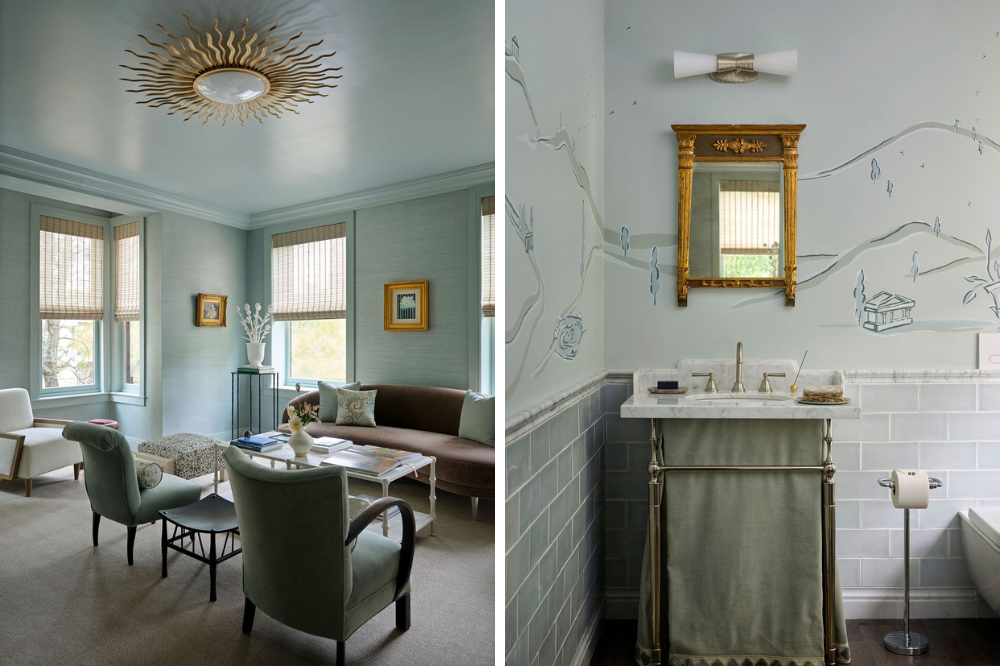

HH Studio | “Blue Period” Drawing Room
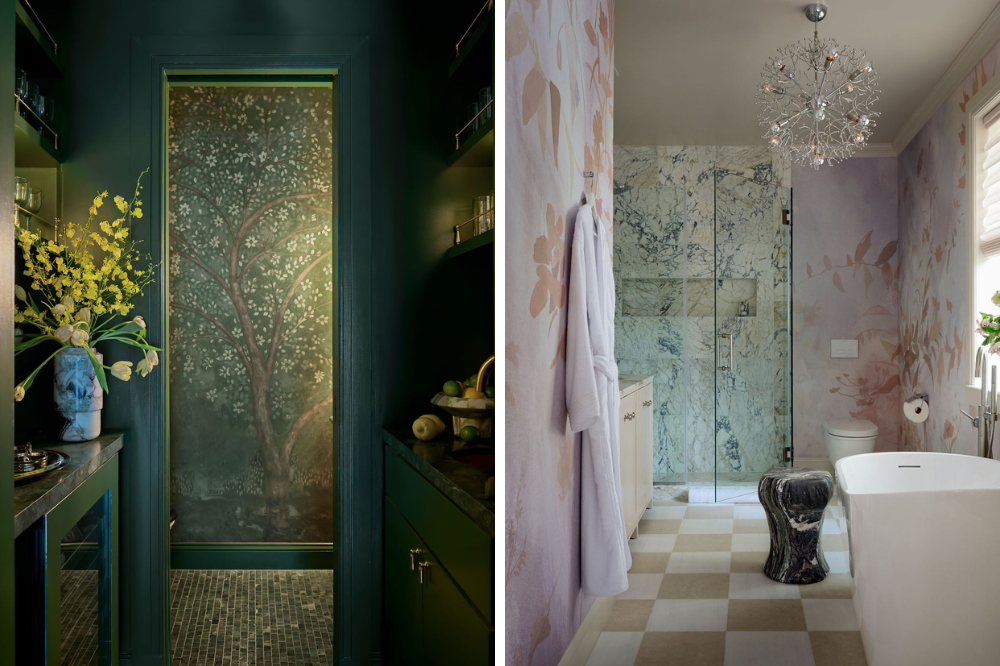
Innerform | Primary Bath, Powder Room & Minibar
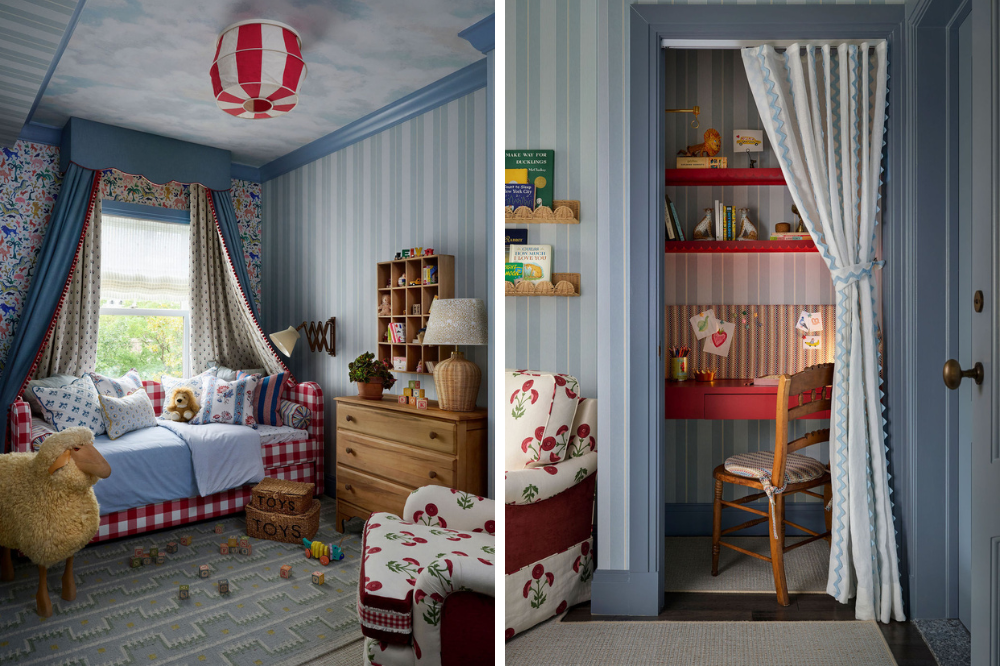
Isyʼs Interiors | Children’s Bedroom
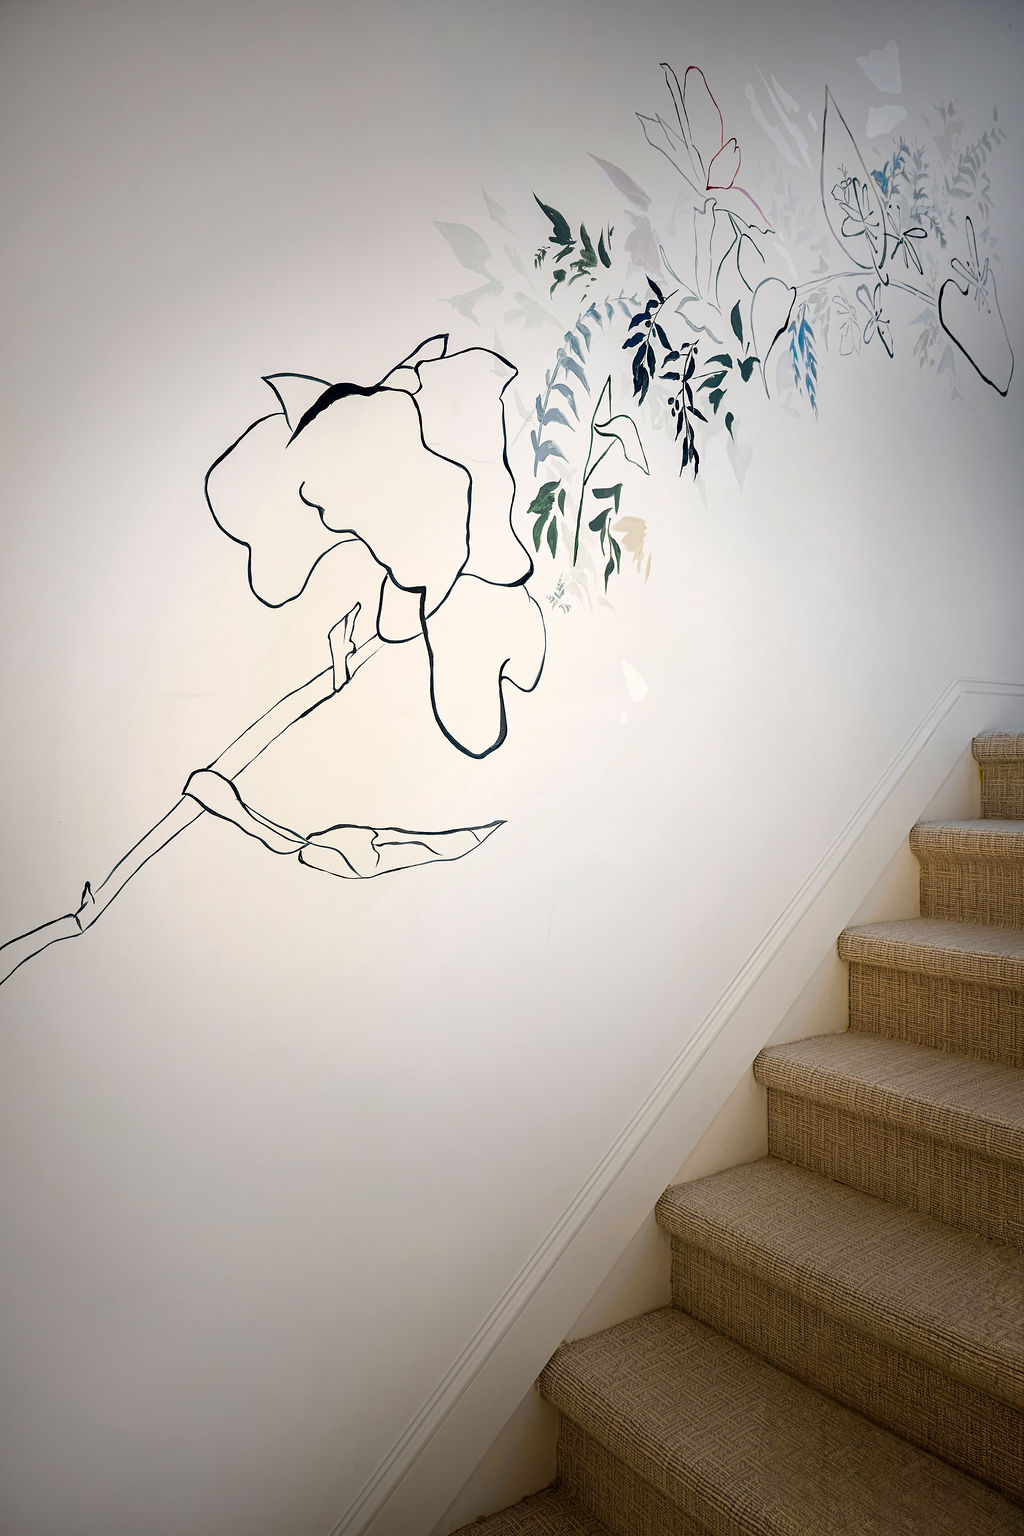
Katie Westmoreland | Stairway
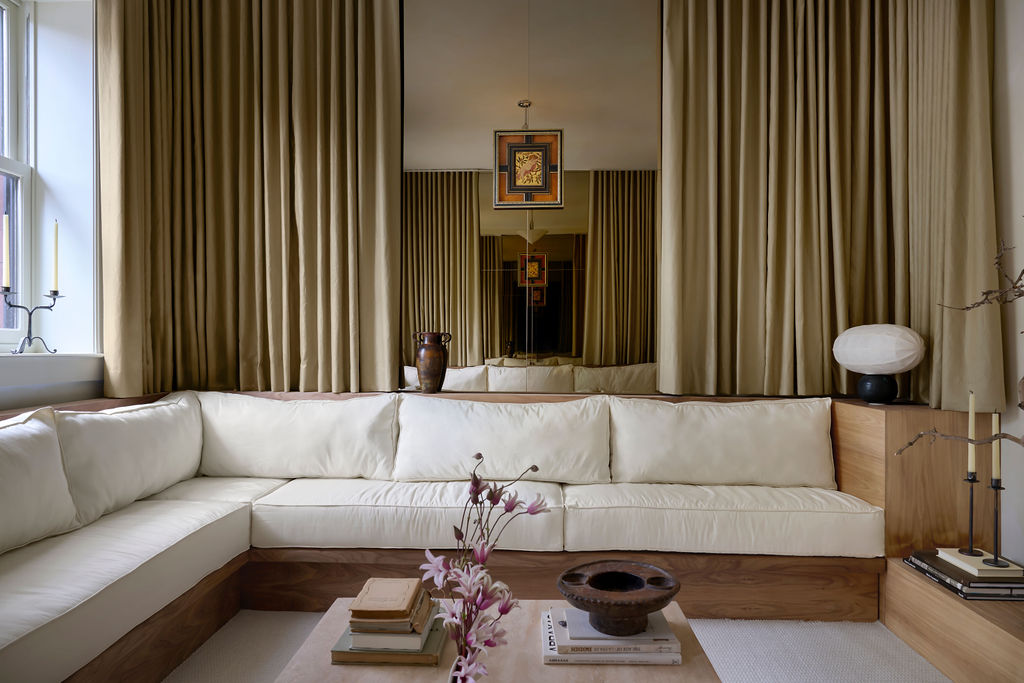
Llewellyn Chupin | “The Drawing Room” Cellar Studio
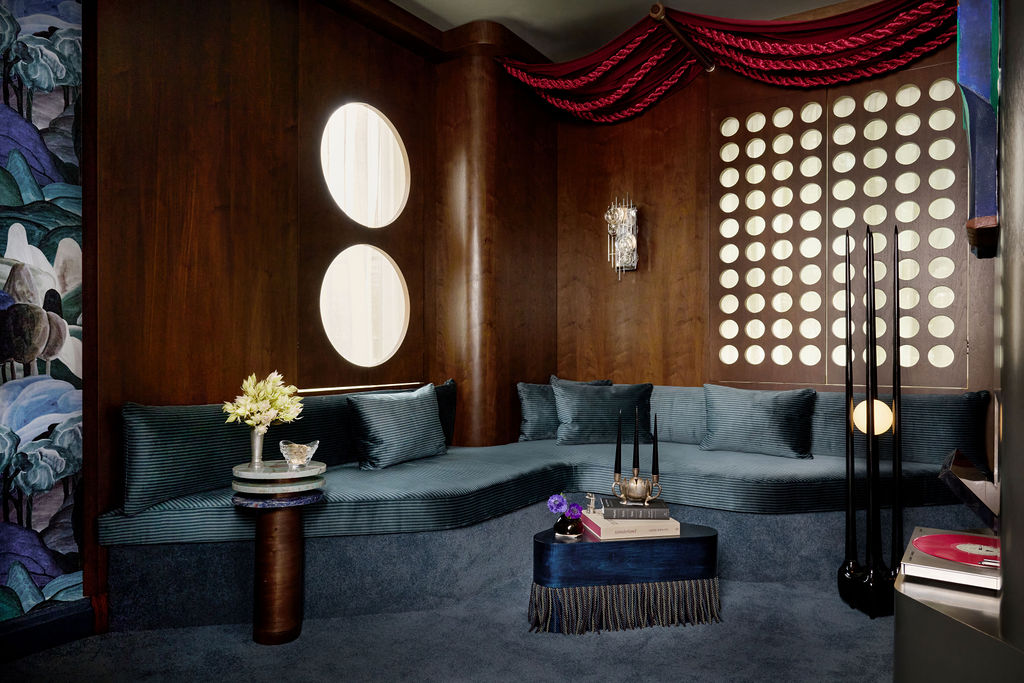
Max Aboody Interiors | “Elsewhere”
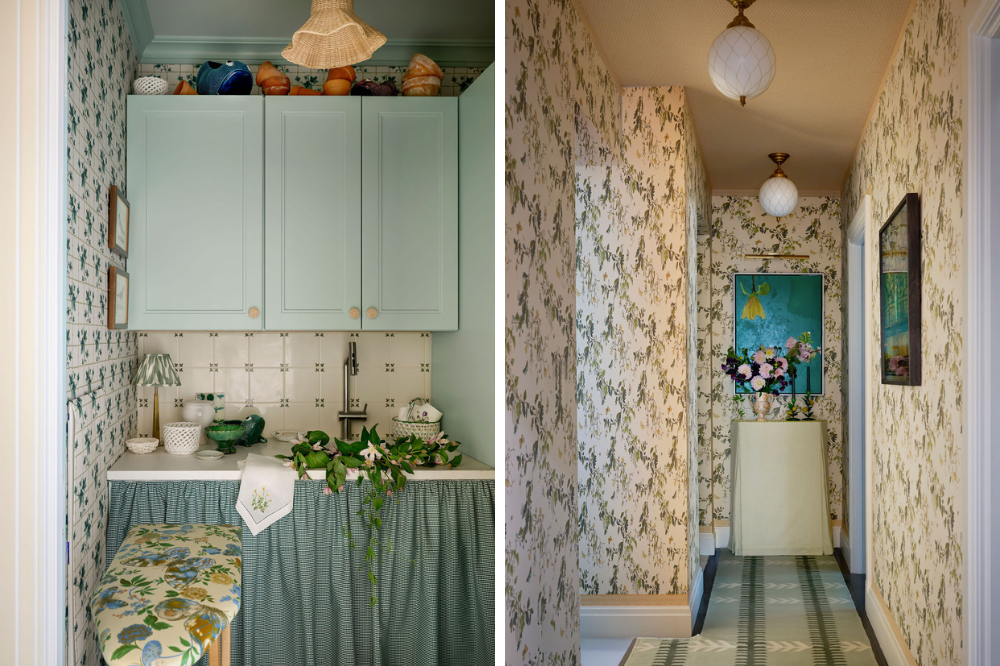
Paige Blodgett Interiors | Hallway & Laundry Room
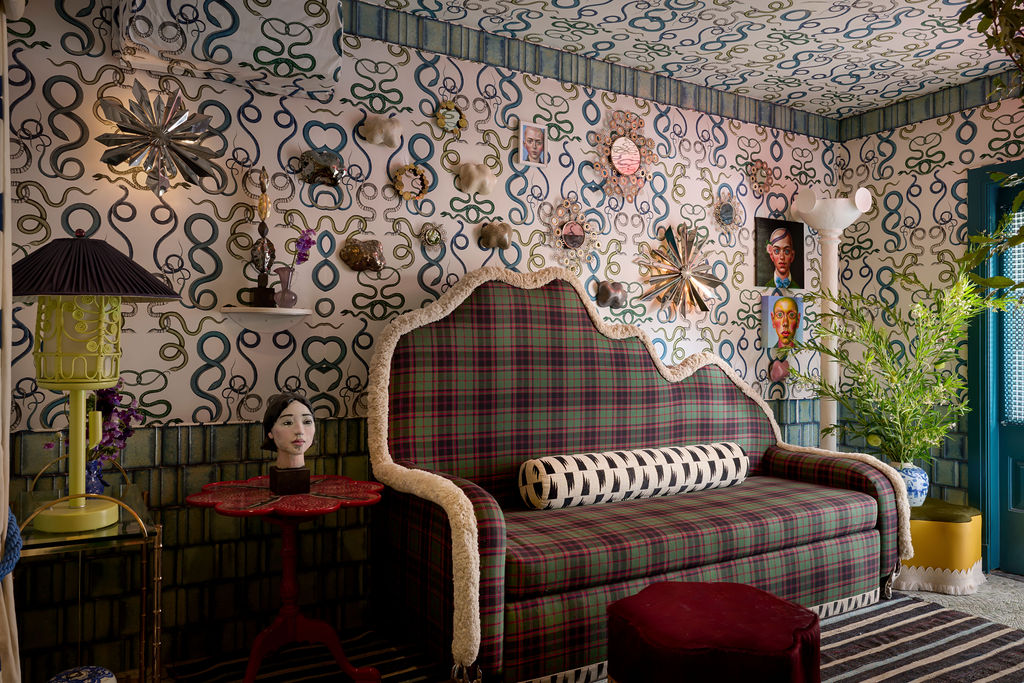
Rachael Rosenblum Design | “The Unseen” Cellar Studio
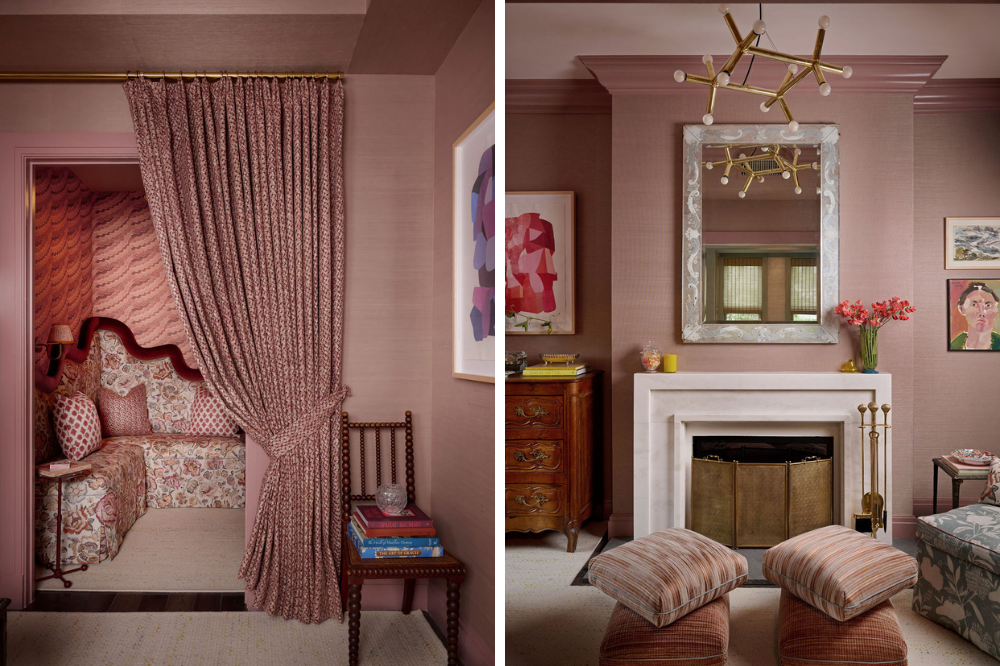
SRF Interiors | “The Snug” Family Room
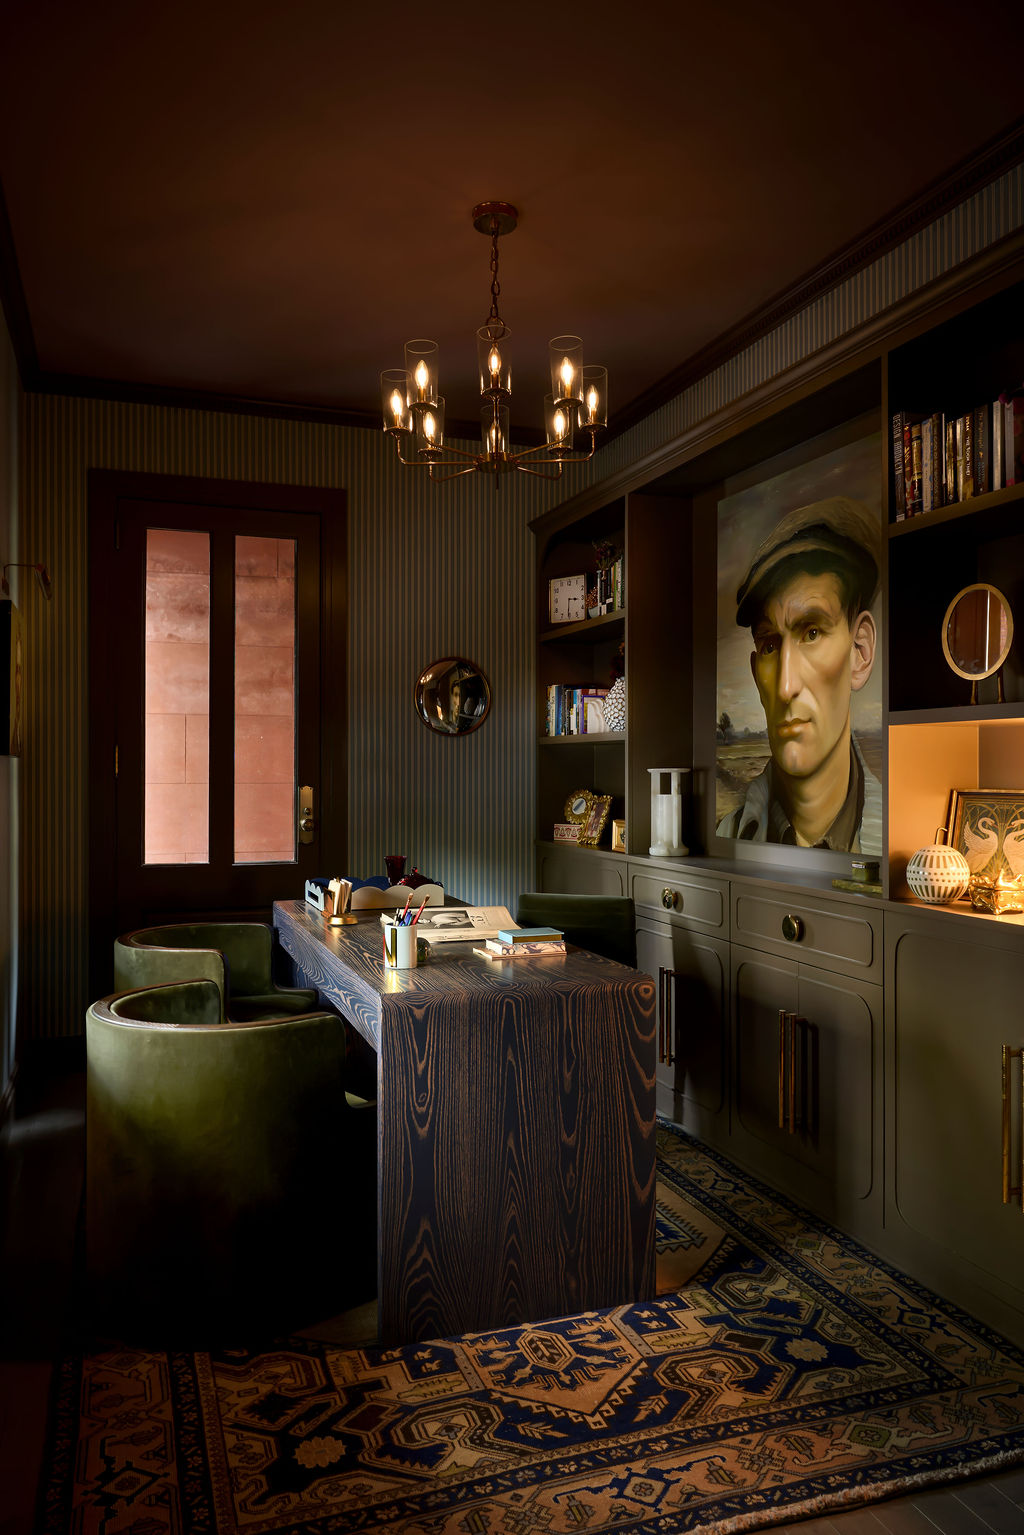

Silverwing Interiors | Butler’s Pantry & Office
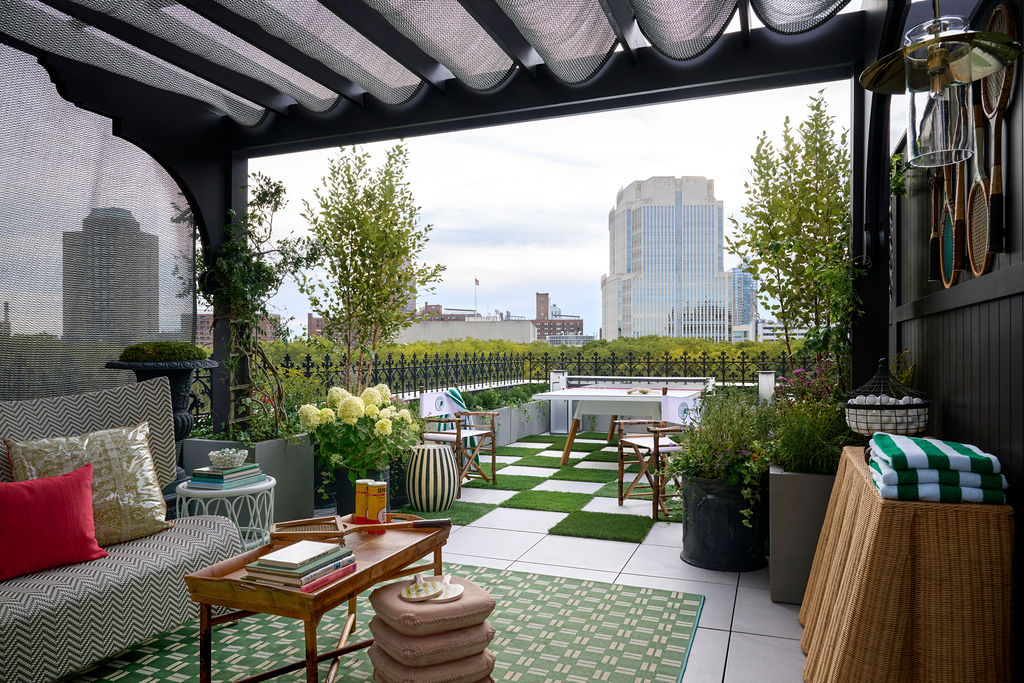
Stollar Fearins Welch | SFW Athletic Club
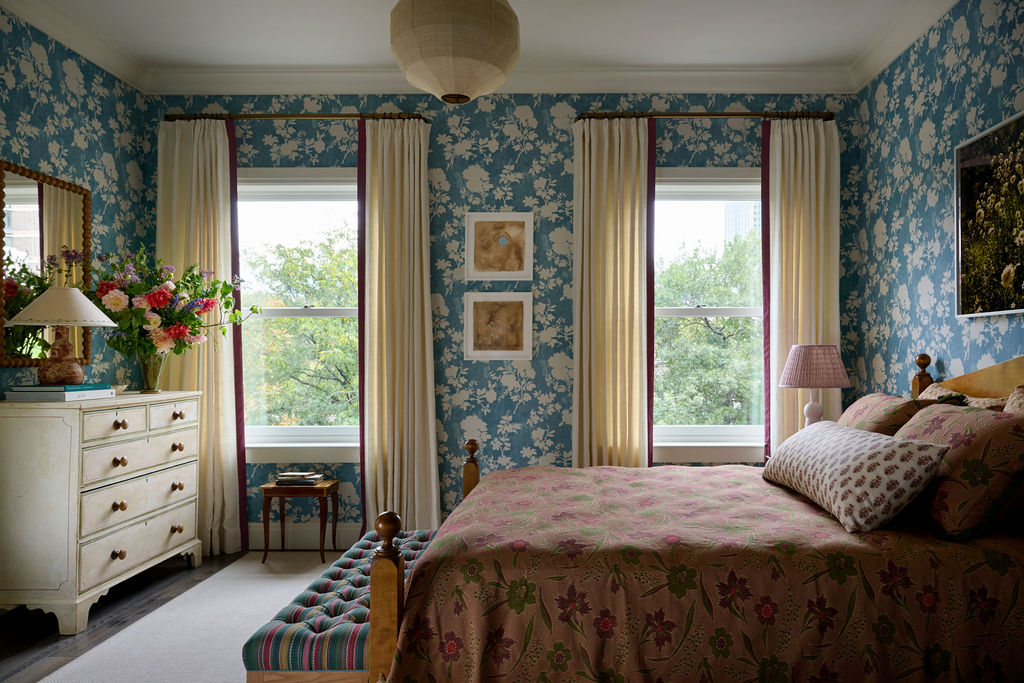
Studio Olivine | Corner Bedroom
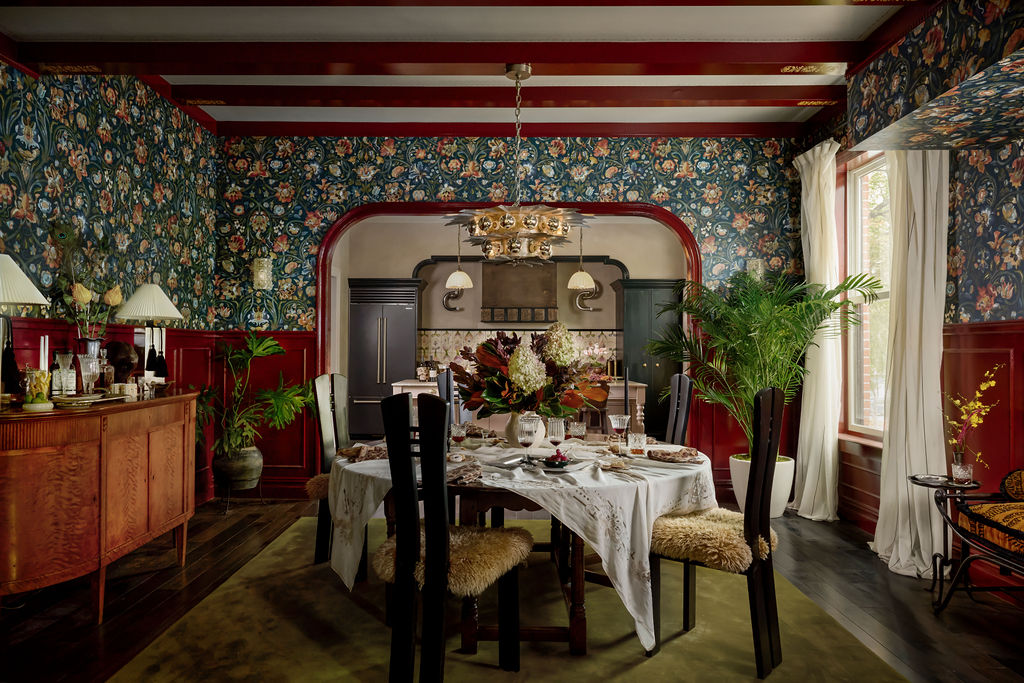
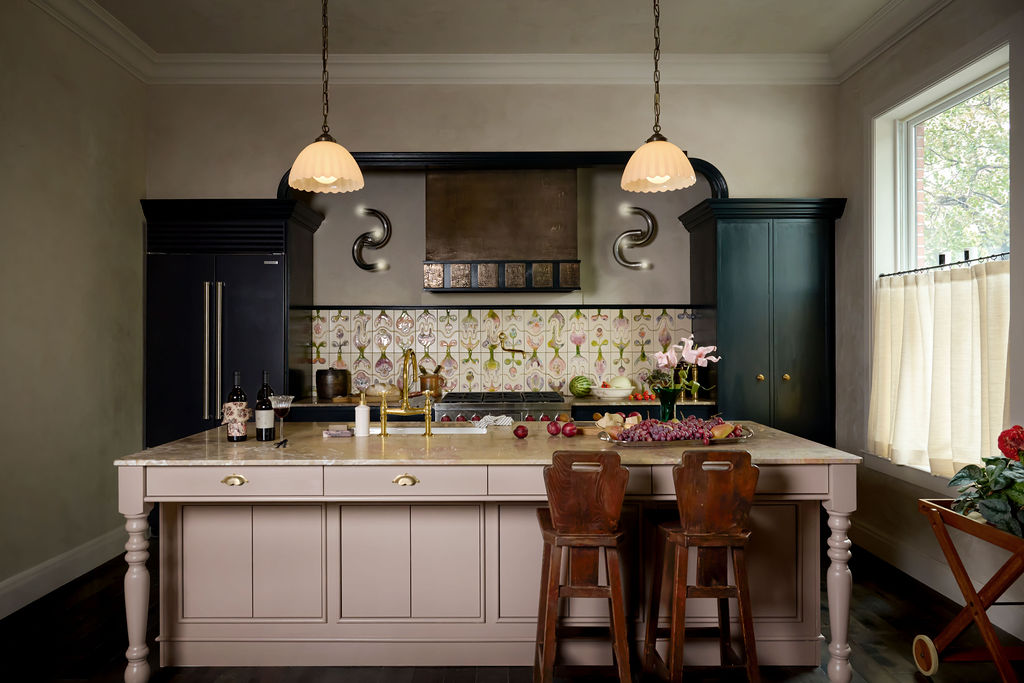
Sugarhouse Design | Kitchen & Dining Room
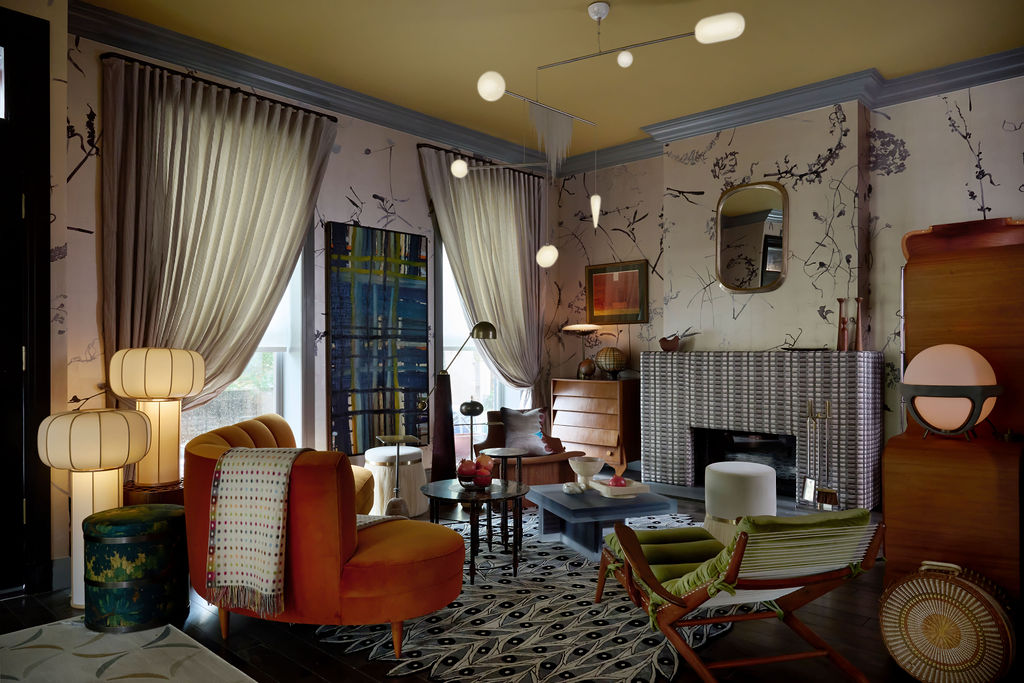
Unionworks | Entry & Living Room
Photography by Tori Sikkema.
Like what you see? Get it first with a subscription to aspire design and home magazine.