
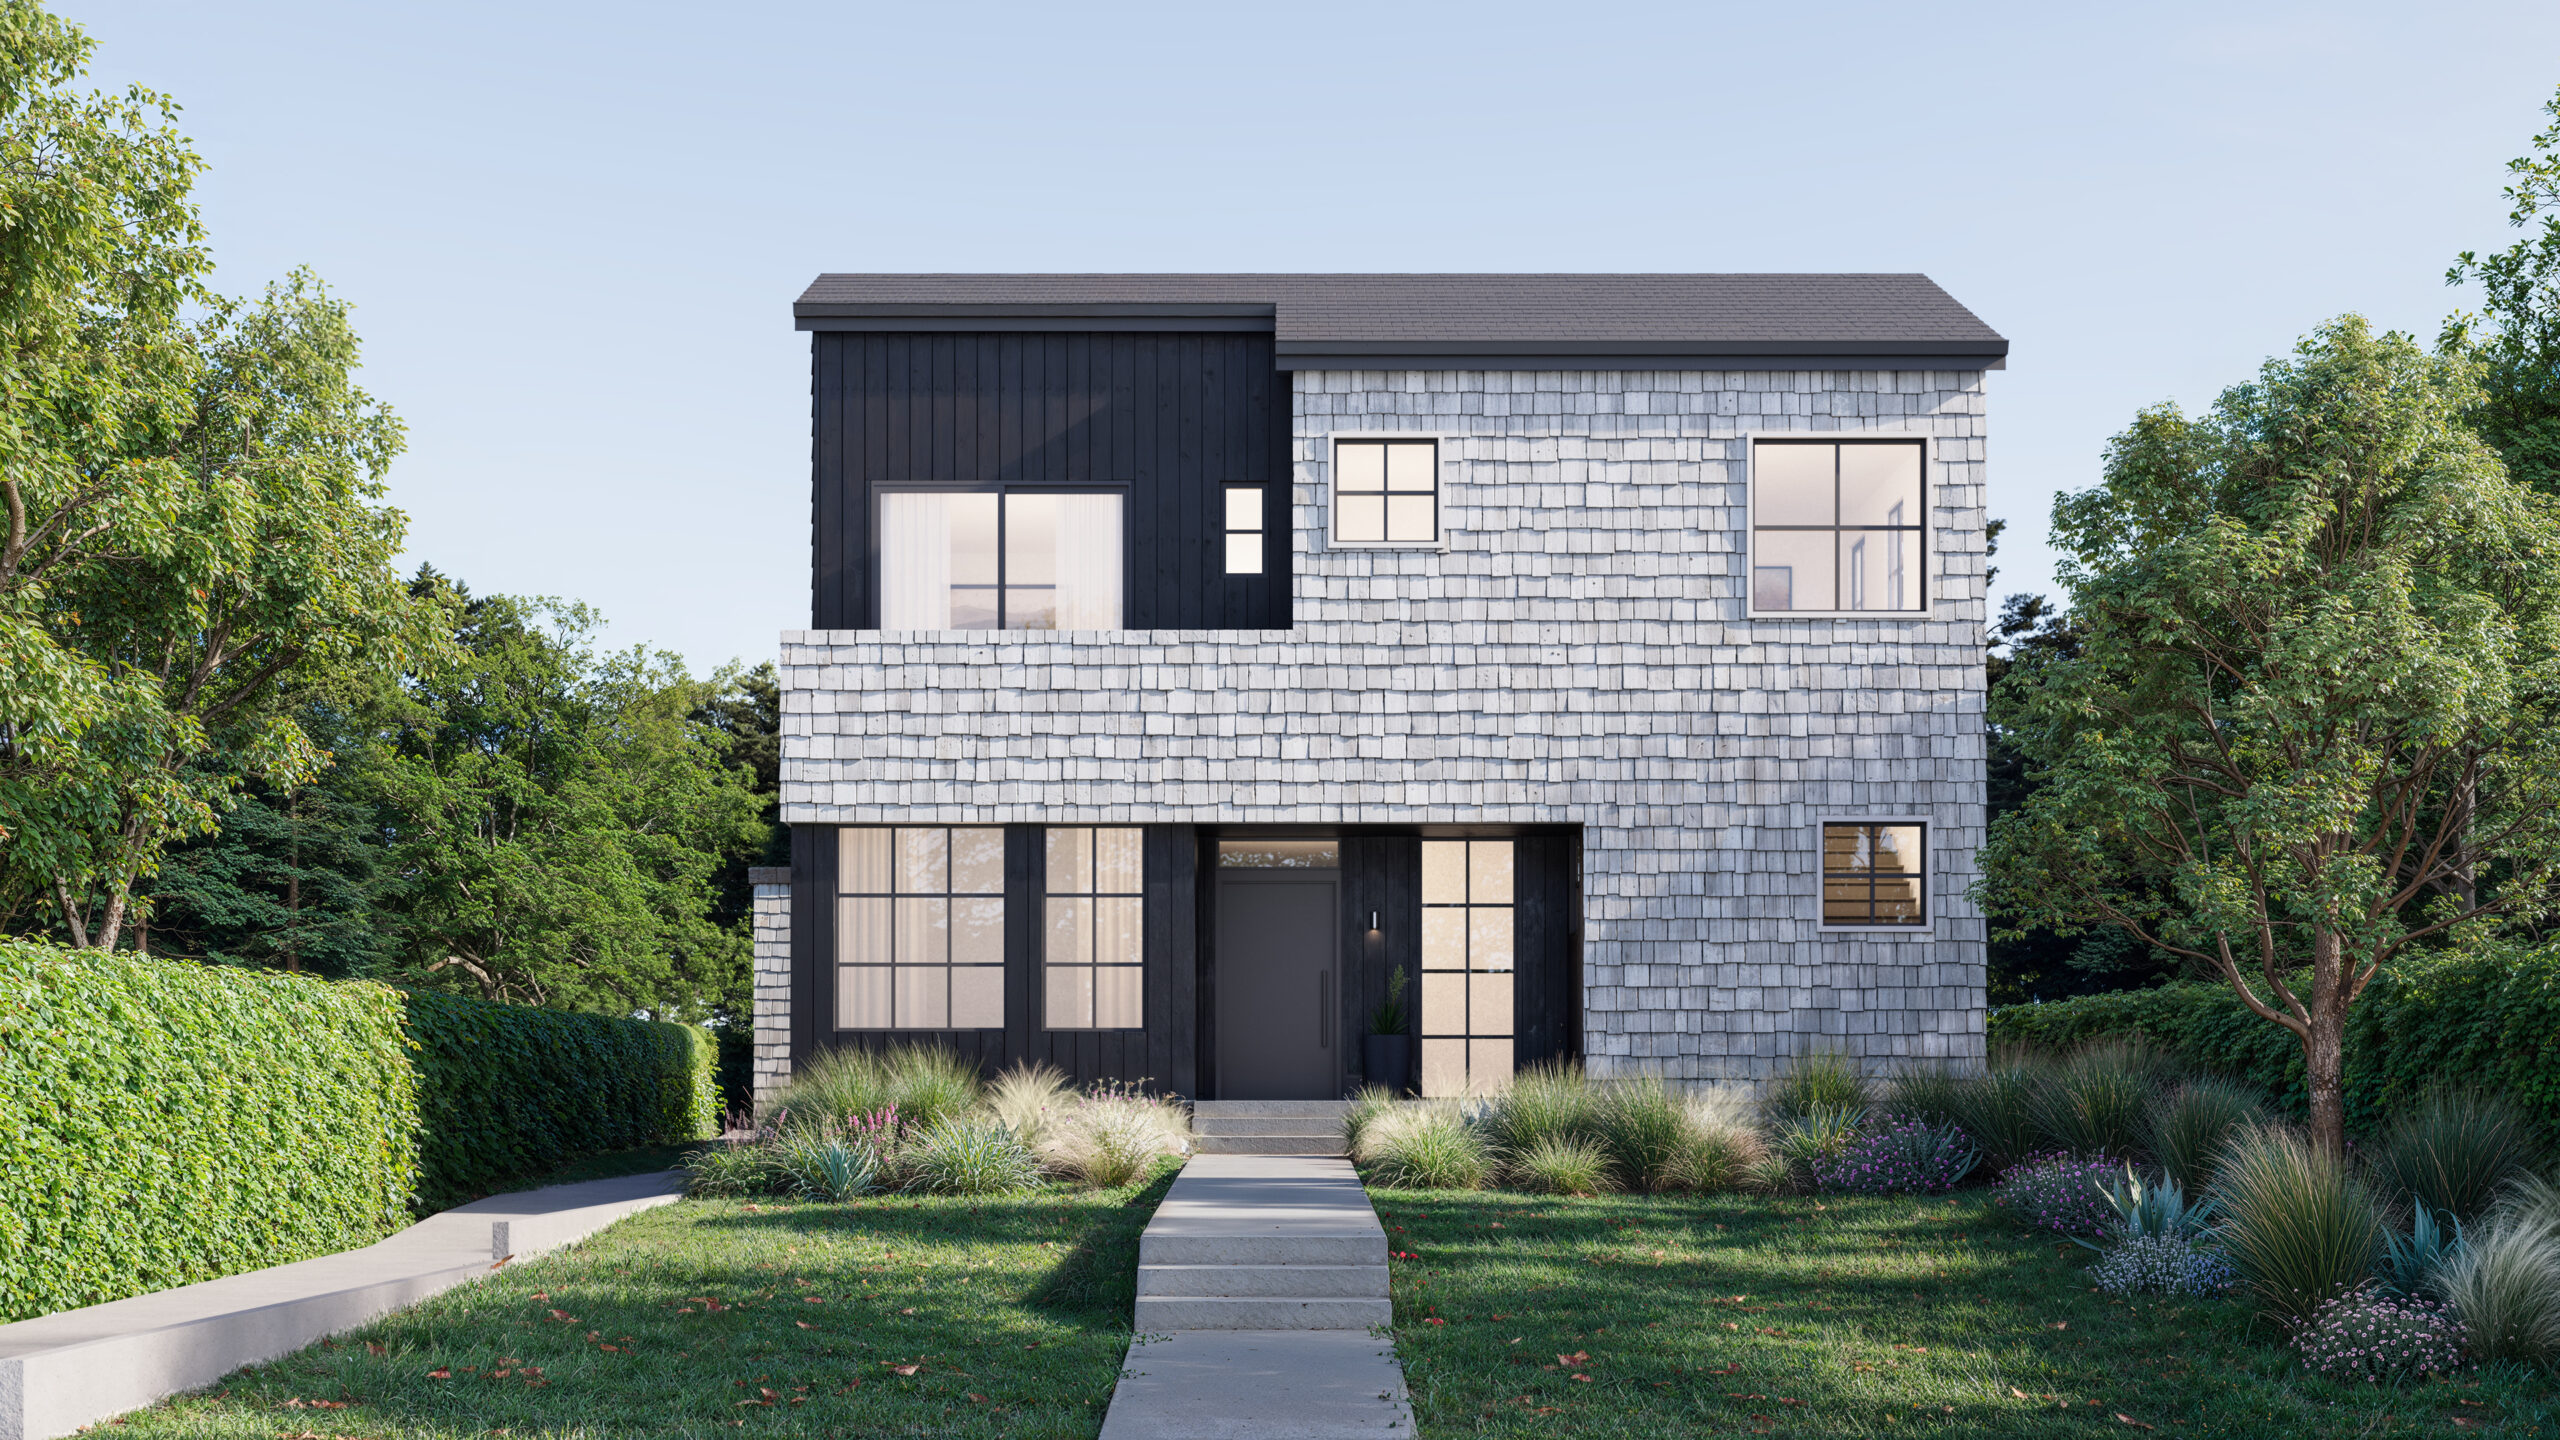
Last month, the California-based company Bevyhouse completed construction on one of the first prefabricated home rebuilds in the Pacific Palisades following the devastating 2025 Los Angeles wildfires. This 2,650-square-foot contemporary luxury beach home demonstrates how modular construction can pair efficiency and accelerated delivery with fire-resistant design without sacrificing the neighborhood’s classic coastal character.
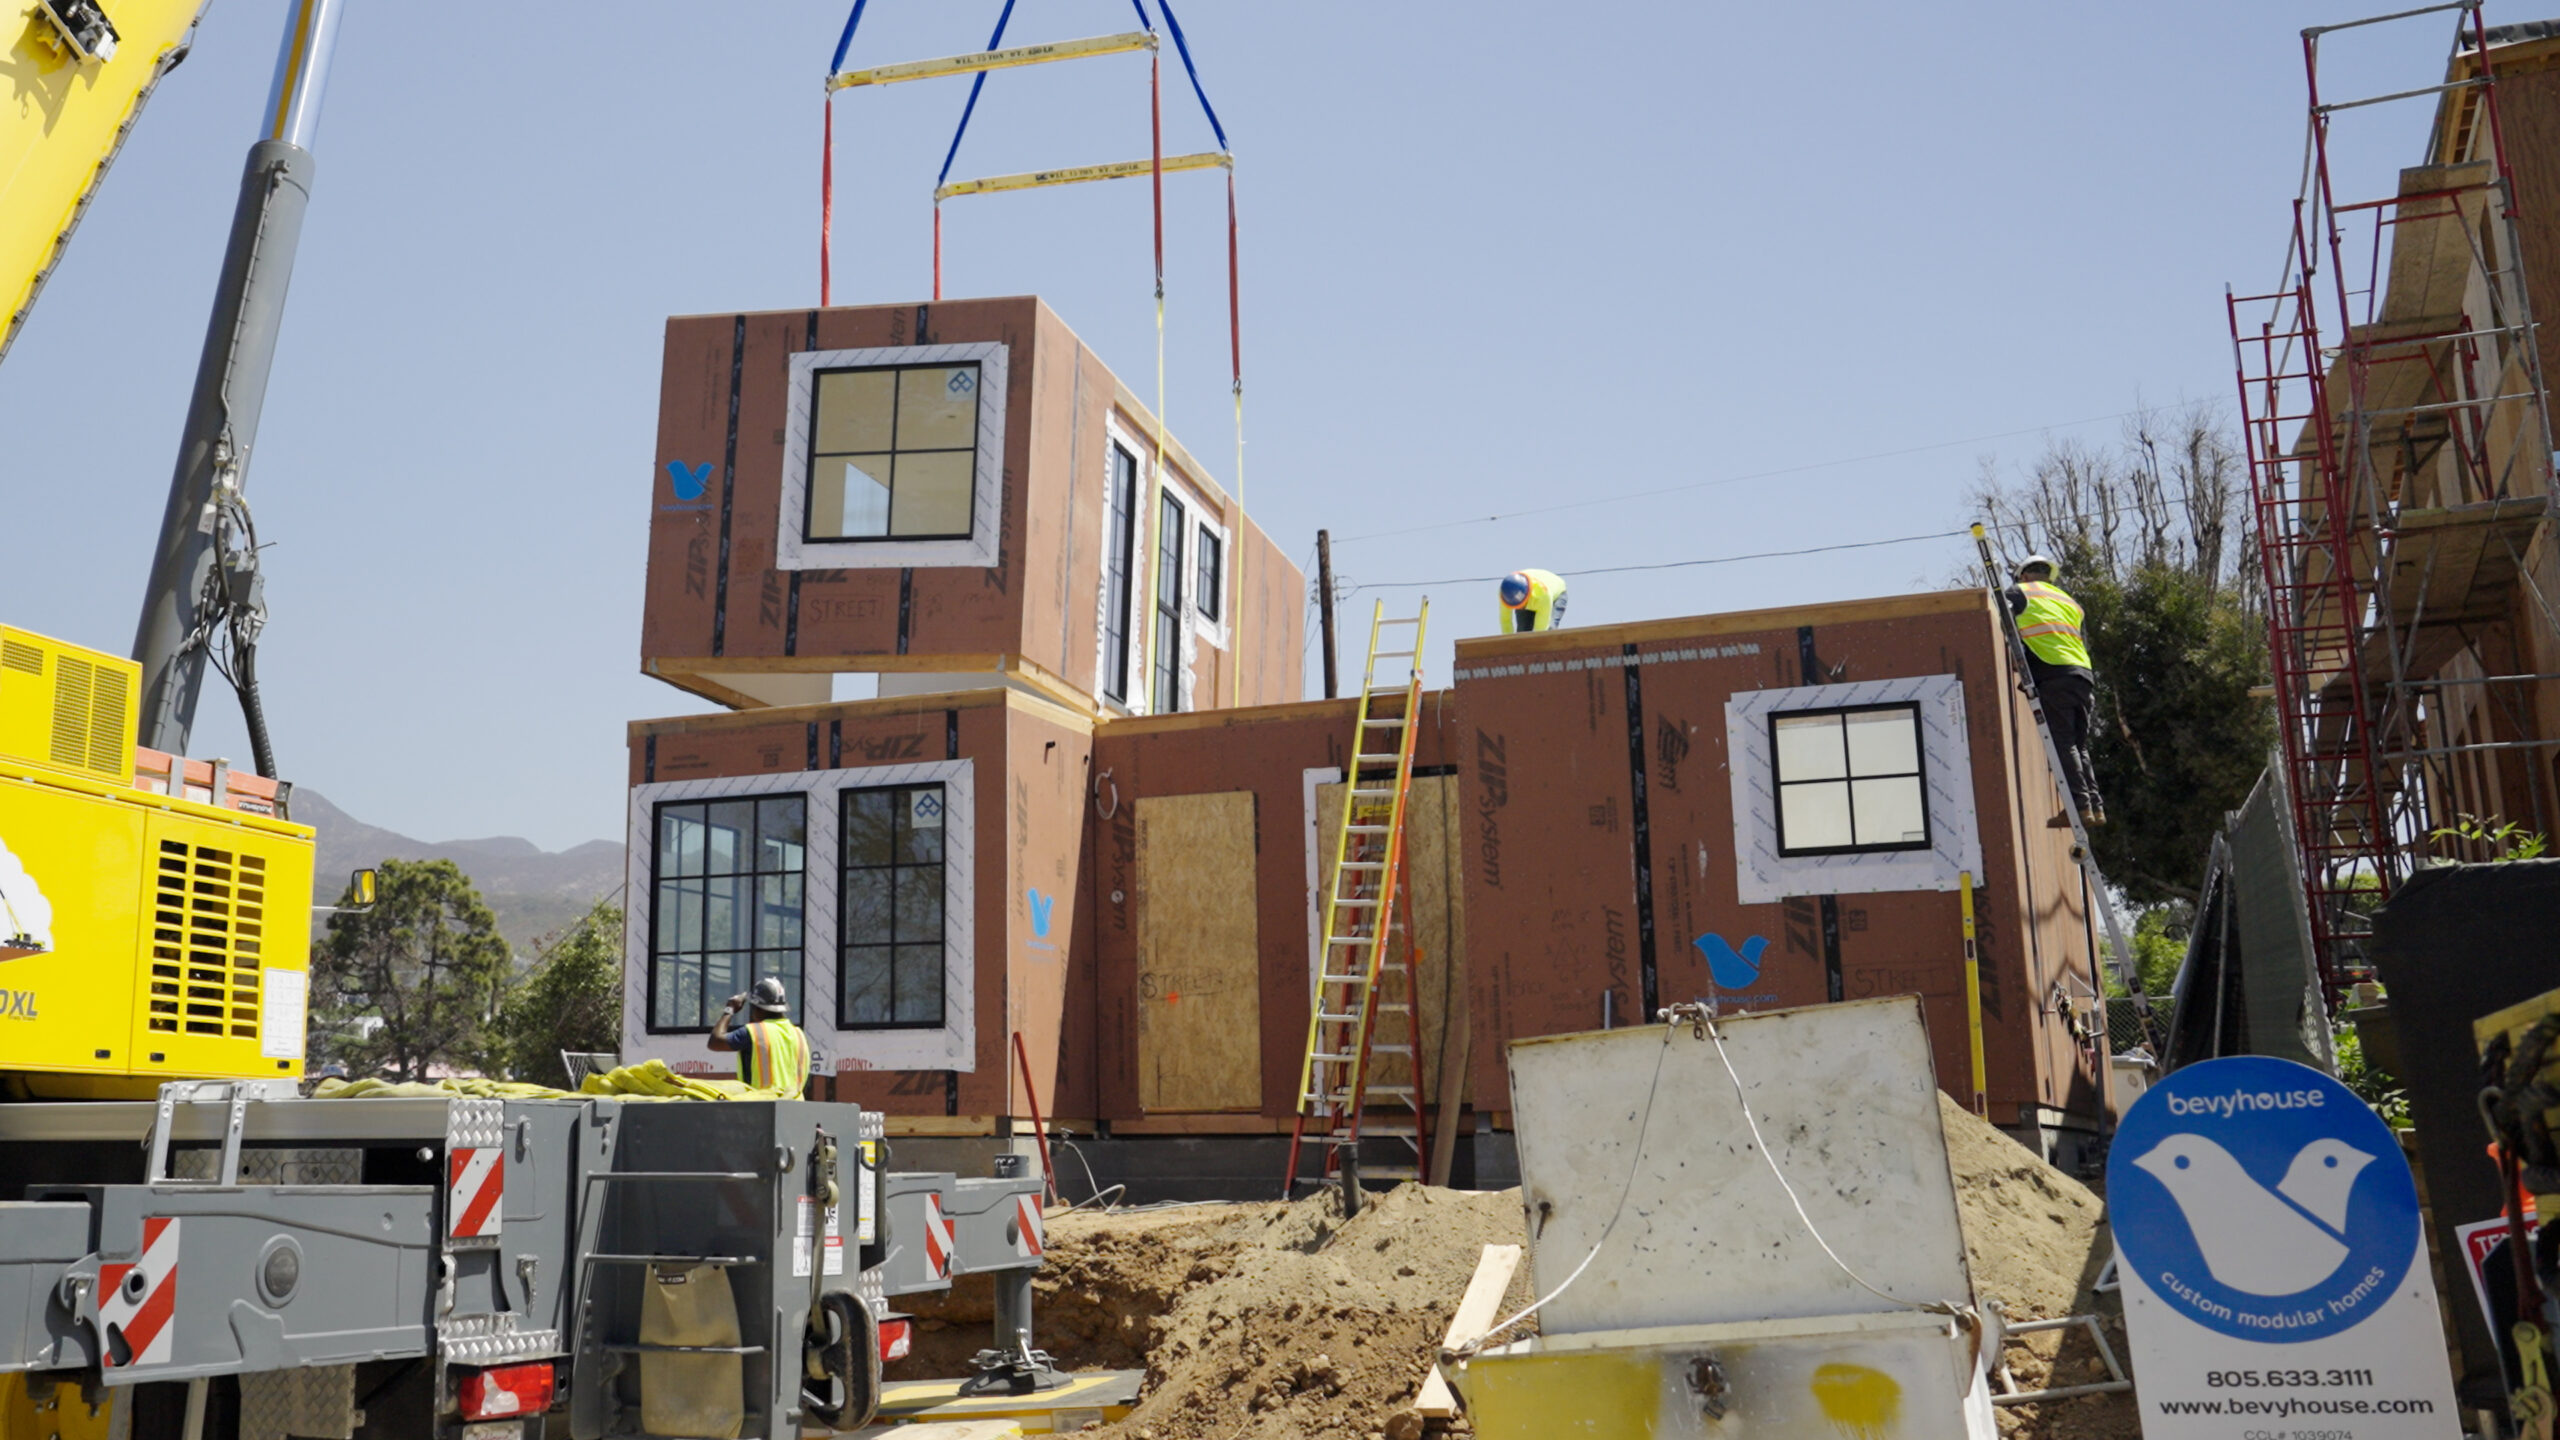
The project arrives as rebuilding efforts across Los Angeles continue at a gradual pace, with an article earlier this year by PBS News reporting that only 10 houses out of the 16,246 damaged had been fully rebuilt within the year following the fires. Produced in a factory over the course of just a few months, the home by Bevyhouse is constructed entirely out of noncombustible fiber cement and is built to withstand California’s hottest and harshest conditions. “One of the greatest advantages of prefab construction is that the home is built in a controlled factory environment while site preparation and foundation work take place simultaneously,” says a Bevyhouse representative. “Once the foundation is complete, the home can typically be delivered and set in a single day.”
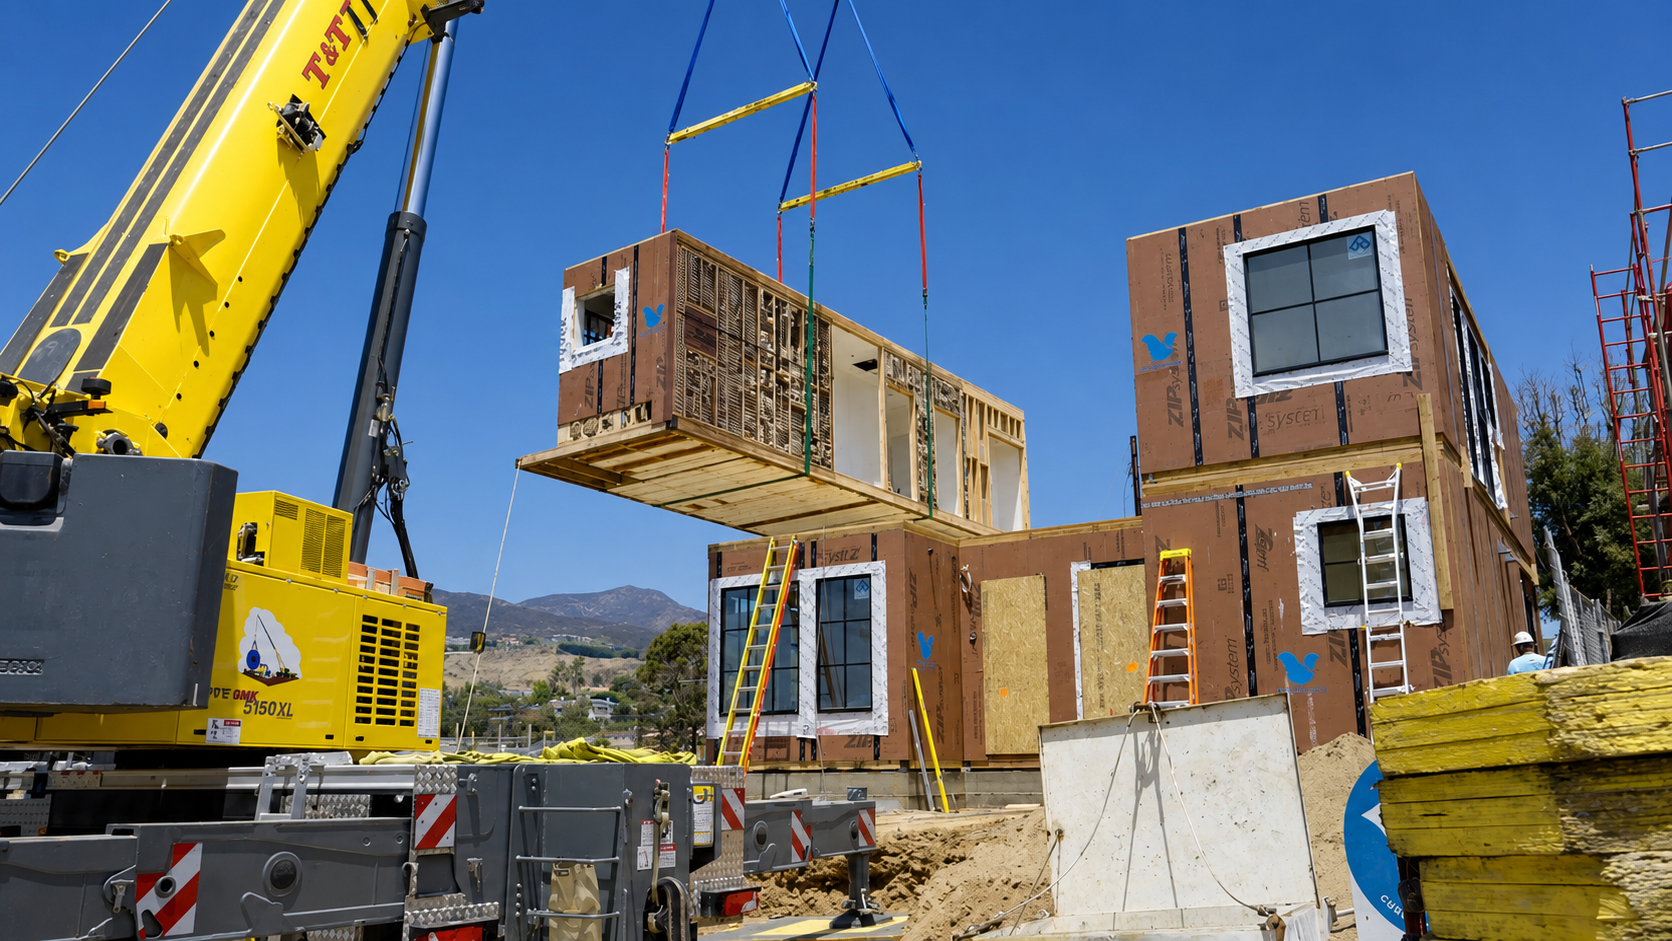
Efficiency extends beyond the construction process and into the home’s plan itself. Made of six prefabricated modules, it features four bedrooms, three bathrooms, and a detached garage, all while maximizing usable space in its layout. Beyond reducing construction time, off-site fabrication can also provide greater schedule certainty and, in many cases, lower overall costs than traditional site-built homes of similar size and quality.
Designed in conversation with the neighborhood’s legacy of coastal modernist architecture, this home in the Pacific Palisades reimagines familiar façades, materials, and textures in fire-resistant form. With its traditional shingle siding and vertical board facing being made of anti-flammable materials rather than wood, this new design is tailored to fit the local architectural vernacular and suggests a new possible direction for post-fire residential architecture in California. While keeping the box-like structure that is so significant to the Modernist genre, the dark boards and lighter textured shingles work to introduce shadow, contrast, and depth in the design.
“Every fire rebuild begins with a conversation about what the homeowners loved about their previous home and what they’d like to improve,” Bevyhouse says. “That may include improving the floor plan, increasing natural light, enhancing energy efficiency, or incorporating modern fire-resilient construction methods. This rebuild does all of those things.”
As wildfire-resistant design becomes an increasingly central concern in residential architectural planning across California, prefab homes such as this one offer an alternative to typical reconstruction projects. Through pairing noncombustible materials with contemporary, context-based design, the home demonstrates that safety-focused, efficient design does not need to come at the expense of residential character. Rather than treating modular construction as an aesthetic compromise, Bevyhouse positions it as a strategy that is capable of creating homes that address future safety concerns, lifestyle changes, and contemporary aesthetics.
Imagery courtesy of Bevyhouse.
Like what you see? Get it first with a subscription to aspire design and home magazine.