
Charles W. Walton helped shape Glendale’s architectural landscape, from Brand Library to schools, civic buildings and commercial projects, yet his name remains largely unknown outside the city. Now, one of his rare residential designs has surfaced in an equally under-the-radar corner of Glendale.
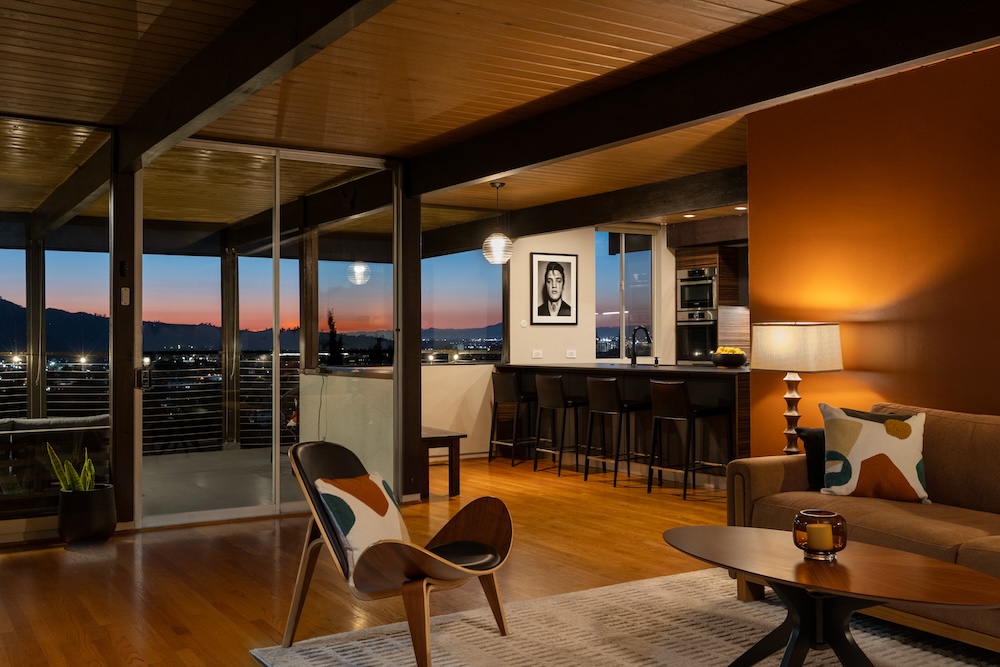
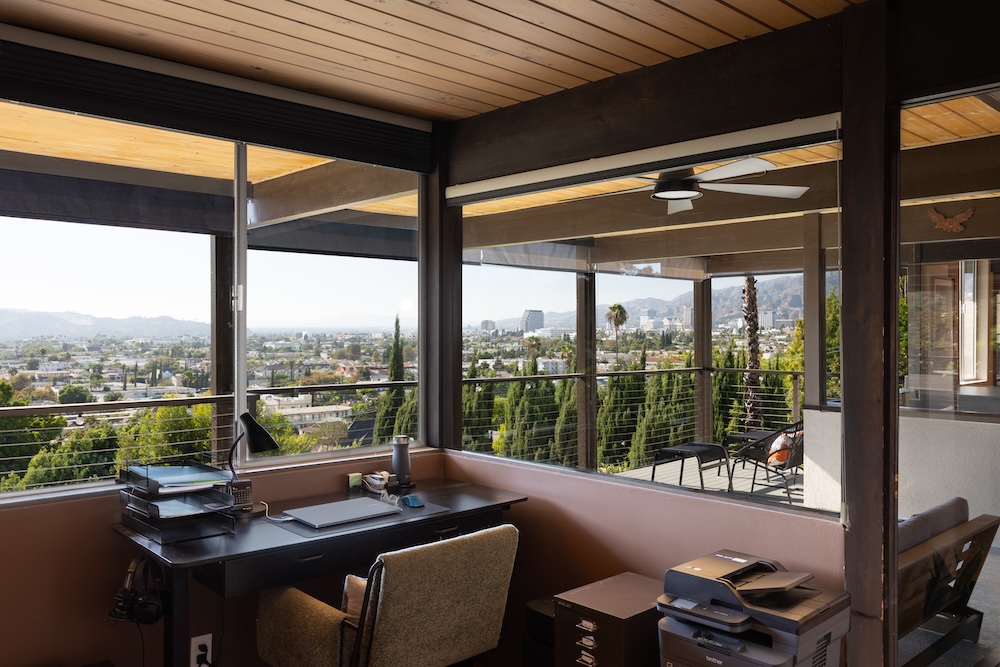
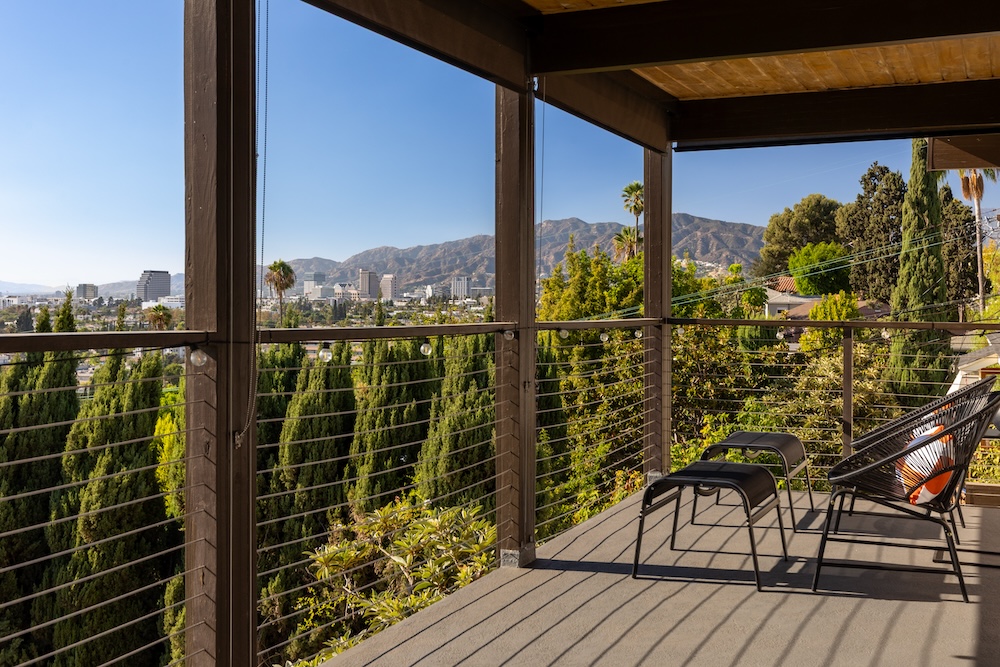
Built in 1962, 1225 Oberlin Drive is a glass-walled hillside Modern tucked into Adams Hill, the former Tropico enclave the Glendale Historical Society calls the city’s “most bohemian and architecturally distinctive neighborhood.” At just 1,305 square feet, the house is an exercise in doing more with less. Exposed heavy timber eliminates the need for interior load-bearing walls, while tongue-and-groove ceilings, expansive glazing, open living spaces and a covered deck effectively turn the hillside and sweeping city views into part of the architecture.
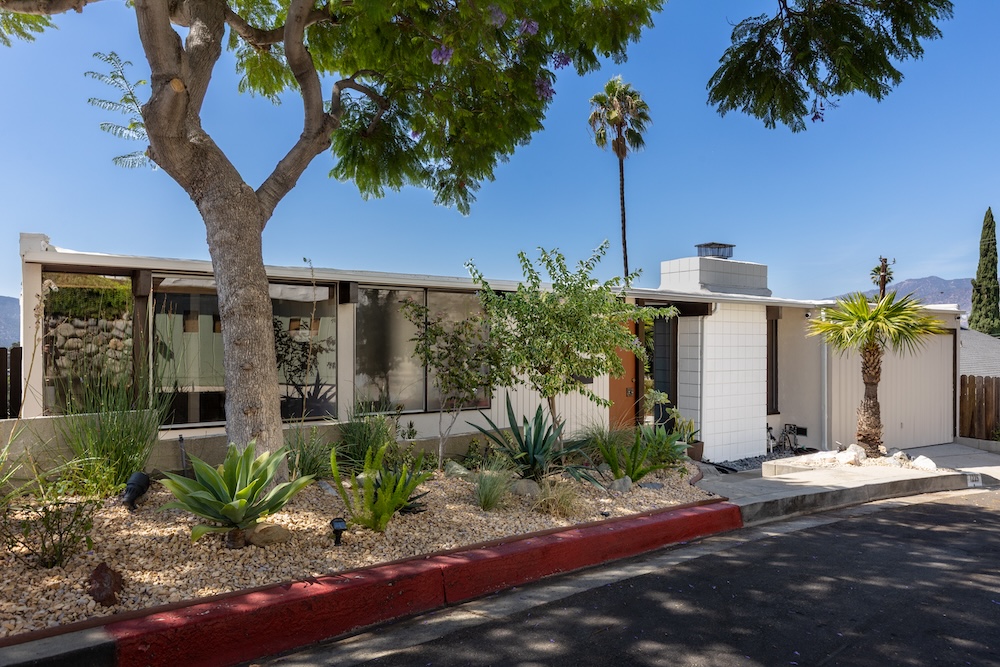
In addition to its outward charm, there is also a tantalizing mystery attached to Oberlin. The house is said to have been conceived by Walton as a kind of prototype for a larger housing initiative, raising the possibility that the architect may have been exploring repeatable Modernist housing at roughly the same moment Joseph Eichler was bringing his own version of California Modernism to the masses. Documentation confirming Walton’s larger plan has yet to surface, so for now it remains architectural lore. But it raises an interesting question: Was 1225 Oberlin supposed to be one house or the first of many?
Either way, what survives today is a rare residential expression of an architect whose influence on Glendale was considerably larger than his name recognition.
THE HOUSE
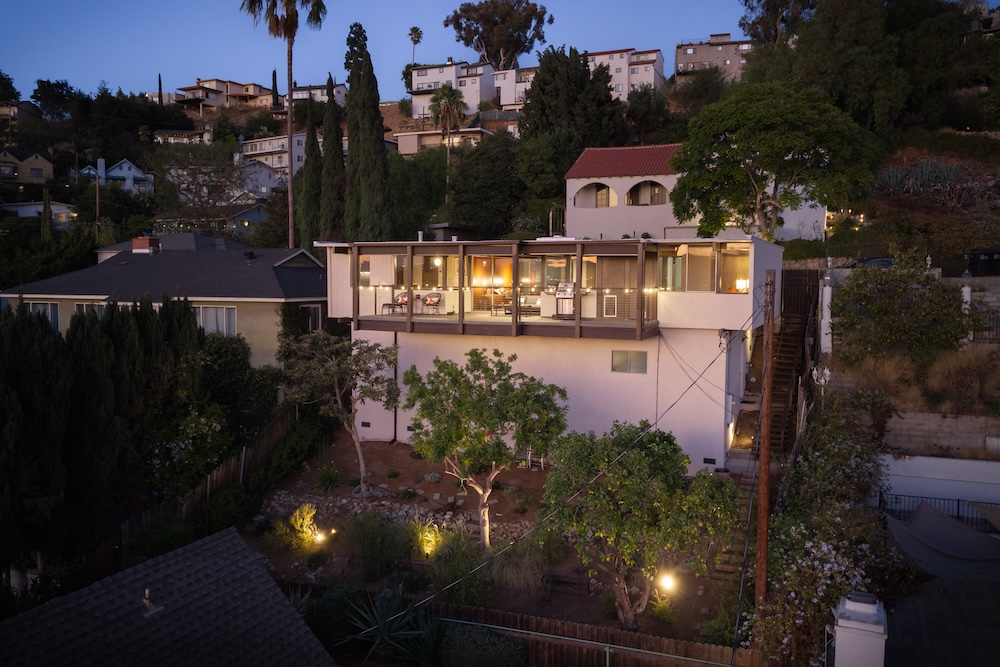
- The approximately 1,305-square-foot residence is modest in scale but unusually architectural in execution. Walton uses structure, glass and elevation to make the house feel considerably more expansive than its footprint
- 3 bedrooms / 2 bathrooms / Approx 1,305 square feet / Approx 4,077-square-foot hillside lot / Oversized attached garage / Flexible lower level measuring roughly 500 square feet
- Architectural elements include: exposed heavy timber beams, tongue-and-groove wood ceilings, open-plan living and dining, expansive walls of glass, minimal interior load-bearing walls, strong indoor-outdoor connection, large covered entertaining deck, and sweeping hillside and city-light views
- The structure feels particularly suited to Adams Hill: rather than fight the slope, Walton uses elevation and glazing to turn the landscape into part of the architecture
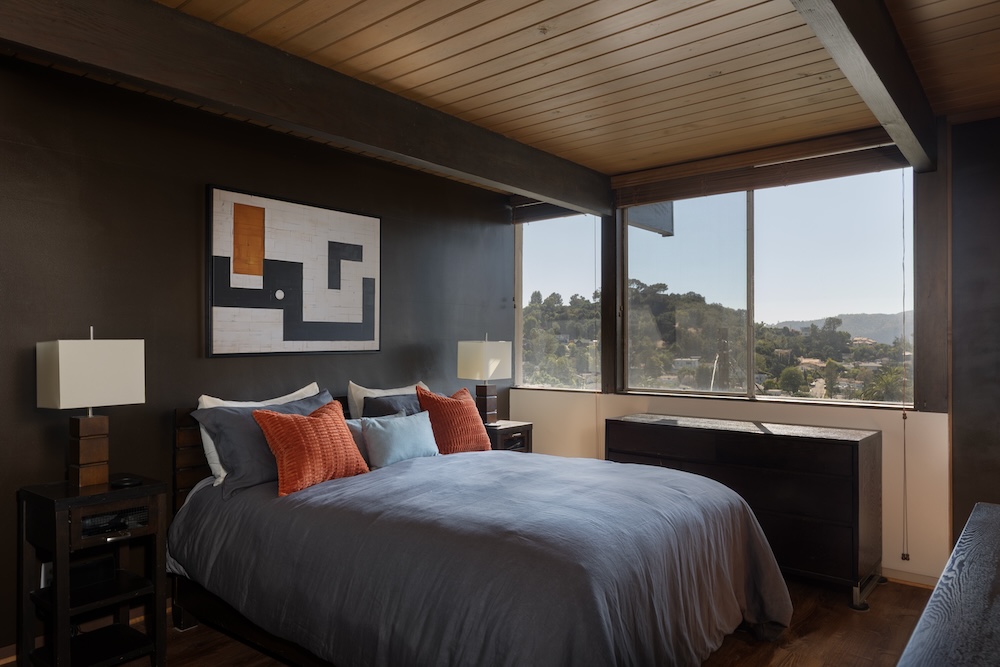
A MODERN UPDATE WITHOUT ERASING THE HOUSE
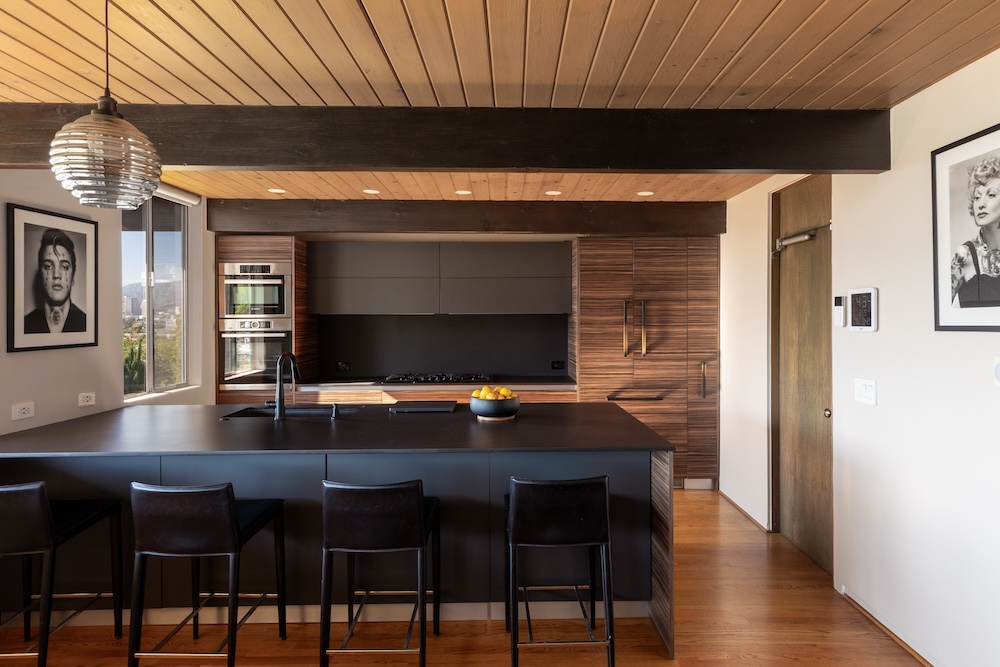
- The kitchen now introduces: European-style cabinetry, chef-grade appliances, and premium contemporary finishes
- But the updates remain quiet enough that the house still reads first and foremost as Walton’s architecture, rather than a 2020s remodel wearing a Midcentury shell.
- The flexible third bedroom can function as a den, office or additional public room, while the lower level provides unusual bonus space for a house of this size—ideal for a gym, studio or storage.
Like what you see? Get it first with a subscription to aspire design and home magazine.