
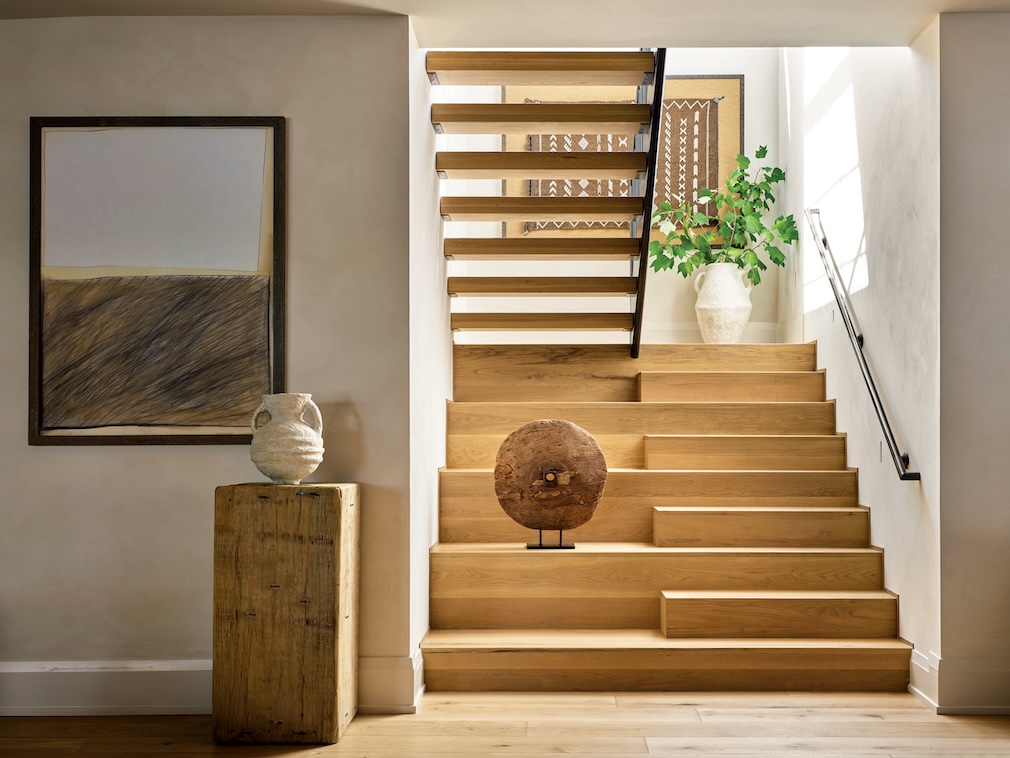
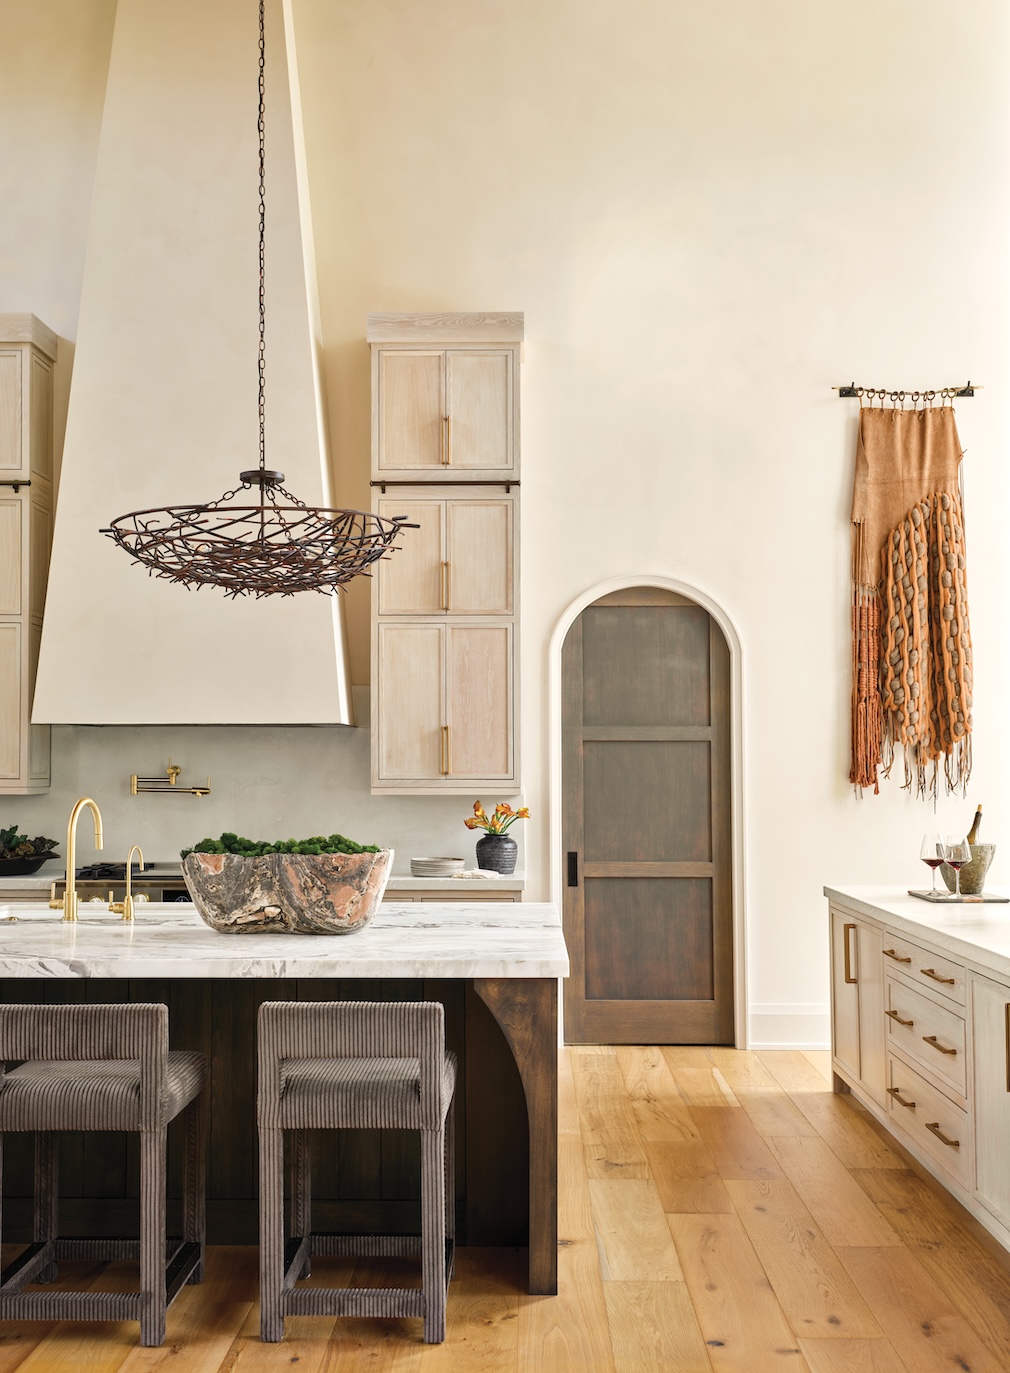
Water and light are what it’s all about when it comes to lakeside living; whether you’re talking in an old cabin where moss rather than mortar seems to hold everything together or a spanking new spread where a cool drink comes from the refrigerator and not a well. Rich in creature comforts and keyed to the world outside, this contemporary home at Lake Keowee in Sunset, South Carolina — designed by architects Richie Martin and John Biggs and brought to life by interior designer Veronica Russell — is an elegant retreat amid the elemental beauty of the landscape.
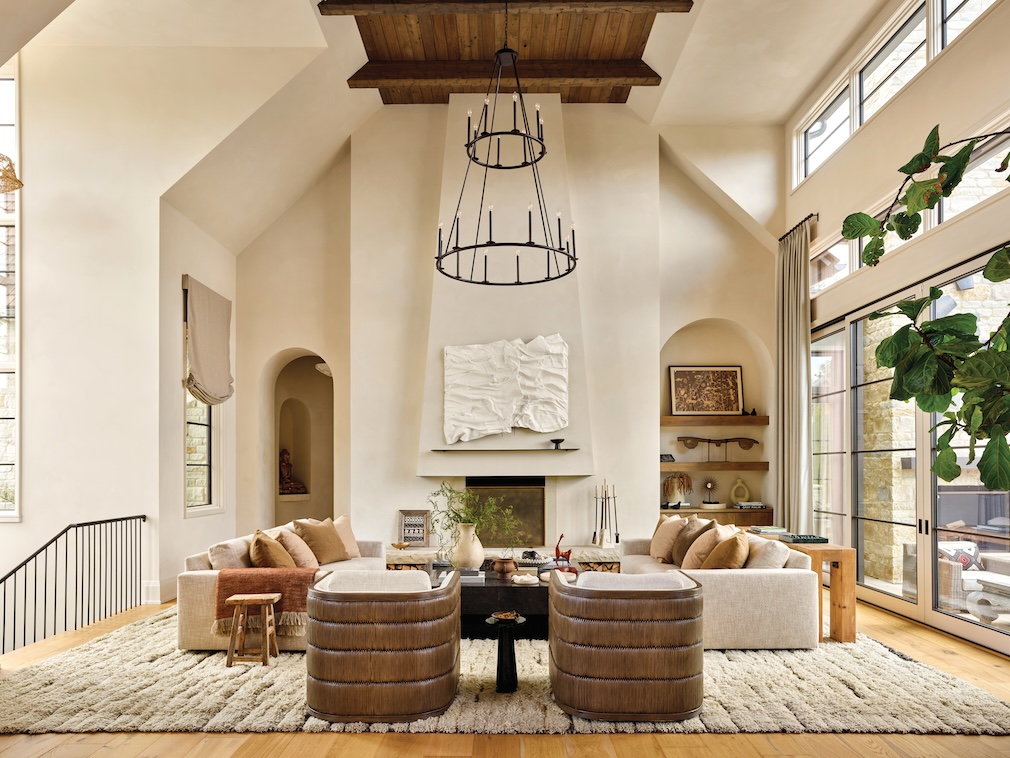
Russell, who was brought in during the preconstruction phase to assist with cabinetry designs, finish selections and unique stone features (such as the hearth of the monumental fireplace), defines her approach as organic modern, “the use of rustic, artisanal items and materials mixed with clean-lined contemporary pieces.” This is expressed most fully in the high-ceilinged living room, where lime-painted walls, metals, plastered surfaces, wood and stone all come into play. The central portion of the cathedral ceiling is detailed with reclaimed oak. Below, two large-scale sofas from Verellen face each other across a set of bluestone coffee tables with custom bases.
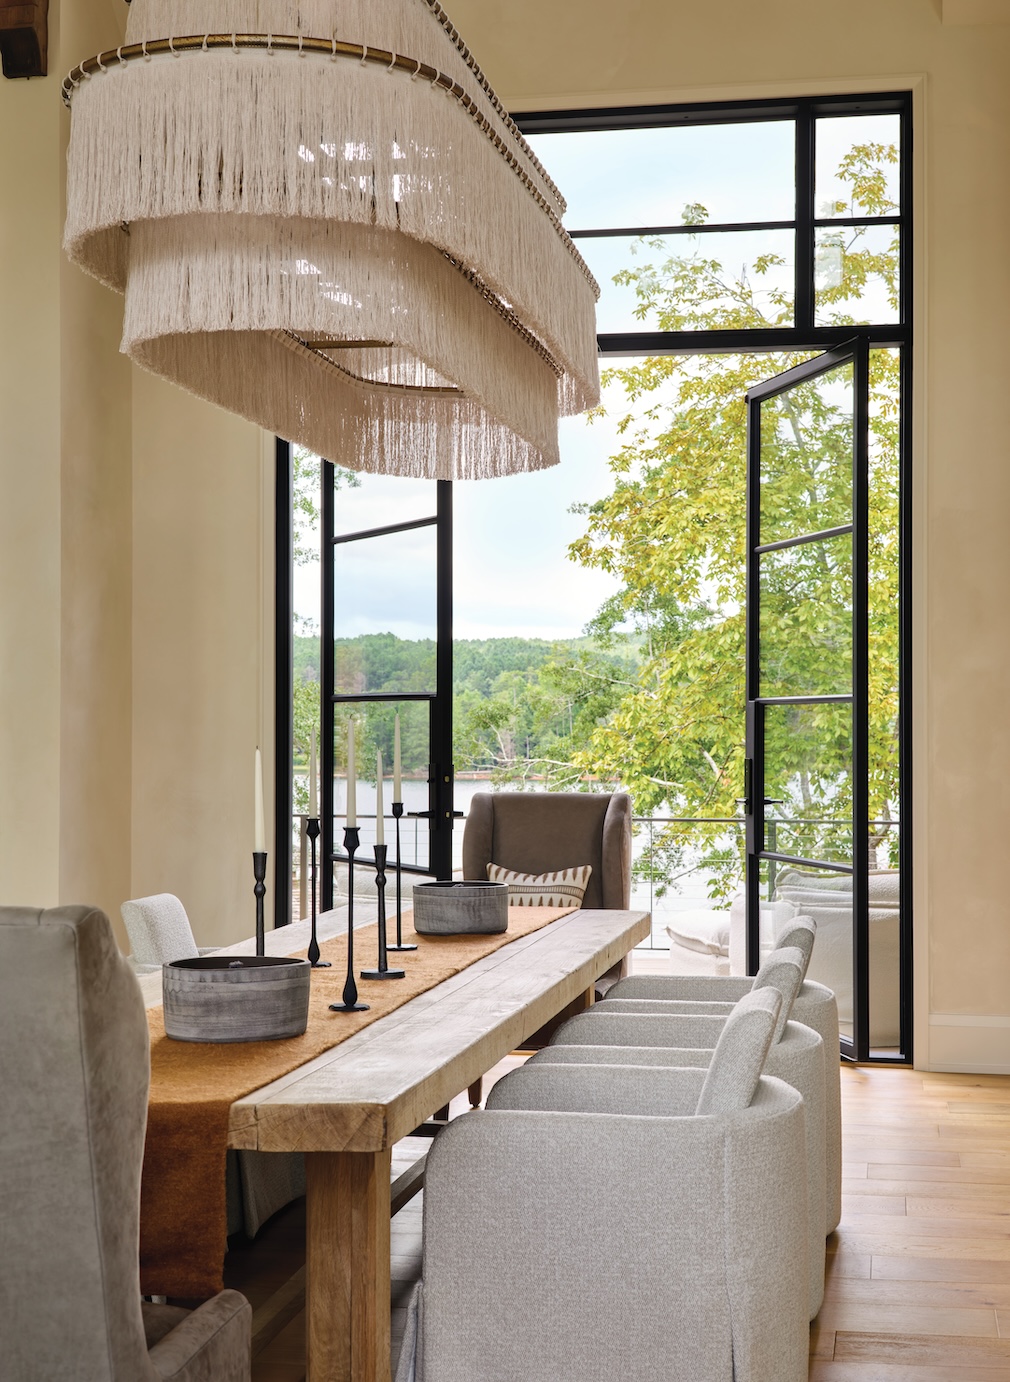
The spacious home offers curated places to gather, inside and out. “We have many areas designed to bring people together comfortably for all occasions and seasons,” notes Russell. The dining room is set with an antique French farm table that runs over 12 feet, with a custom eight-foot chandelier overhead detailed with light-diffusing fringe by M2C Studio. Large glass doors lead from the living room to an expansive deck overlooking the lake, complete with a wood-burning fireplace and a fully equipped outdoor kitchen and dining space. The clients weren’t thinking about creating perfect rooms; instead, they explain, “We were thinking about creating spaces where life could happen.”
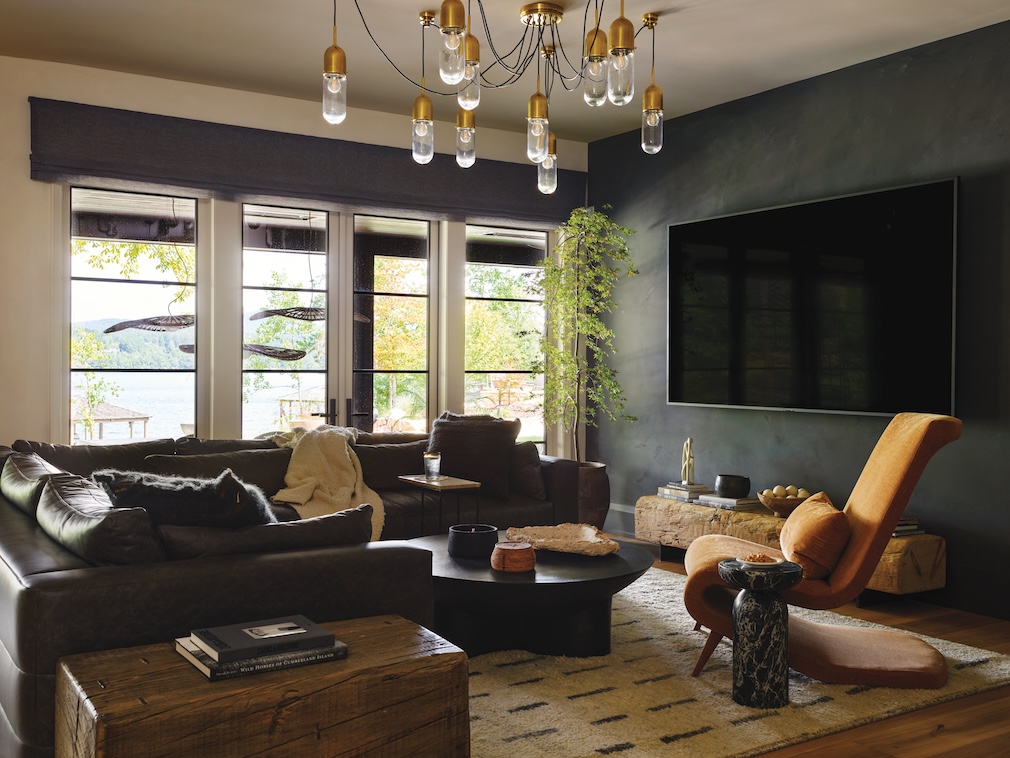
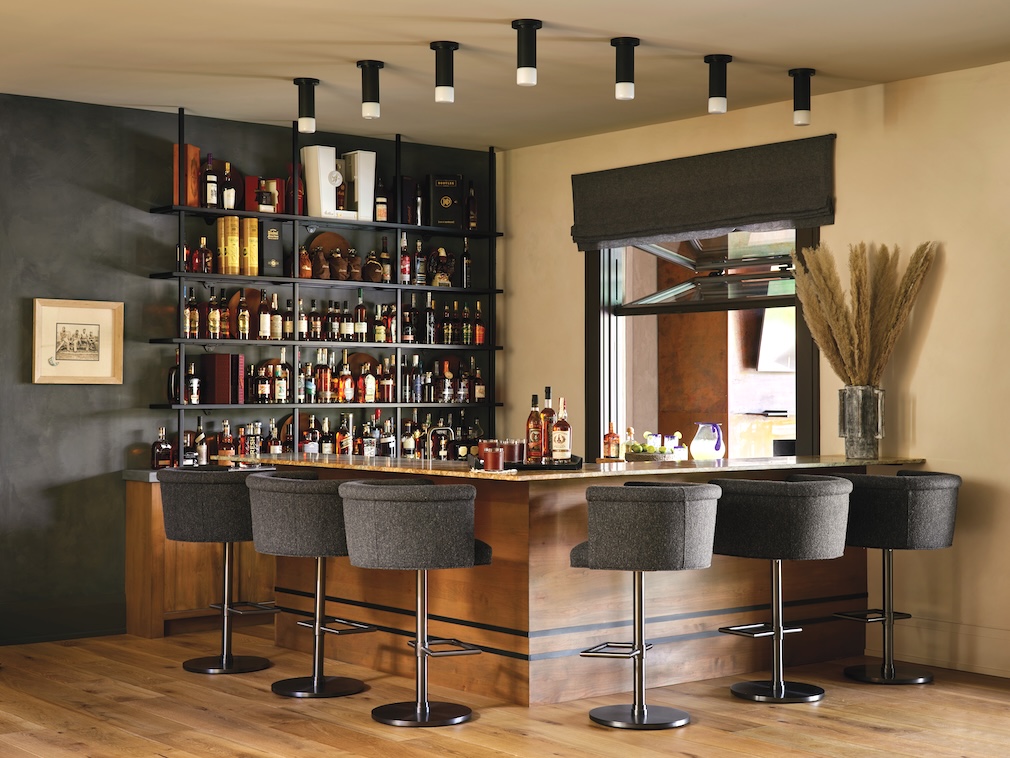
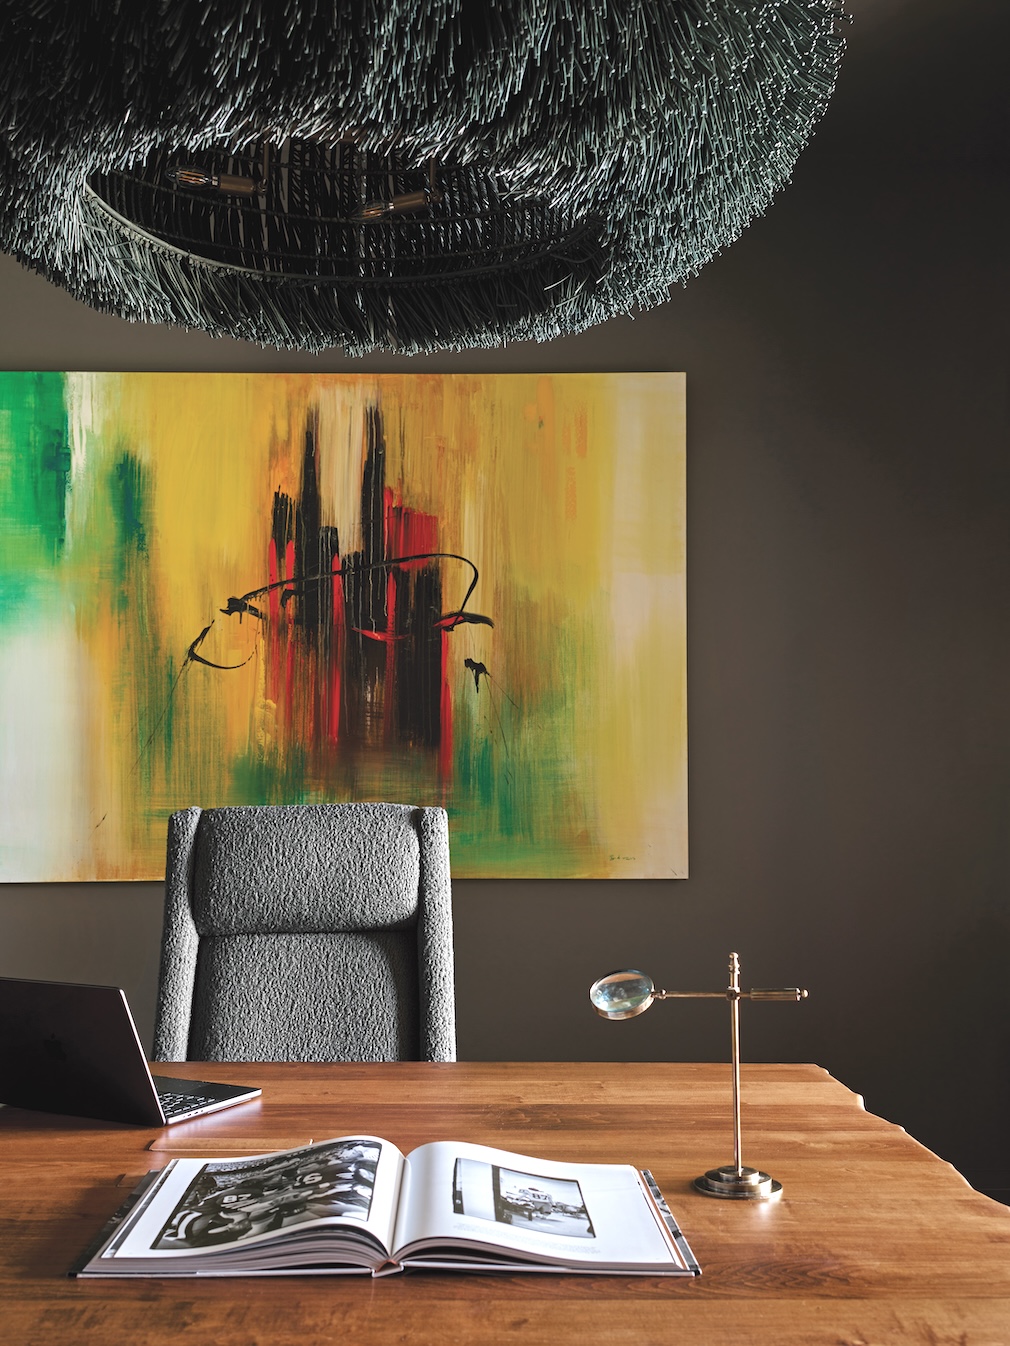
Russell recalls, “The clients envisioned the lower level as the main entertaining space, so we felt that a moody shift would work beautifully for this recreational area.” Here, dark amber, slate blue and various shades of gray predominate. Pride of place is given to an extensive bourbon collection, which is displayed on a custom metal-and-glass shelving system that sits on wood cabinetry with metal inlay details. Blue Jeans marble by Artistic Tile, custom charcoal-stained concrete and six memory-swivel barstools by Vanguard Furniture covered in a performance charcoal bouclé fabric add to the generally masculine aspect of the space. The adjacent lounge area — grounded with a custom wool rug by Jaipur Living — sports a channel-backed, distressed-leather sectional by Vanguard Furniture and a large-screen TV.
“One of our favorite memories is watching our college-aged daughter and her friends make the lower level of the house their own gathering place,” the clients share. “There is always so much laughter, music and easy conversation. Seeing the house become a place where friendships can grow and memories are made has been incredibly meaningful to us.”
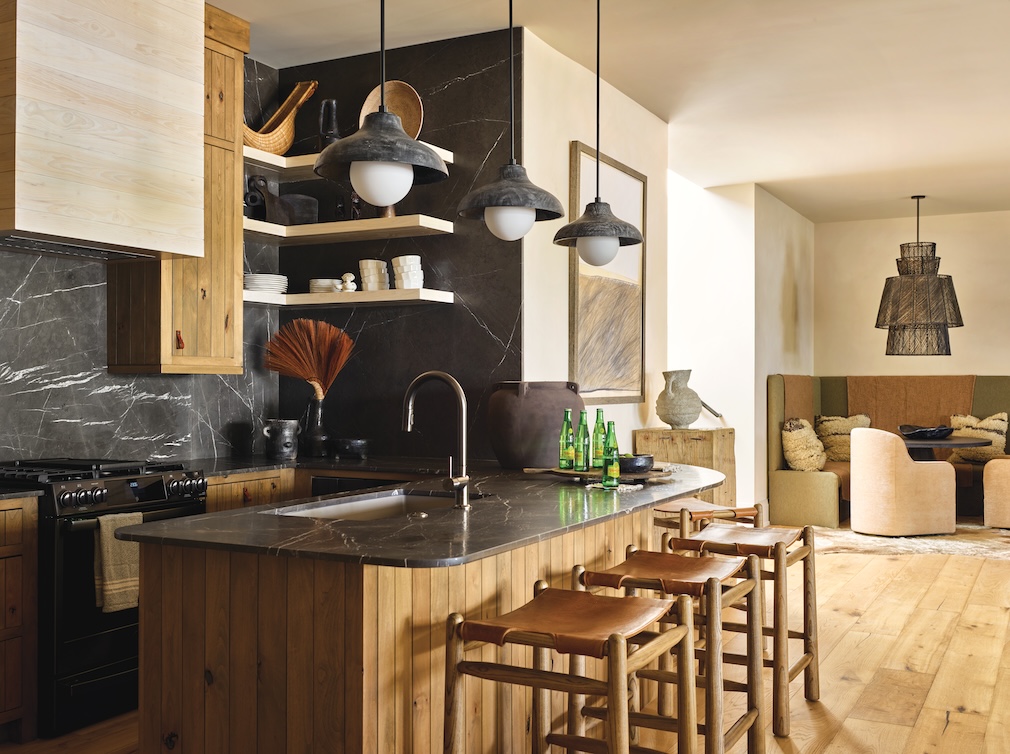
Since lighting is a very important feature for the clients and they wanted to maximize it in all rooms, Russell describes, “We incorporated recessed lights throughout but kept them on their own zone, separate from the decorative fixtures. The overhead decorative lights are also kept on their own zone on dimmers, which allows for fully customizable layers of lighting, depending on the occasion. For example, when entertaining, the recessed lights can be completely off, while the decorative fixtures are set to create the perfect ambiance.”
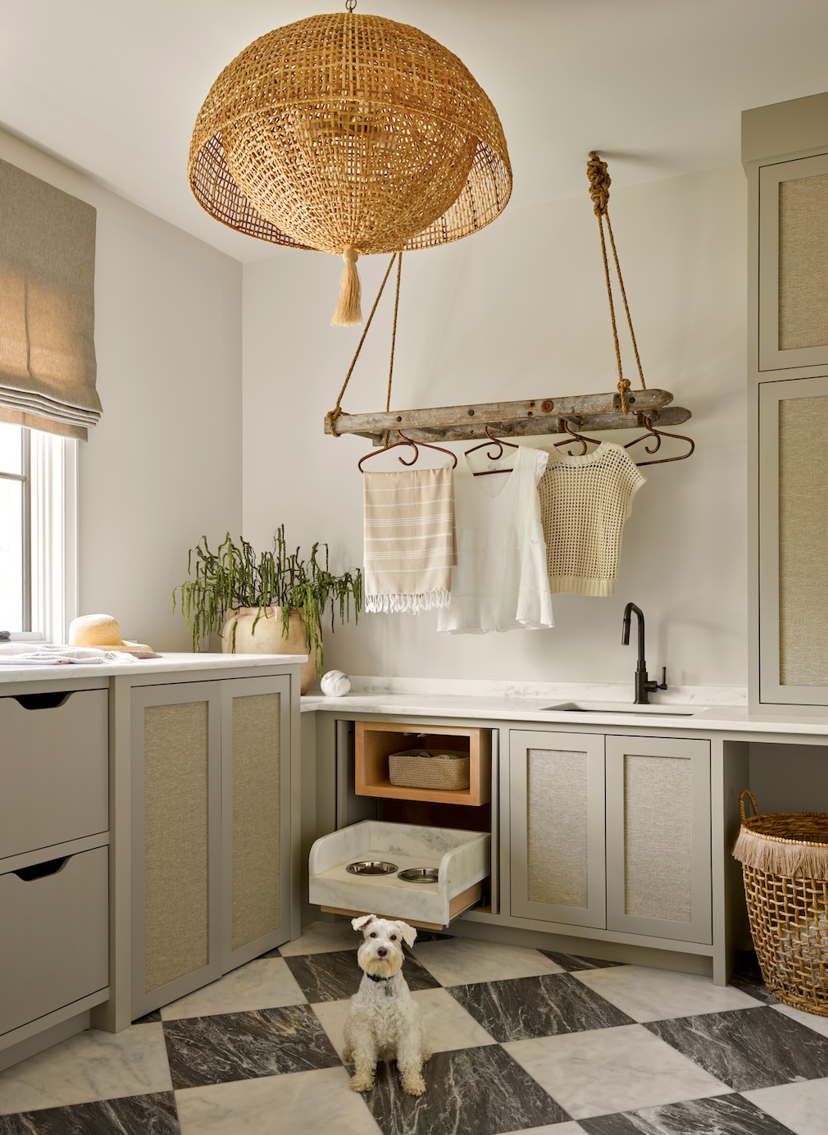
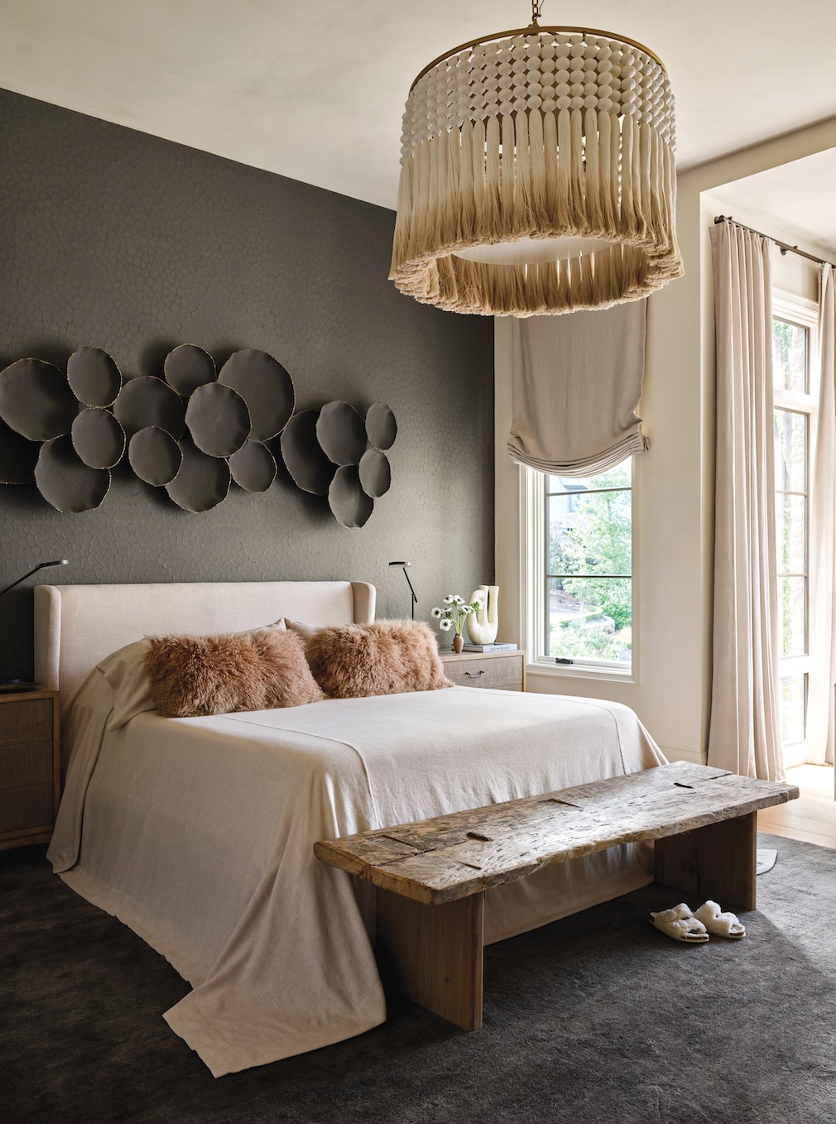
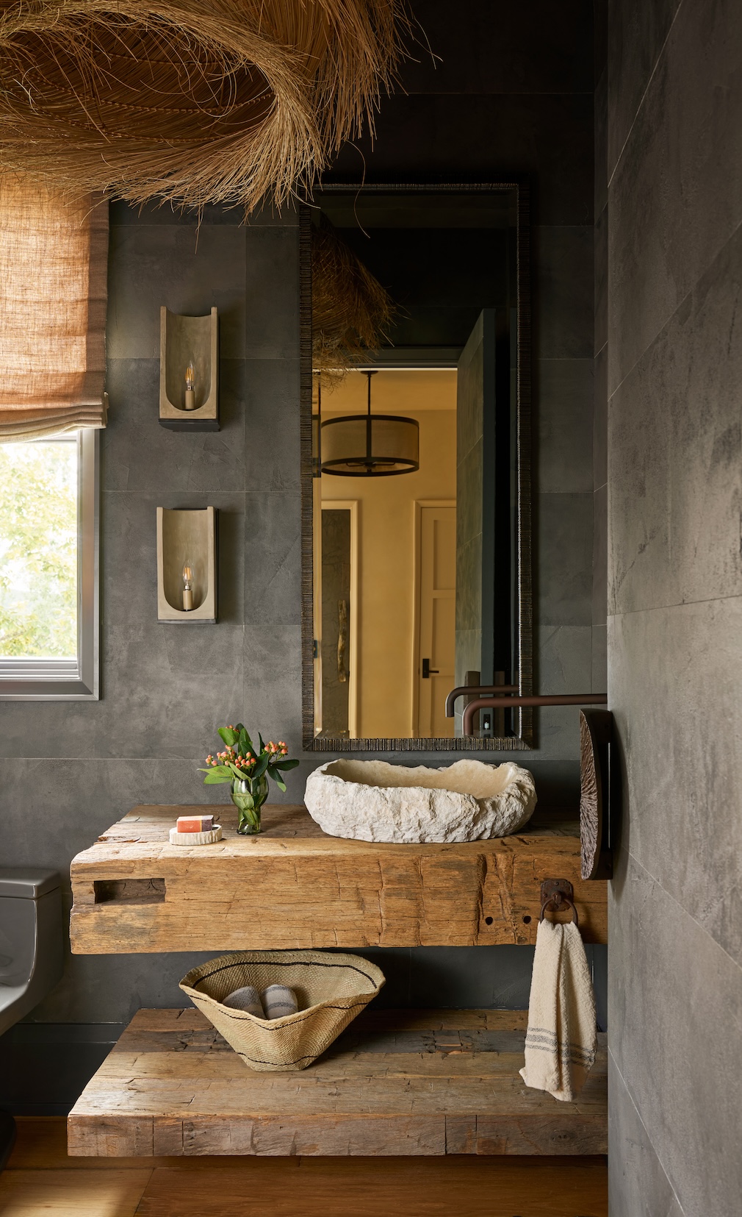
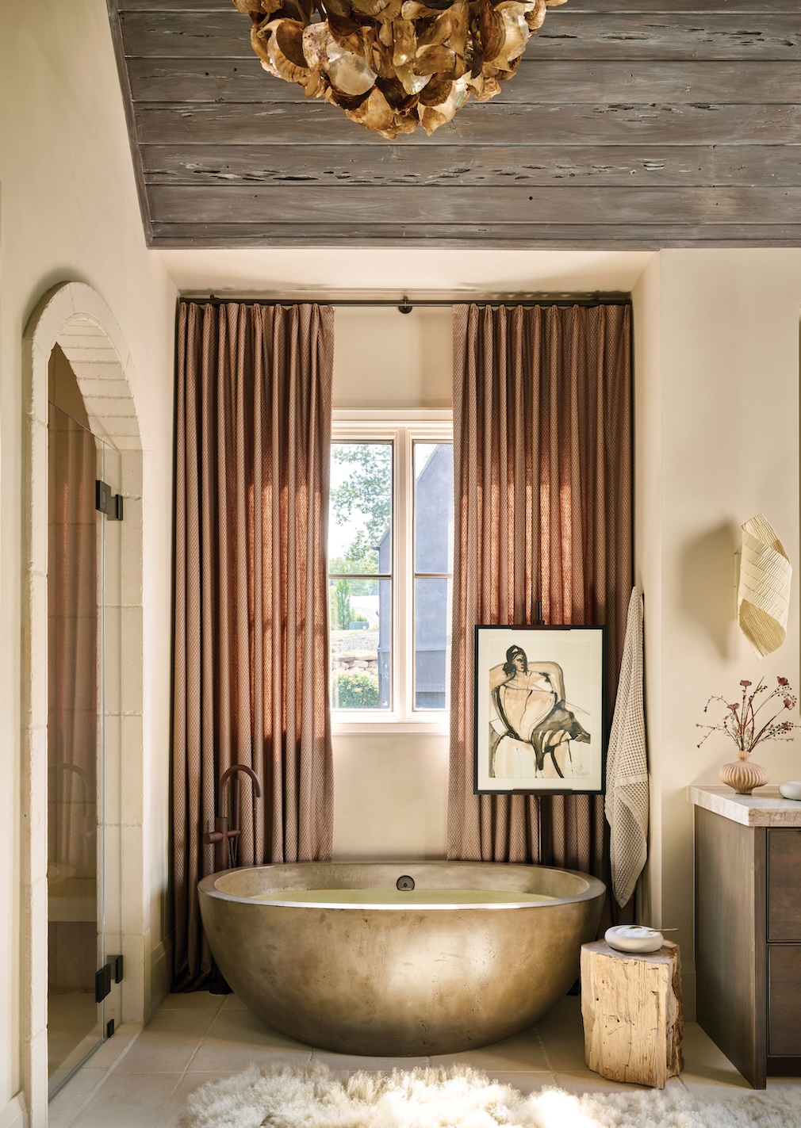
Treasures acquired from traveling and living abroad are displayed throughout the home. A Burmese Buddha rests in a small alcove in a curved hallway off the living room. A Balinese brass gong hangs on a wall in a guest bedroom, and an ironwood table, acquired while living in Papua, New Guinea, Indonesia, sits in the dining area of the lower level. The blend of high design with the vernacular invests the home with a clear individuality. A vintage Chinese wooden bench sits at the foot of the bed in the primary suite; a simple, well-worn ladder finds a new purpose as a drying rack in the laundry room. Every detail speaks to another. Space, light and water views do the rest.
Photography by Emily Followill.
Like what you see? Get it first with a subscription to aspire design and home magazine.