
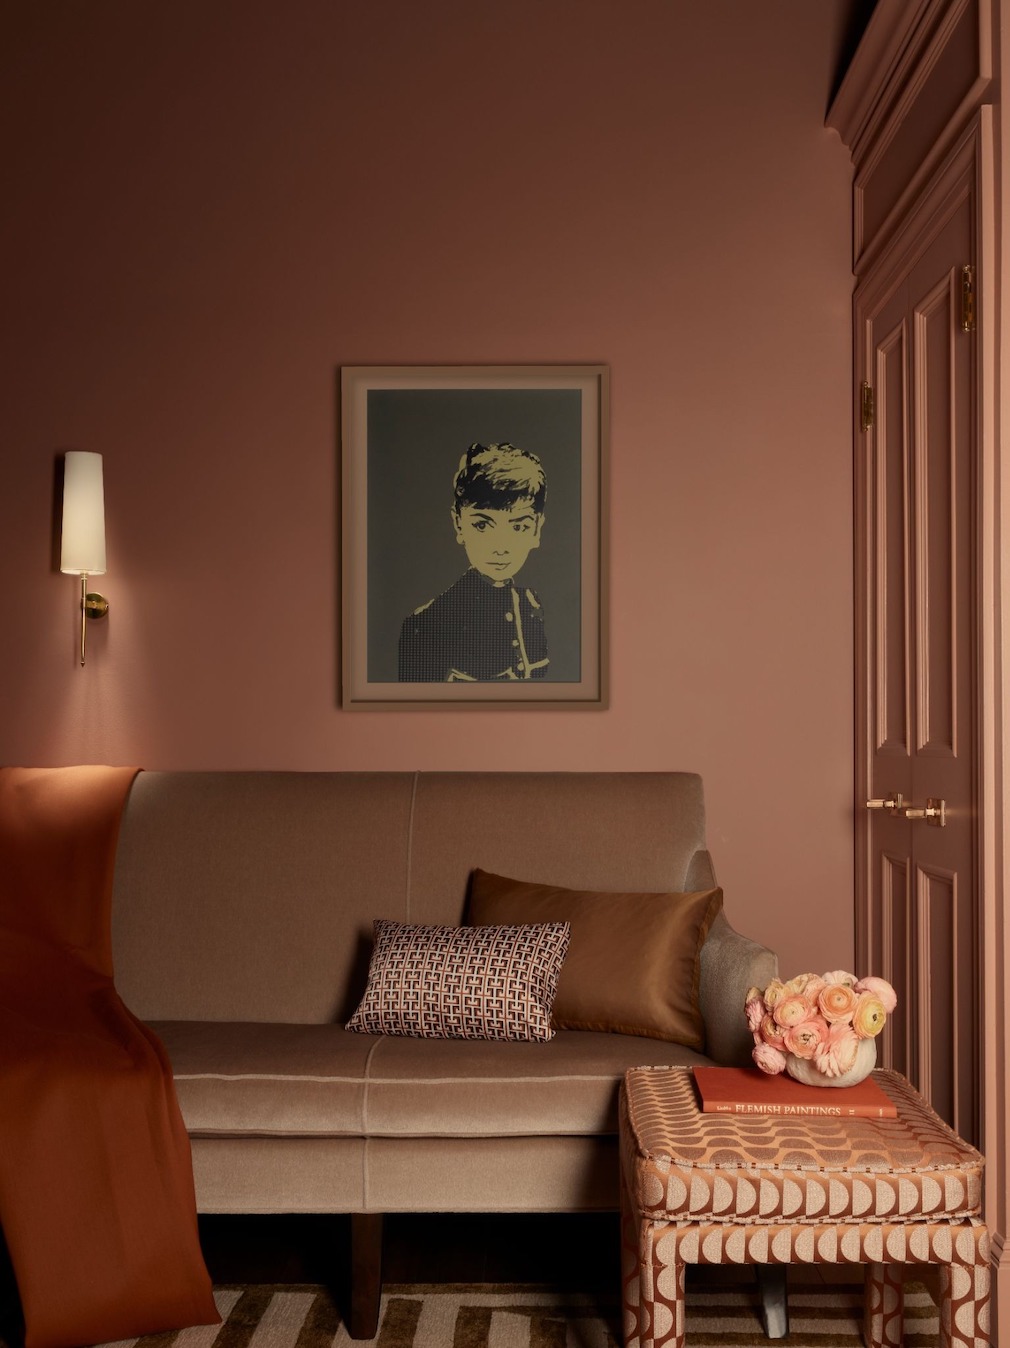
Boston filled in the Charles River basin in 1859 to satisfy a wealthy appetite for European- inspired townhomes, and on the first block of the Back Bay — the first built, with front- row views of the Public Garden — the results still speak fluent Italian. Behind the façade of one 1860 French Academic brownstone, arched doorways, ornamental plaster and carved stone mantels could pass for 19th-century Rome. So when interior designer Lisa Tharp made the second floor her own, she did as the Romans do.
“I’ve always admired Italy’s sophisticated blending of modernist elements with historic structures,” explains Tharp, whose firm is headquartered nearby on Newbury Street. “This apartment shares architectural language with 19th-century Rome, so I can express that inspiration here.”
It helps that she took the grandest floor of the house, the one the original family reserved for receiving guests. More than a century and a half later, the apartment still honors that promise, as every room is artfully composed to draw people in and keep the conversation in full swing.
“It’s such a privilege to live in the Back Bay, surrounded by so many architectural jewels,” shares Tharp, who knew instantly this was home. “The ceilings were love at first sight the moment I clicked on the listing photos. I knew immediately that our search was over.”
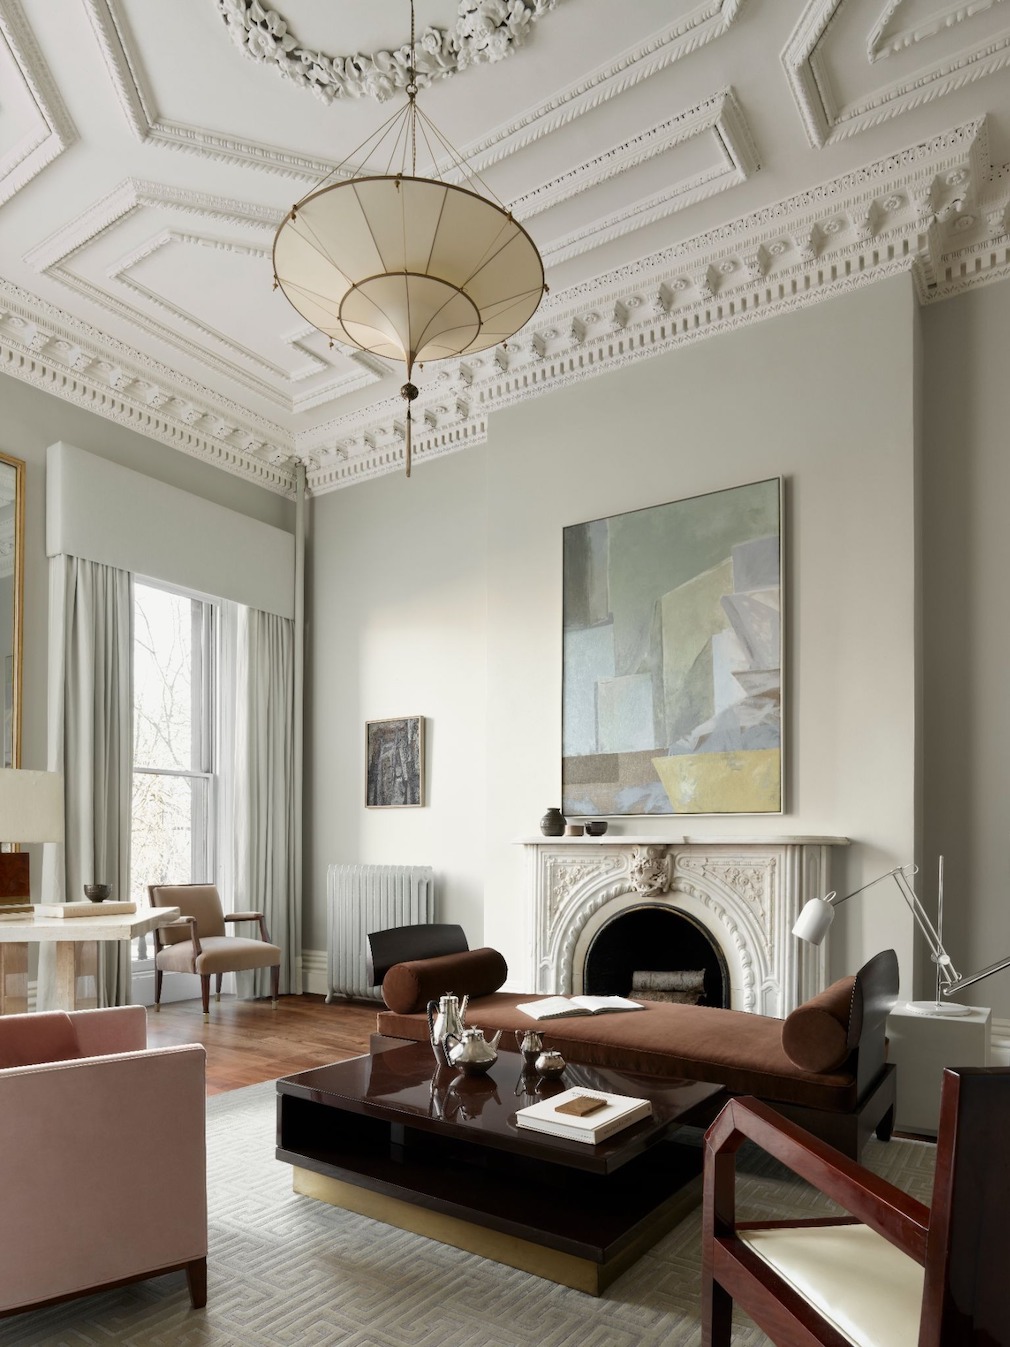
Those restored plaster ceilings crown a living room designed less as a showpiece than as an invitation. Walls washed in silvery gray prove to be “an ethereal atmosphere,” muses Tharp, “evocative of Swedish interiors” that soften the light around the Venetian Fortuny silk chandelier, while three working fireplaces, all revived, give the flat its natural gathering points. By the carved stone mantel, a Ralph Pucci daybed restored in chocolate velvet was chosen with company in mind. The open silhouette lets Tharp’s guitarist husband play unencumbered, filling the room with music while friends and family settle in by the fire. At the window, a sculptural Italian travertine table stands ready for intimate dinners with front-row views of the Public Garden. And in a flat of tall yet small rooms, the layout flexes graciously, with extra dining chairs waiting in the bedroom for the moment the guest list grows.
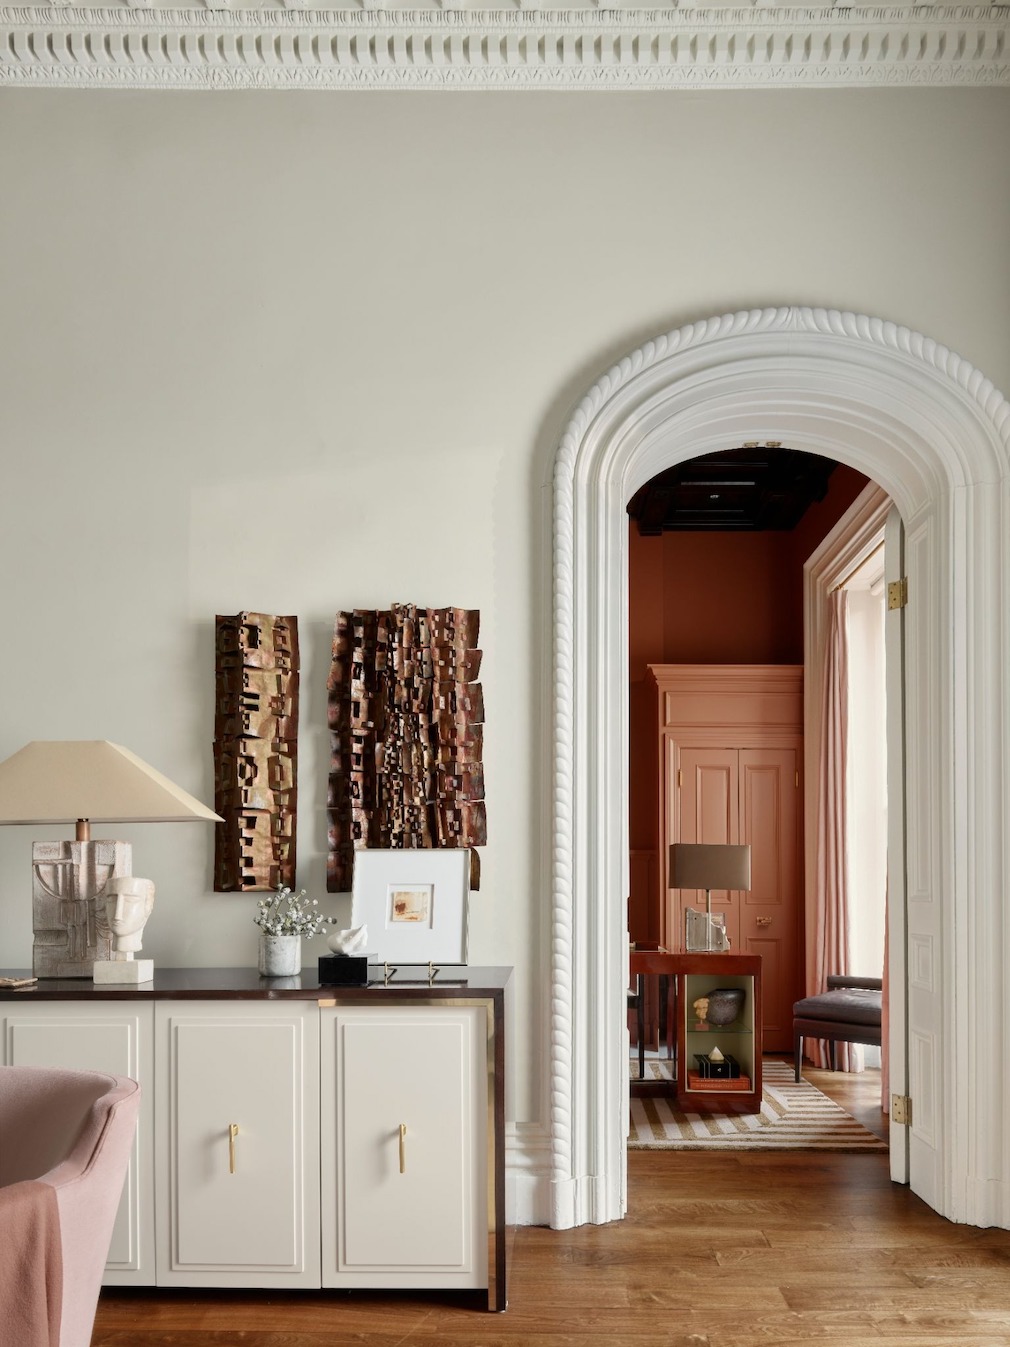
Through an arched doorway — original to the brownstone with its heavy acorn knobs intact — the study wraps visitors in Sienese rust, a hue borrowed from the building’s own façade. “The deep, rich color creates a sense of immersion,” Tharp explains, the kind of enveloping warmth that pulls a guest into a wing chair and doesn’t let go until midnight. A 1930s Art Deco desk in burl walnut gleams beneath a vintage Maison Arlus sconce, proof that a room for one can still hold two in conversation.
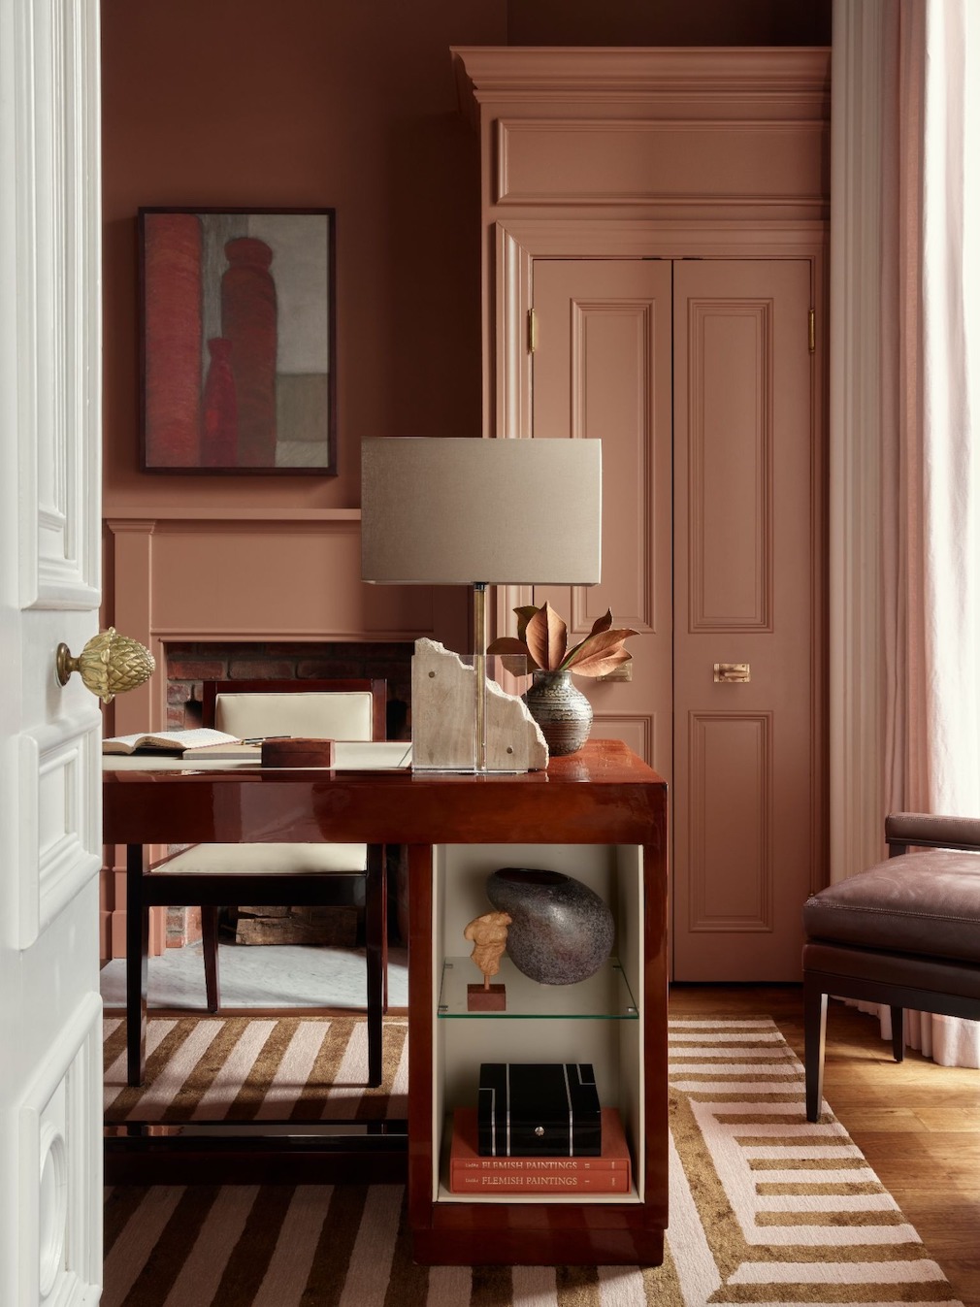
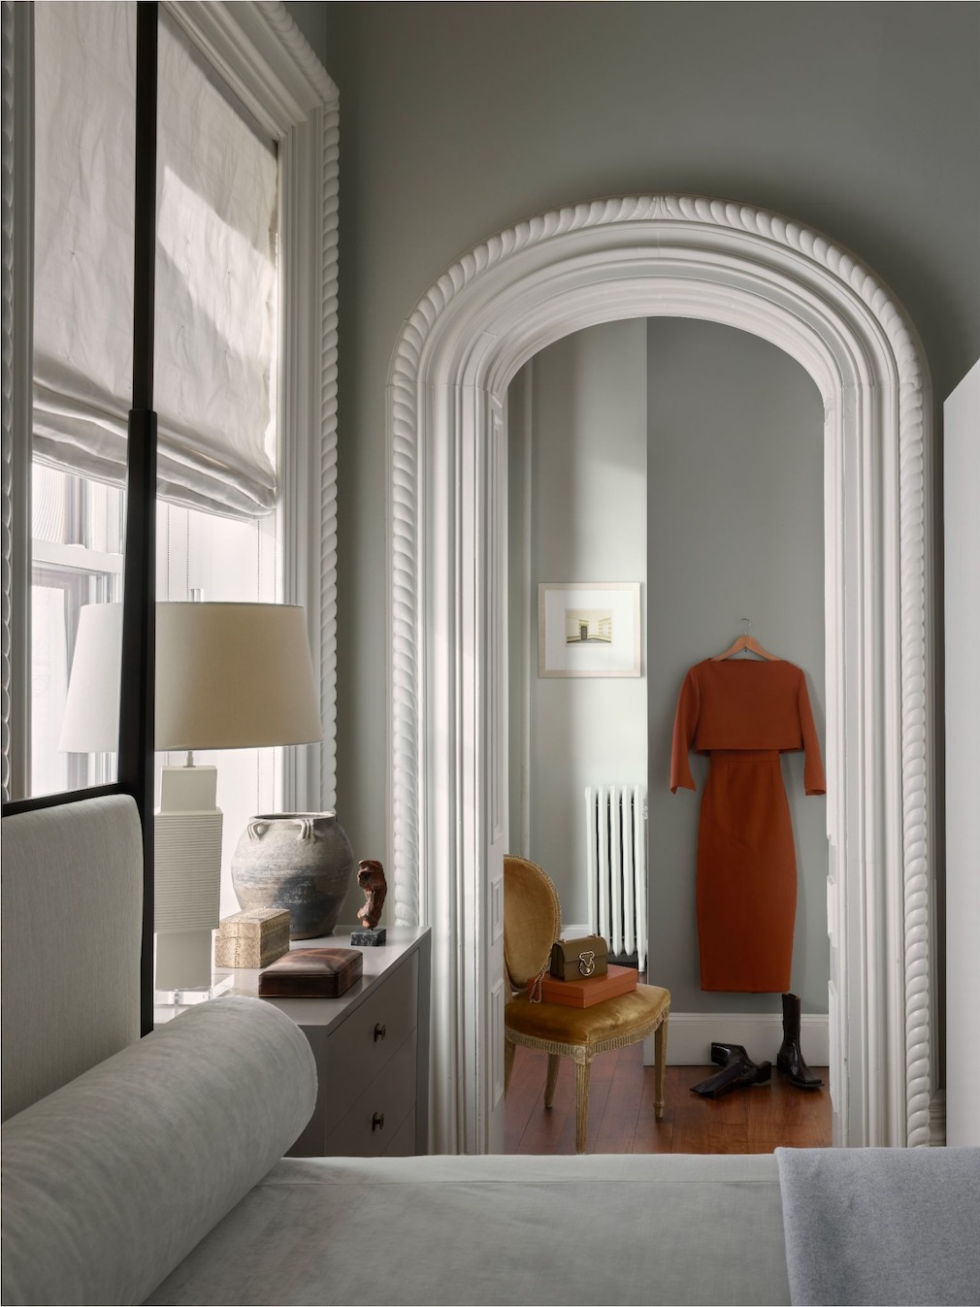
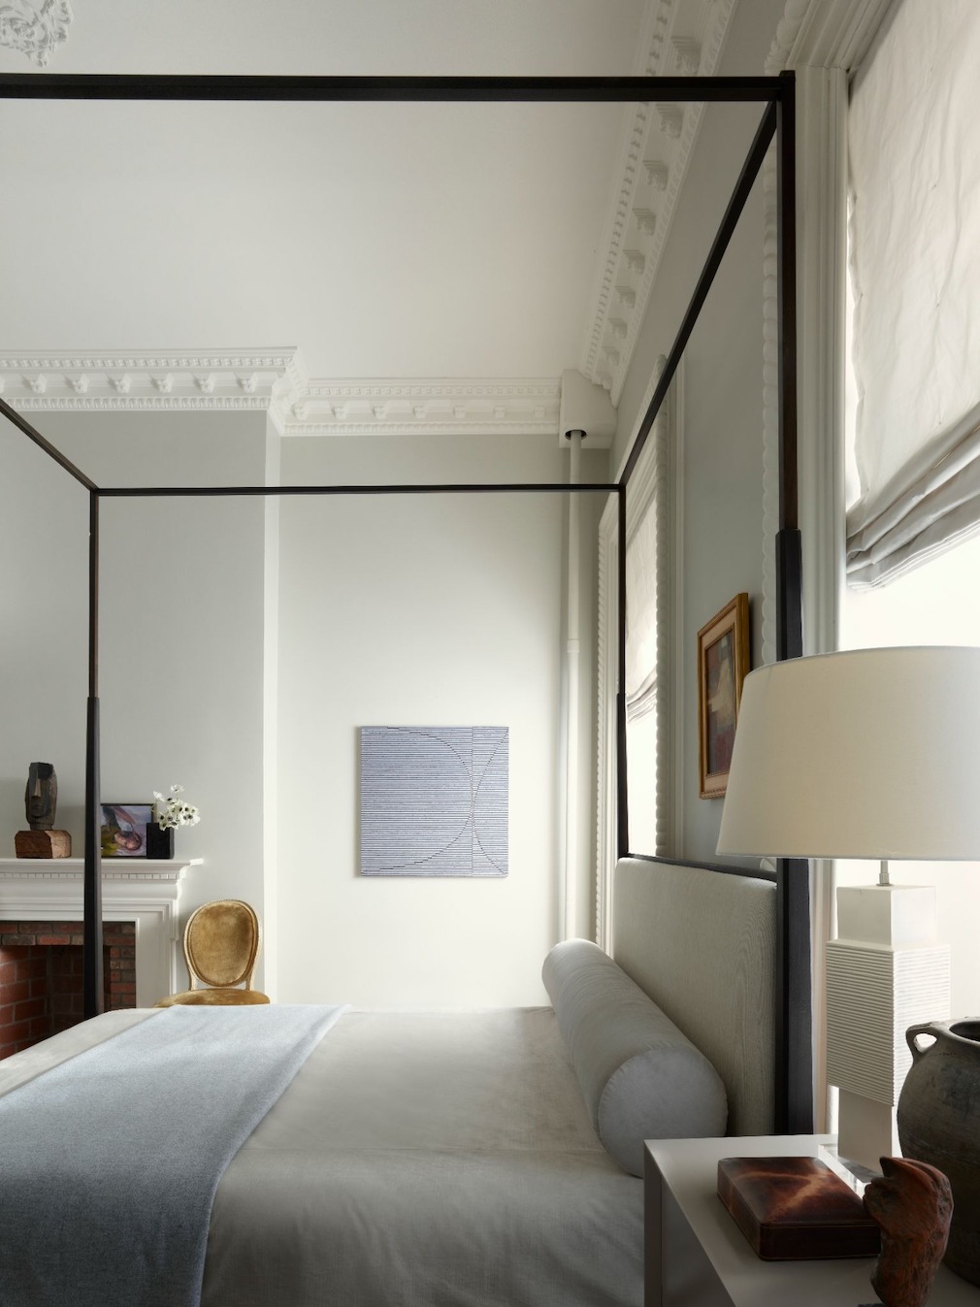
For Tharp, the flat gathers more than people; it gathers time. “A story was always playing in the background as the design developed,” she admits, imagining the chapters prior generations might have written here, the likes of an Art Deco flourish or a Modernist line. “The design plan is all about balance — historic versus modern, delicate ornateness versus handsome structure, visual softness versus hard edges.” Even the bedroom extends the welcome, where the firm’s own Palazzo Bed, dressed in Maharam fabric beneath Donghia silk shades, nods to Venetian palaces. “I feel instantly transported, waking up to ornamental ceilings framed by the grand proportions of this bed,” she adds.
It amounts to a philosophy of home as host — comfort, curated and composed, in every corner. Or as Tharp puts it, her signature is “a deep respect for the architecture and setting, a curated composition of pieces from across key design periods and a distinct reflection of the unique personalities that dwell within.”
Photography by Jose Manuel Alorda.
Like what you see? Get it first with a subscription to aspire design and home magazine.