


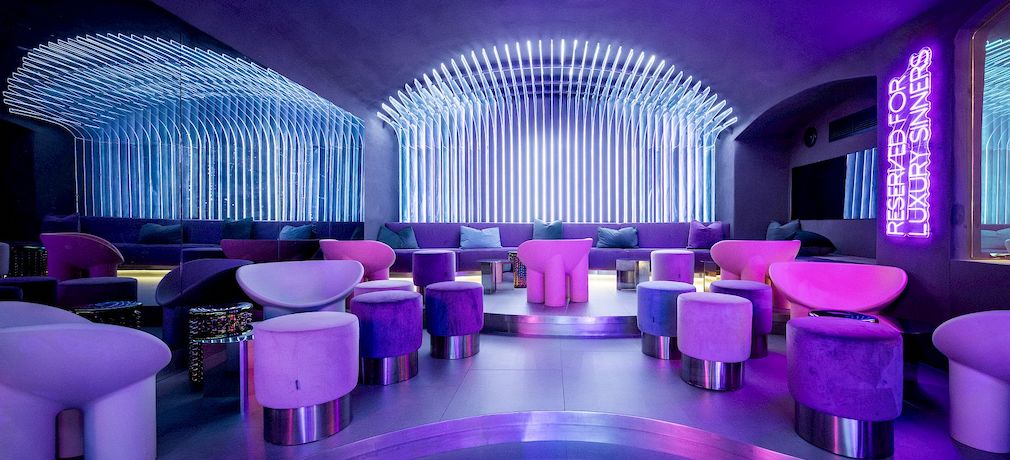
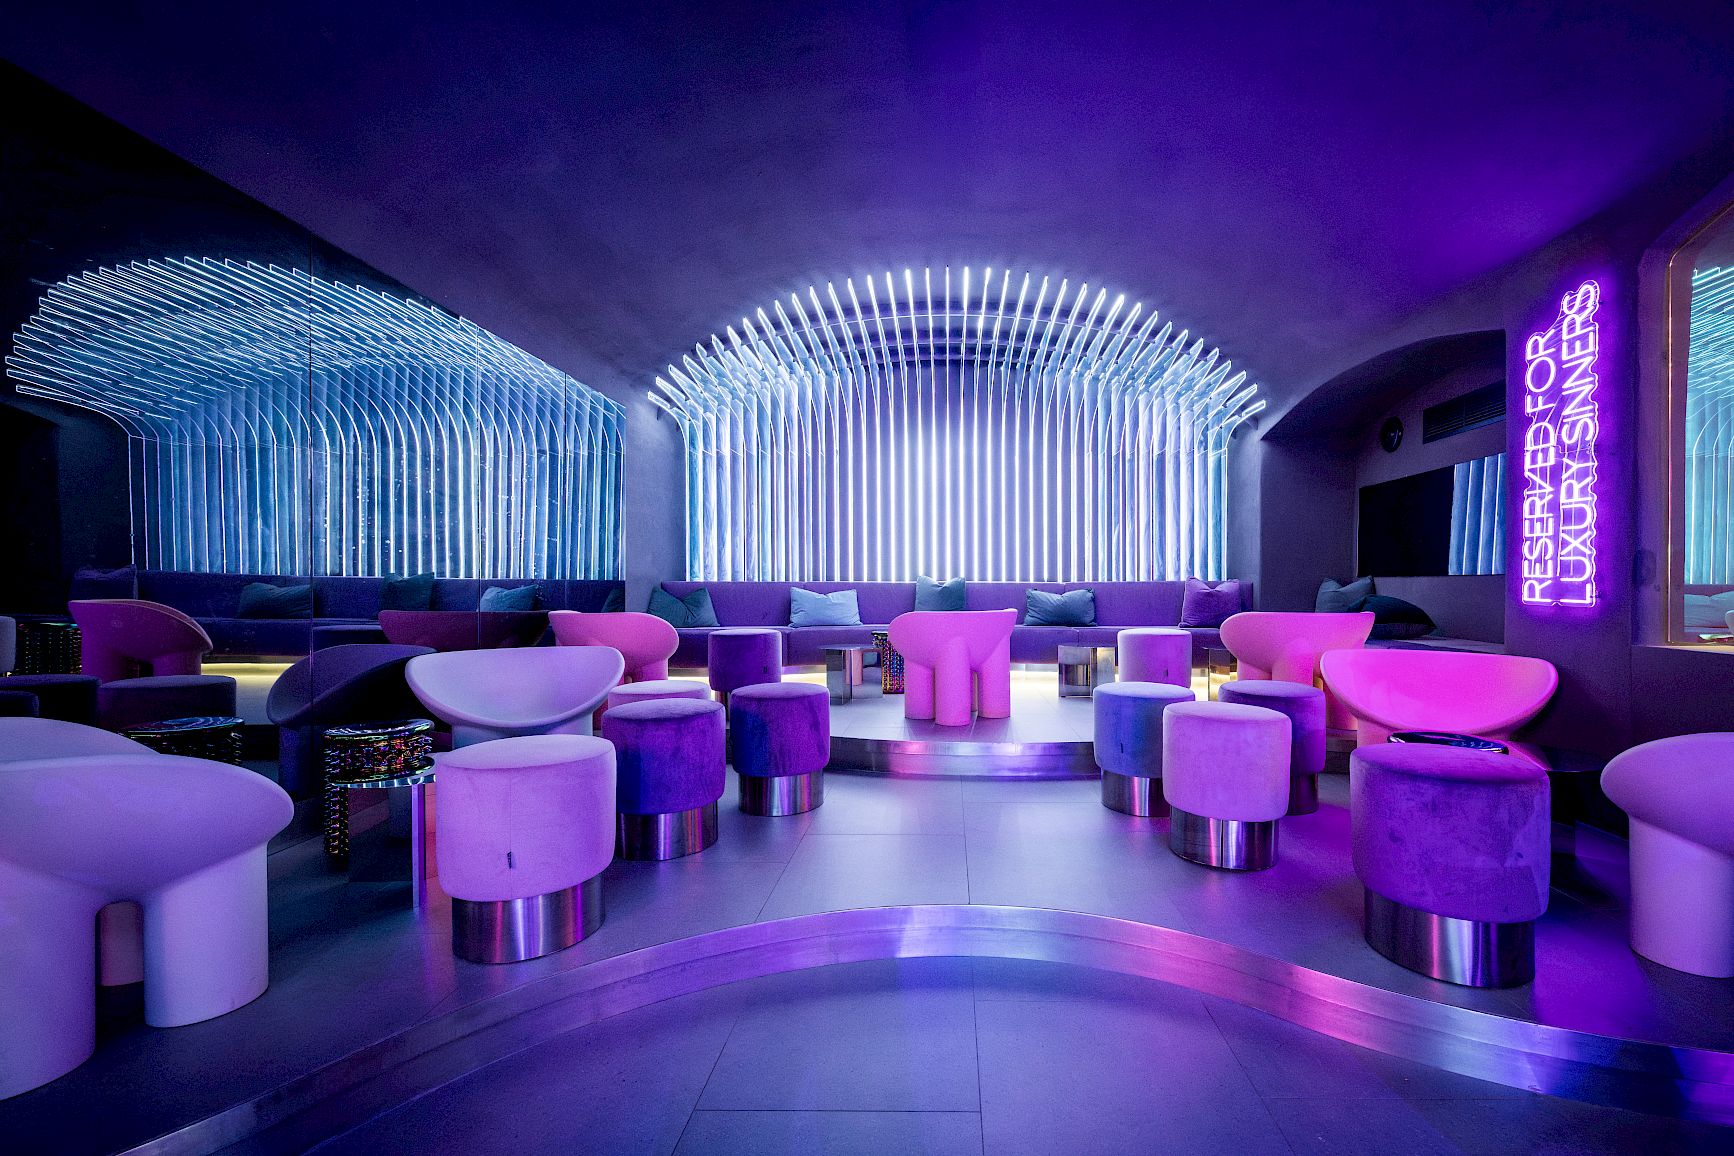

Hidden beneath the historic center of Merano, Italy, centuries-old vaulted cellars set the stage for La Perla. In this celestial nightclub, NOA transforms a historic underground venue into an immersive interior where heritage architecture and contemporary nightlife merge through a narrative inspired by heaven and hell.
The centuries-old masonry vaults remain the defining feature of the space, their irregular surfaces and visible traces of time providing a powerful backdrop for contemporary architectural interventions. Through carefully orchestrated lighting, bespoke furnishings and a narrative-driven spatial sequence, the project establishes a dialogue between heritage and contemporary design, allowing the building’s history to become an active part of the guest experience.
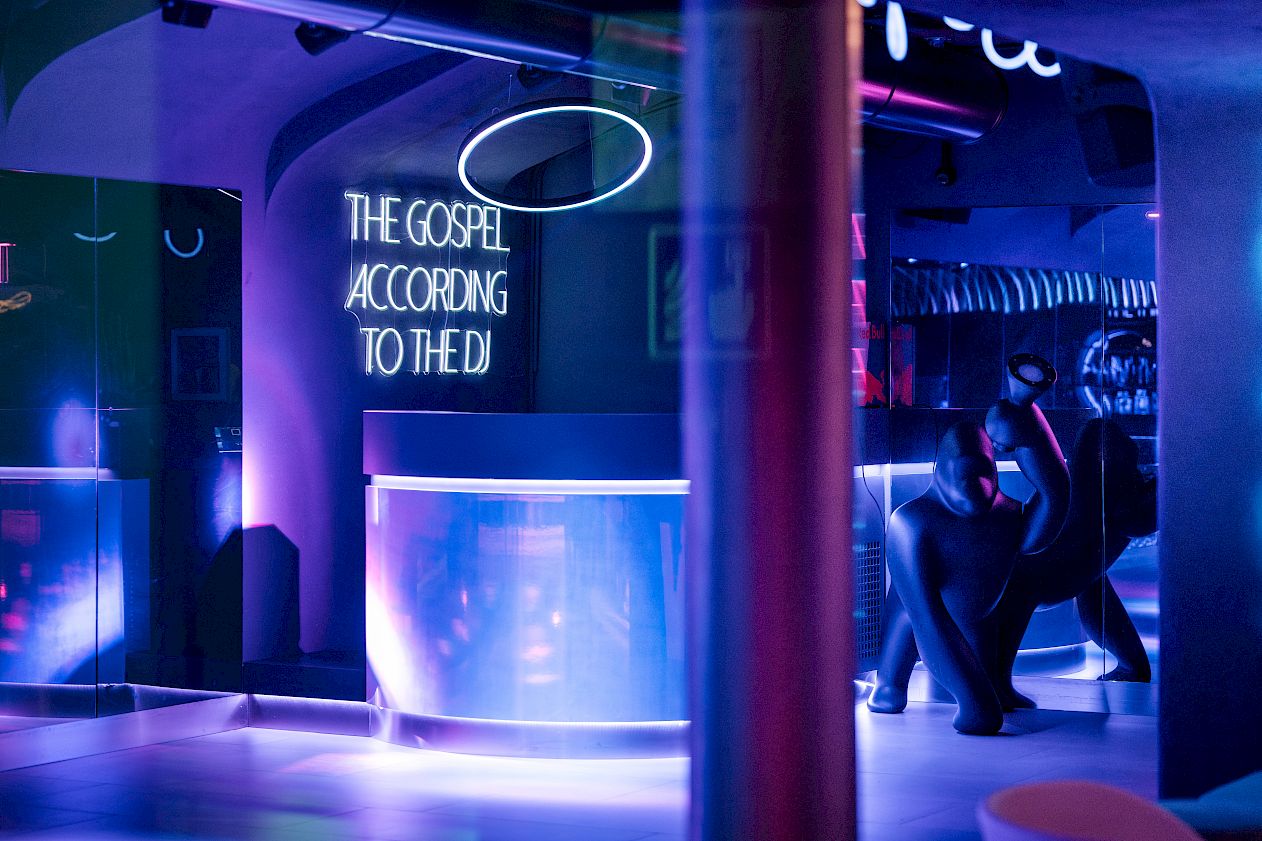

Respecting the historic character of the listed basement was a fundamental principle throughout the design process. Rather than concealing the centuries-old masonry vaults, NOA chose to reveal their authentic condition, allowing every irregular surface, material transition and visible technical intervention to remain part of the architectural narrative. The dialogue between heritage and contemporary design became the project’s defining concept, celebrating the building’s layered history instead of erasing it.
The intervention introduces a contemporary architectural language through light, custom-made furnishings and carefully positioned spatial elements, without competing with the existing structure. Programmable lighting accentuates the rhythm and geometry of the vaulted ceilings, transforming their perception throughout the night while preserving their material authenticity. Exposed technical installations remain intentionally visible, reinforcing the honest relationship between past and present. Rather than serving as a neutral backdrop, the historic architecture actively shapes the atmosphere of the club, becoming an essential part of the immersive spatial experience.
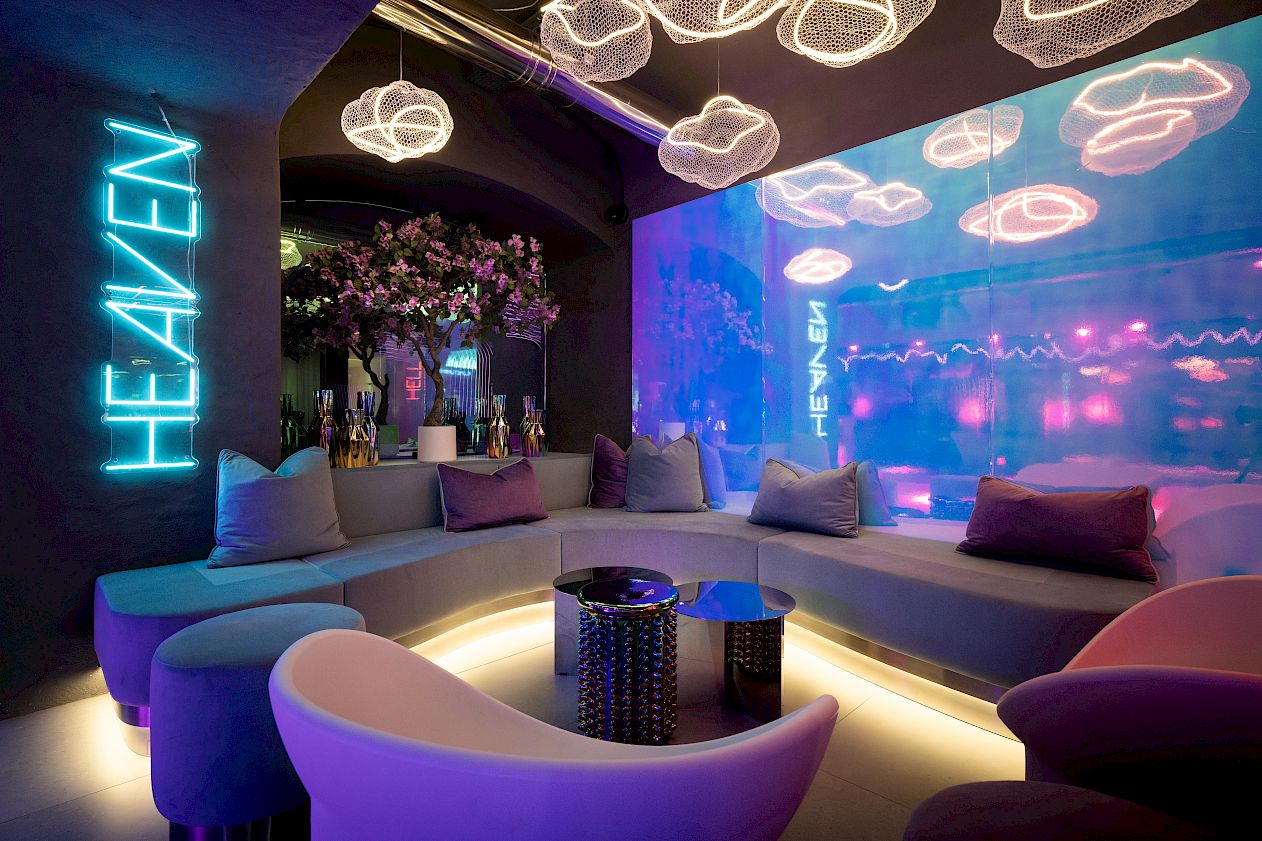
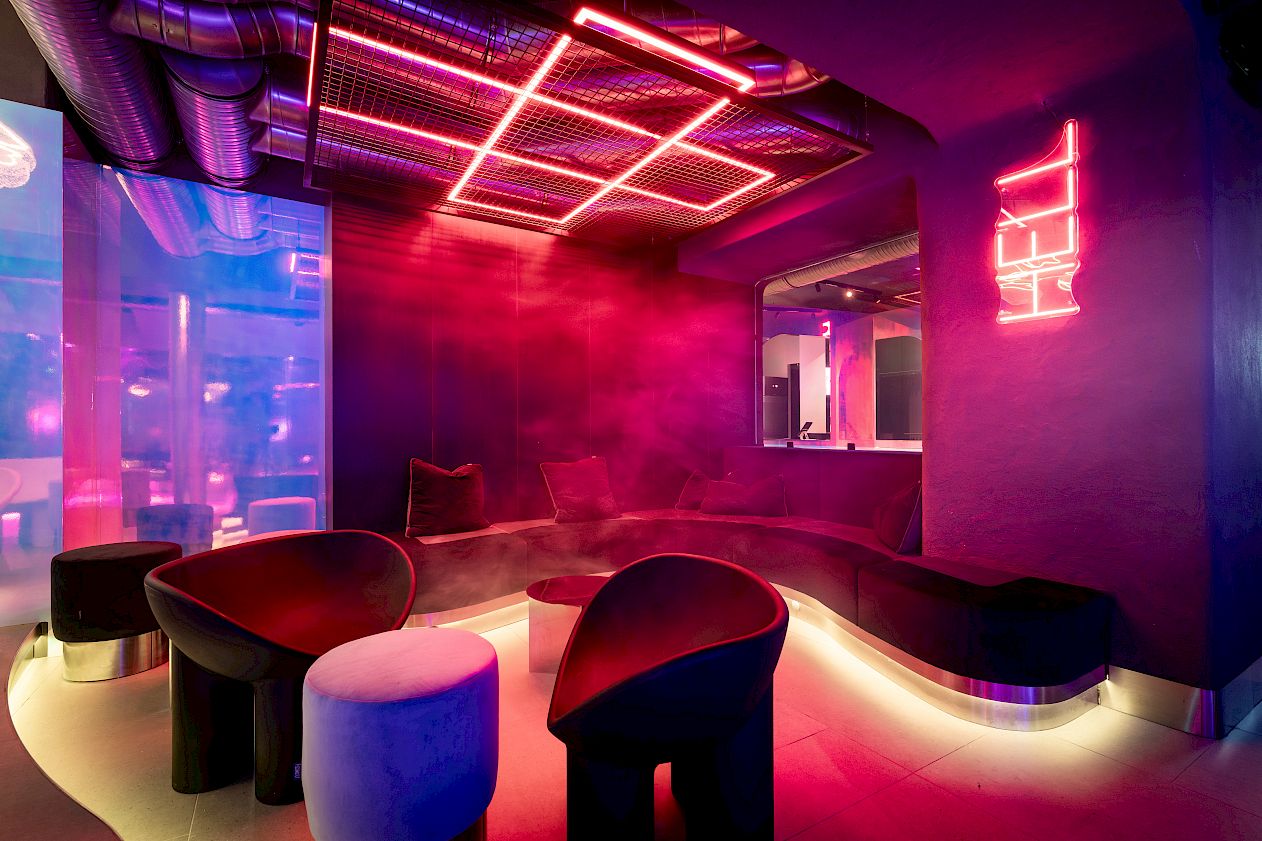
The spatial narrative reaches its climax in the two VIP areas, Paradiso and Inferno, which reinterpret the timeless symbolism of Heaven and Hell through architecture rather than literal representation. Elevated above the dancefloor, Paradise is defined by cool blue tones, translucent materials and a sculptural spiral light installation that floats like a cloud above the space. In contrast, Inferno immerses guests in an intimate atmosphere of deep reds, theatrical lighting and drifting fog, creating a powerful sensory experience.
Rather than functioning as separate rooms, the two environments establish a continuous dialogue across the venue. Their contrasting atmospheres, material palettes and lighting concepts shape the rhythm of the club, inviting visitors to move between opposing worlds while remaining connected through a single architectural narrative.
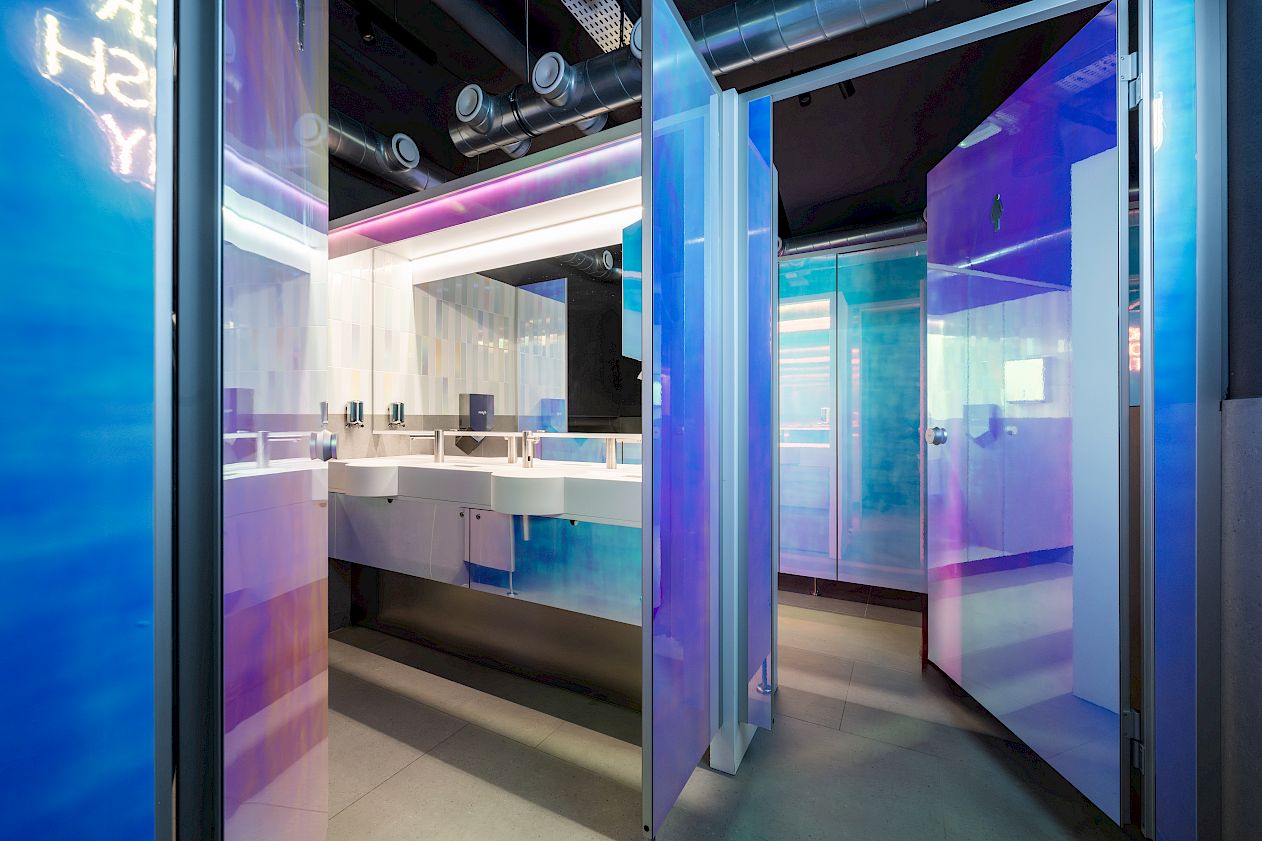
Particular attention was also given to the restroom areas, conceived as immersive spaces in their own right. Shades of pink and violet define the women’s facilities, while a composition of blue and green characterises the men’s, extending the project’s chromatic narrative while providing intuitive orientation. Partition walls and cubicle doors are wrapped in colored films that intensify the atmospheric effect and add a refined visual quality to the spaces. Color remains the only real distinction between the two areas: a shared mirror zone between the washbasins stays open and visually connected, encouraging subtle, non-verbal interaction between the spaces. In this way, the project’s carefully choreographed spatial narrative extends consistently into every corner of the venue.
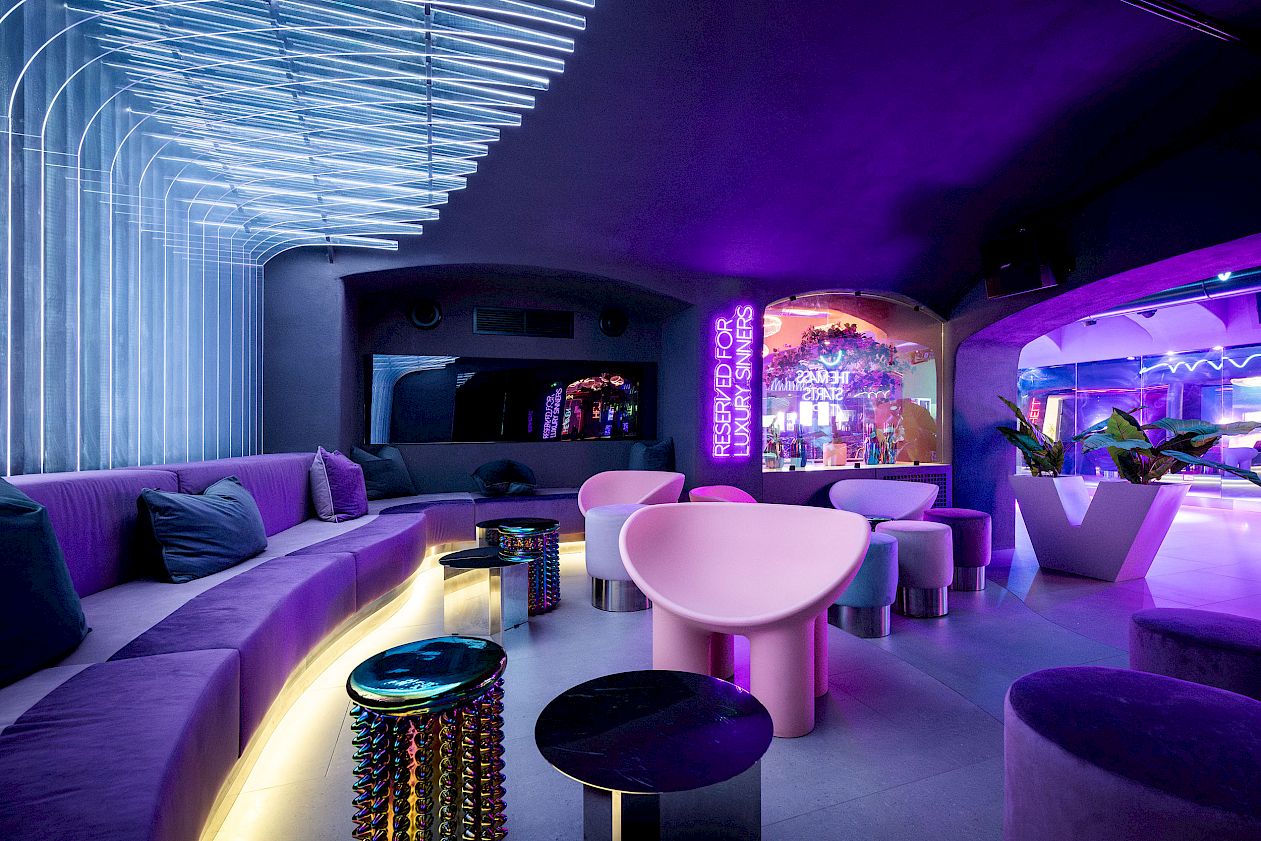

With its meticulously orchestrated sequence of spaces, La Perla demonstrates how interior architecture can transcend function to become a powerful storytelling tool. By weaving together heritage, symbolism, light and atmosphere, the project creates a distinctive identity that transforms a night out into an immersive architectural experience, where every detail contributes to a coherent and memorable spatial narrative.
Photography by Alex Filz.
Like what you see? Get it first with a subscription to aspire design and home magazine.