
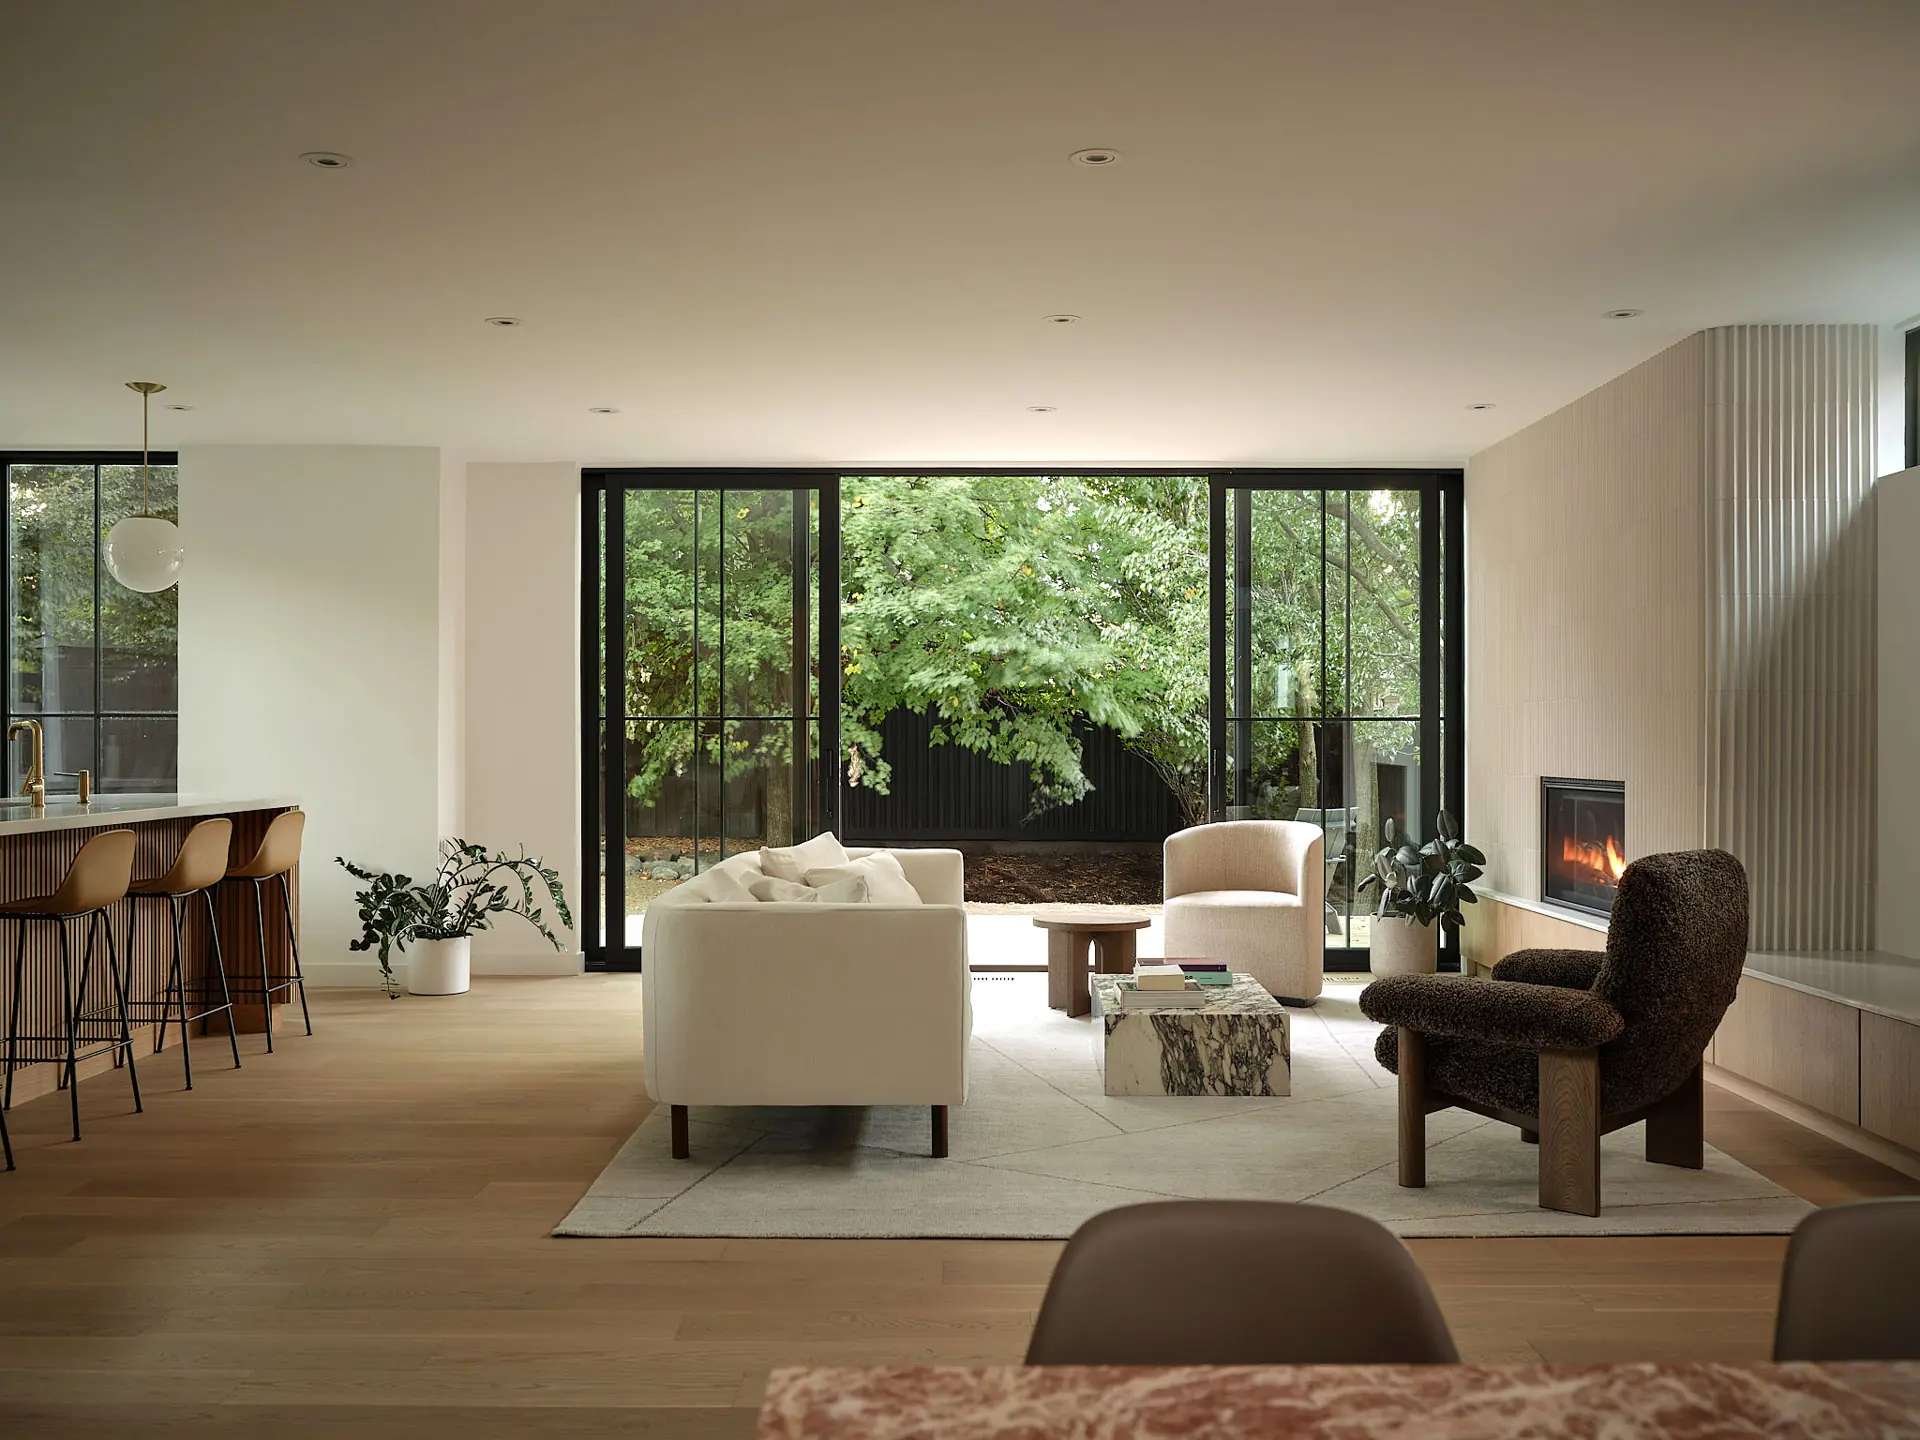
How do you expand a historic house without pretending the new work is old? For the renovation and expansion of Bessborough Residence in Toronto, AAmp Studio approached the project as a conversation between two moments in time. Rather than replicate the original late-19th-century home, the architects designed a contemporary addition that respects its proportions, rhythm, and material character while remaining unmistakably of its own era.
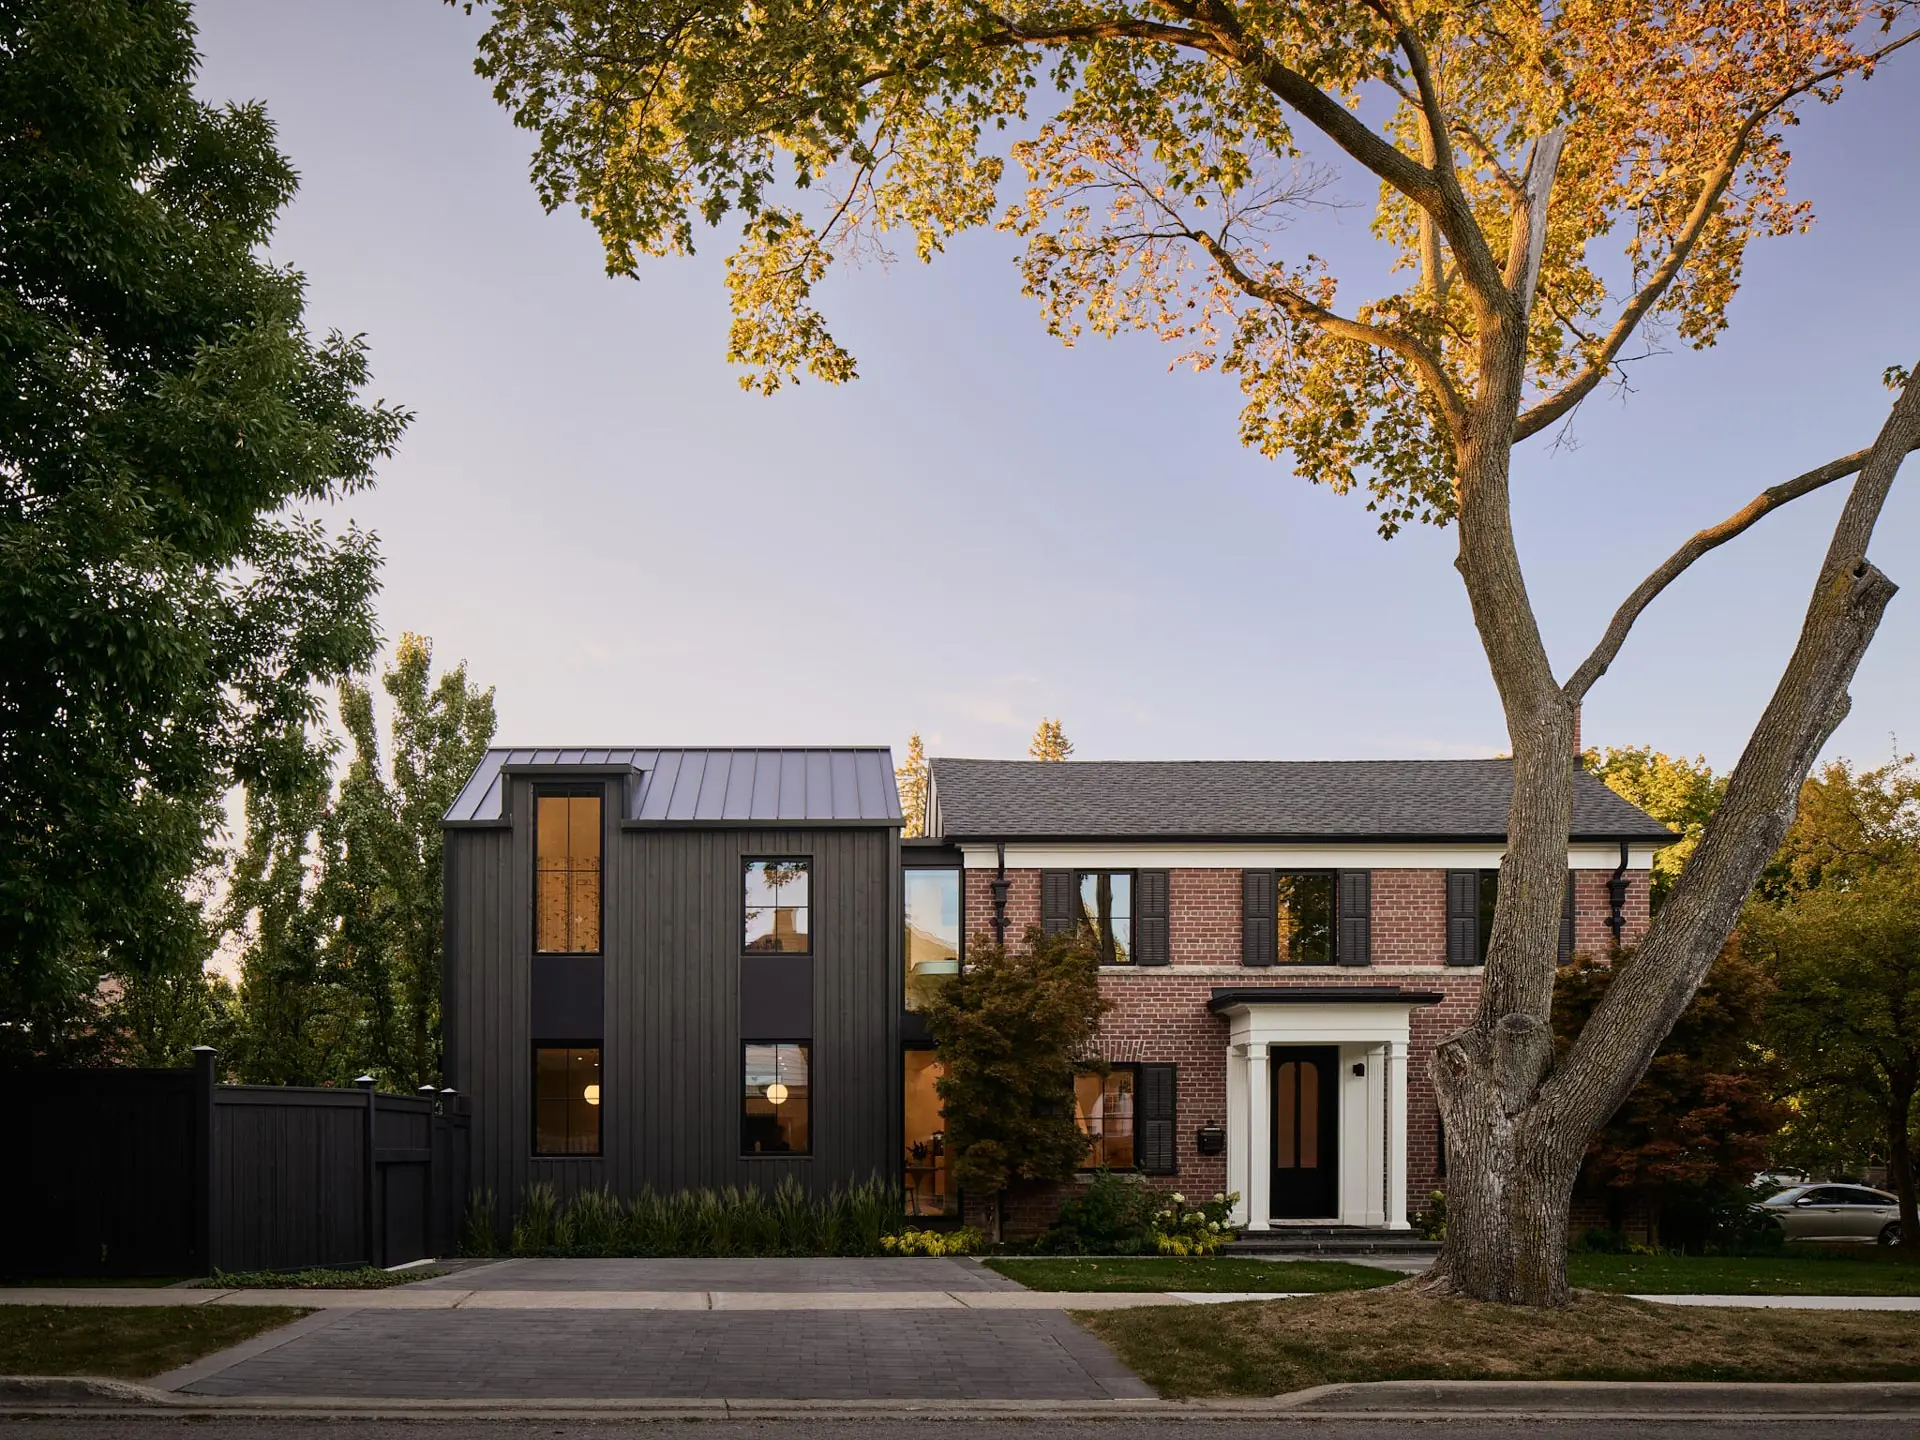
The existing red-brick home had long served a growing family of five, but its compact, compartmentalized rooms no longer supported the way they wanted to live. The challenge was not simply to create more space, but to preserve the qualities that had drawn the family to the house while transforming it for contemporary family life.
“We’re very familiar with Toronto’s Leaside neighborhood and wanted to respect this home’s context while providing our clients with something fresh and contemporary that reflected the way they live today,” says Anne-Marie Armstrong, co-founder of AAmp. “Rather than imitate the historic house, we sought a balance between old and new. We like to call this approach stealth modern. It demonstrates that contemporary architecture has a place in historic contexts when it responds thoughtfully to what already exists.”
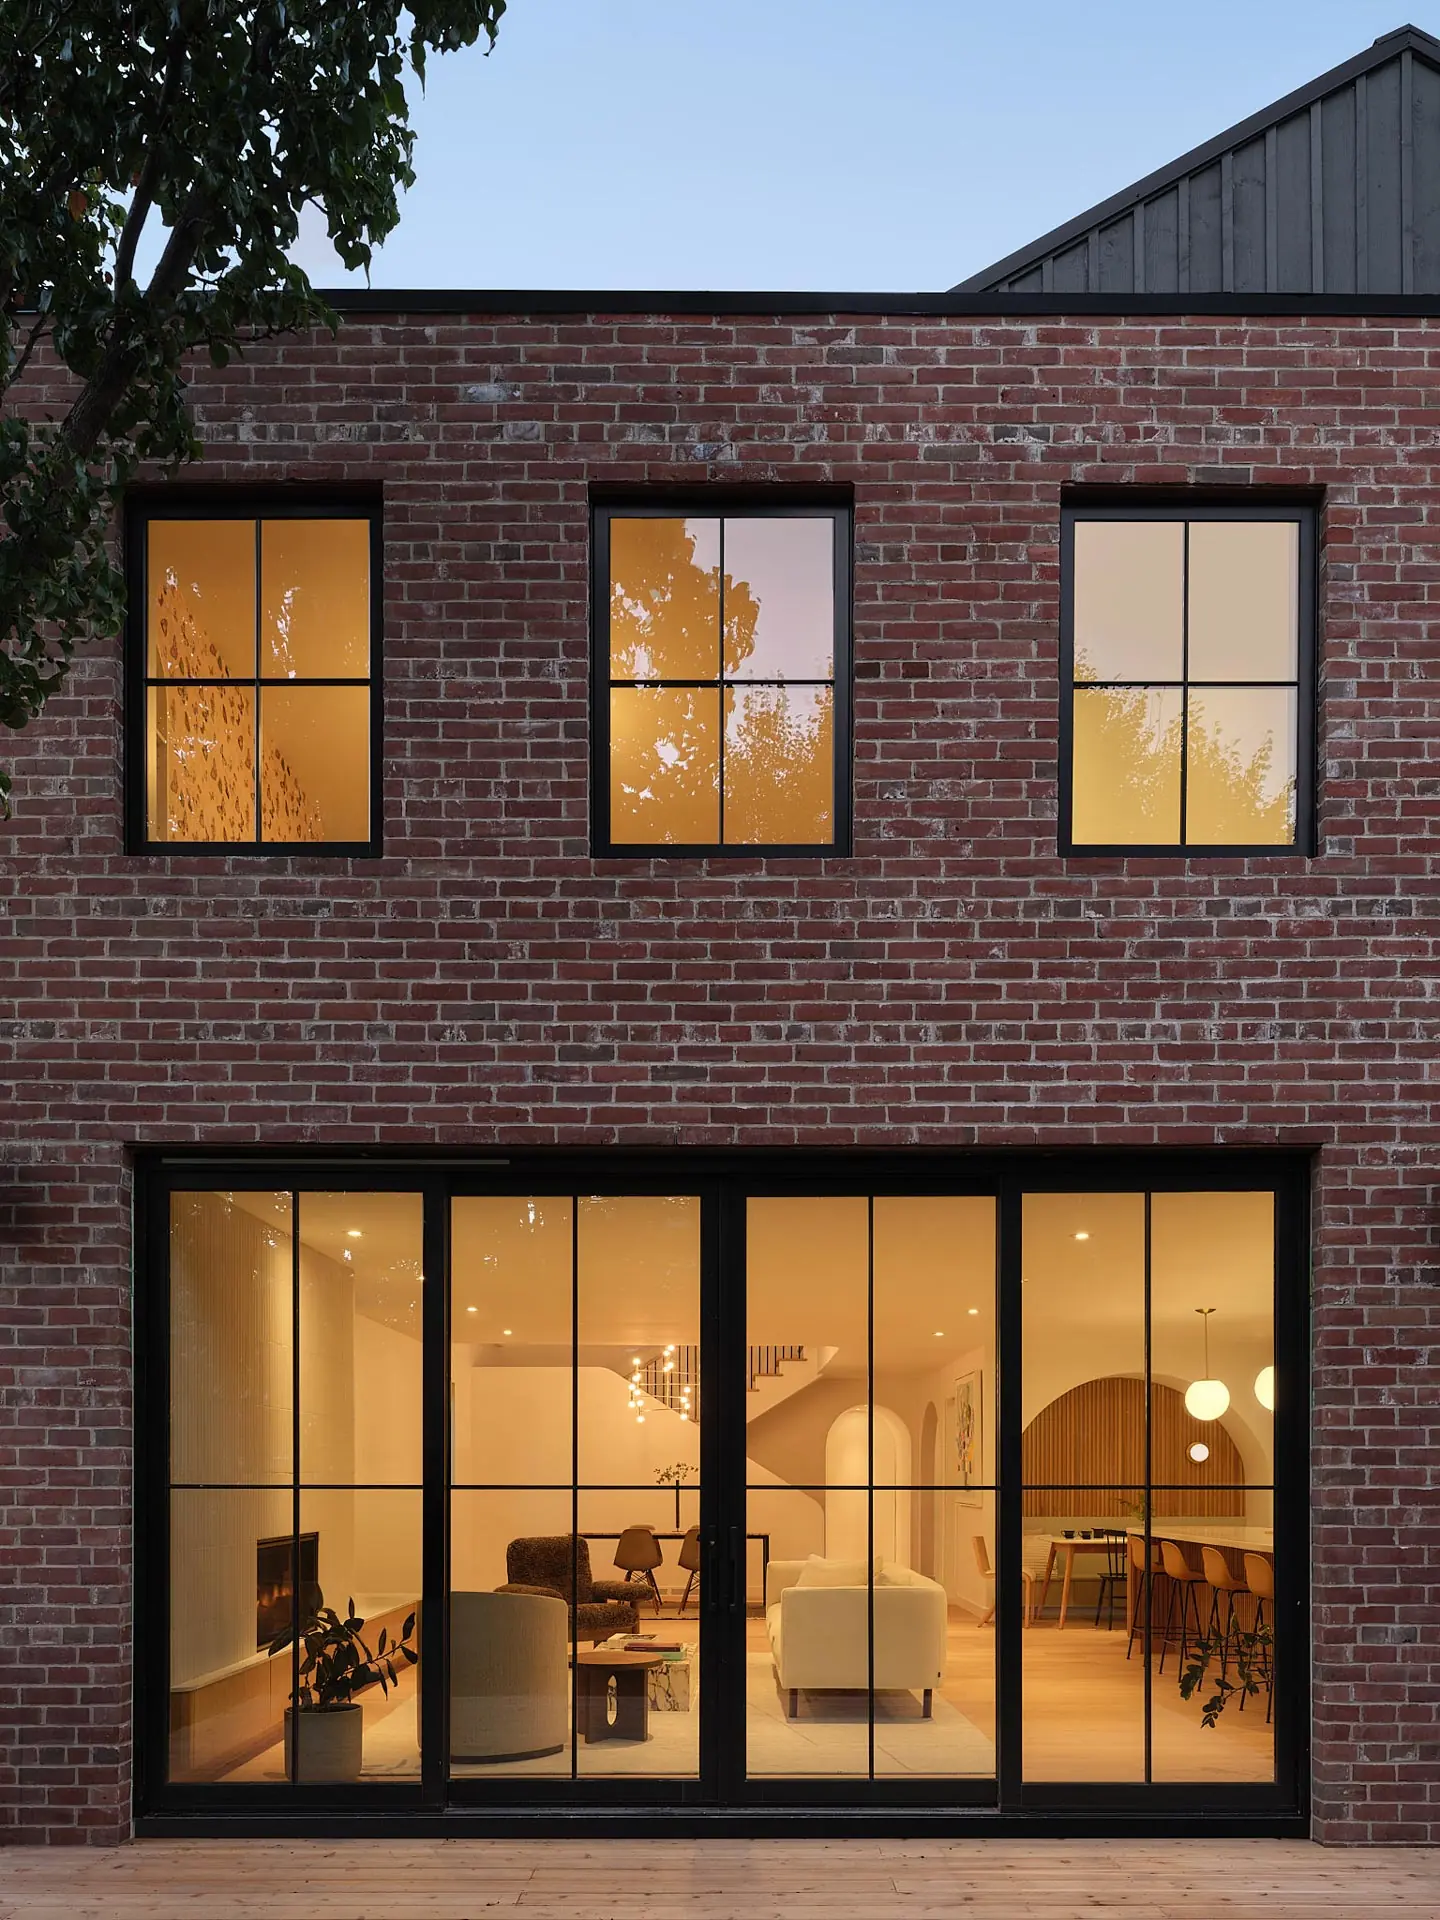
From the street, the home presents two complementary façades: the original neo-Georgian red-brick residence and a contemporary addition clad in grey board-and-batten siding that references the darker detailing of the historic house without replicating it. The addition draws upon the original home’s proportions, roofline, and symmetrical composition while establishing its own architectural identity.
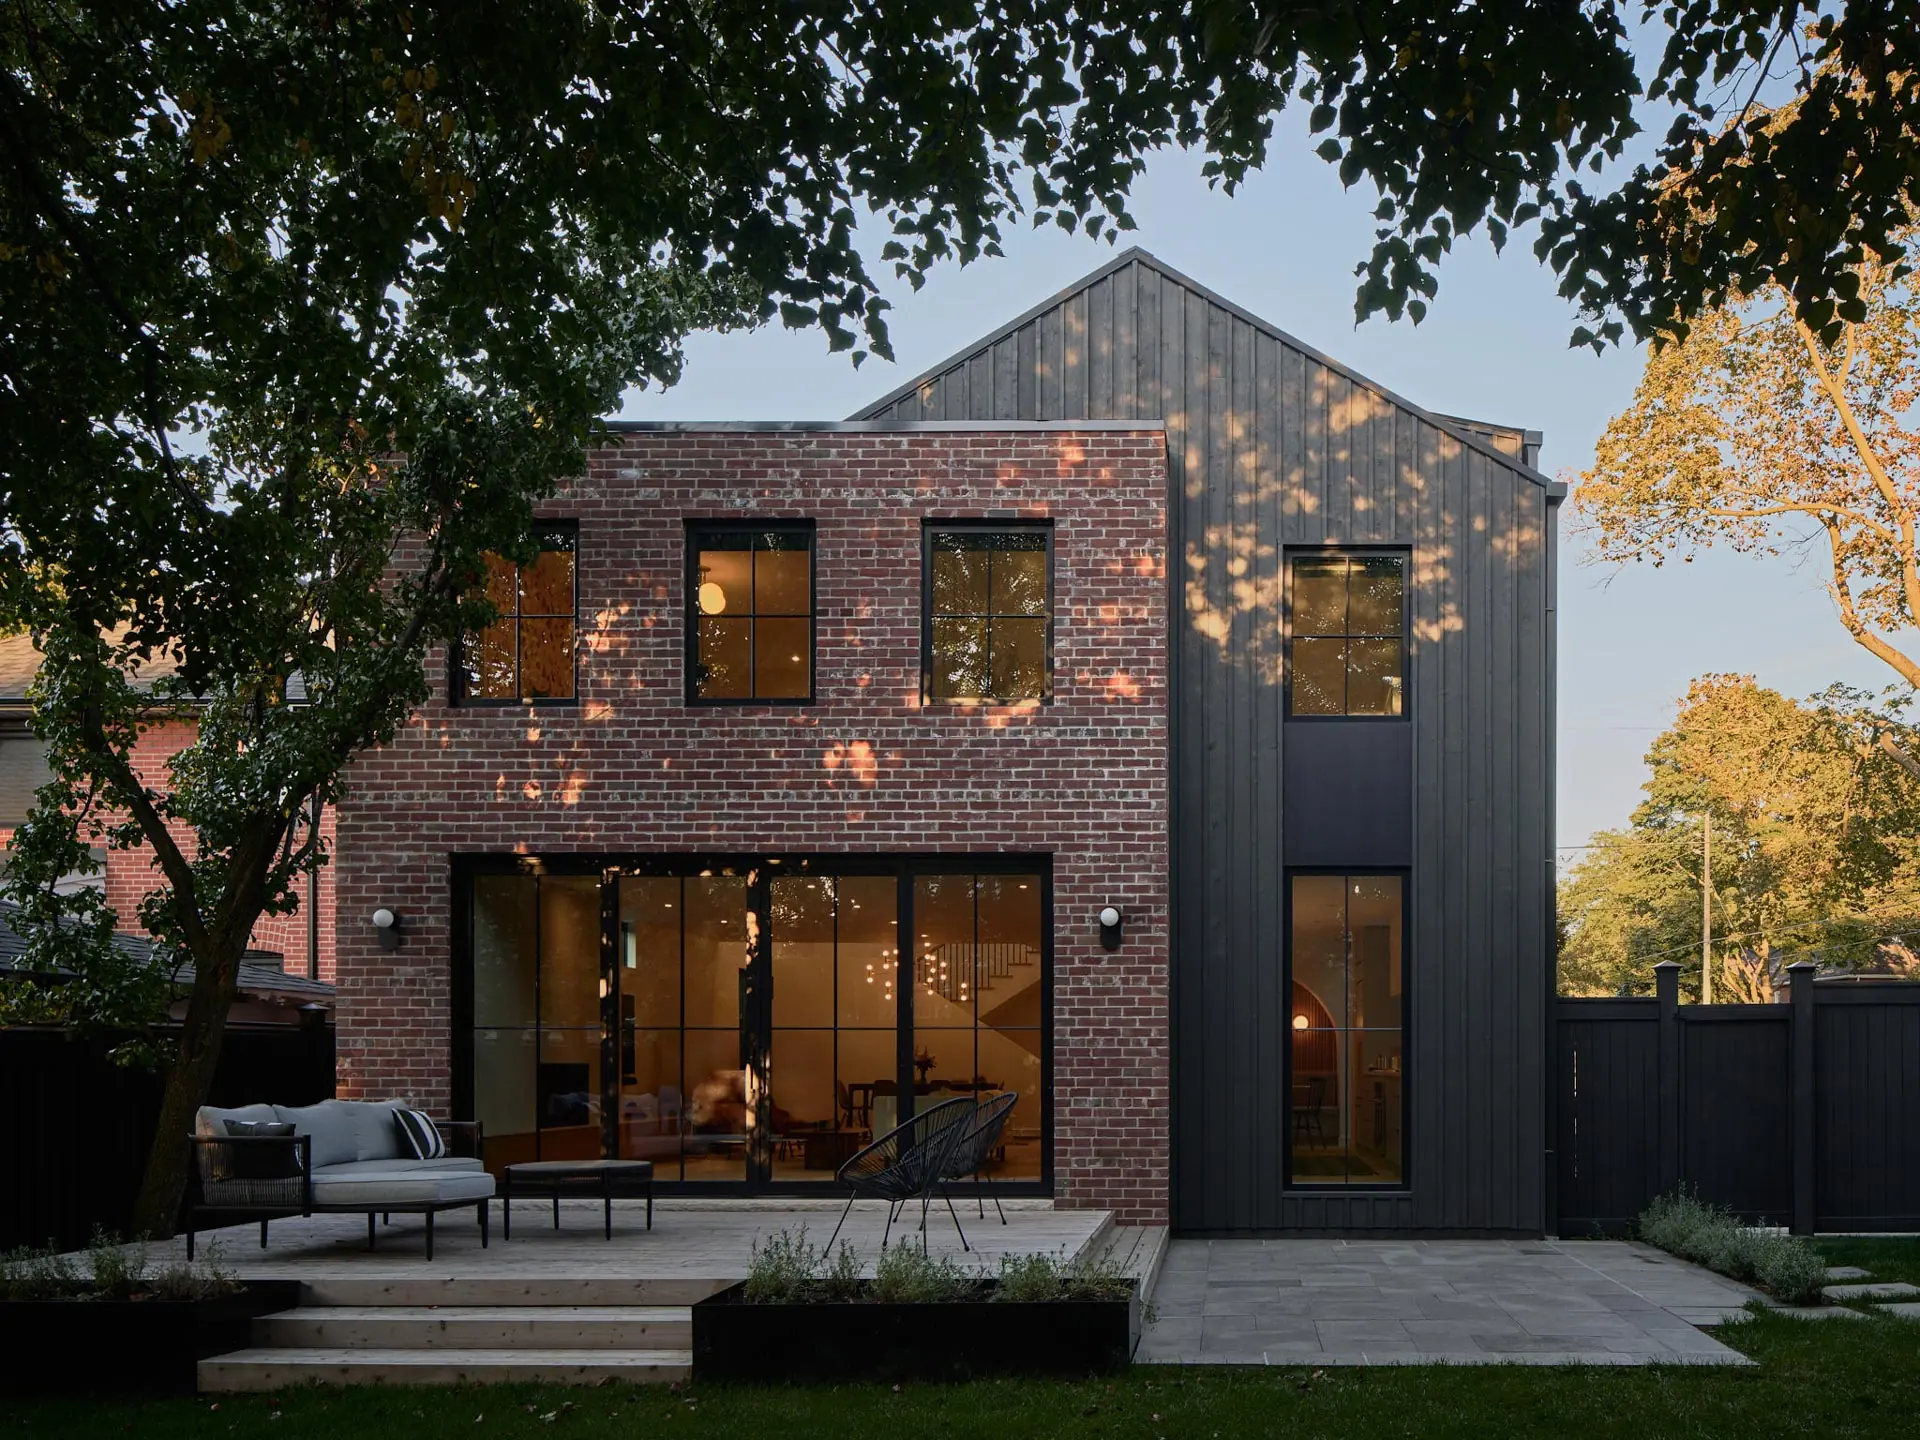
Material continuity reinforces this dialogue between old and new. Brick salvaged from a former garage was reincorporated into the rear façade, while a two-story glass link creates a deliberate pause between the historic structure and the addition. The transparent connection preserves the integrity of the original building while clearly expressing the home’s evolution over time.
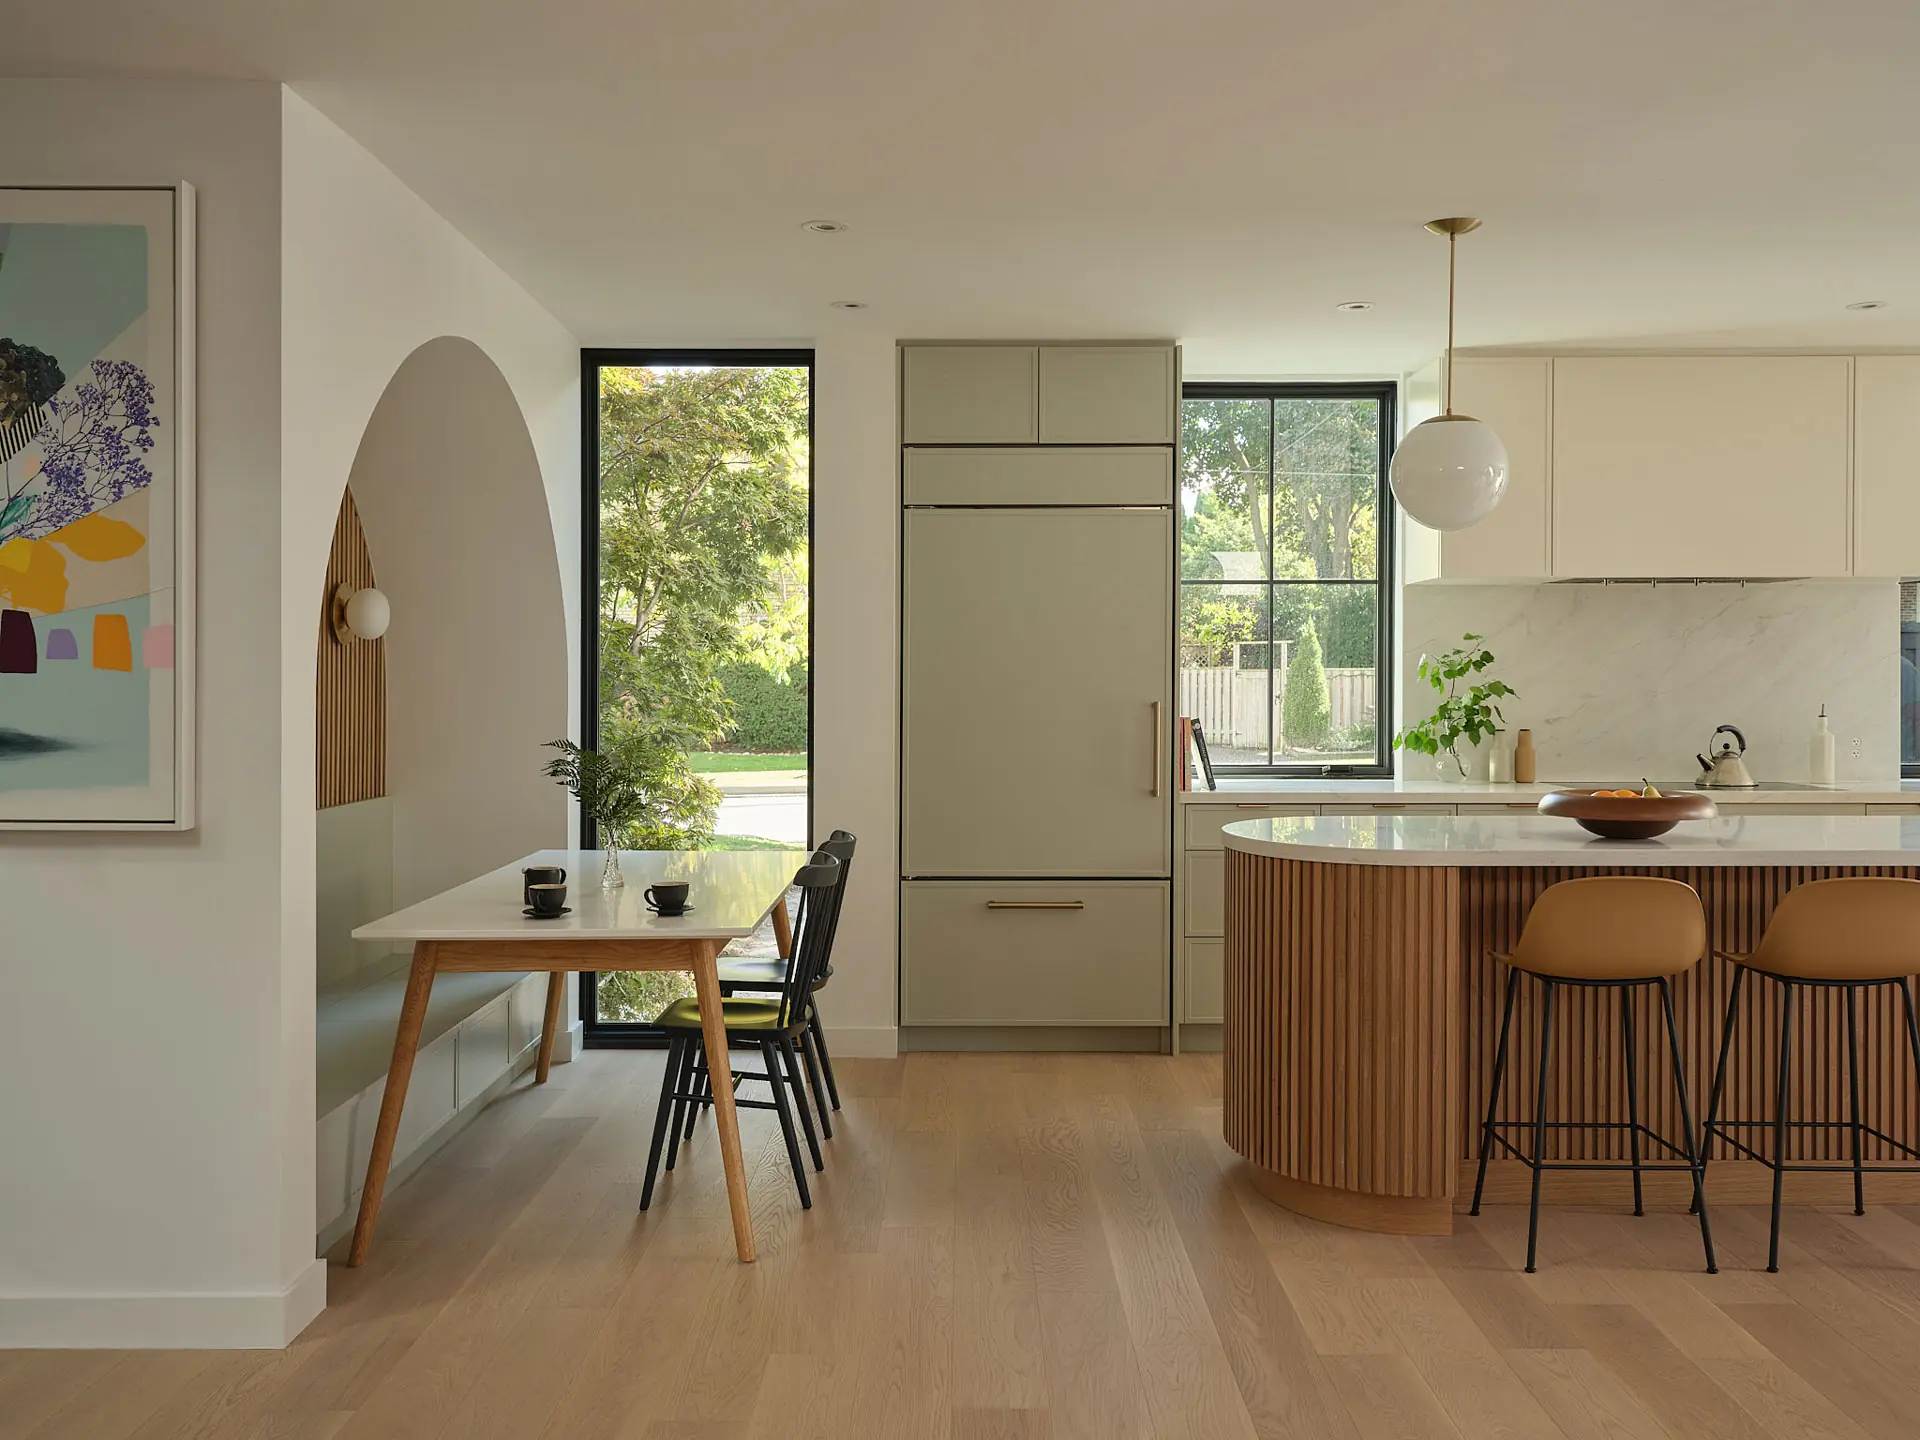
Inside, AAmp reorganized the home around openness, light, and connection. Visitors move through the original house before arriving in a light-filled addition that brings together the kitchen, dining area, breakfast nook, and living room as the social heart of the home. A relocated stair and new double-height space draw daylight deep into the centre of the plan, while expansive sliding doors extend everyday living into the garden.
A restrained palette of white oak, warm white walls, and natural light provides a calm backdrop for carefully crafted architectural moments. A barrel-vaulted hallway, an oak-lined breakfast nook framed by a soft arch, custom millwork, handcrafted zellige tile, and subtle curves integrated into walls, handrails, and stair details soften the home’s contemporary expression.
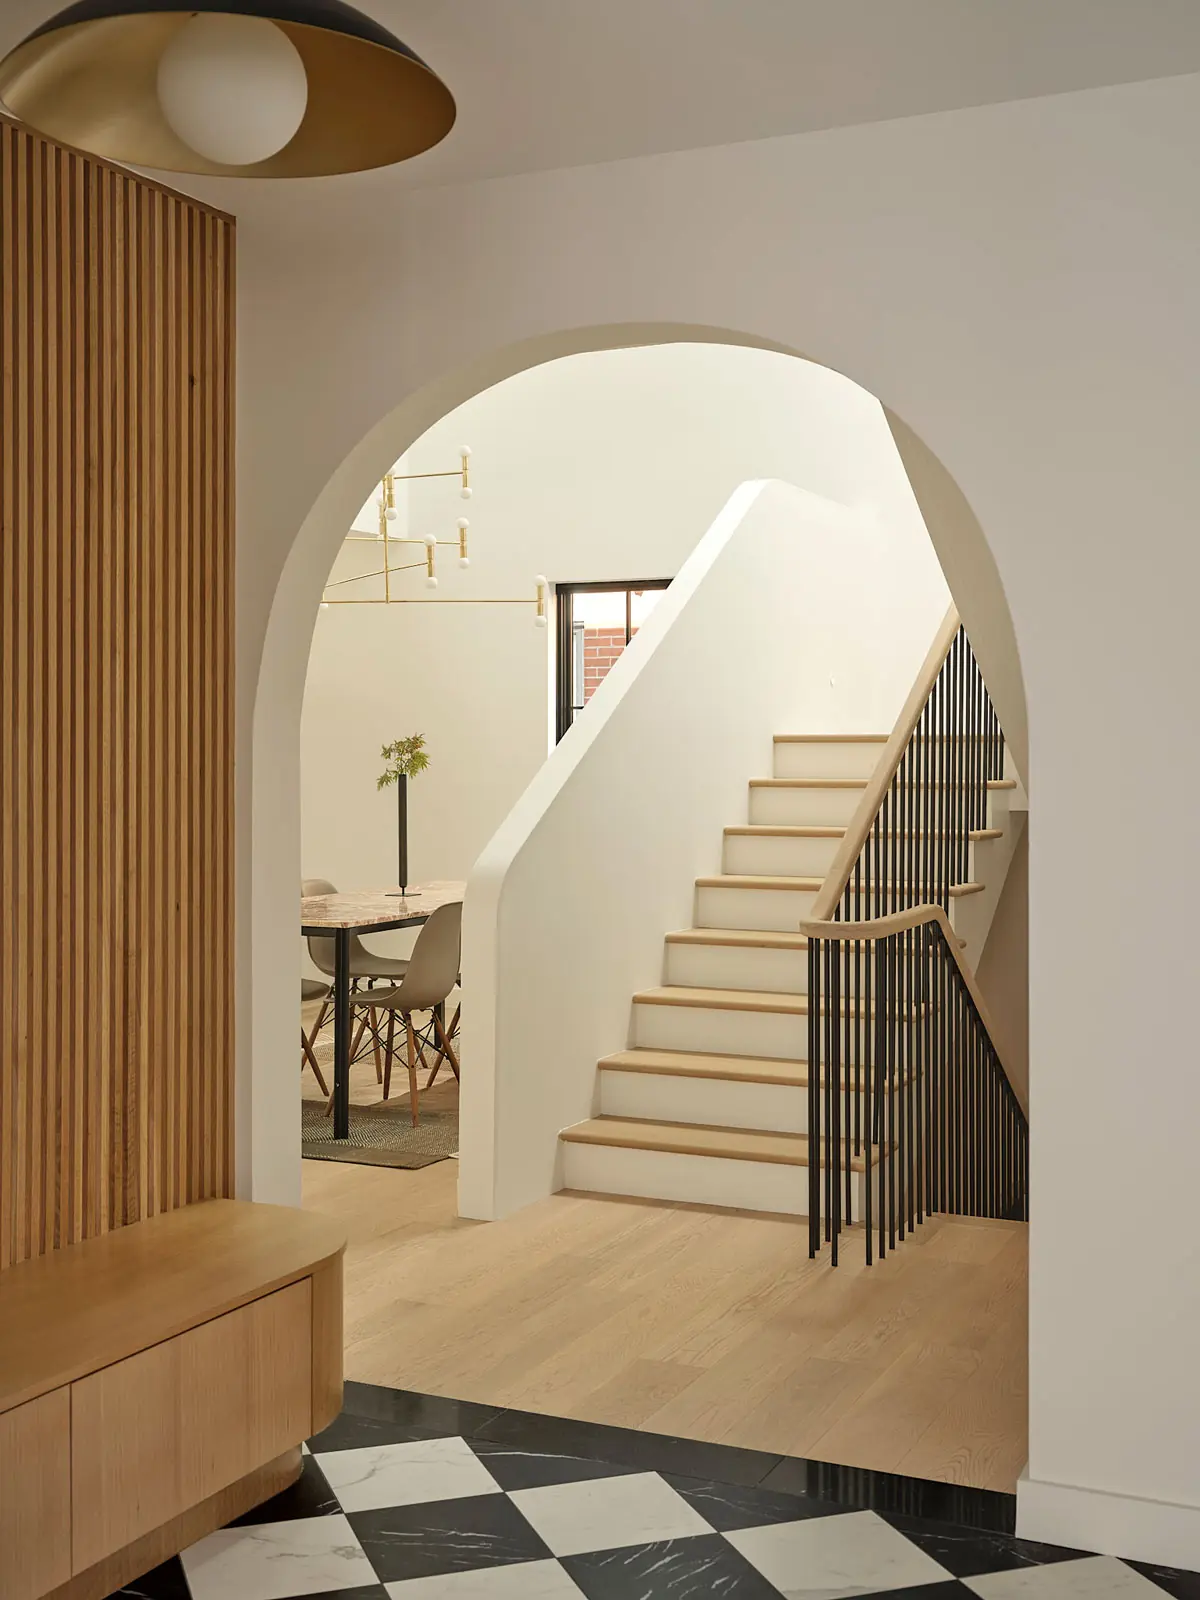
Drawing from the studio’s experience in residential and hospitality design, the interiors balance clarity with comfort. Rich textures, carefully composed color, and immersive bathrooms create moments of discovery while remaining grounded in an overall sense of architectural restraint.
The relocated stair creates a dramatic double-height volume affectionately referred to by the family as “the gallery,” strengthening visual connections throughout the home while bringing daylight into its centre.
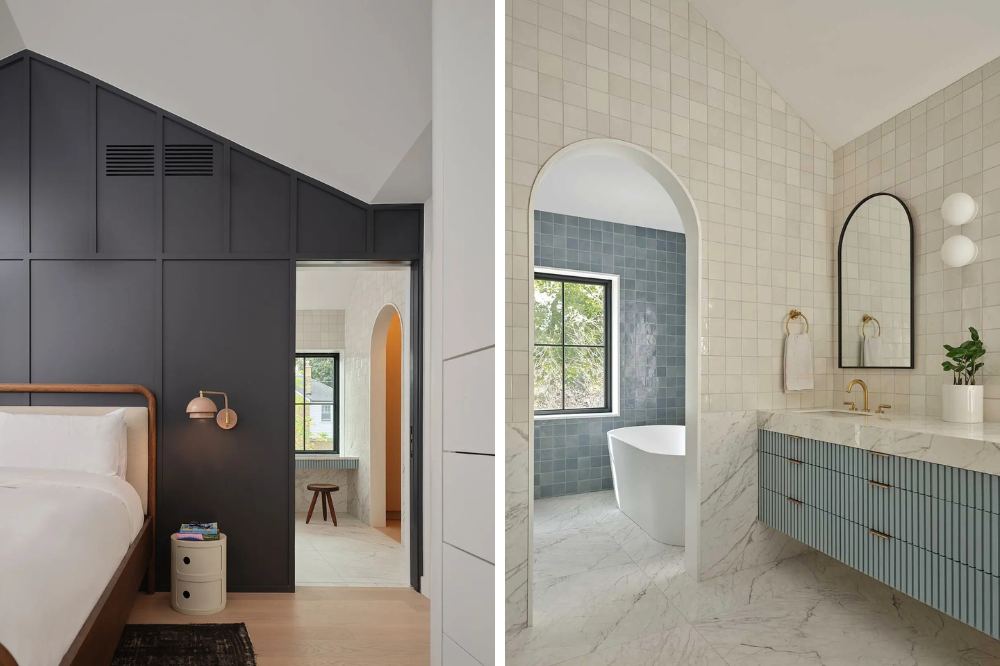
Upstairs, four bedrooms and three bathrooms are organized between the original home and the new addition. The primary suite remains within the historic structure, where an unexpected discovery during construction inspired the architects to replace the planned flat ceiling with a vaulted ceiling that follows the original roofline, revealing the character of the existing building while creating a brighter, more generous retreat. Three children’s bedrooms occupy the addition, allowing the family to live together on one level for the first time.
Throughout the project, old and new remain intentionally legible, allowing the home’s history to coexist with contemporary family life rather than compete with it. Bessborough Residence embodies AAmp’s philosophy of “stealth modern,” an approach that views architecture as the careful evolution of existing places rather than their replacement. By preserving what gives a building its identity while introducing contemporary interventions that respond to present-day needs, the project demonstrates how historic homes can continue to adapt without losing their character.
Photography by James Morley (exterior) and Doublespace (interior).
Like what you see? Get it first with a subscription to aspire design and home magazine.