
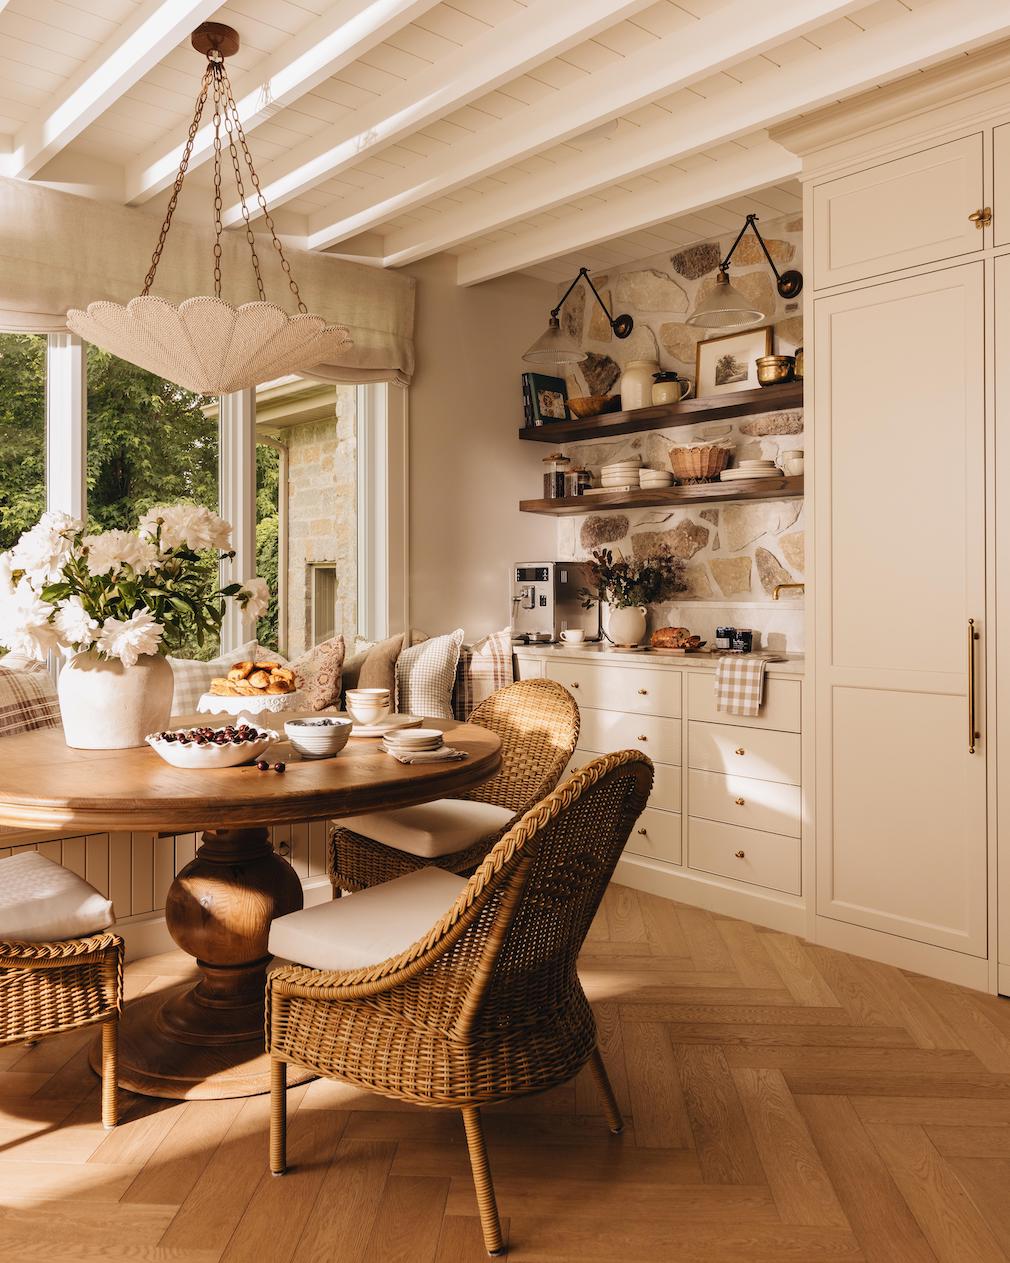
In Boucherville, Canada, at the edge of a wooded area, AKB Design transformed this family residence to better suit the lifestyle of its occupants, relying on materials chosen to age beautifully. The result is Des Cornouillers, a full renovation where noble materials and redefined spaces create a harmonious, timeless home.
“With Des Cornouillers, we wanted to reveal the full potential of a home our clients already loved, through thoughtful interventions and materials that will develop a patina over the years,” shares Audrée Kemp Bélanger, founder and principal designer of AKB Design.
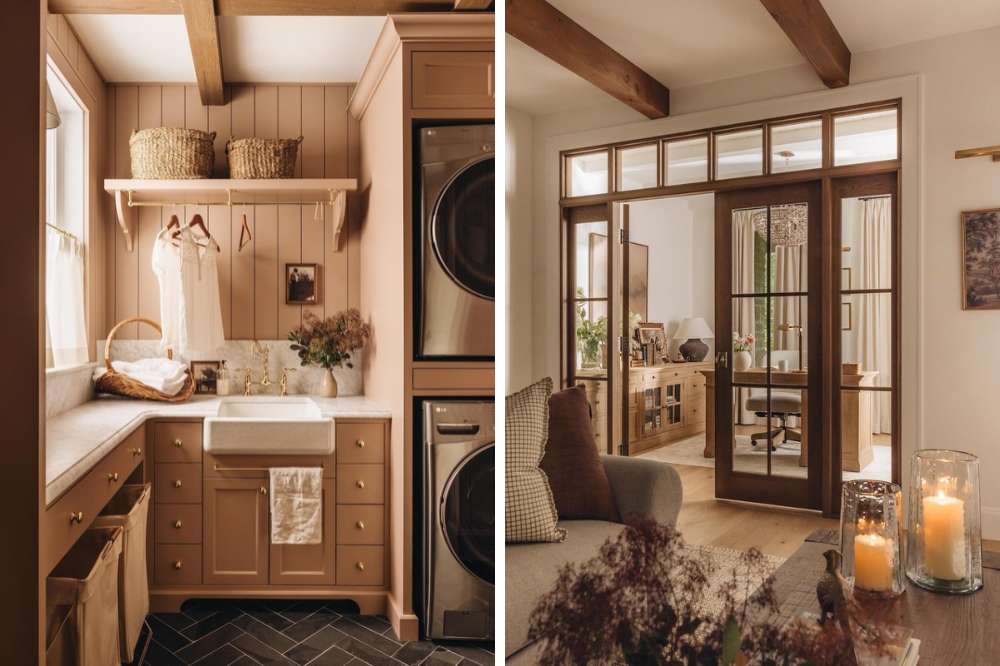
Deeply attached to their neighborhood and their property, the clients wished to create their dream home without leaving the place they love. AKB Design’s approach centered on redefining the rooms and circulation: adjusting dimensions and openings, adding transom windows and new partitions to structure each zone, and introducing distinct ceiling treatments that give every space its own personality. Warm woods and noble materials, selected for their durability, extend the atmosphere of the forest that surrounds the house.
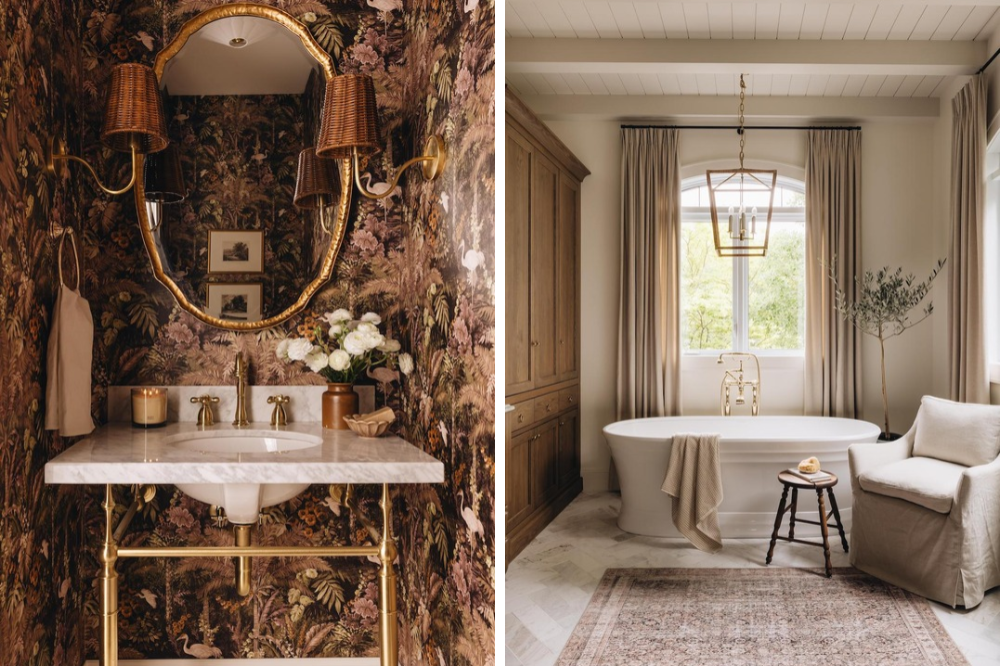
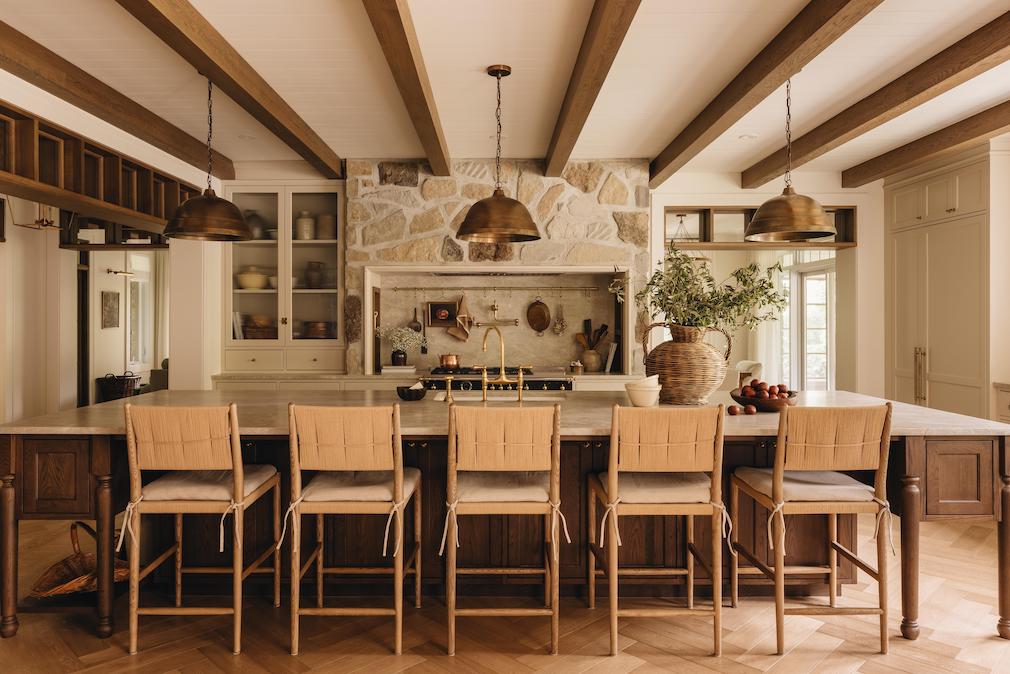
The kitchen was enlarged by removing a wall and incorporating an underused room. Completely reimagined, it is organized around a central island and opens onto a breakfast nook with a built-in banquette. Taj Mahal quartzite, a sculptural stone range hood, unlacquered brass, white oak and linen curtains come together in an organic, timeless atmosphere.
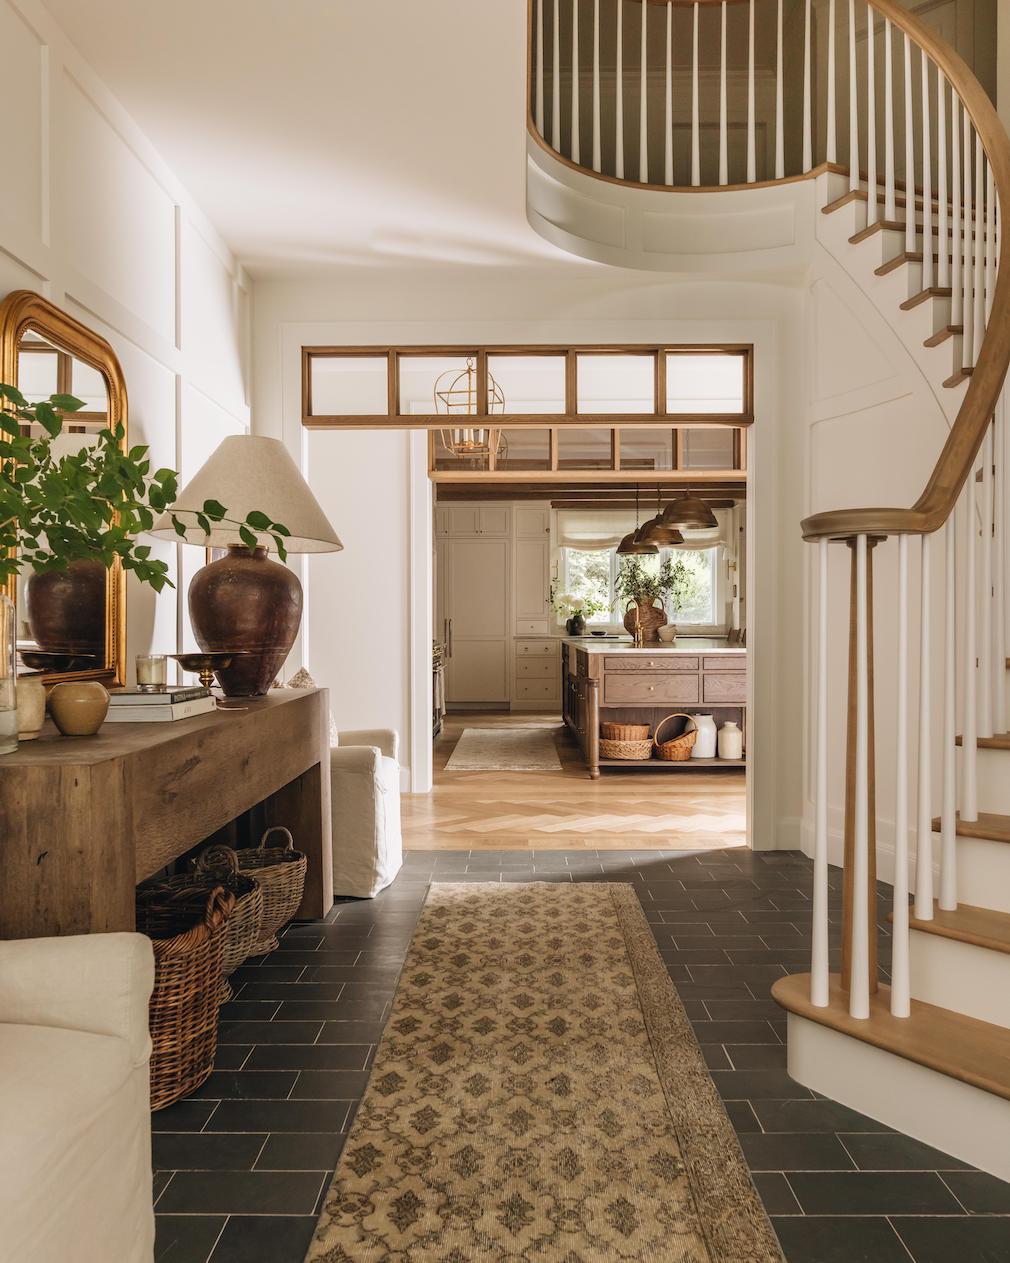
At the entrance, the reconfiguration of the space in front of the staircase, preserved but updated, gives the foyer a stronger presence, anchored by a natural stone floor. The home now also benefits from a secondary entrance: the laundry room, mudroom and powder room have been brought together in a compact layout connecting the garage to the living areas, a space that did not exist before the renovation.
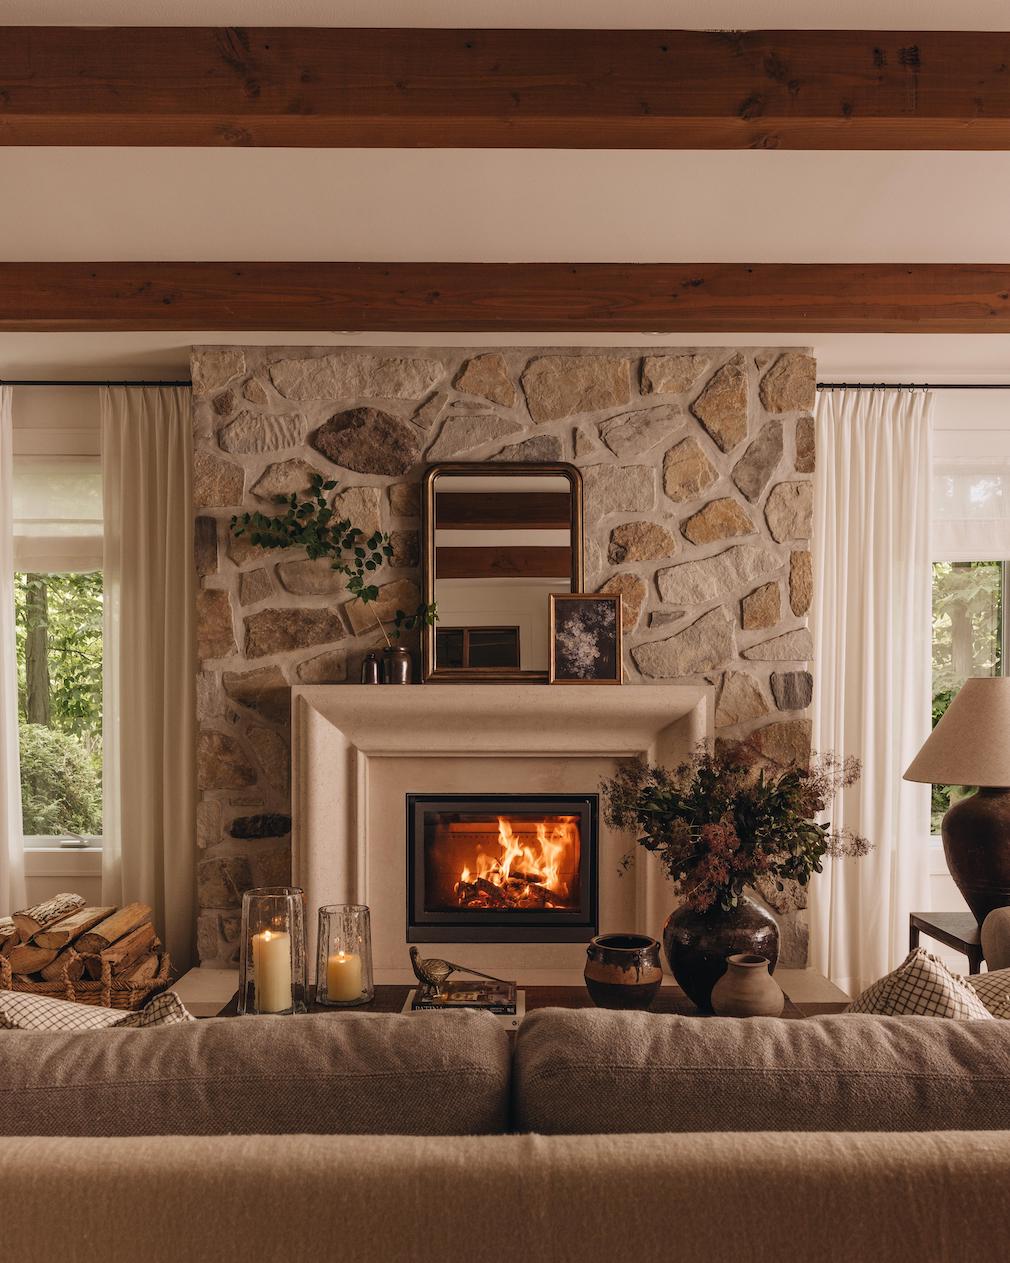
In the living room, the updated fireplace is treated in continuity with the kitchen. The office, defined by solid white oak glass doors, maintains a visual connection with the living room. In the primary bathroom, white oak and marble echo one another, while a full-height linen cabinet and linen curtains structure the space and frame the bath area. The steam shower features a marble bench.
Photography by photographieinterieure.co.
Like what you see? Get it first with a subscription to aspire design and home magazine.