


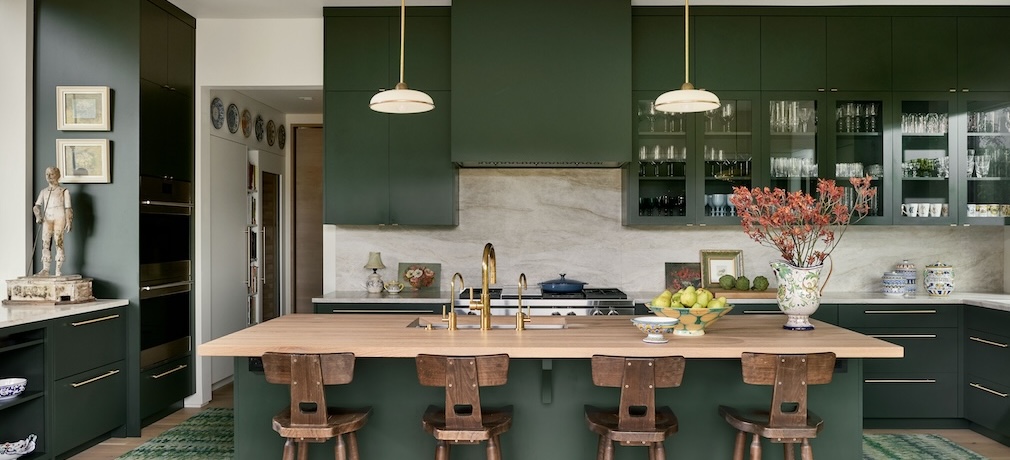
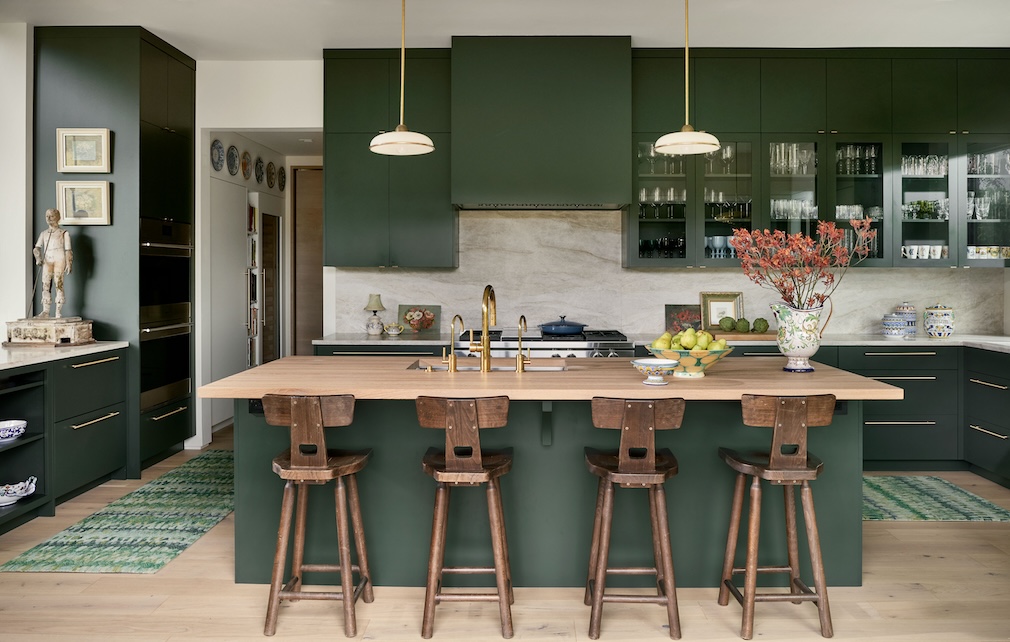

Project Details
Architects: Bill Pollock and Jeff Mcollum, Zone 4 Architects
Interior Designer: Jon Hattaway, M.J. Berries Design
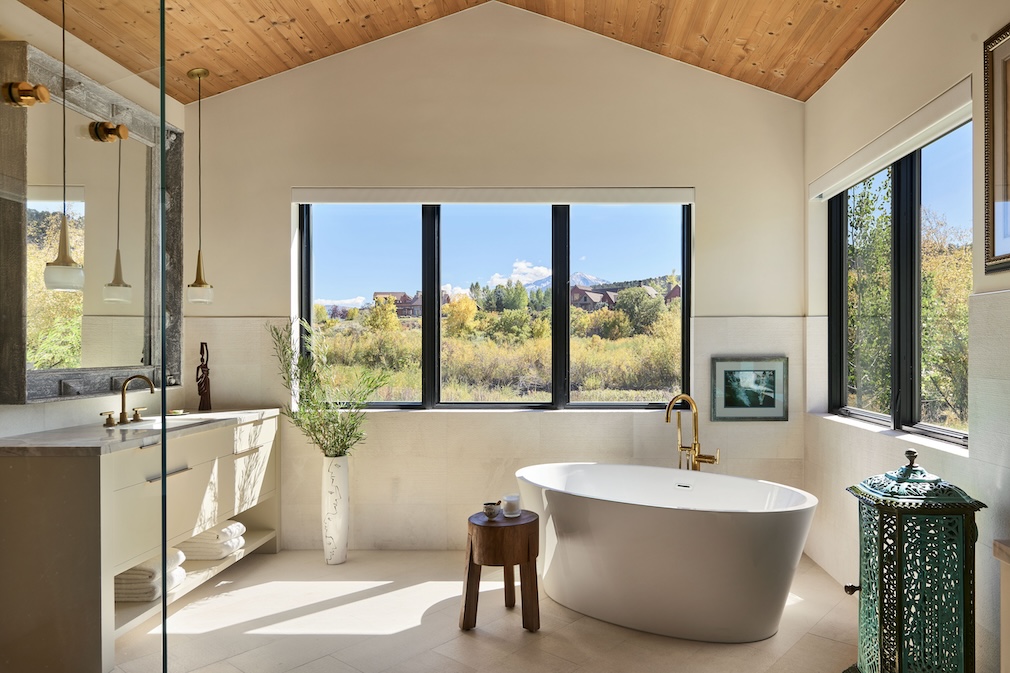
Location: Aspen Glen, a 950-acre mountain golf community along the Roaring Fork River about 30 miles west of Aspen, Colorado. The home is sited directly on the Roaring Fork River and captures views of Mount Sopris.
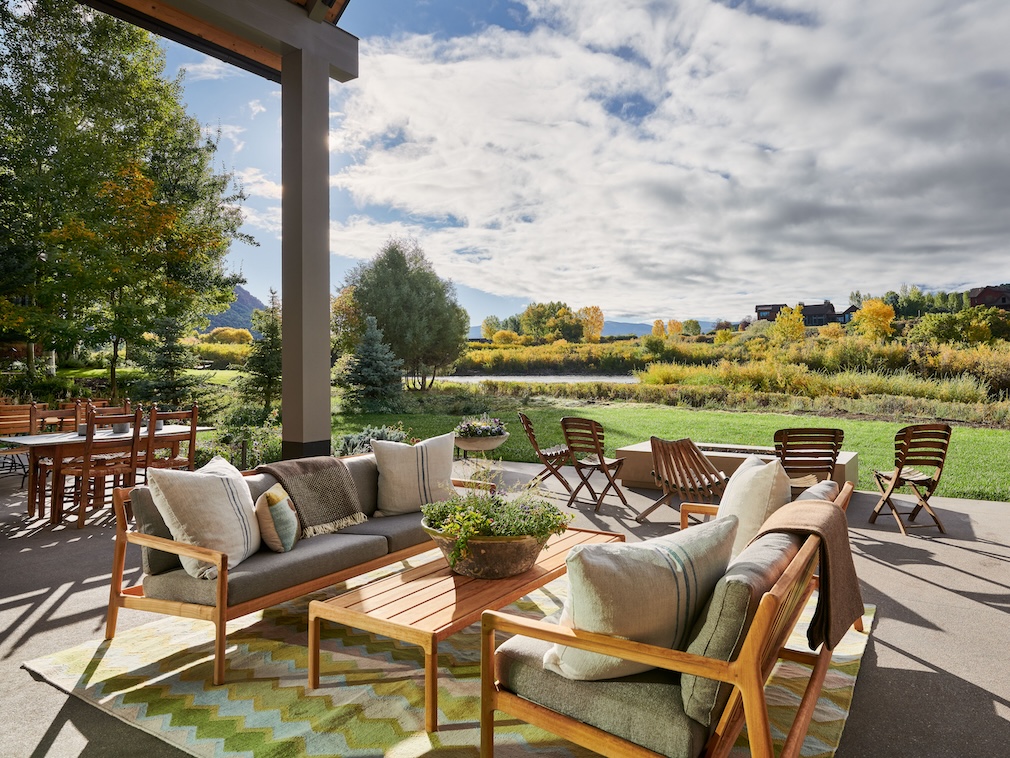

Design Aims: The aesthetic requirements at Aspen Glen were to use native materials that are “coarse and heavily textured’ creating a vocabulary of “mountain architecture”. The homeowners desired a modern interpretation of these requirements.
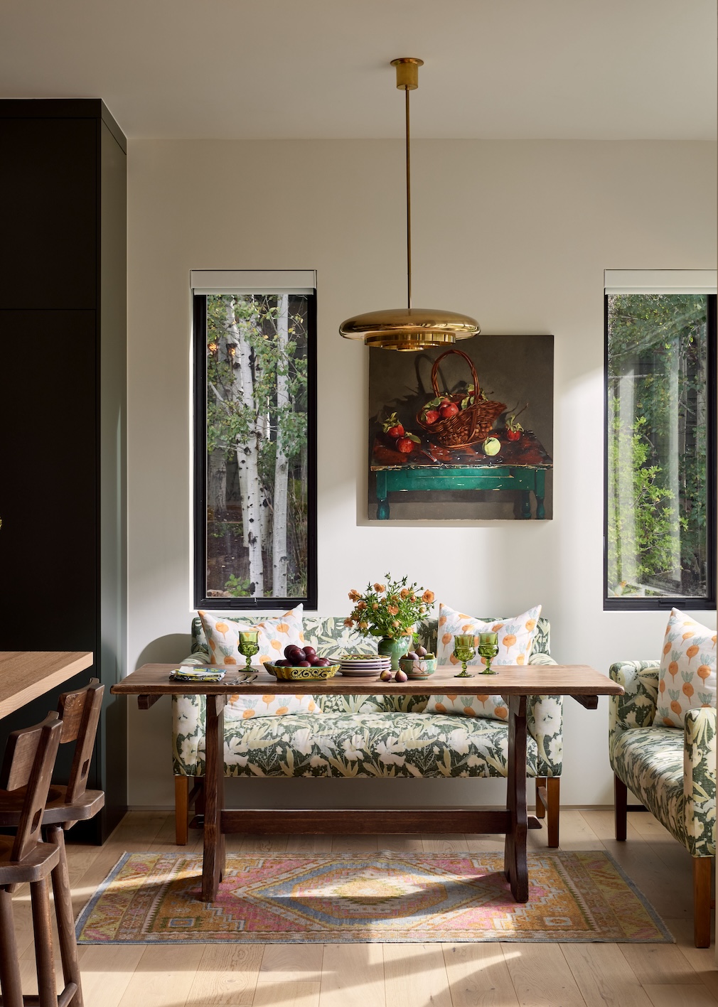
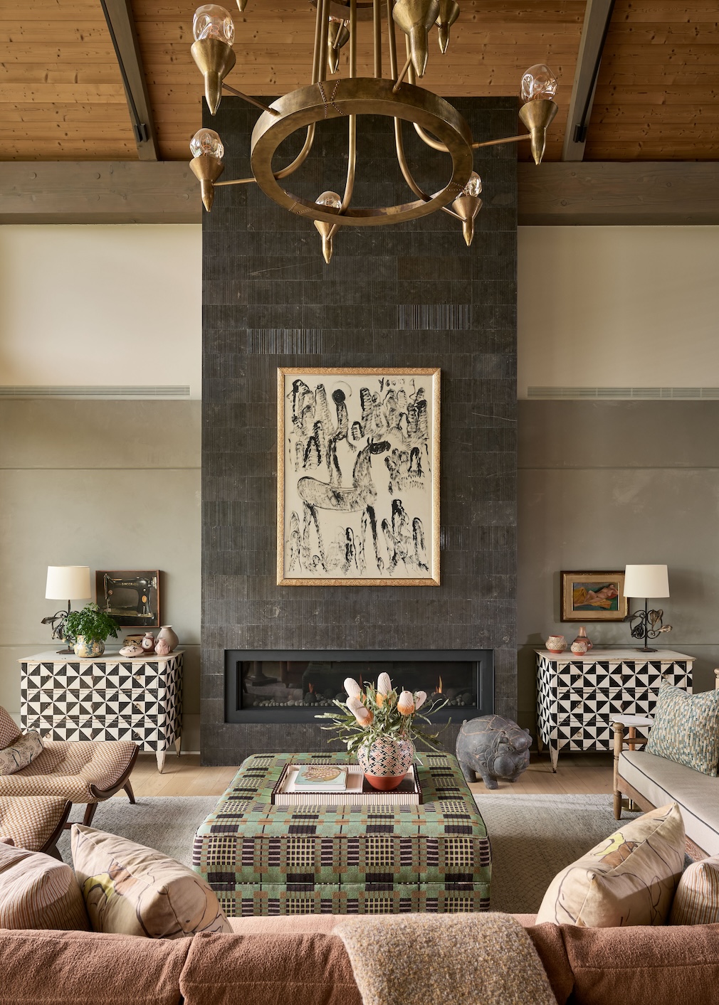
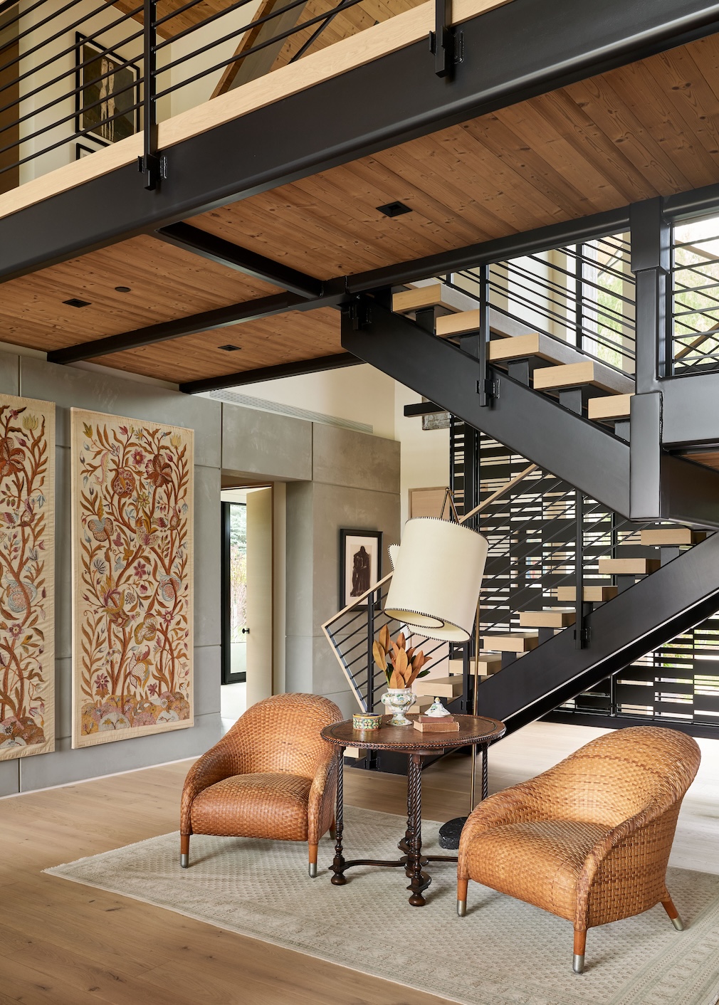
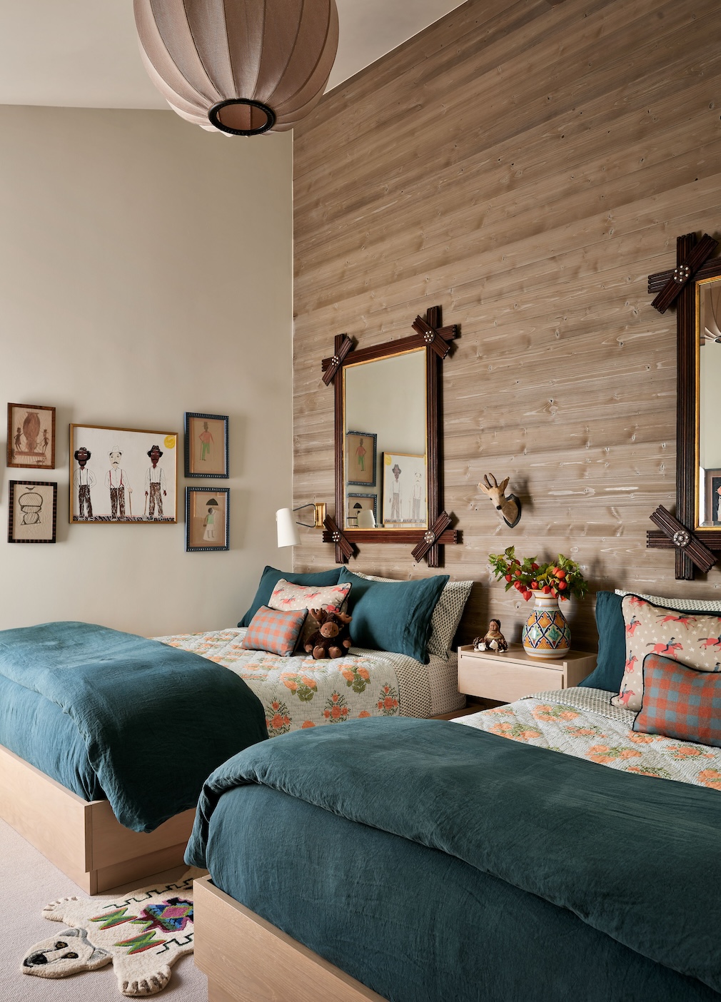
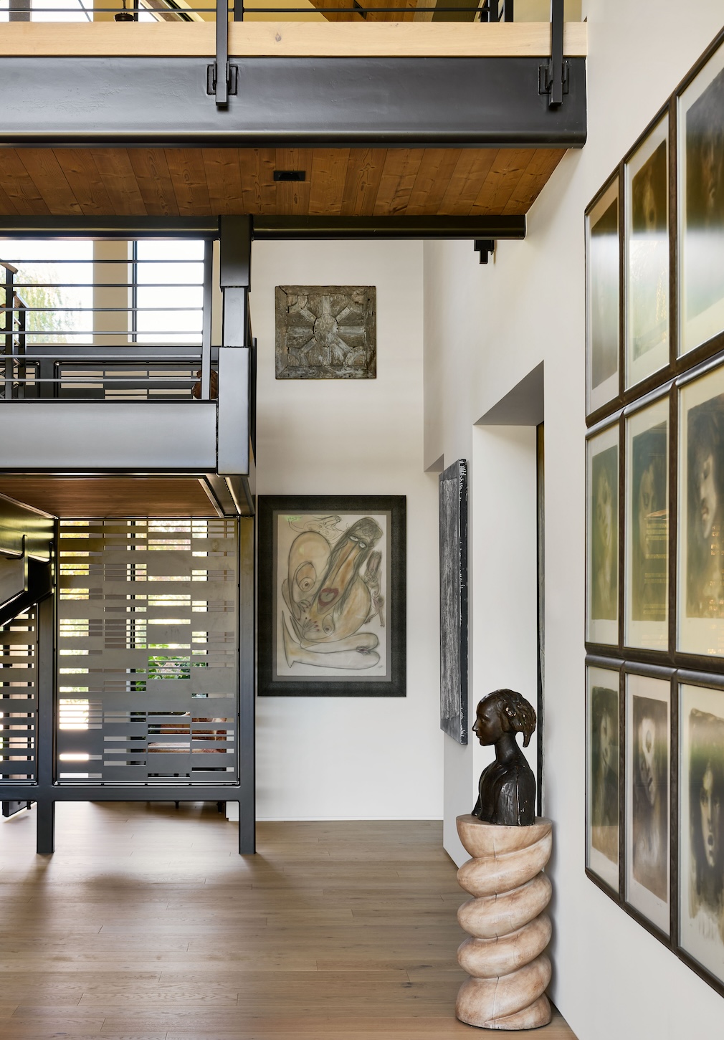
From the Architects: This was achieved using simple and clean massing and detailing with traditional materials. Only three major materials were used: stone, wood, and metal. The large living room area was inspired by the volumes found in rural Colorado barn and ranch architecture. The bedrooms on the second level are accessed by one centrally located stair that connects to a bridge and then to each side of the upper level

From the Designer: The living room provides three seating areas for multiple conversations. The game table can function as a bar/buffet for a small gathering of friends. Seating for a larger group is in front of the fireplace and the extraordinary Queen Anne-style table with a gilded leather top, with the woven leather chairs for sitting beside.
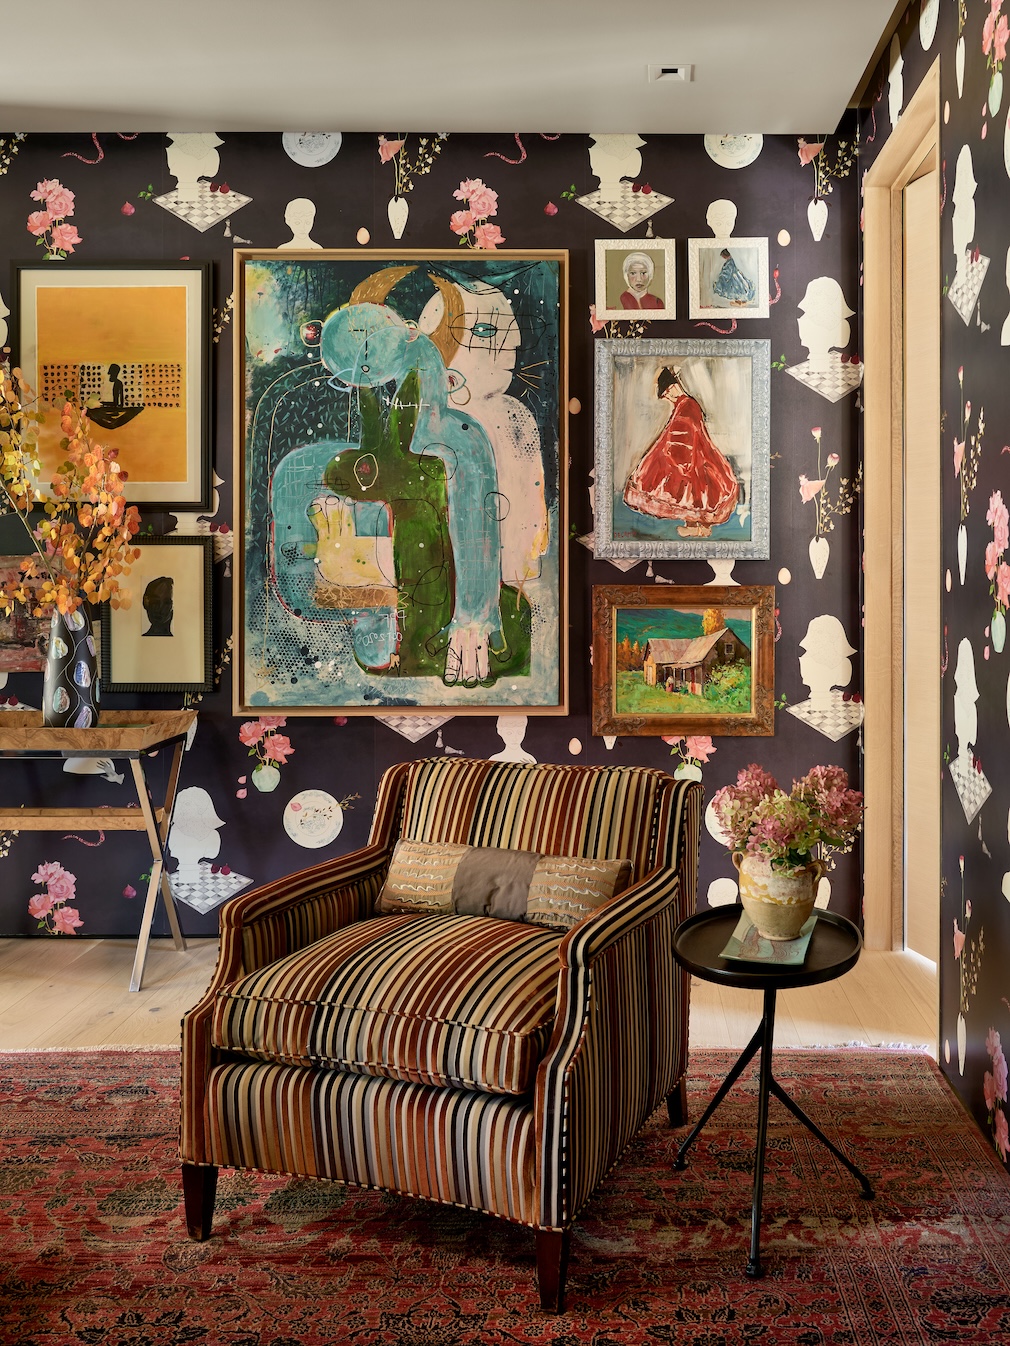

The Cozy Room is just that. Exotic wallpaper features images gathered from a book of Victorian die-cuts, which have been hung salon-style along with art from some of the vast collection the homeowner has purchased over the years. The maximalist design of the room enhances its coziness. Comfortable, down-filled furniture provides relaxation. The unique choice of a maximalist design is a departure from the rest of the house… with intention.
Photography by Dallas + Harris.
Like what you see? Get it first with a subscription to aspire design and home magazine.