

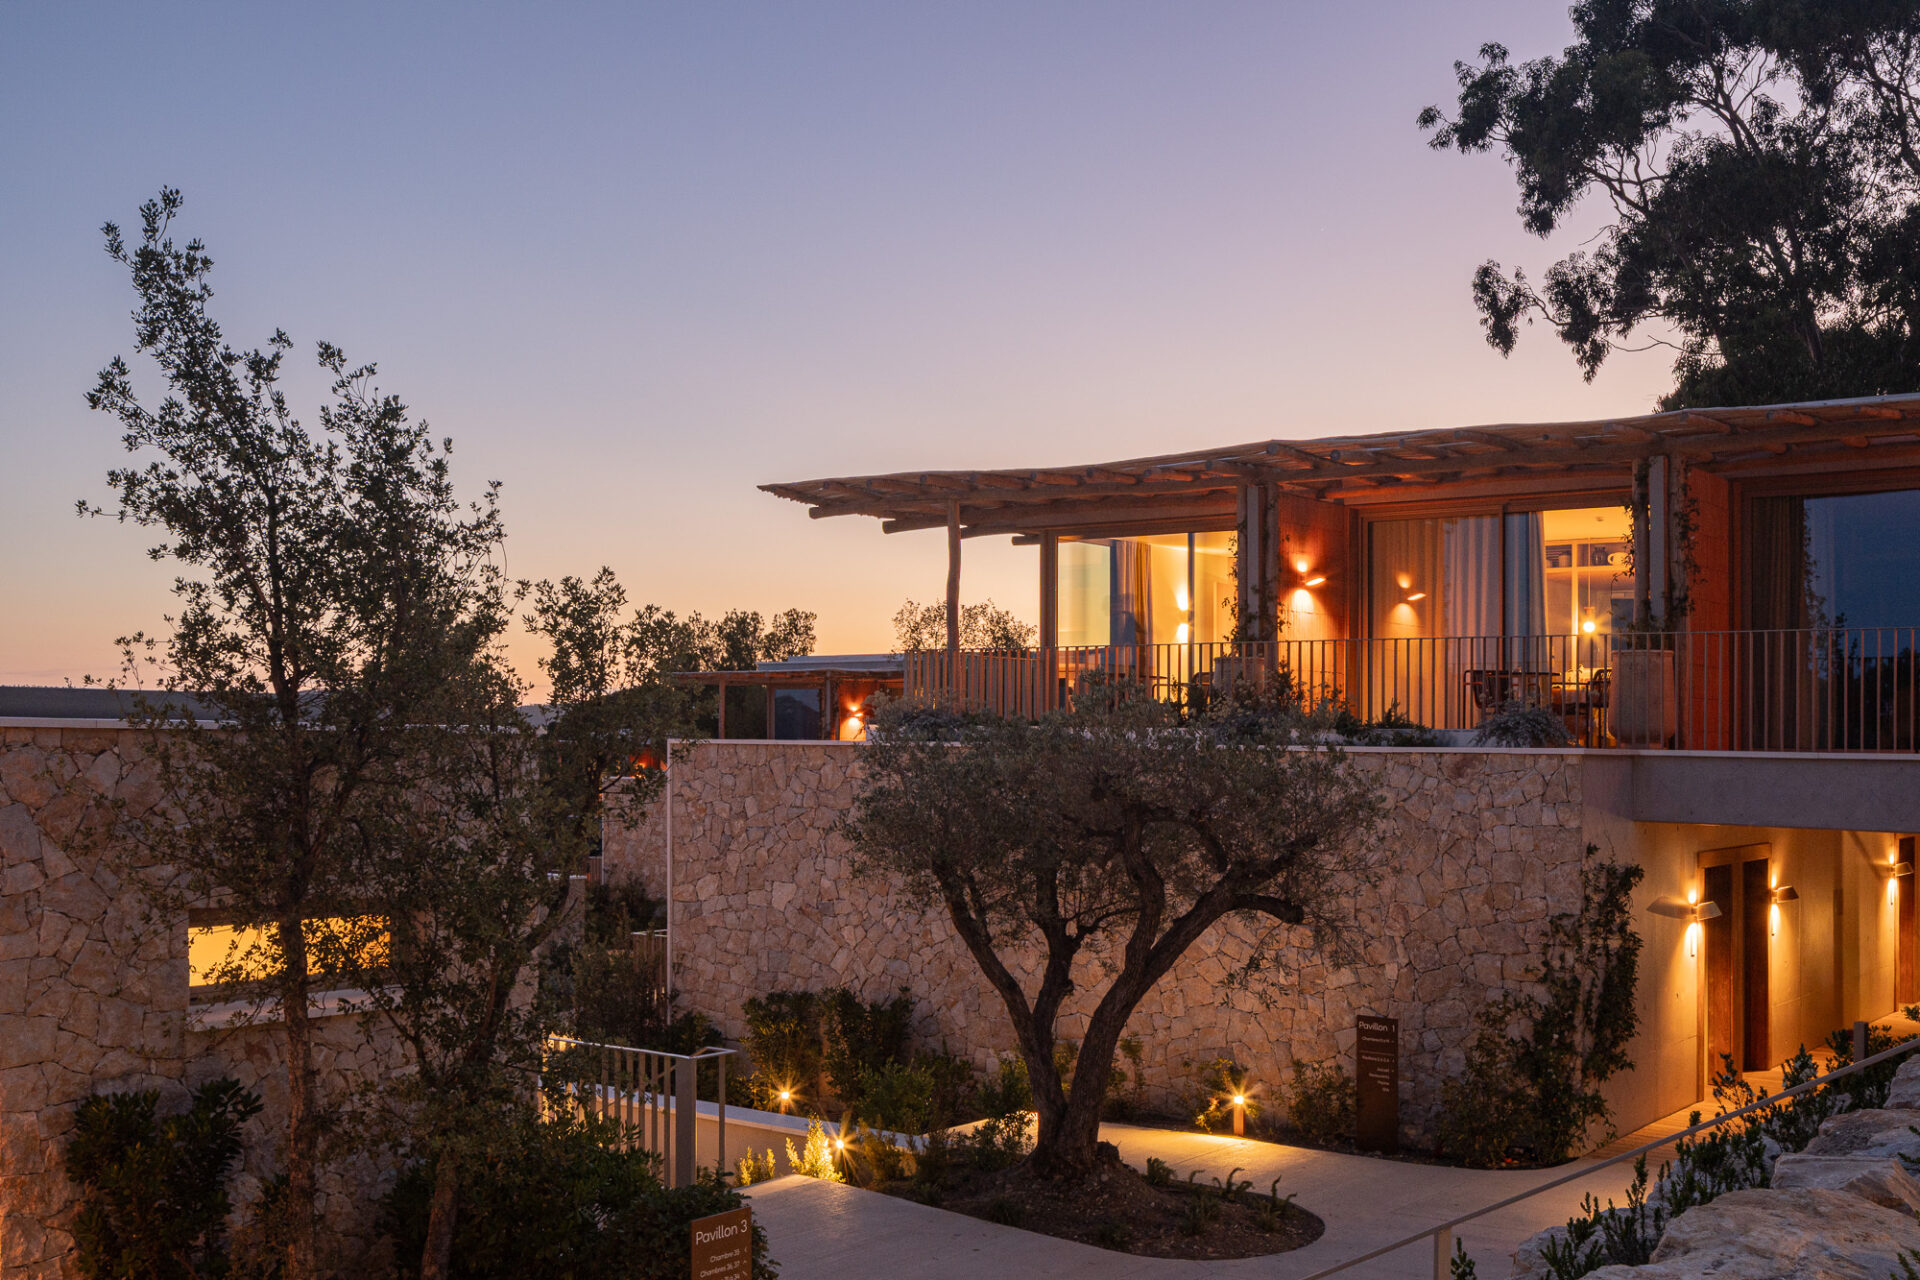

Perched on the heights of Bormes-les-Mimosas, overlooking the village and the sea, Hôtel le Mirage selected Atelier du Pont to carry out its renovation and extension. Conceived to integrate with both the landscape and the existing architecture, the hotel extension settles delicately into the wooded hillside that rises above the Mediterranean coastline.
To develop this new hospitality proposition, 6 villas have been created within a Mediterranean garden, housing 36 rooms and 2 suites. These are complemented by a terraced extension built in the tradition of restanques of the existing hotel, increasing its capacity without any loss of outdoor space. A new welcome pavilion, visible from the entrance, marks the arrival along a calade leading to the heart of the project.
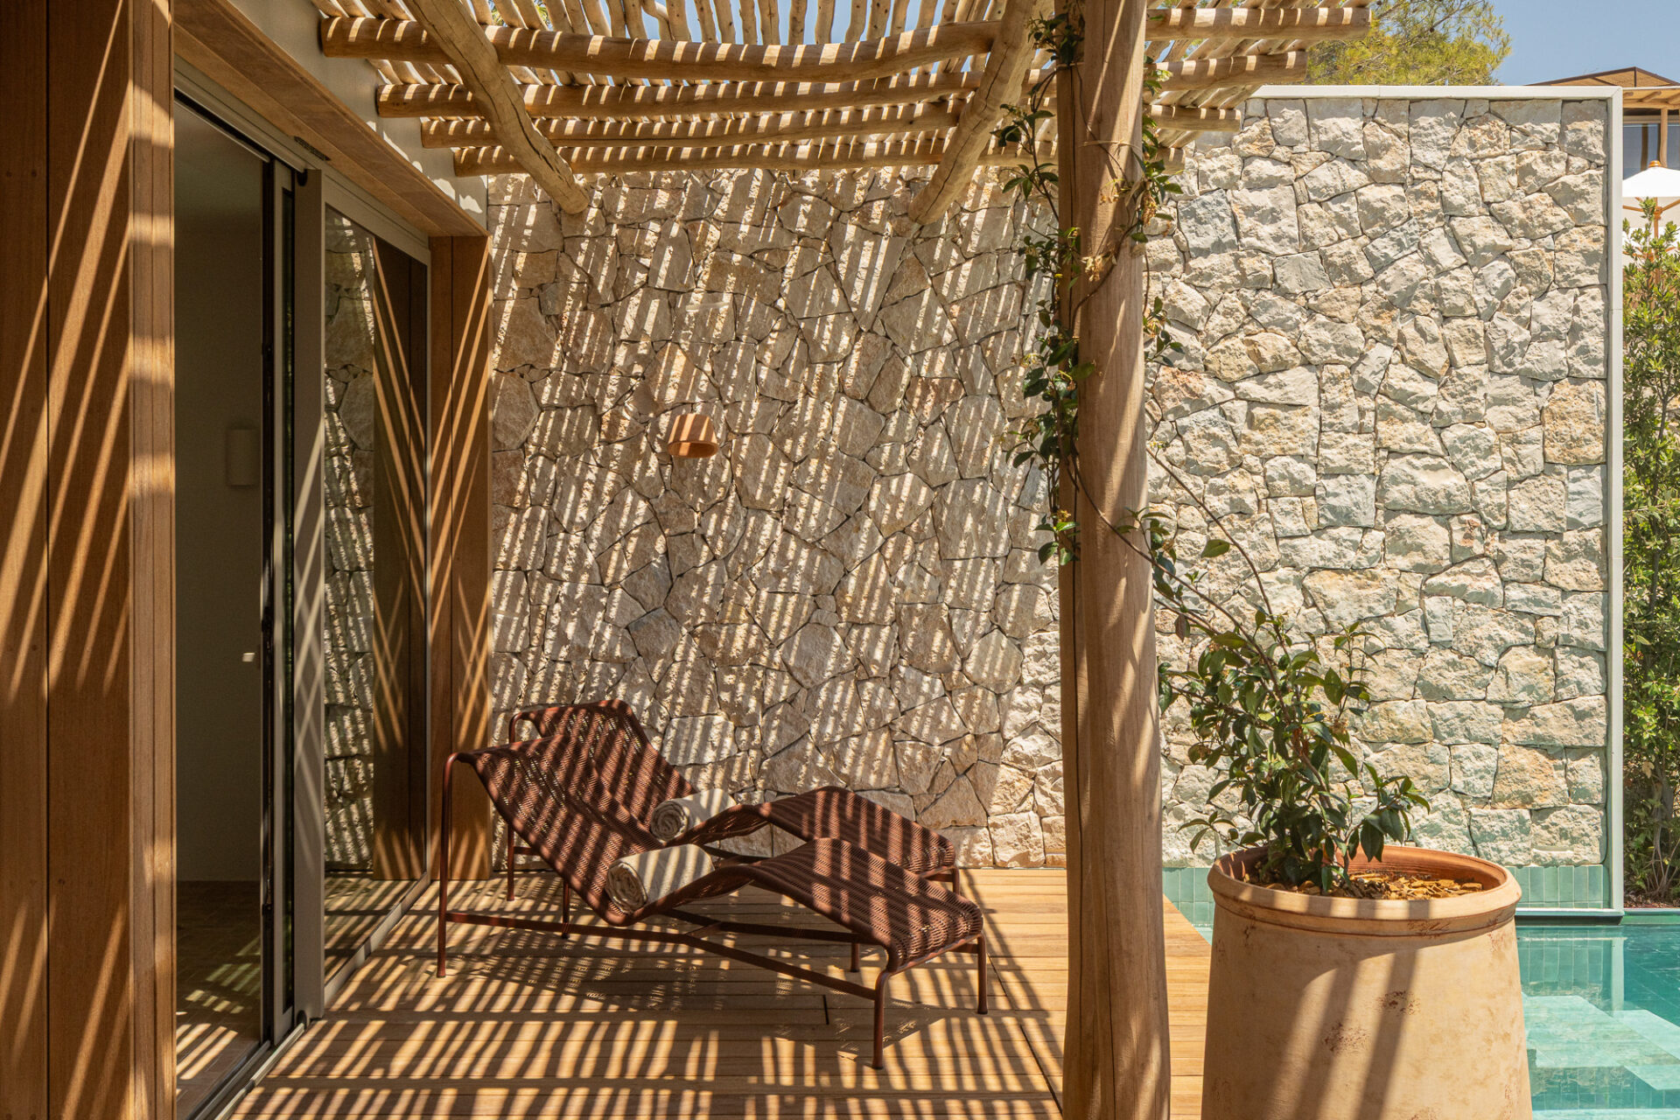
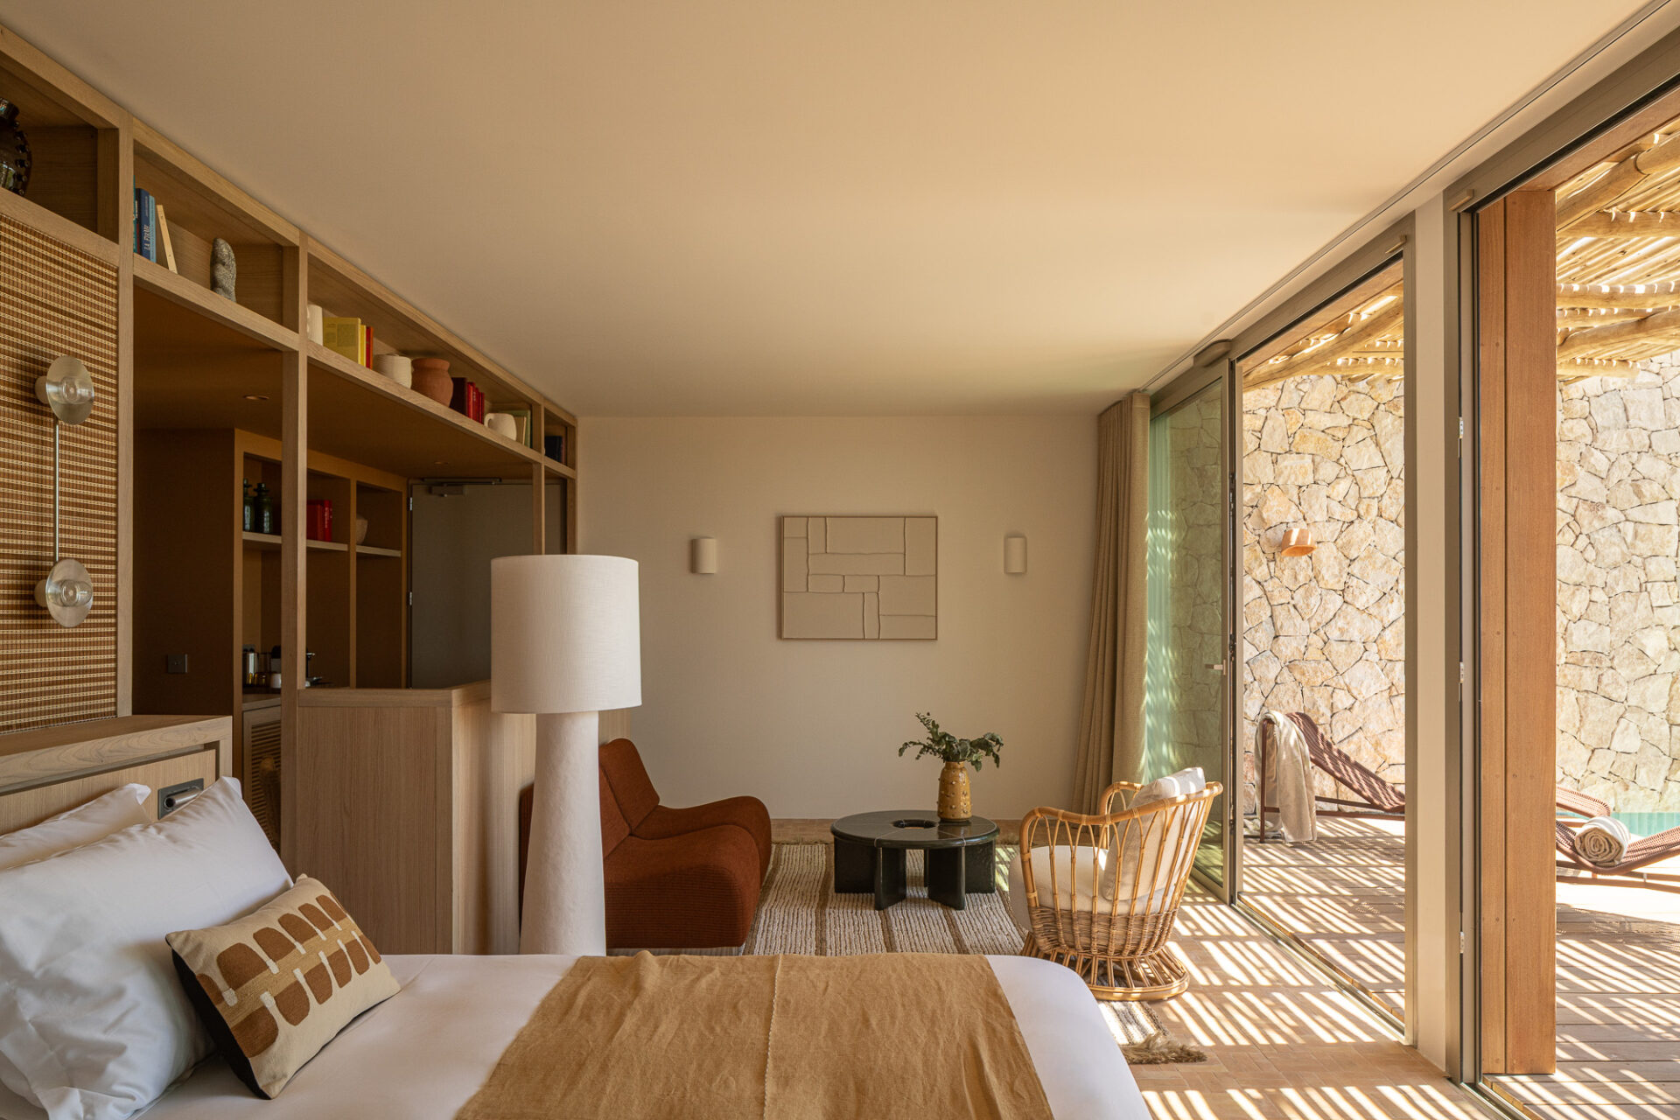
Nestled among the pine trees, the new villas feature light-filtering pergolas.
Each room is oriented to make the most of an unobstructed view of the sea, while preserving the privacy of its guests. The interior ambiance draws its inspiration from the spirit of the French Riviera, with carefully selected furniture pieces. The colors and materials chosen by Atelier du Pont — natural fibres, mineral surfaces, and ochre and sand tones combined with local stone, terracotta on the outdoor floors, and driftwood for the pergolas — find their place naturally within the Mediterranean landscape.
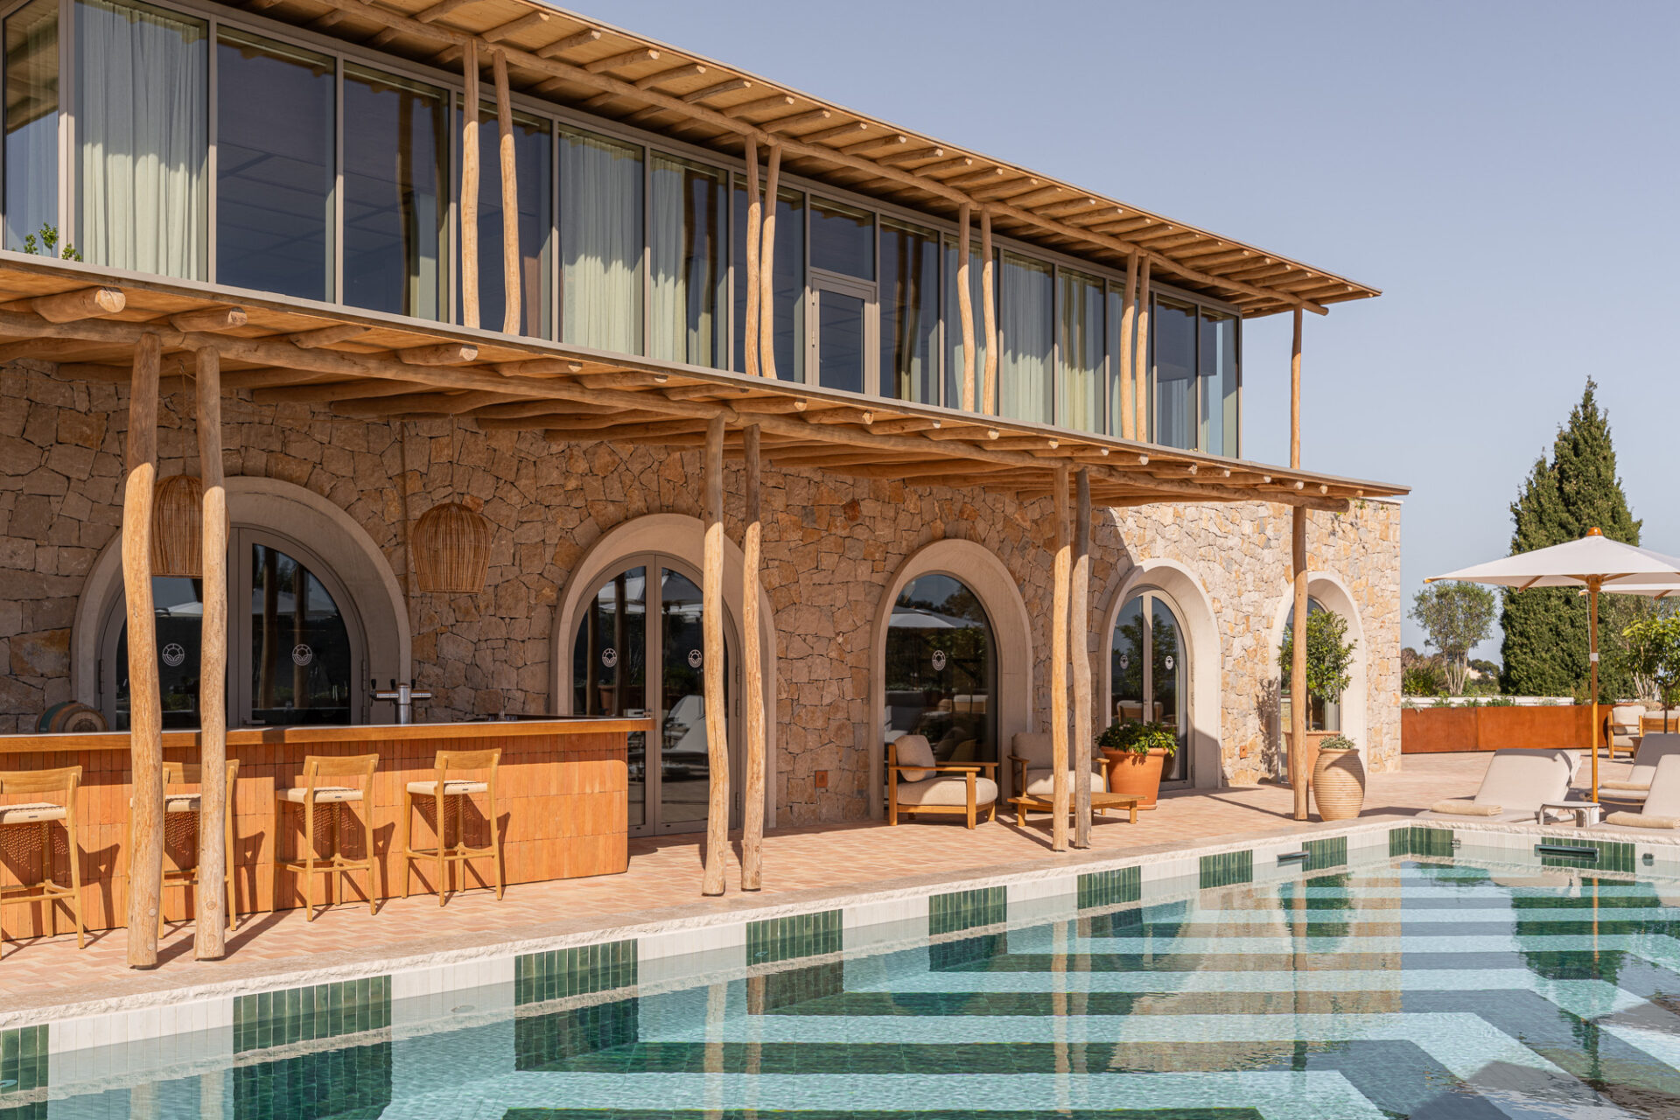
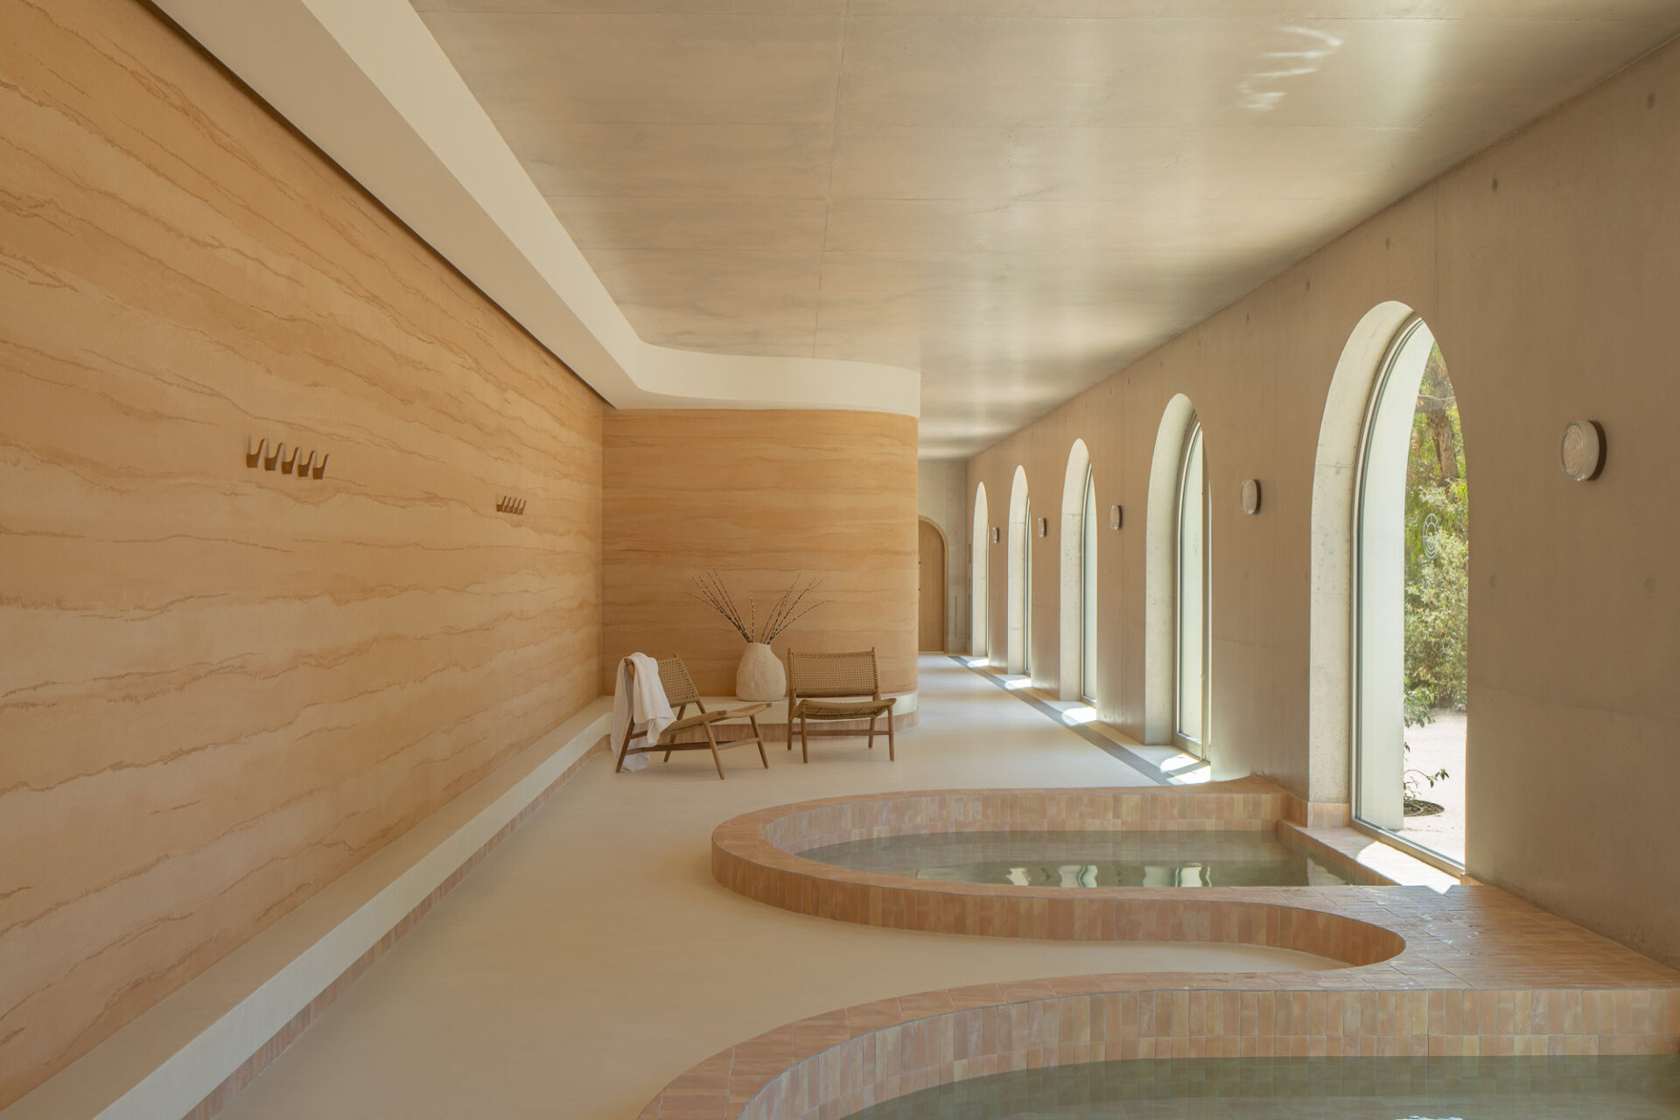
Among the new services on offer: a spa, fitness room, and reimagined dining and relaxation spaces enrich the overall guest experience. The spa establishes an intimate relationship with the ground, the earth, and the Mediterranean landscape that surrounds it. Its interior ambiance is soft and restorative, with warm, enveloping curved forms that sculpt the space and define the different wellness areas.
Like what you see? Get it first with a subscription to aspire design and home magazine.