


Project Details
Interior Design: Dana Bergman and Erica Vassalotti of Bergman Vass
Location: Longport, New Jersey
Client Review: The clients are a blended family who found their forever vacation home in a spacious new-build. Their ask was that it be casual, elegant, and very, very durable because they had five adult children who all plan to have children of their own.
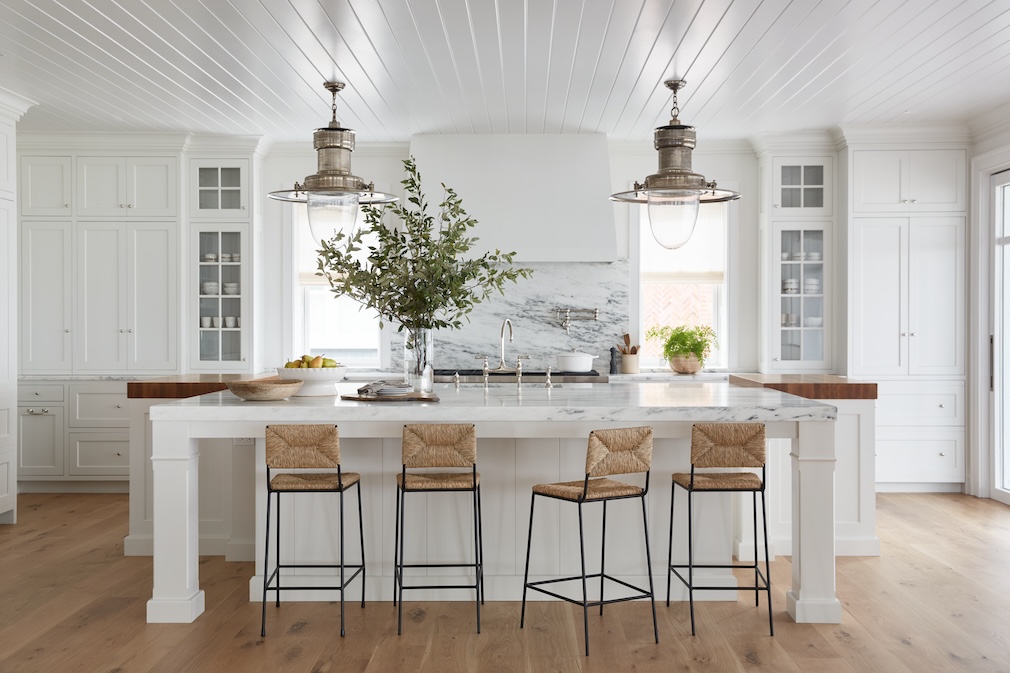
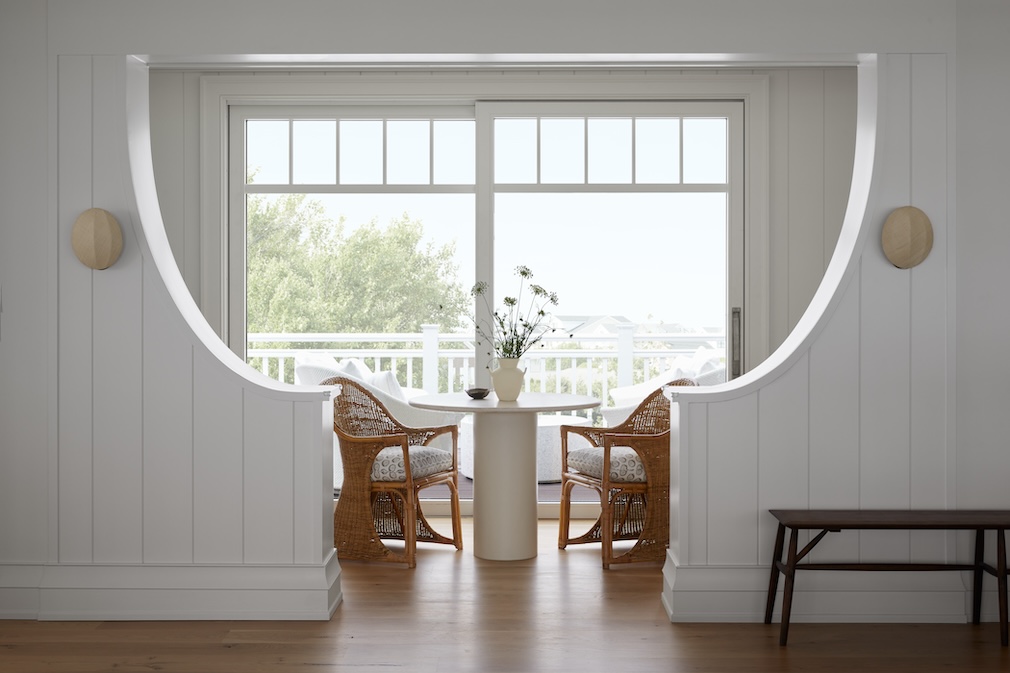
They used descriptors like “Nantucket,” “classic with a little bit of whimsy,” and “not too serious.” They really didn’t want it to scream, “Hey, we’re at the shore.” They wanted it to nod to the location with the materials we selected. We used a lot of rattan and plaster, which were subtleties that weren’t in your face.
When [the client] came to meet us at the very beginning [of the project], she was wearing a very beautiful, but casual, dress: It was a white cotton shirt dress with the most subtle, caramel abstract floral pattern. [The dress] was just warm, but it felt very summery. We took that palette — and that warmth — and translated it into a home.
Design Aims
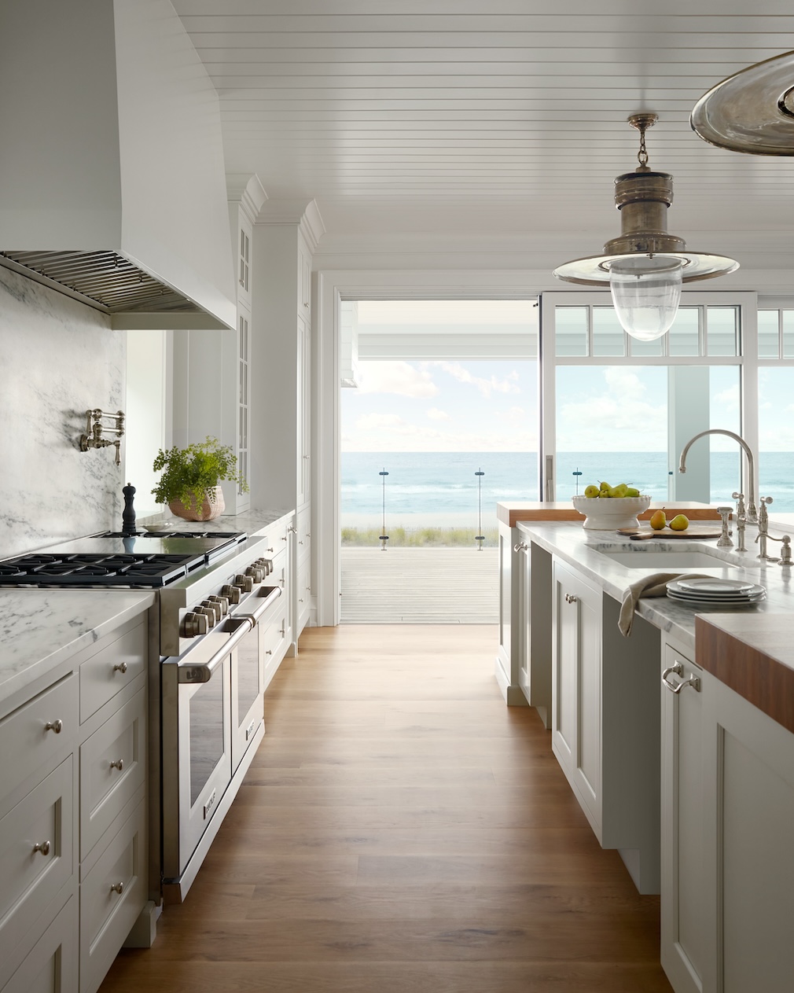
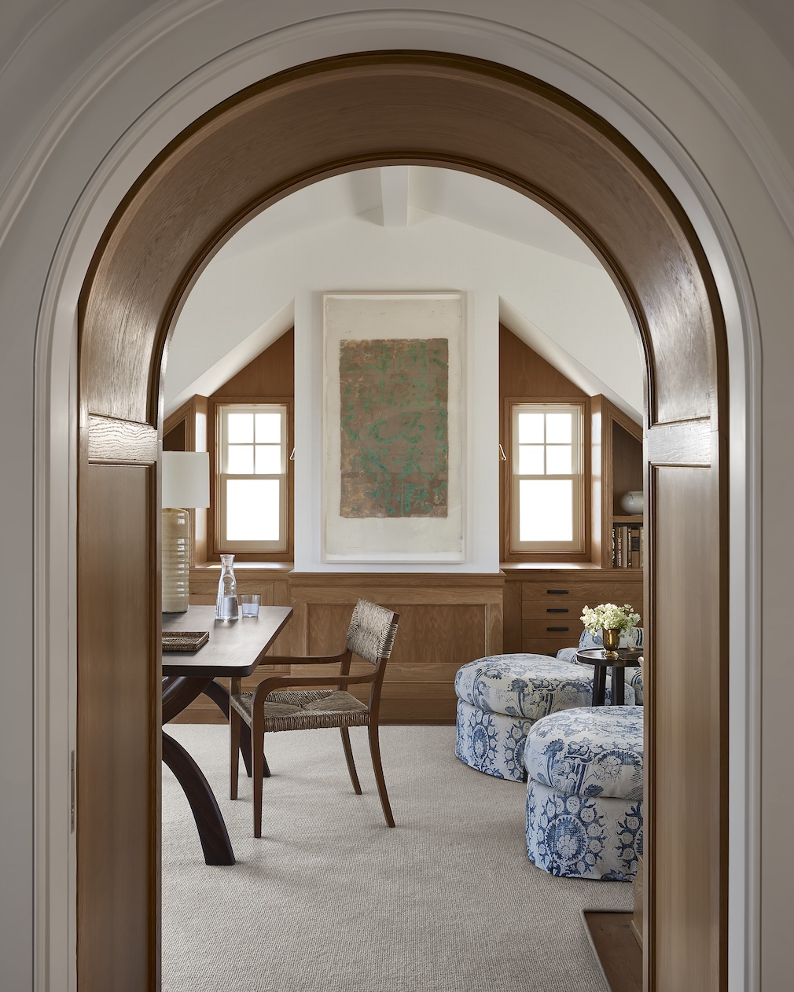
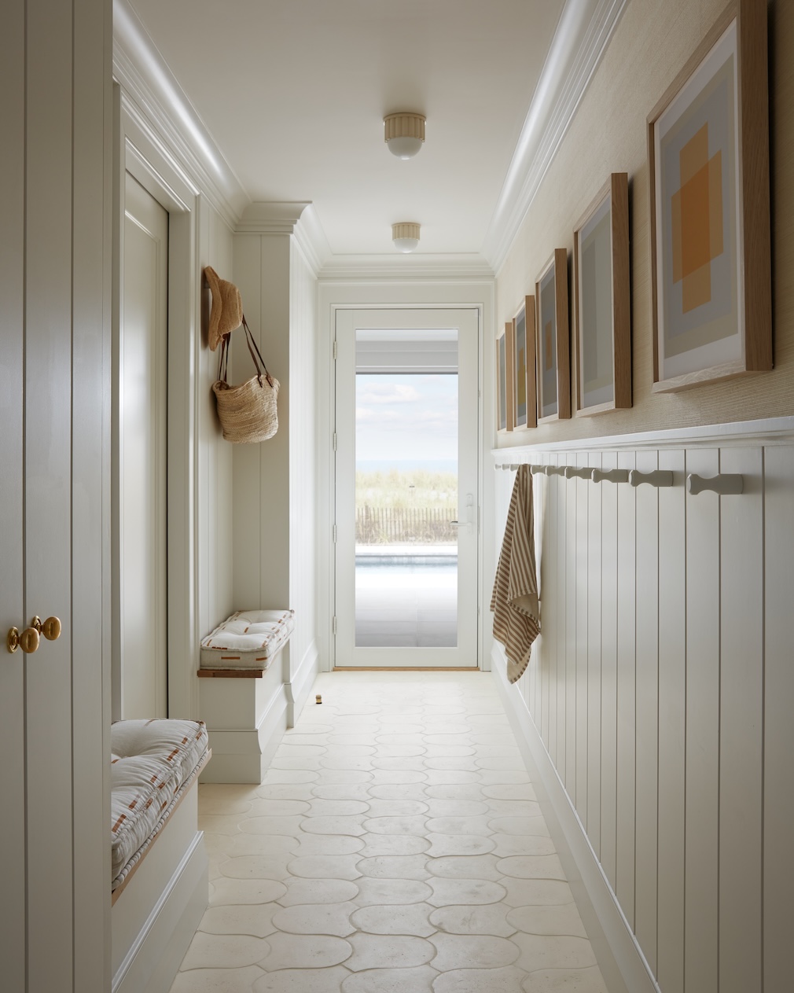
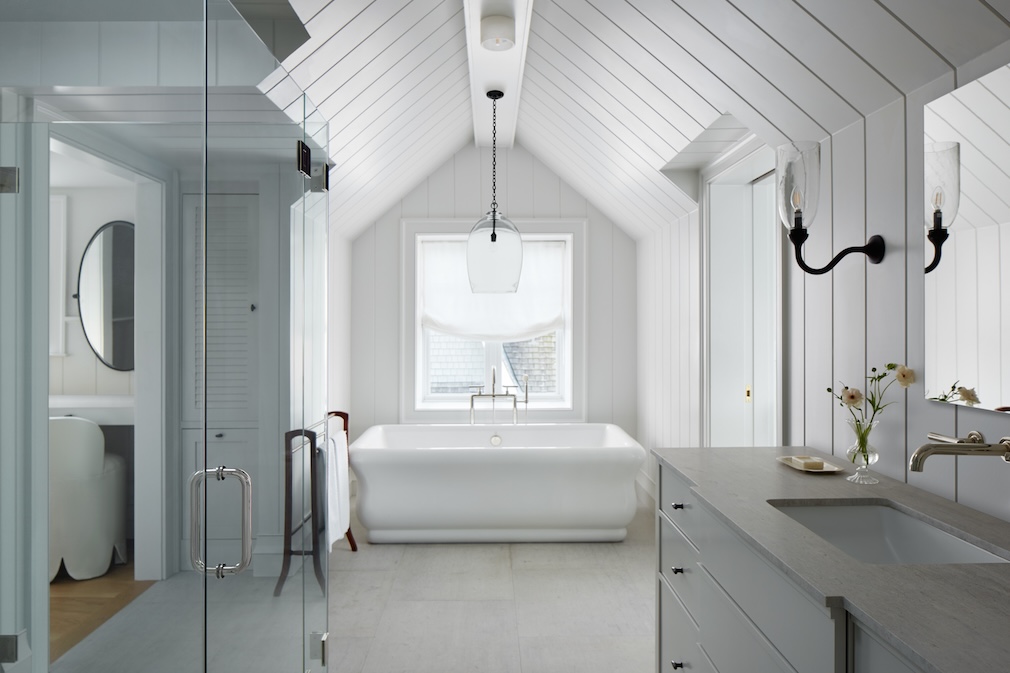
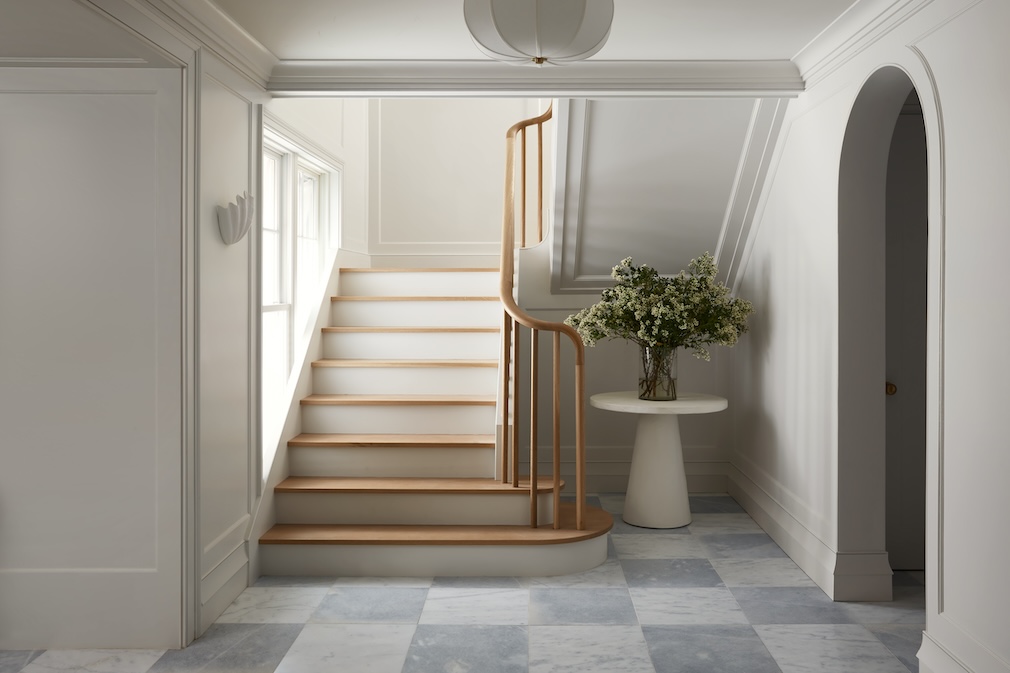
We didn’t want the home to feel new: We wanted it to feel aged, which we did by focusing on details that would enhance the architecture but also be practical. We added nickel gap in the hallways, which is more durable but also adds character. The house has this gorgeous, swooping roofline, which we mimicked with a curved bookshelf in the reading room. From one side, they just look like a beautiful architectural detail; however, the other side has bookcases and storage that create a cozy-but-intentional enclosed space.
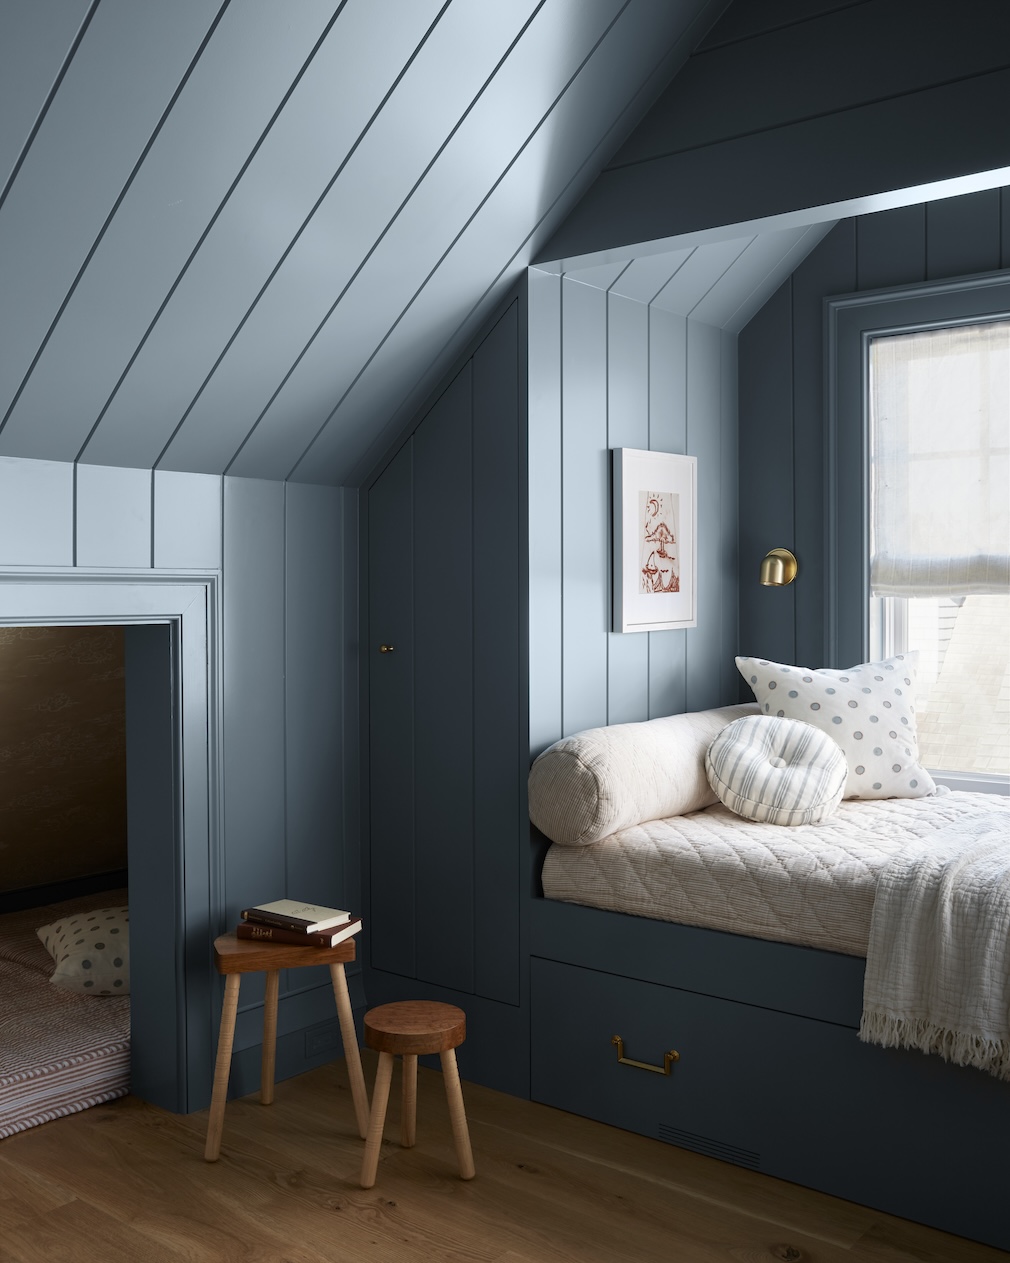
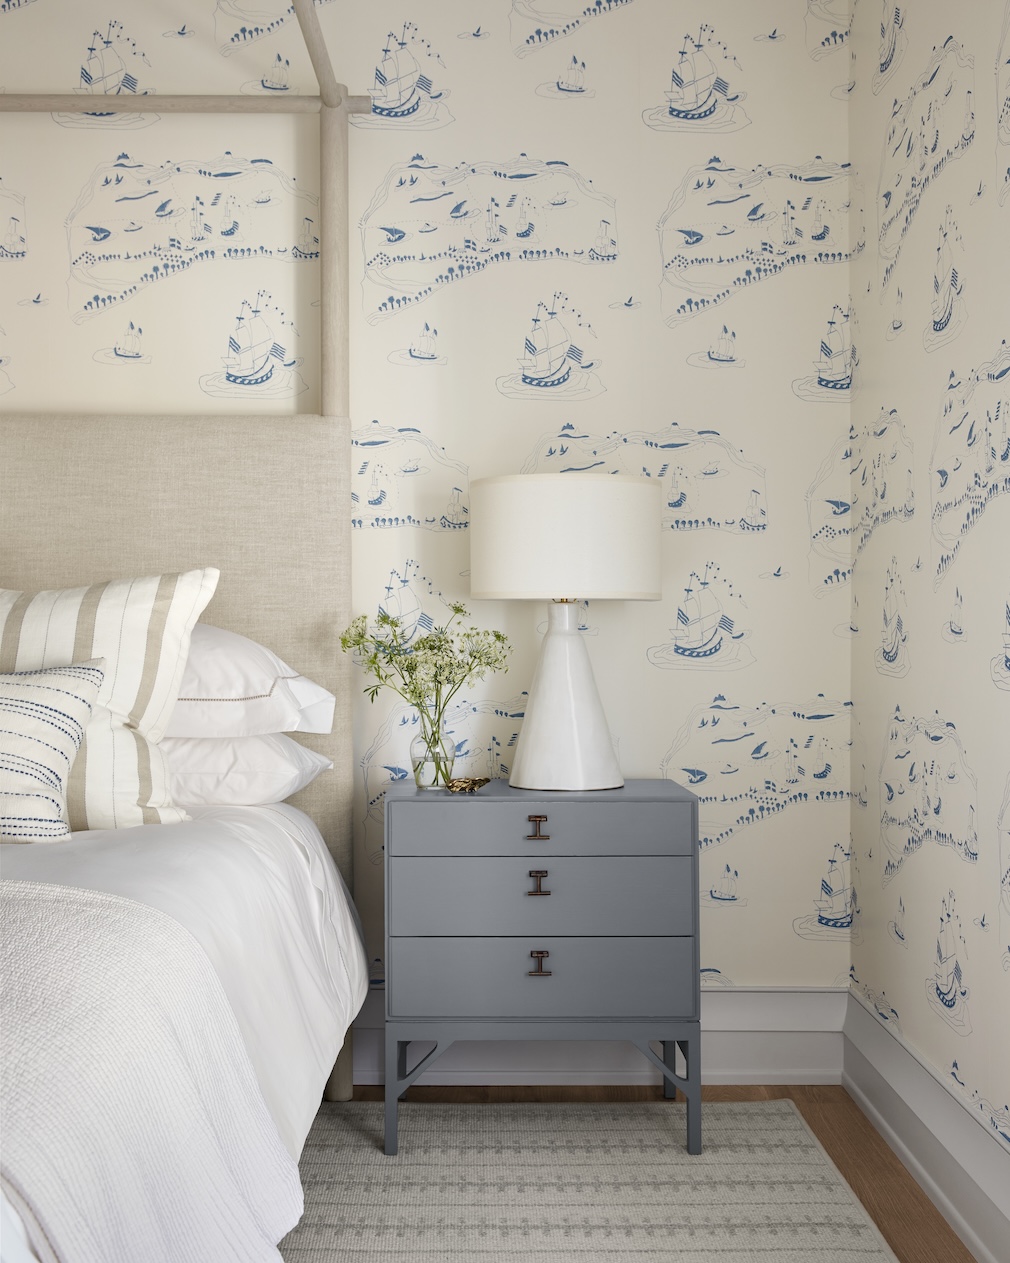
In one of the bedrooms, we created this little whimsy moment for the kids where the roofline got steep. There’s space in the eaves that we utilized and added custom cushions to, so it’s like a cozy little area for it for the kids.
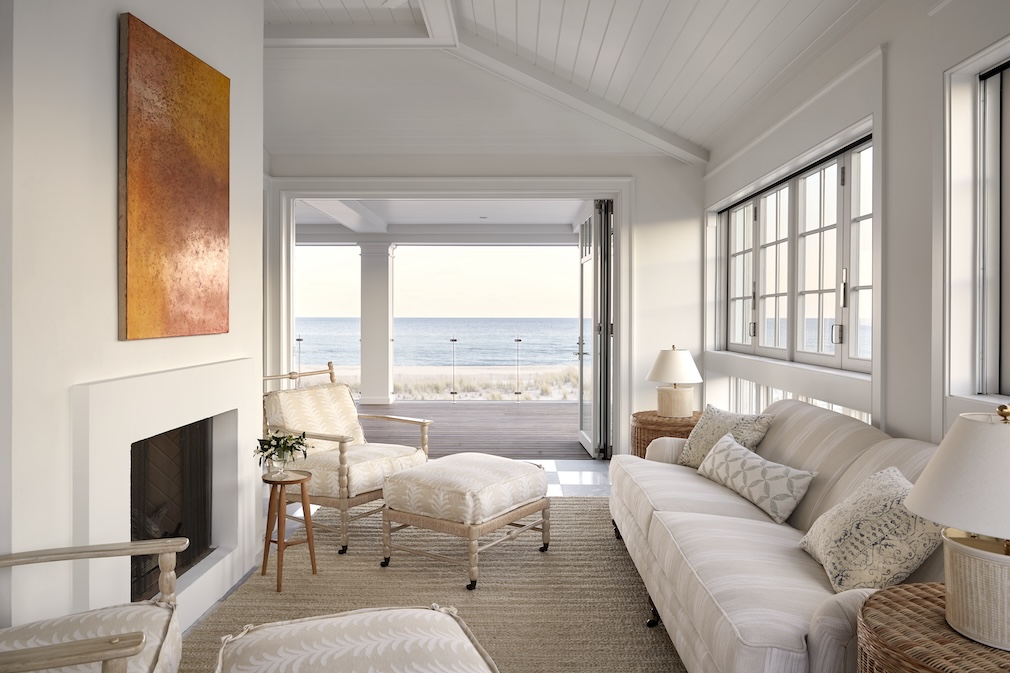
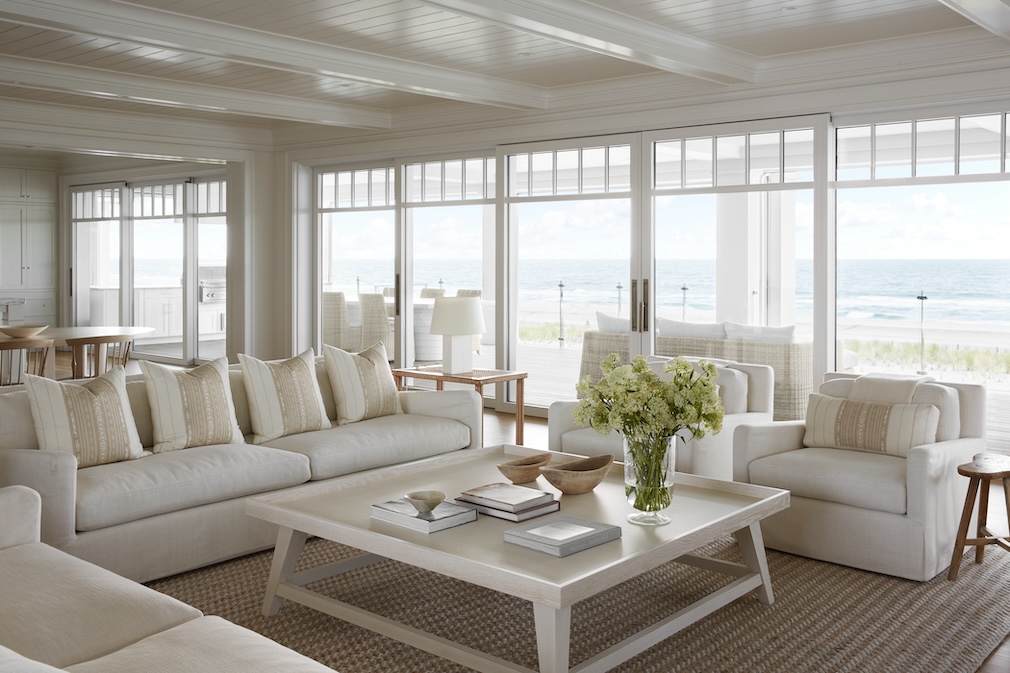
The house is very long and low, and the whole front of it has these windows looking out to the ocean. We kept the furniture low and similar in height so it didn’t break your line of sight.
From the Designer
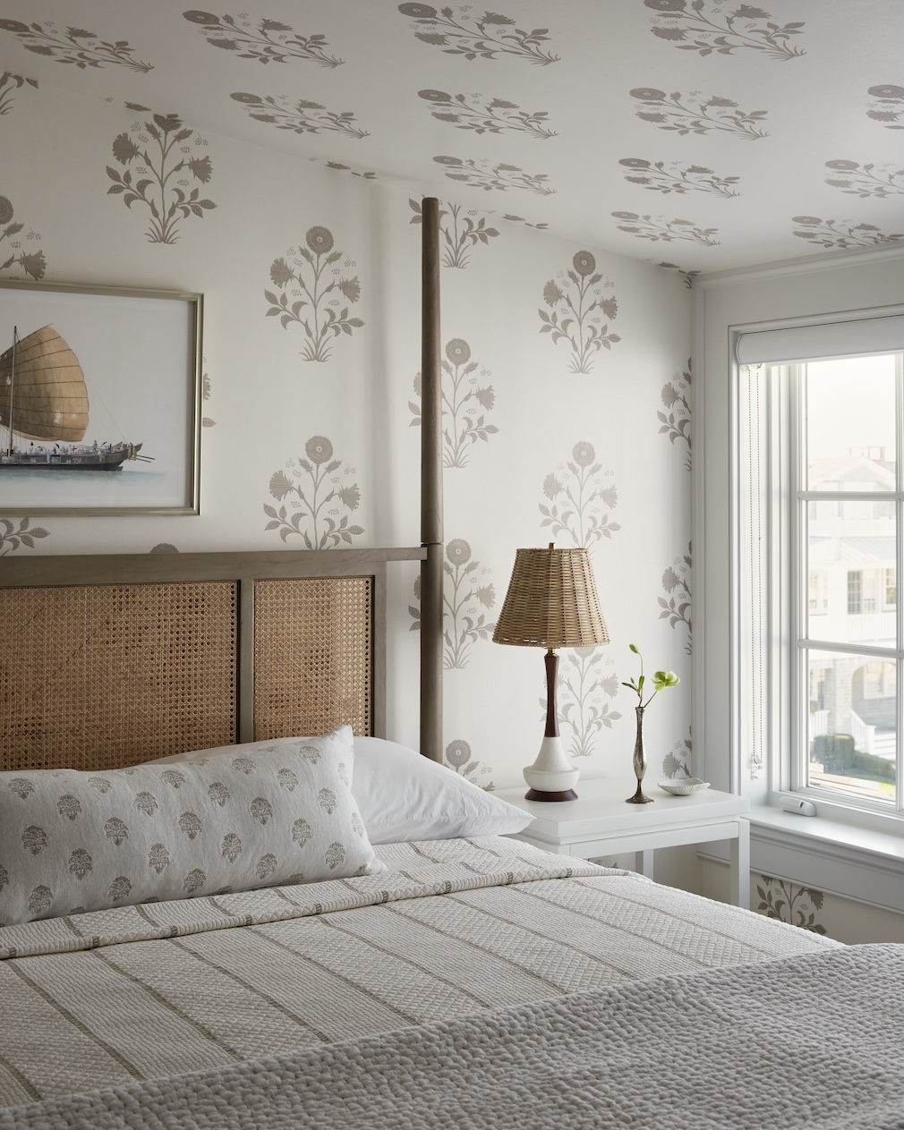
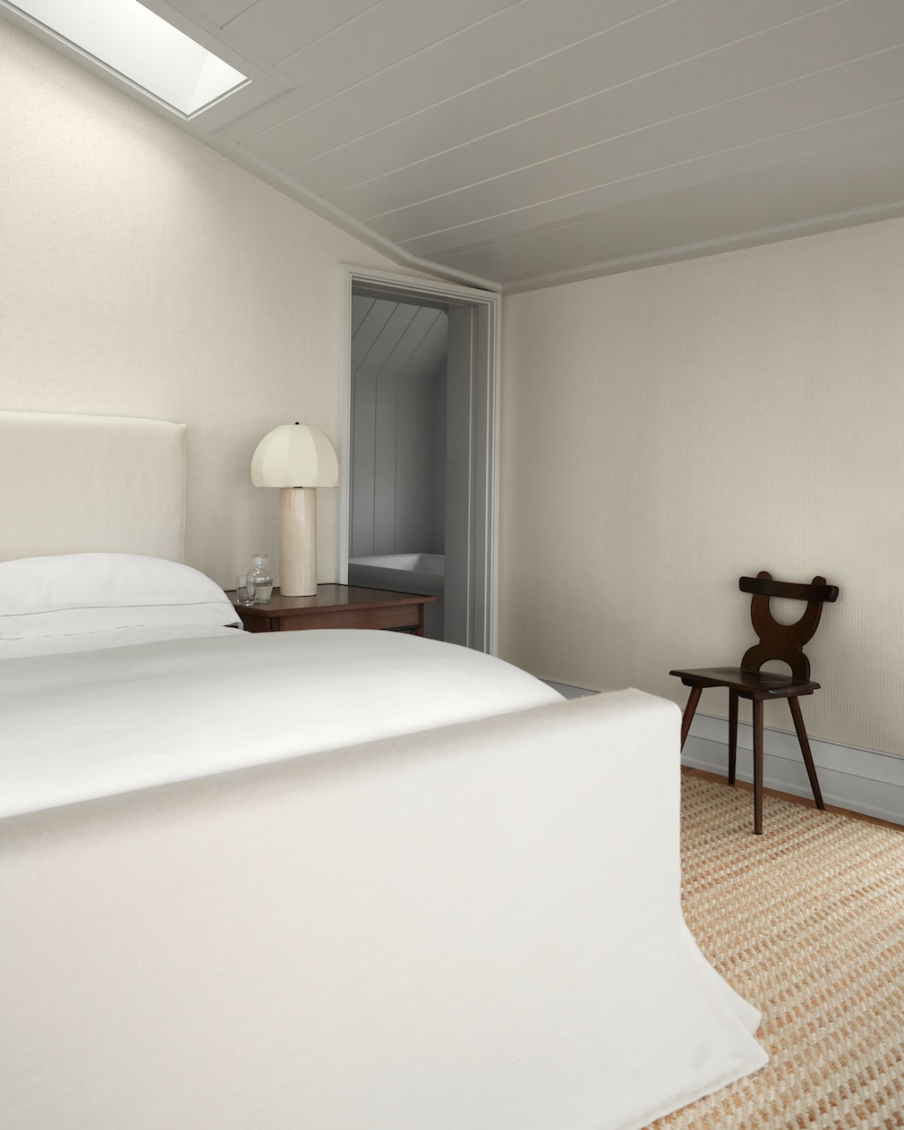
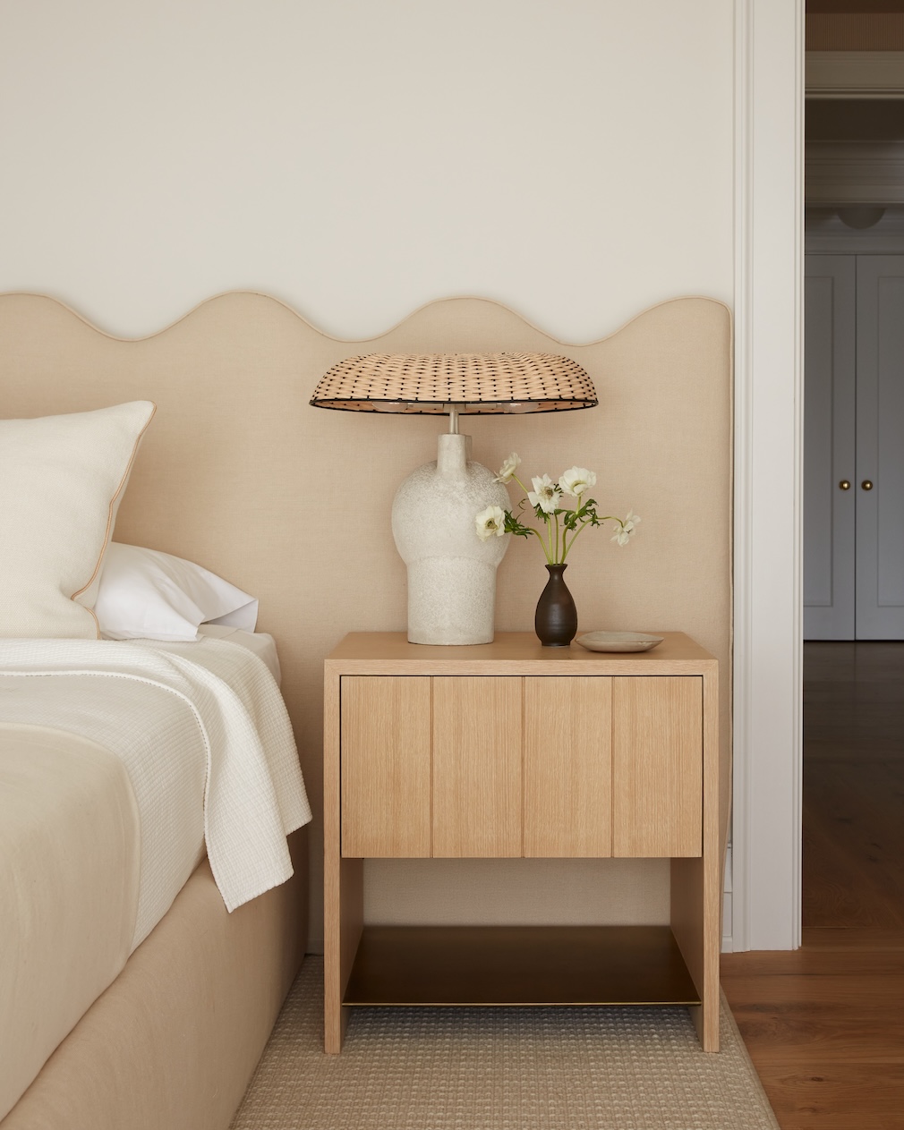
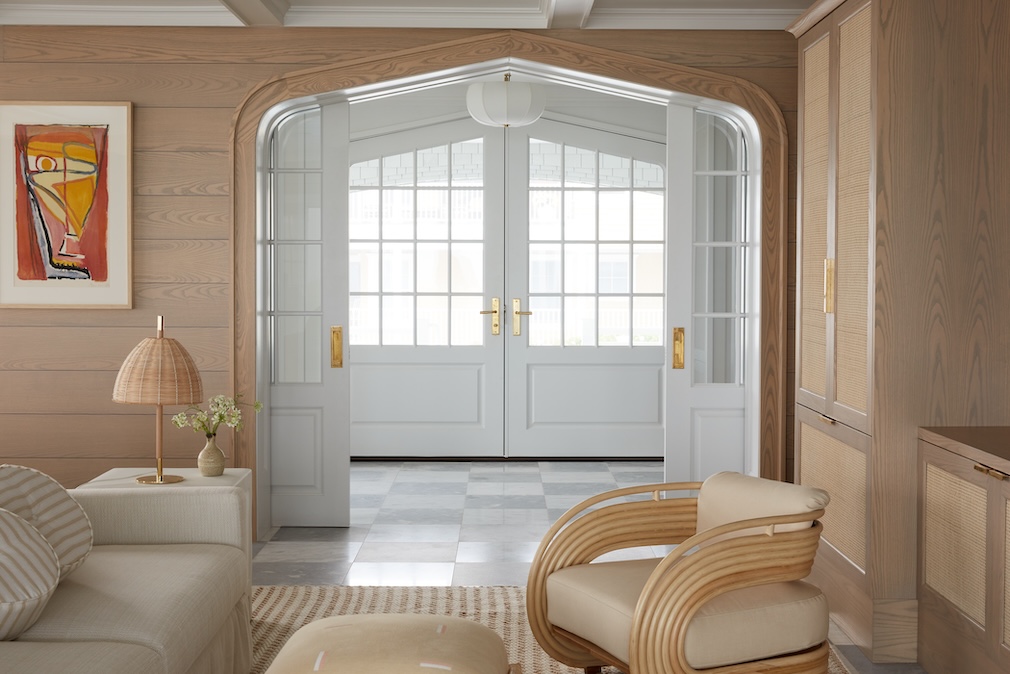
Each of the nine bedrooms has a beautiful little vestibule that was a part of the architect’s plans. To play into that, we wanted to create suites like what you would see at a bed and breakfast. We thought of each floor as having a different feel. The first floor has a more playful feel, which is where we added unique Italian lamps and wavy headboards. When you go to the second floor, there are more cottagey, pitched-roof rooms right off an elegant living room. The [vibe] shifted to something a little bit more elegant, which is appropriate for that floor. There’s also a primary suite on the top floor, which is such a breath of calm. You’re looking out to the ocean and surrounded by these creamy, white colors.
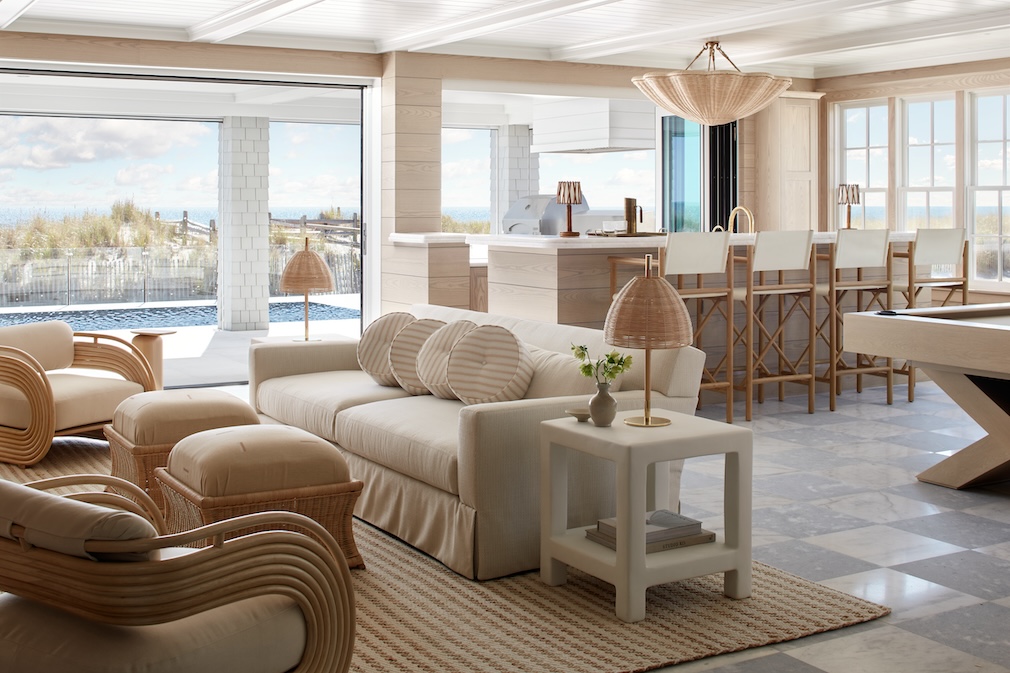
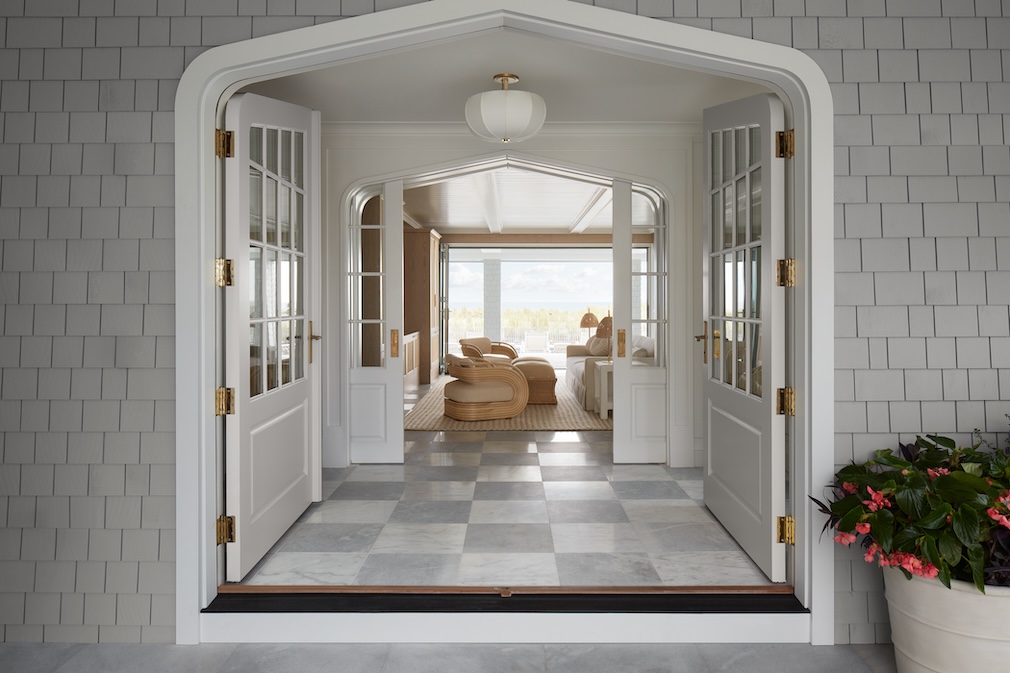
At the same time, the clients really wanted a space to gather that was special and unique. There’s a TV room area where the kids hang out, and is great for entertaining. But, believe it or not, that’s the first thing you see when you enter the home, so we wanted it to feel cool: We knew it was a casual space, but we also wanted it to feel sophisticated enough that when you open the doors, you get a “wow” first impression. To do so, we layered in a lot of Italian and vintage pieces. The curved furniture is from Bonacina, and the beautiful ottomans, as well as the lamps on the bar, are vintage from France.
We added round throw pillows to feel chicer. Even though all of this is performance fabric — which is durable and easy — the design tricks your eye into thinking, Oh wow, this space feels like I’m walking into a really cool bar.
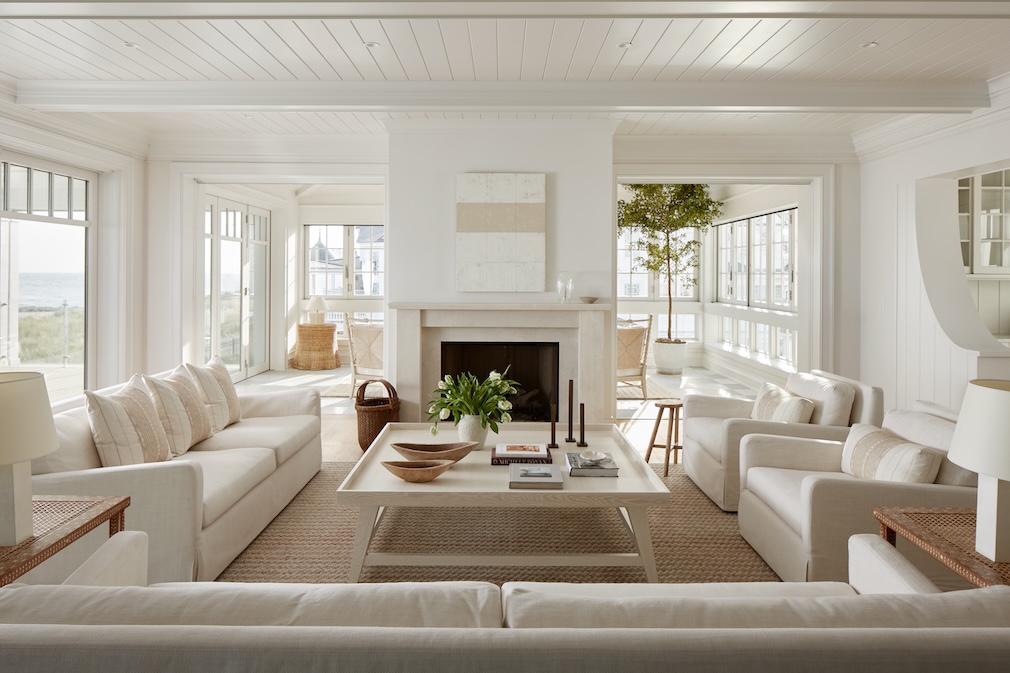
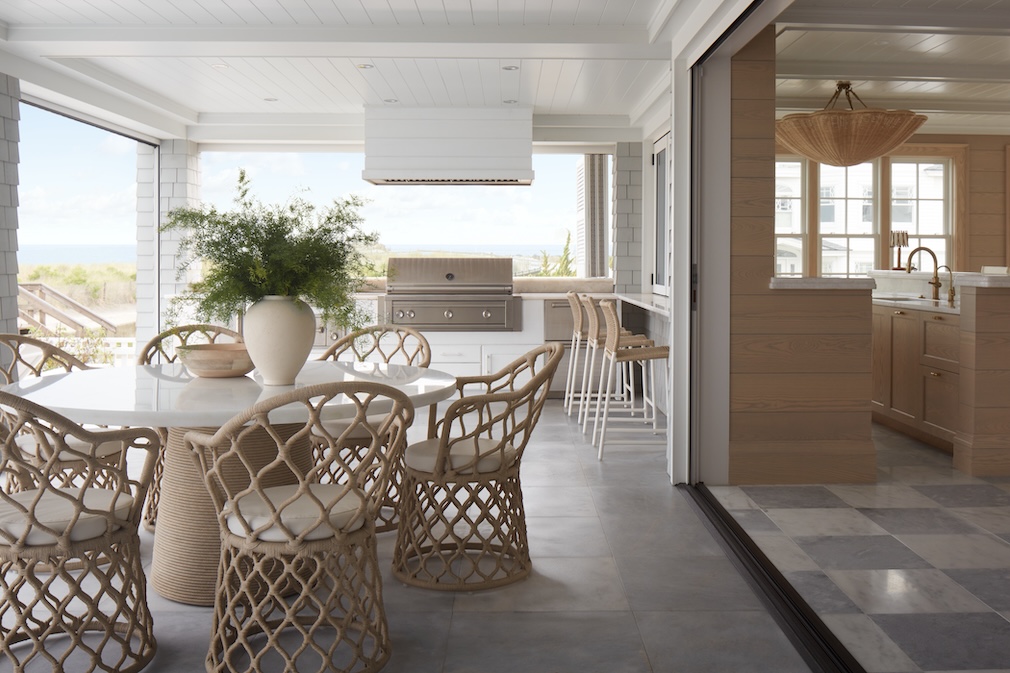
The family also lives in the living room, which opens to the dining area and kitchen. Behind the fireplace is what we call the sun porch because all those windows can completely open and fold. Pocket doors close off the sun porch, so if you had all the windows open, it becomes an indoor-outdoor room.
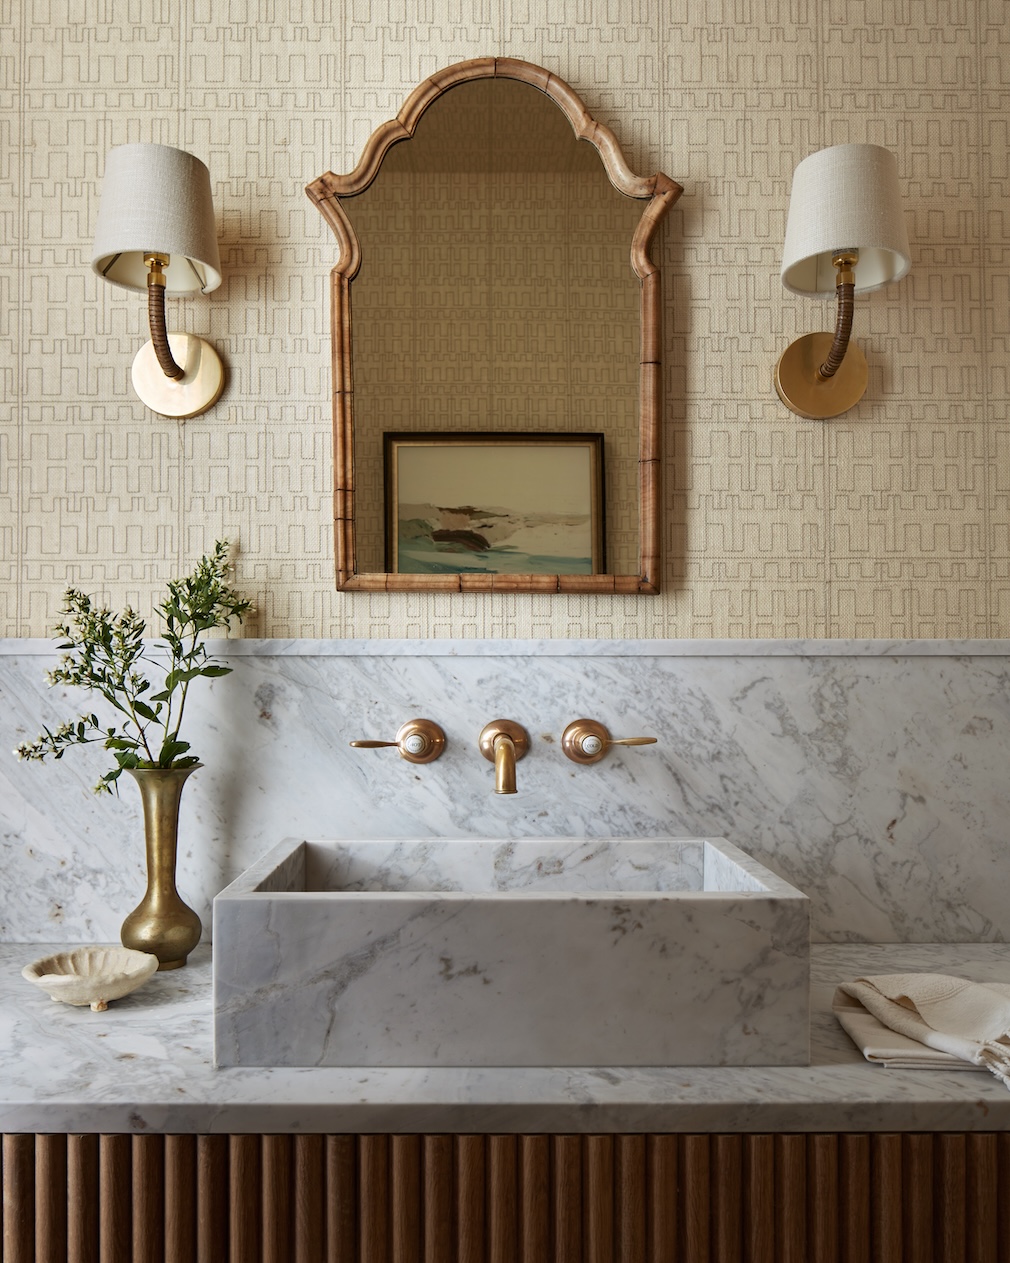
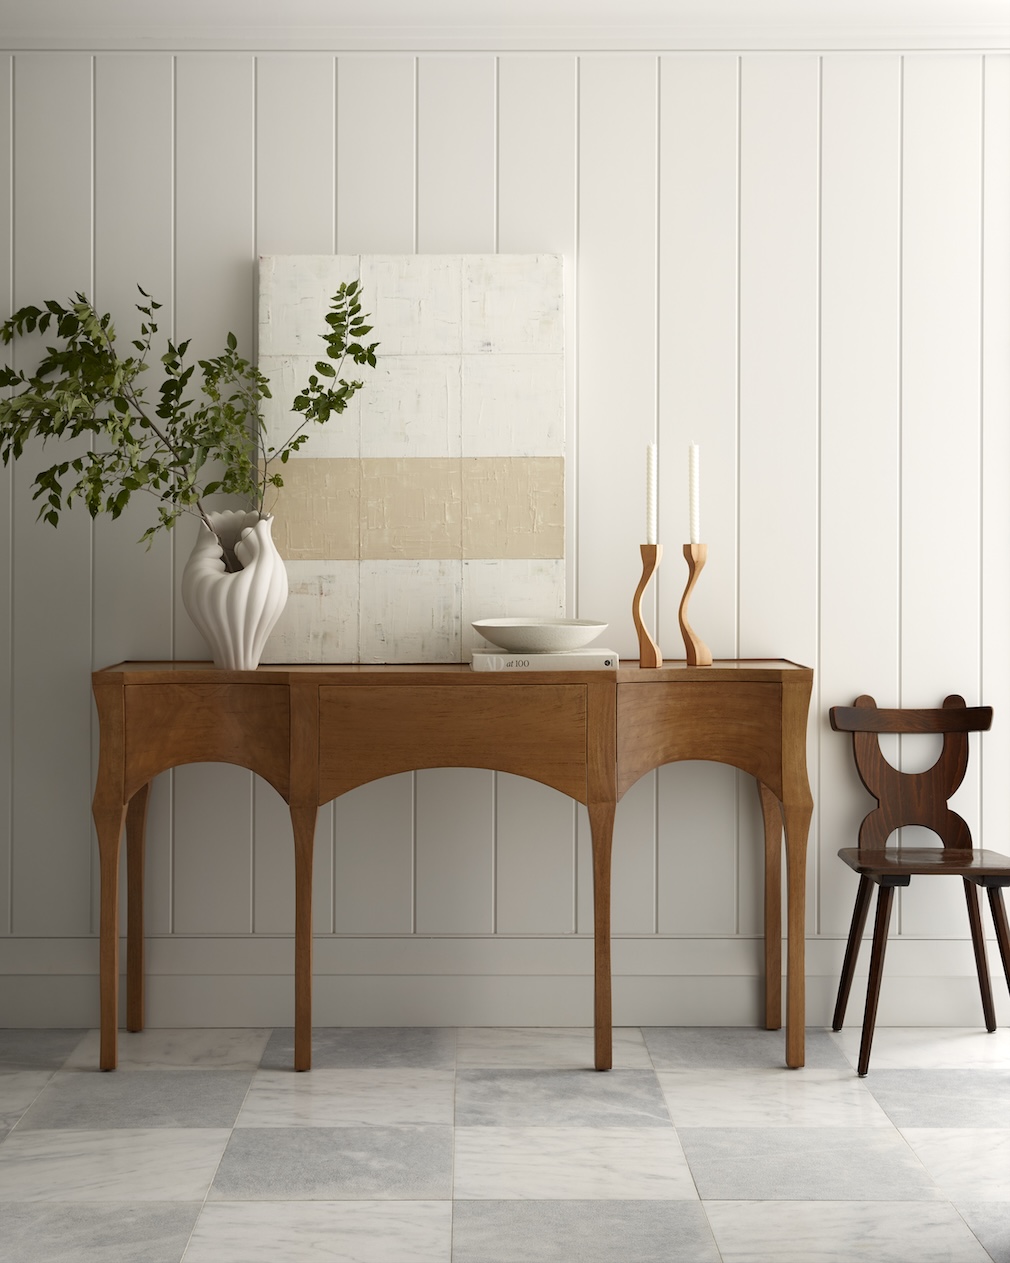
Source List | Family Room Chairs and Ottoman: Bonacina; Family Room Chandelier: Soane Britain; Family Room Throw Pillows: Custom C&C Milano | Powder Room Rope Sconces: Vintage | Foyer Console: Rose Tarlow | Kitchen Pendants: Ann Morris | Primary Bedroom Lamps: Rose Tarlow; Primary Bedroom Nightstands: Iatesta | Primary Bathroom Lighting: Rose Uniacke
Photography by Brian Wetzel.
Like what you see? Get it first with a subscription to aspire design and home magazine.