


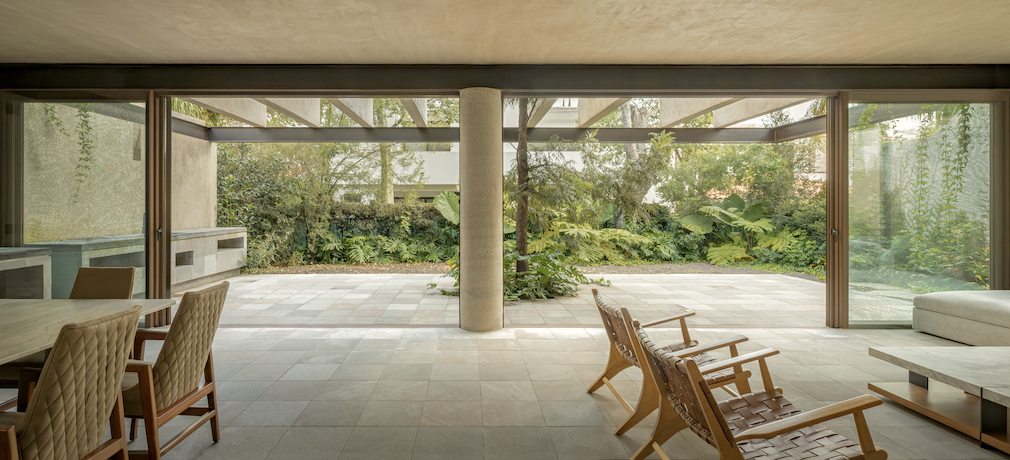
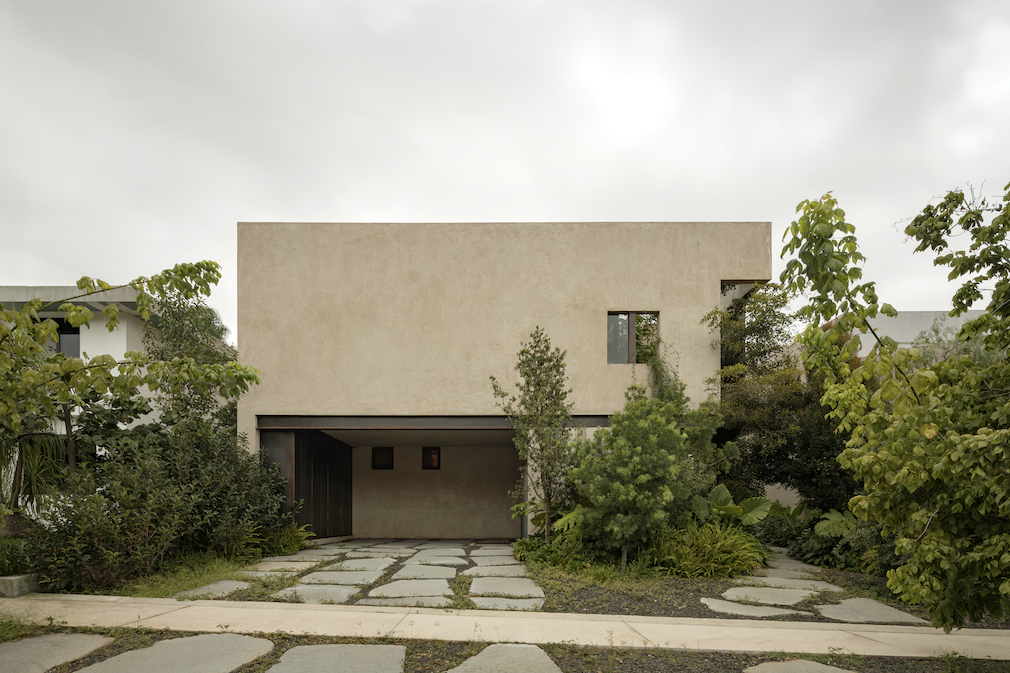

In southern Guadalajara, architecture studio V Taller utilized a biophilic approach and a contemporary new layout to bring new life to Casa Azaleas. Despite its considerable floor area, the original layout, comprising five small bedrooms, extensive corridors, and poorly lit spaces, fragmented the domestic experience. The intervention by V Taller preserves the original structure and structural axes as the starting point for transforming its spatial configuration.
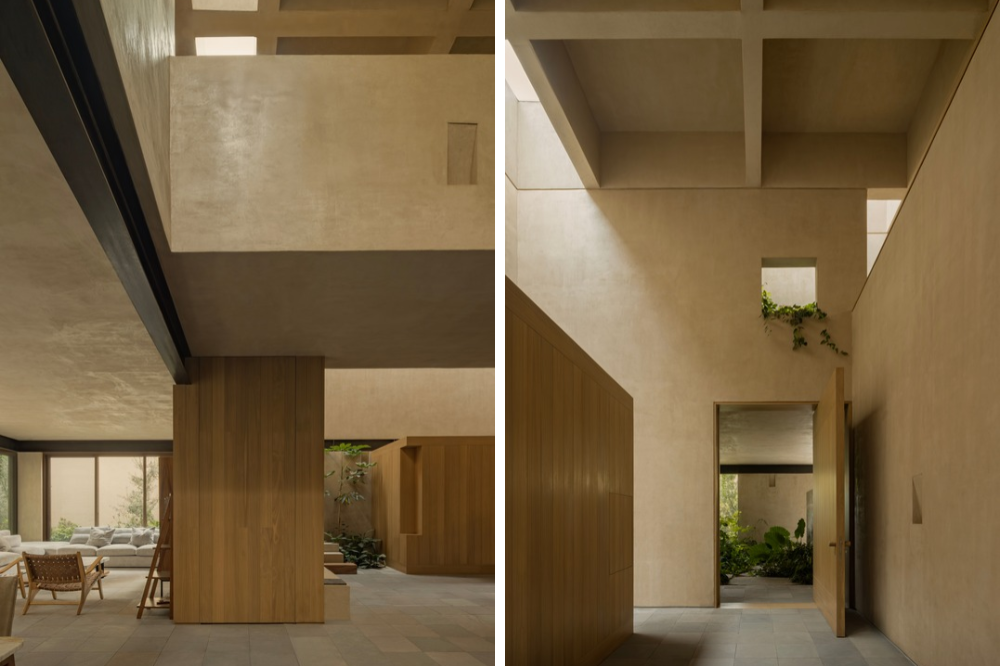

Through selective demolition and the introduction of openings in the existing slabs, the house replaces isolated rooms with a sequence of interconnected spaces. The original sloping roofs are replaced by two volumes with independent roofs, linked by a central bridge. This operation introduces double-height spaces in the entrance hall and between the kitchen, dining room, and living area. A grid of structural beams and perimeter skylights allows indirect daylight to enter, even on overcast days, while the bridge serves as a circulation element, informal study, and interior overlook, offering views of the spaces below and revealing the changing light throughout the day.
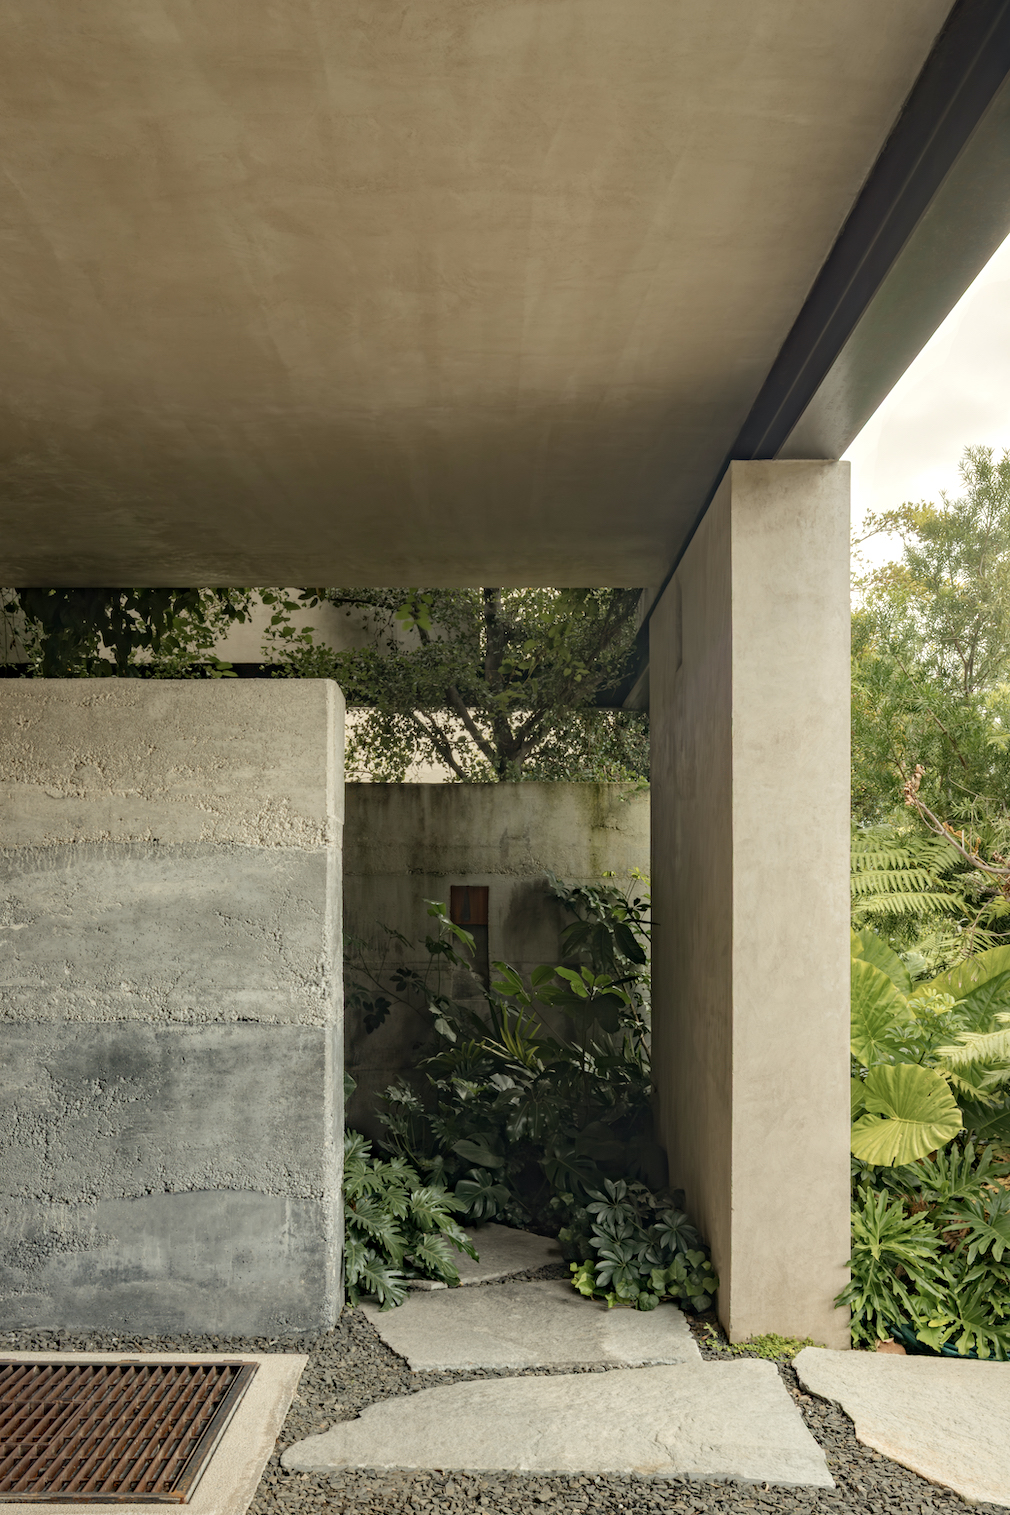

At the entrance, extended walls define a void that protects the privacy of the primary bedroom and establishes a gradual transition from the street. Vegetation filters the light and extends toward the upper level through planters that connect both floors. Exposed steel beams reveal the structural reinforcements that made the new geometry possible, maintaining a visible relationship between the preexisting structure and the intervention.
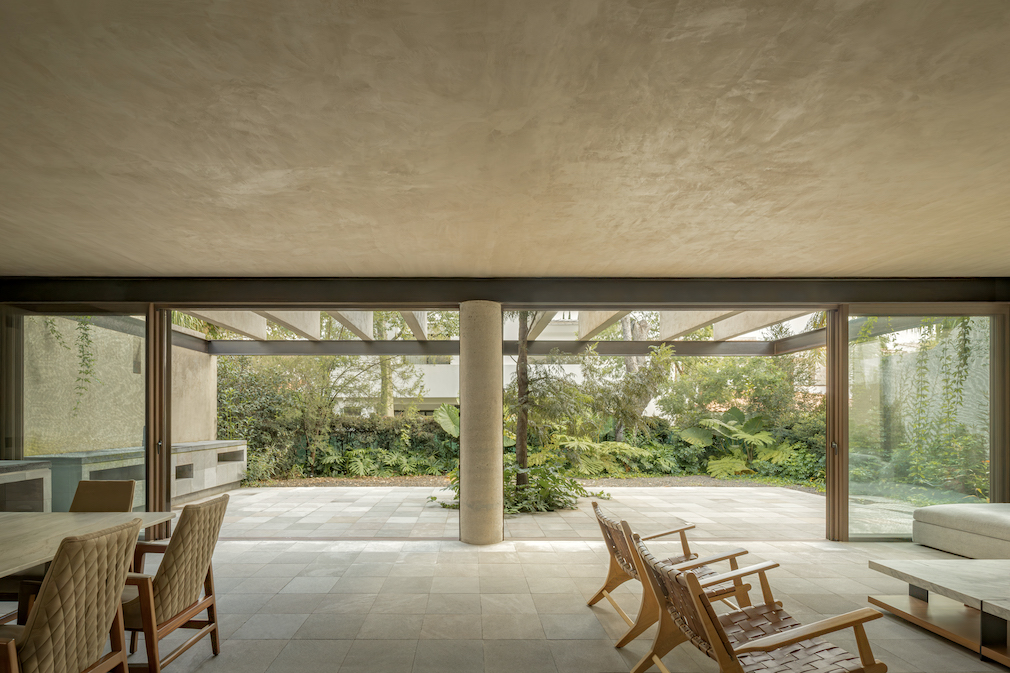
The ground floor accommodates a two-car garage, service room, kitchen with an island and breakfast area, living room, dining room, and terrace. A double-height circulation space incorporates an open study, powder room, staircase, and storage room. The terrace extends the social areas outdoors, where a tree, bougainvillea, and trailing jasmine provide shade and vegetative screening. The upper floor contains two secondary bedrooms with bathrooms and perimeter skylights, a linear study that also functions as a railing and circulation space, a television lounge, a potted garden, and a meditation room. The primary bedroom includes a walk-in closet, bathroom, and an opening toward an elevated patio with abundant vegetation. The staircase incorporates a built-in bench and a monolithic first step.
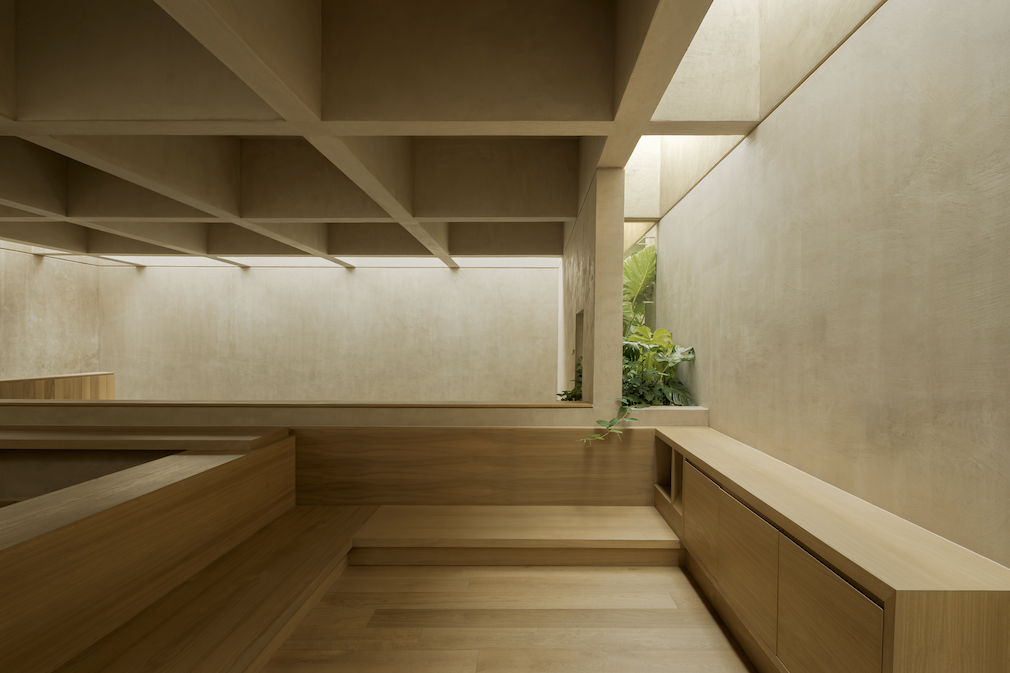
The material palette is deliberately restrained, establishing chromatic continuity throughout the different spaces. The walls feature pigmented plaster finishes, while the floors combine volcanic stone, continuous finishes, and wood. Bush-hammered concrete appears in the staircase and the entrance hall bench. The steel beams retain their natural finish, protected with a sealant, leaving the connections between columns and beams exposed.
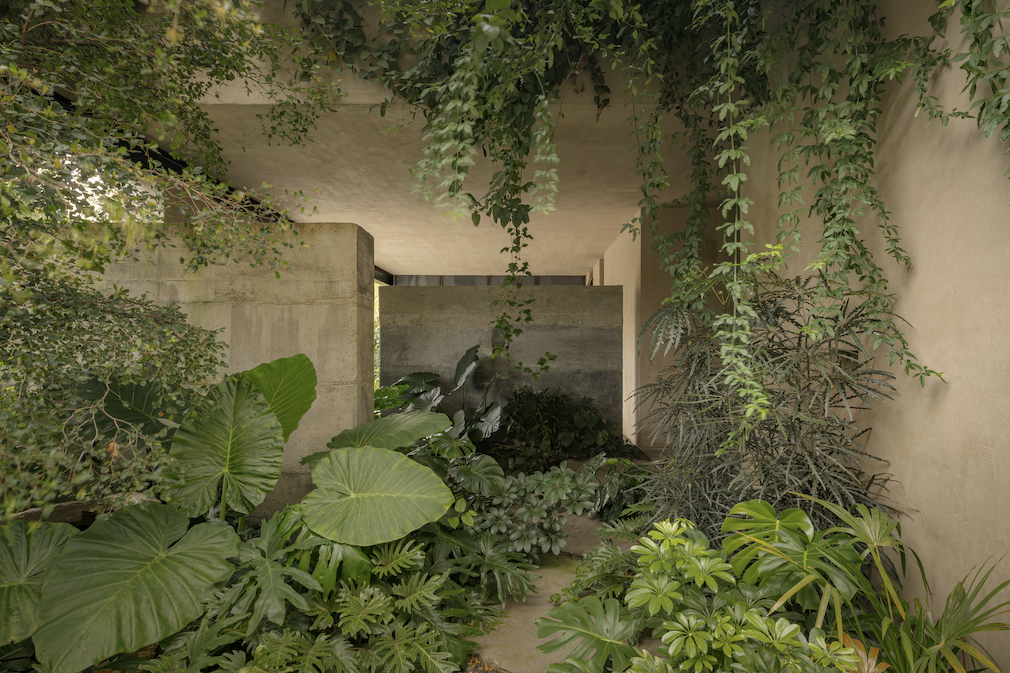
The rammed concrete walls, which stop short of the upper slab, display variations in pigmentation and surfaces designed to register stains and water runoff over time. Rain leaves visible traces, while light and vegetation accompany these changes, continuously altering the perception of materials and interior voids.
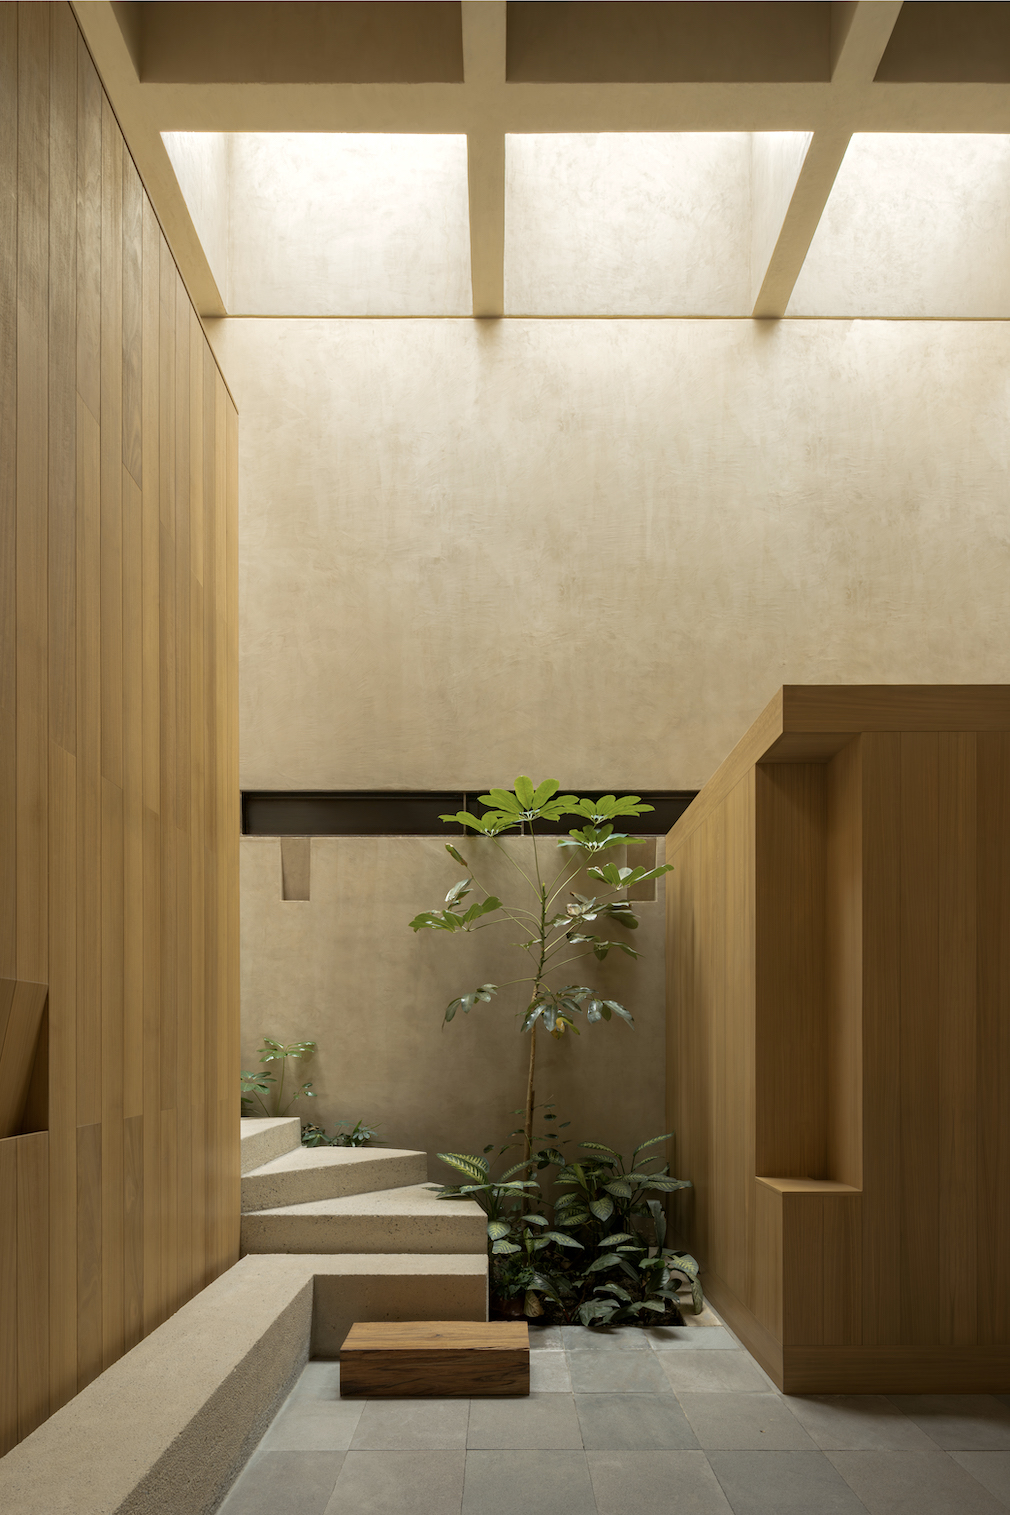
The reuse of foundations and structural elements avoids complete demolition and extends the lifespan of the existing building. Double-height spaces, voids, and skylights enhance natural lighting and ventilation, while vegetation contributes shade, humidity, and cooling. Casa Azaleas recognizes the memory of the existing architecture as an active condition, where structure, materiality, and landscape continue to evolve with the passage of time.
Like what you see? Get it first with a subscription to aspire design and home magazine.