




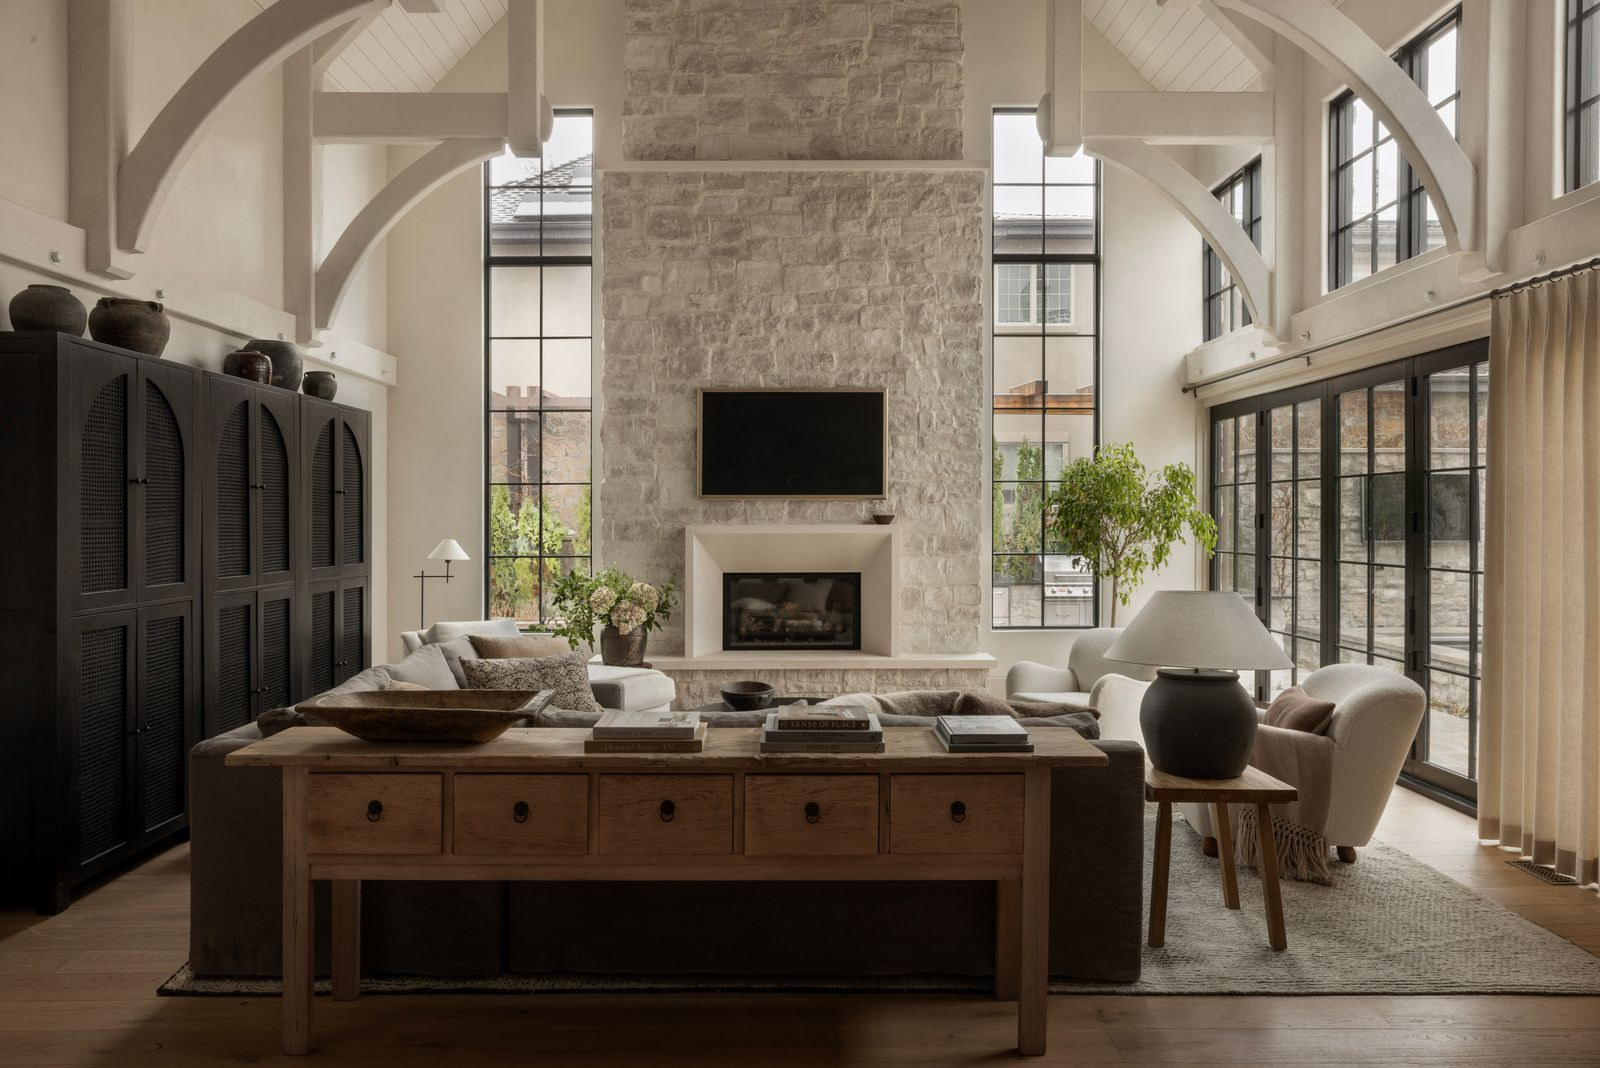
A low furniture plan keeps the sightlines open across this room, allowing the vaulted ceiling, exposed structure, and monumental fireplace to remain visually dominant.
Andrew Joseph: Can you describe your design philosophy in three words?
Jen Dean: Timeless. Intentional. Livable. I want homes to feel elevated — but never untouchable. Everything we design has a reason. It’s not just pretty; it’s purposeful. And I’m always asking, “Will this still feel beautiful in 15 years?” If the answer is yes, we’re on the right track.
AJ: Can you describe a project that you’re particularly proud of?
JD: Our Berkshires Euro project. It was a full-scale renovation rooted in European influence, but designed around a very real family with kids, schedules, and life happening at full speed. We layered in custom plaster, white oak, antique pieces, and a sculptural alabaster light that honestly steals the show. It feels refined — but it’s still warm. That balance is hard to achieve, and I’m proud of it.
AJ: What is your favorite aspect of your job?
JD: Install day. Always. When a client walks in, and you can see it hit them — that moment when it finally feels like home. Not just finished… but complete. That’s why I do this.

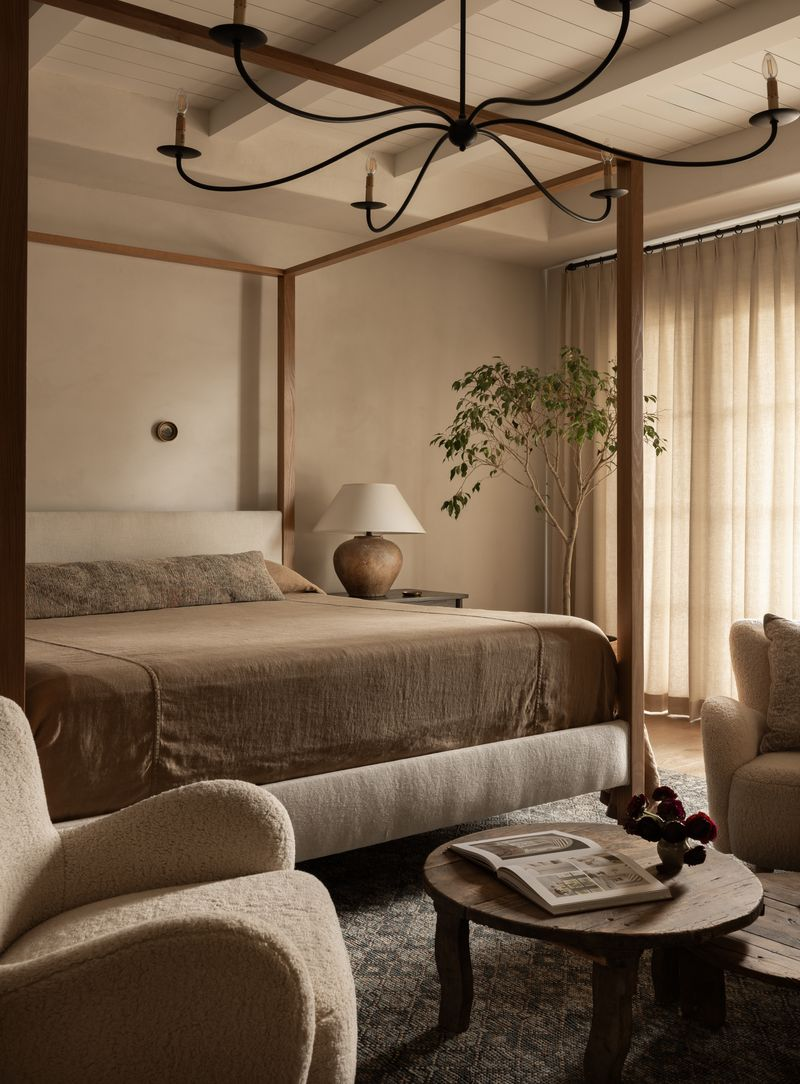
A sprawling, spider-like chandelier brings a sense of movement to this bedroom, offsetting the clean geometry of the canopy bed with a more expressive, sculptural line.
AJ: What is your favorite design element to incorporate into your projects?
JD: Architectural detail. Give me fluted trim, layered millwork, beautiful stone, thoughtful ceiling treatment — I’m in. Those are the things that make a house feel custom instead of builder basic.
AJ: What is your favorite type of space to design?
JD: Gathering spaces. Kitchens, lounges, great rooms, and even VIP event spaces. I love designing rooms where people linger longer than they planned to. When the design is right, the lighting is layered, and the materials feel grounded — it changes how people experience the moment.
What would your dream project or dream client be right now?
JD: A client who values craftsmanship and trusts the process. Ideally, a home with strong bones — or the opportunity to create them. I love projects where we can lean into European influence, layered materials, and meaningful detail without rushing decisions. The best projects happen when there’s collaboration and vision.
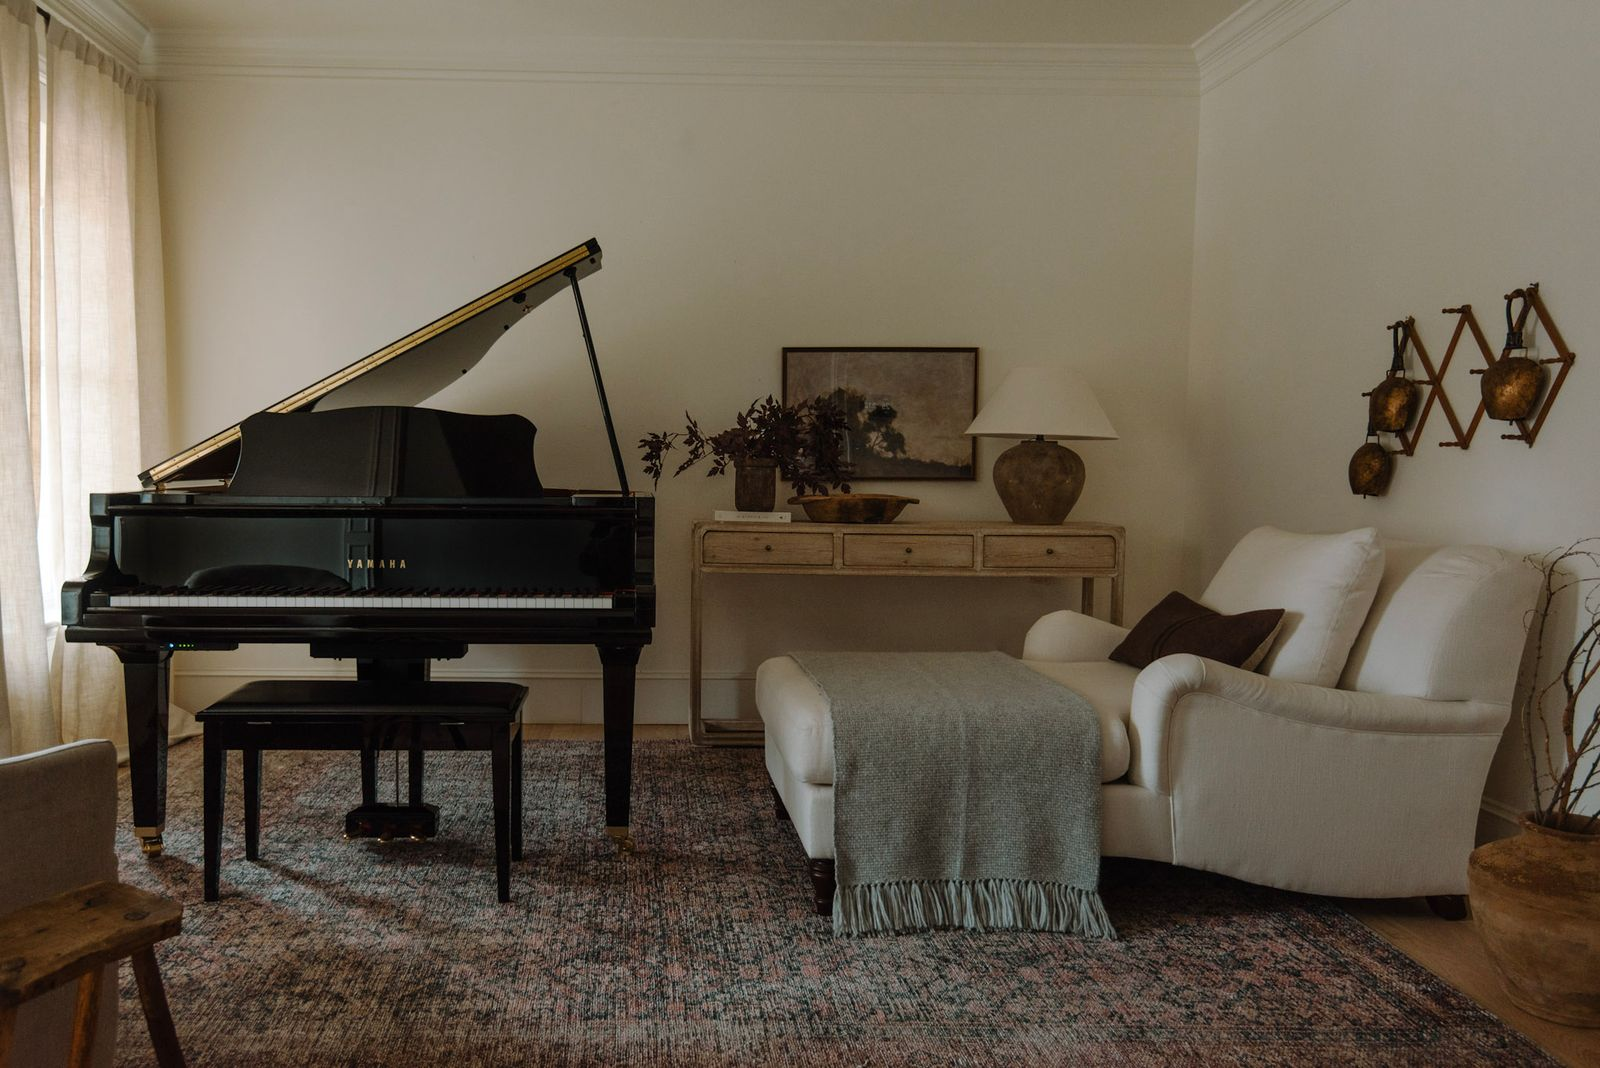
The roomy chaise creates a natural spot for listening, reading, or stretching out, giving this music room a purpose beyond simply housing the piano.
AJ: How do you balance functionality and aesthetics in your designs?
JD: We start with how the family actually lives. Traffic flow, storage, where backpacks land, where guests gather. Then we layer in beauty. I don’t believe you have to choose between functional and beautiful — you just have to think through both from the beginning.
AJ: How do you approach designing for different types of clients?
JD: I listen first. Every client has a different comfort level with risk, a different lifestyle, a different rhythm. My job isn’t to design for me — it’s to elevate what they’re naturally drawn to and refine it. When clients feel seen in their home, that’s when the design really works.
Like what you see? Get it first with a subscription to aspire design and home magazine.