


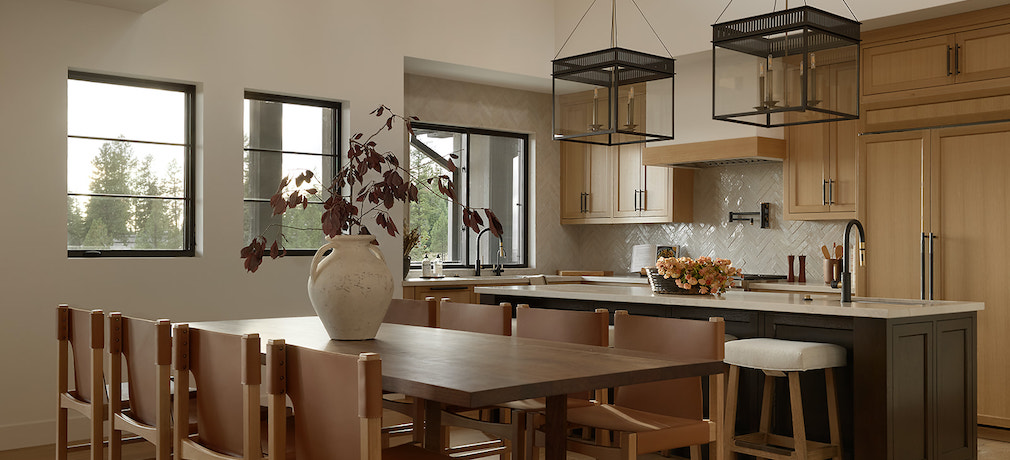
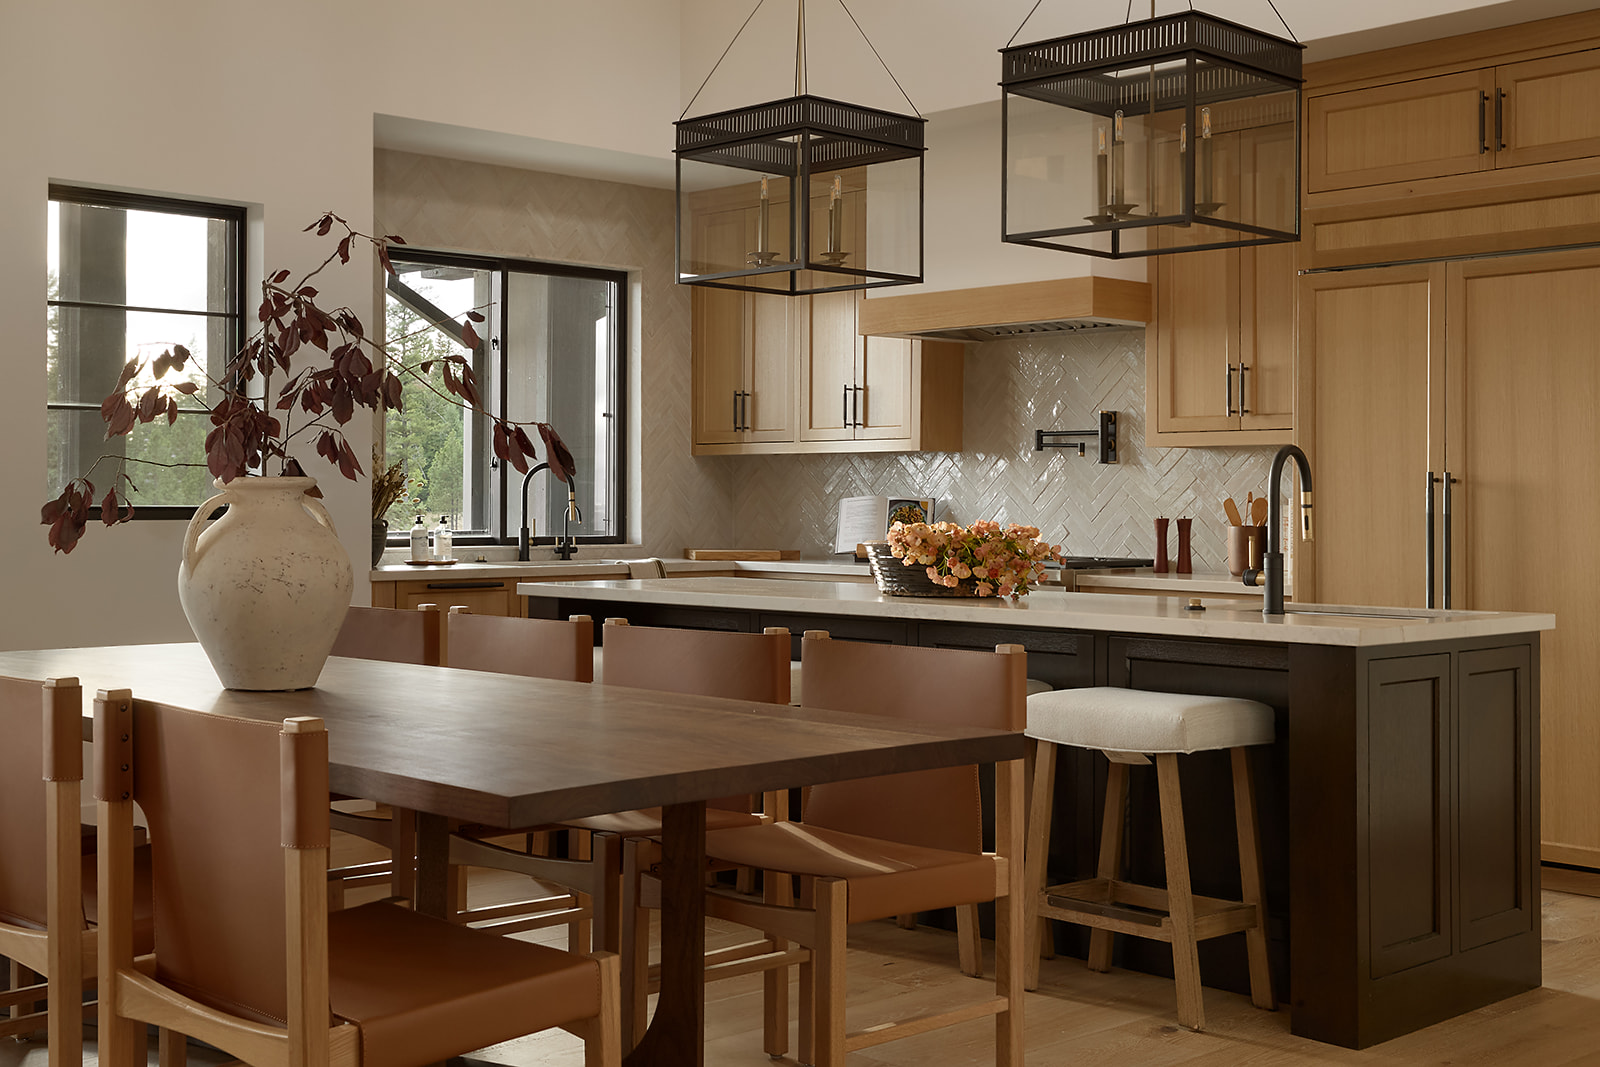

Project Details
Interior Designer: Ethan Charles Greenfeld of Ethan Charles Design
Location: Coeur d’Alene, Idaho
Client Review: This client was the first client I ever had, and I’ve been working with them for about eight years. I worked on their Los Angeles home, and they had plans to buy a second house on the beach. However, when [the COVID-19 pandemic] happened, they started spending time in Idaho’s Coeur d’Alene. They originally went shopping for a house there — but couldn’t find one they really loved — so they decided to start from scratch.
They’re really using [this home] as a serenity retreat: It takes them out of their environment and puts them in relaxation mode.
After working with [my clients] for so many years, we just know each other. There was no inspo. There was no onboarding. My clients said, “Okay, just do it.” This house is kind of the antithesis of their house in Los Angeles: I wanted a little bit of that rustic vibe, but not overly rustic.
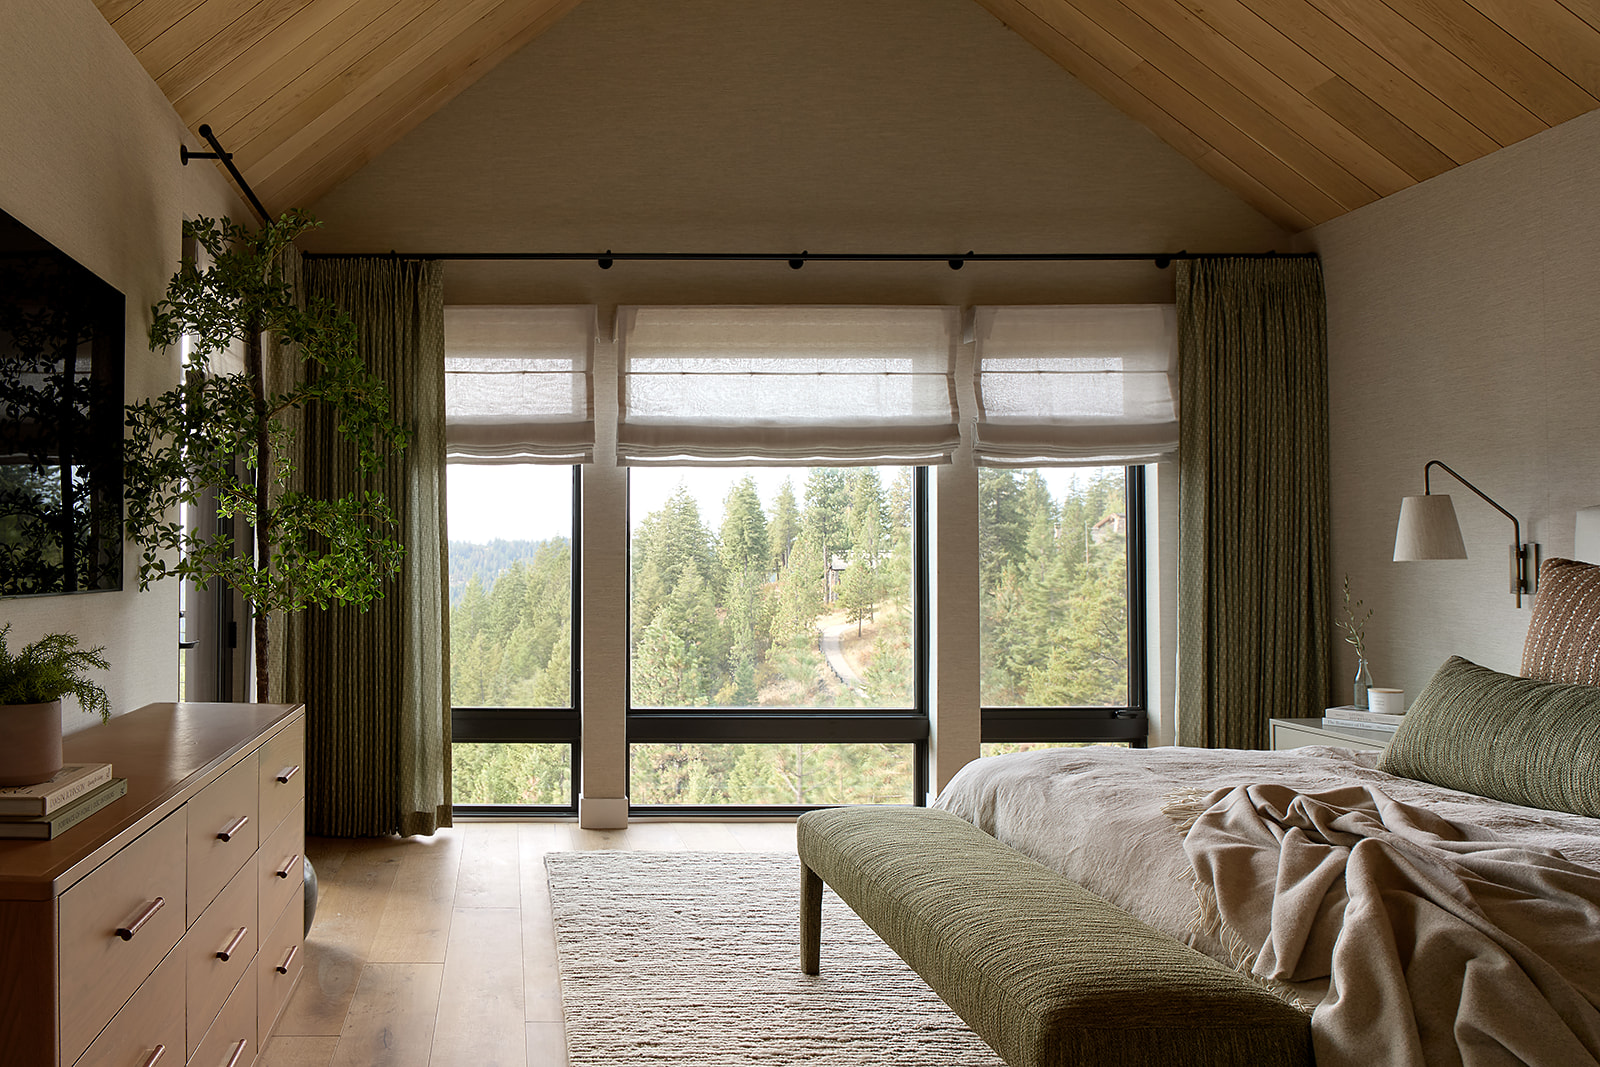
Design Aims: You know that feeling when it’s cold or rainy outside? You’re sitting with a cup of coffee or tea, you have the fire going, and you’re wrapped in a blanket? That’s the feeling I wanted from this house: A “quiet luxury” kind of cabin.
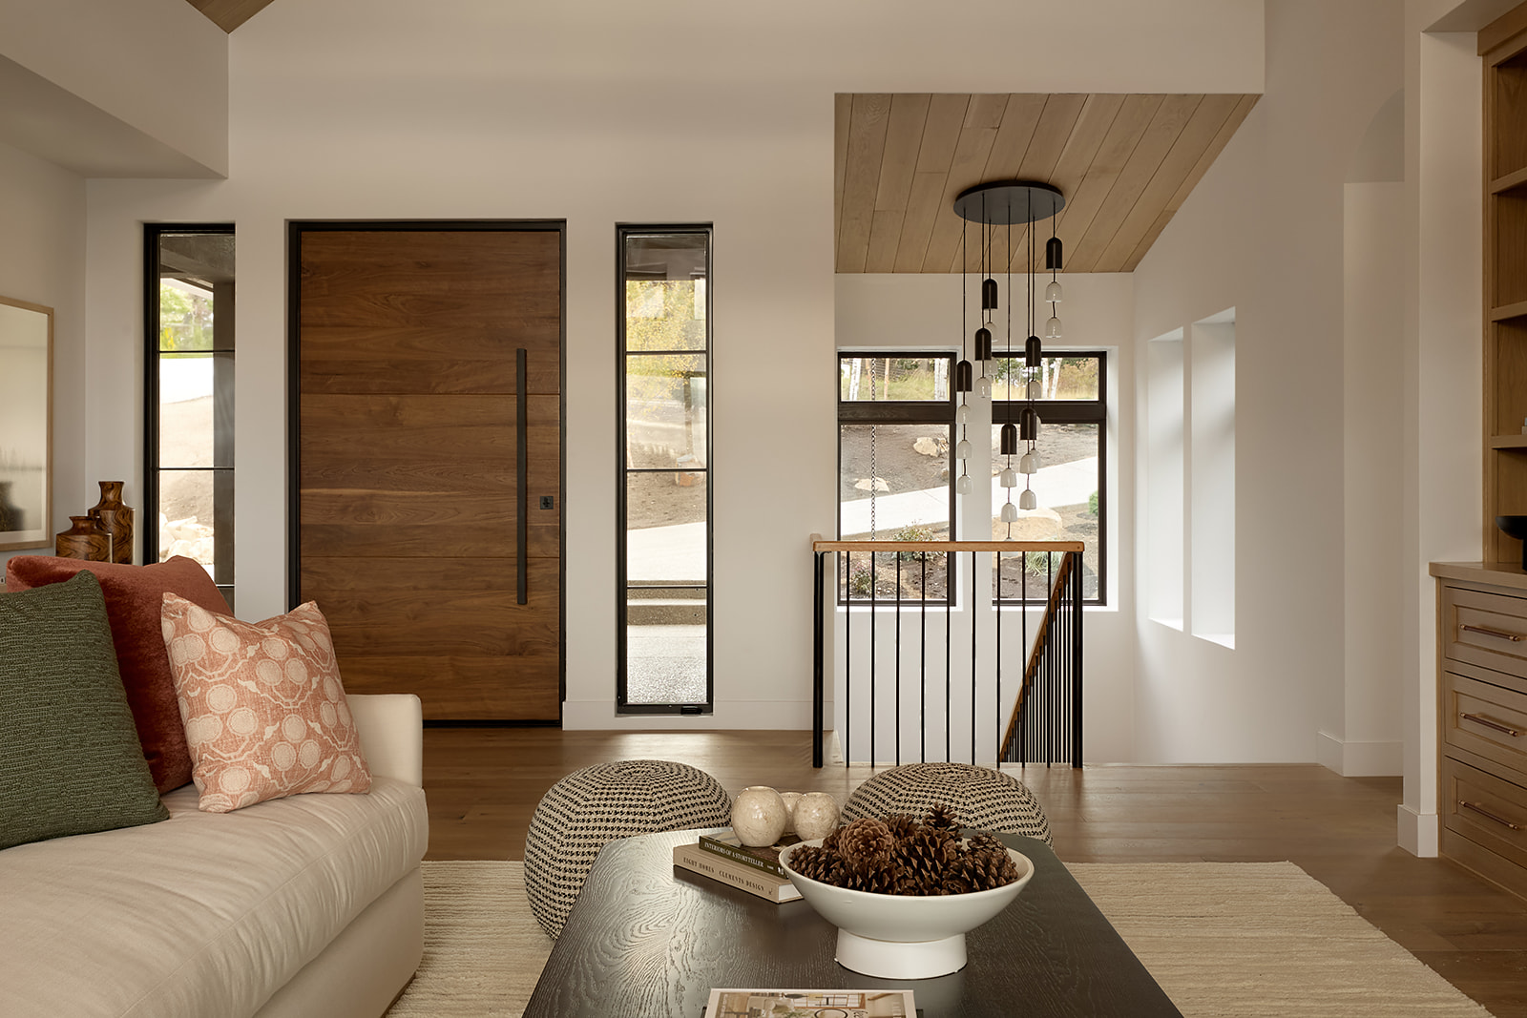
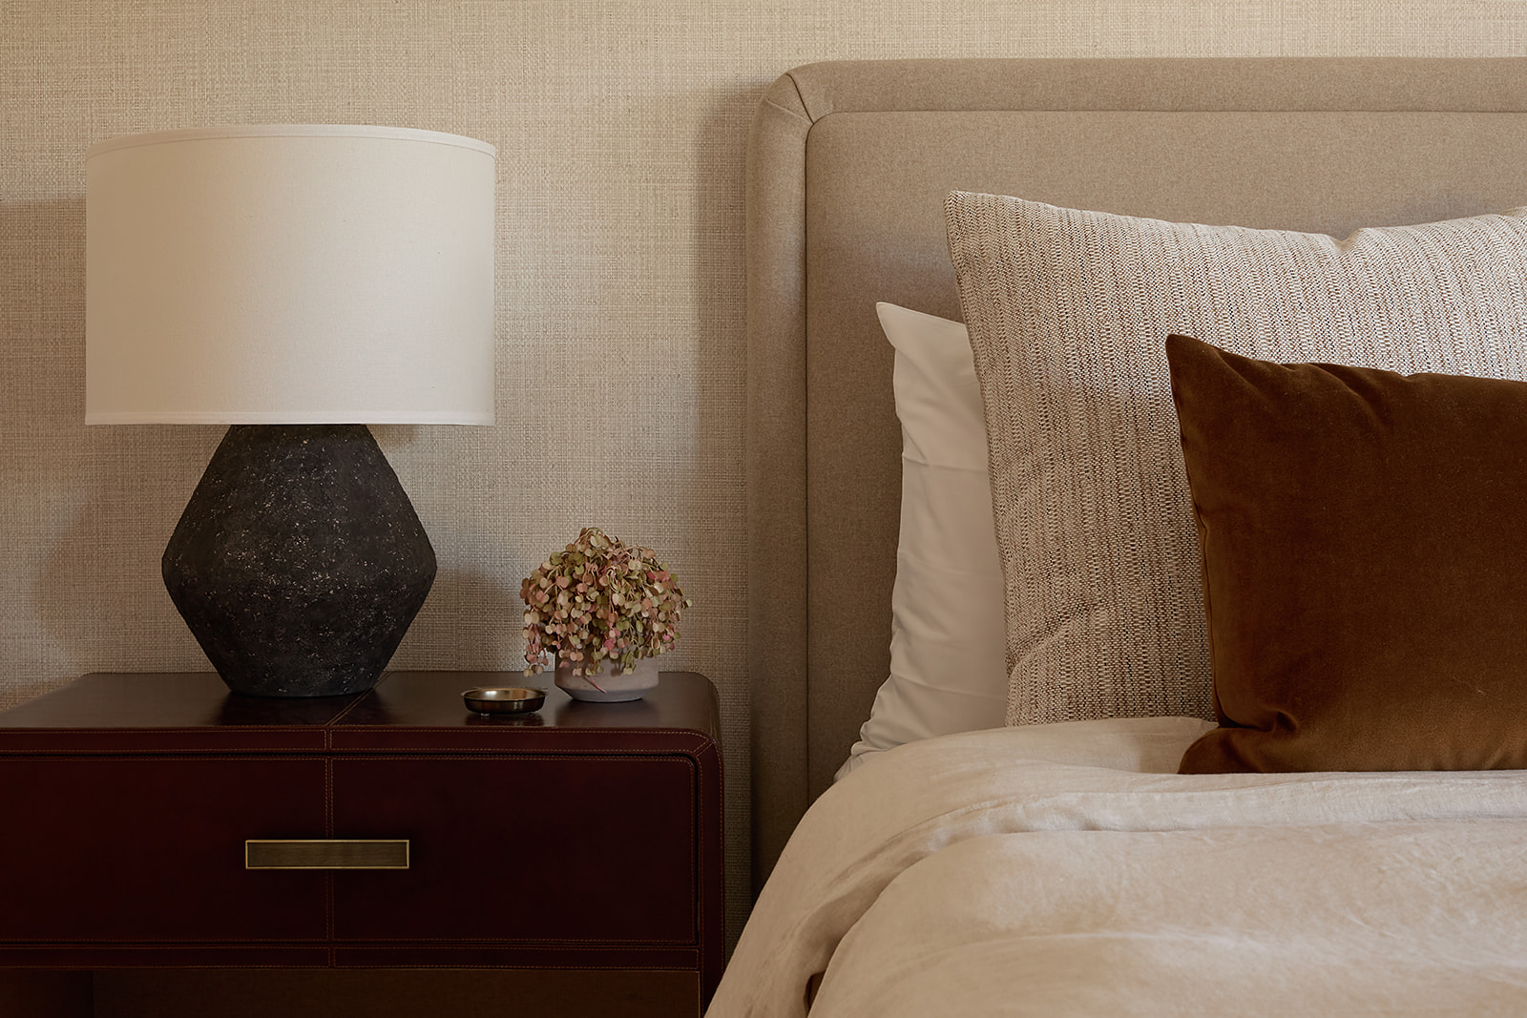
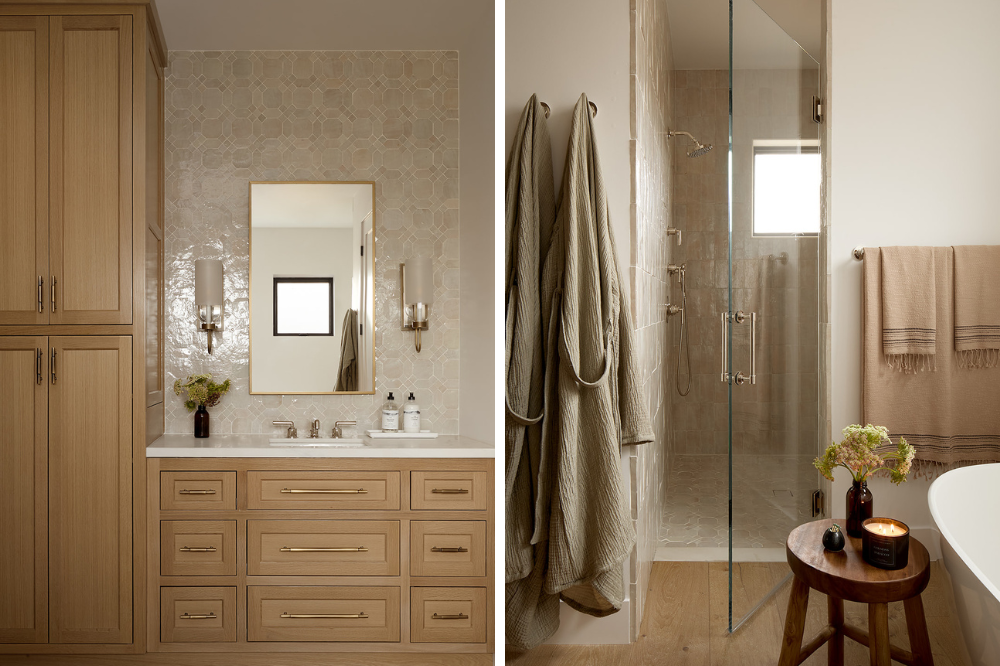
The house was a study in texture: We tried to think of all the different textures we could incorporate into the space because there’s not a ton of color. It’s not in your face. It was all about making this interesting and inviting atmosphere with textural elements.
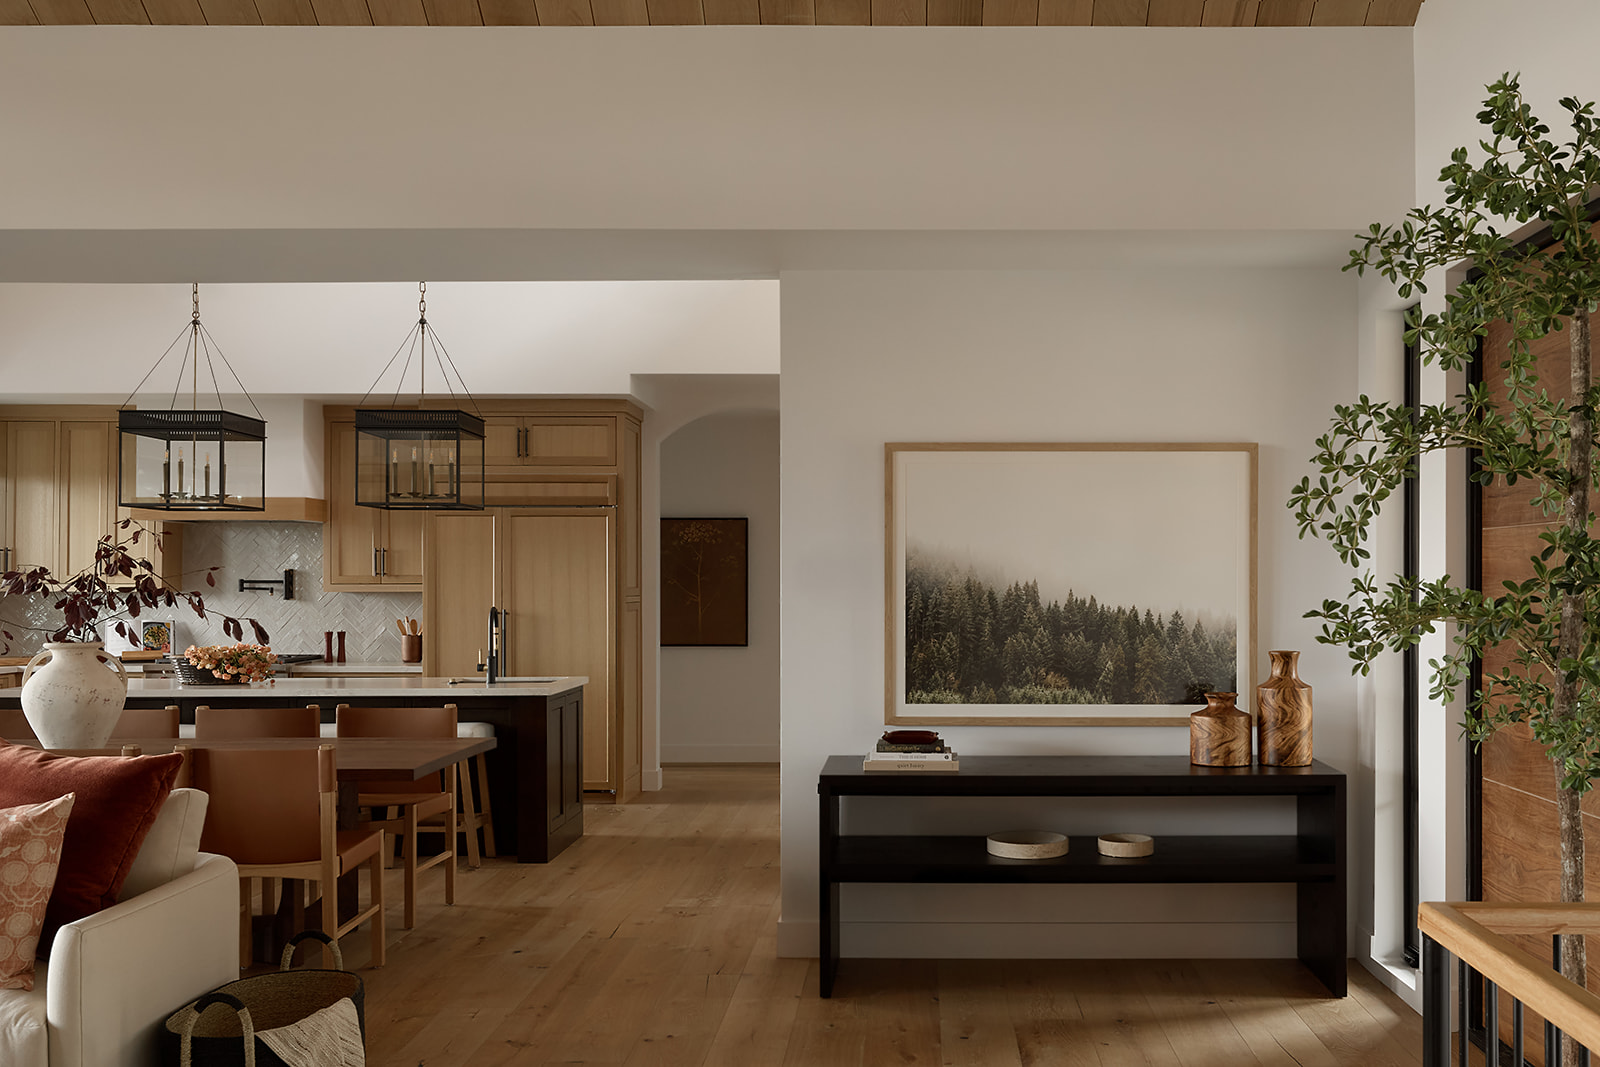
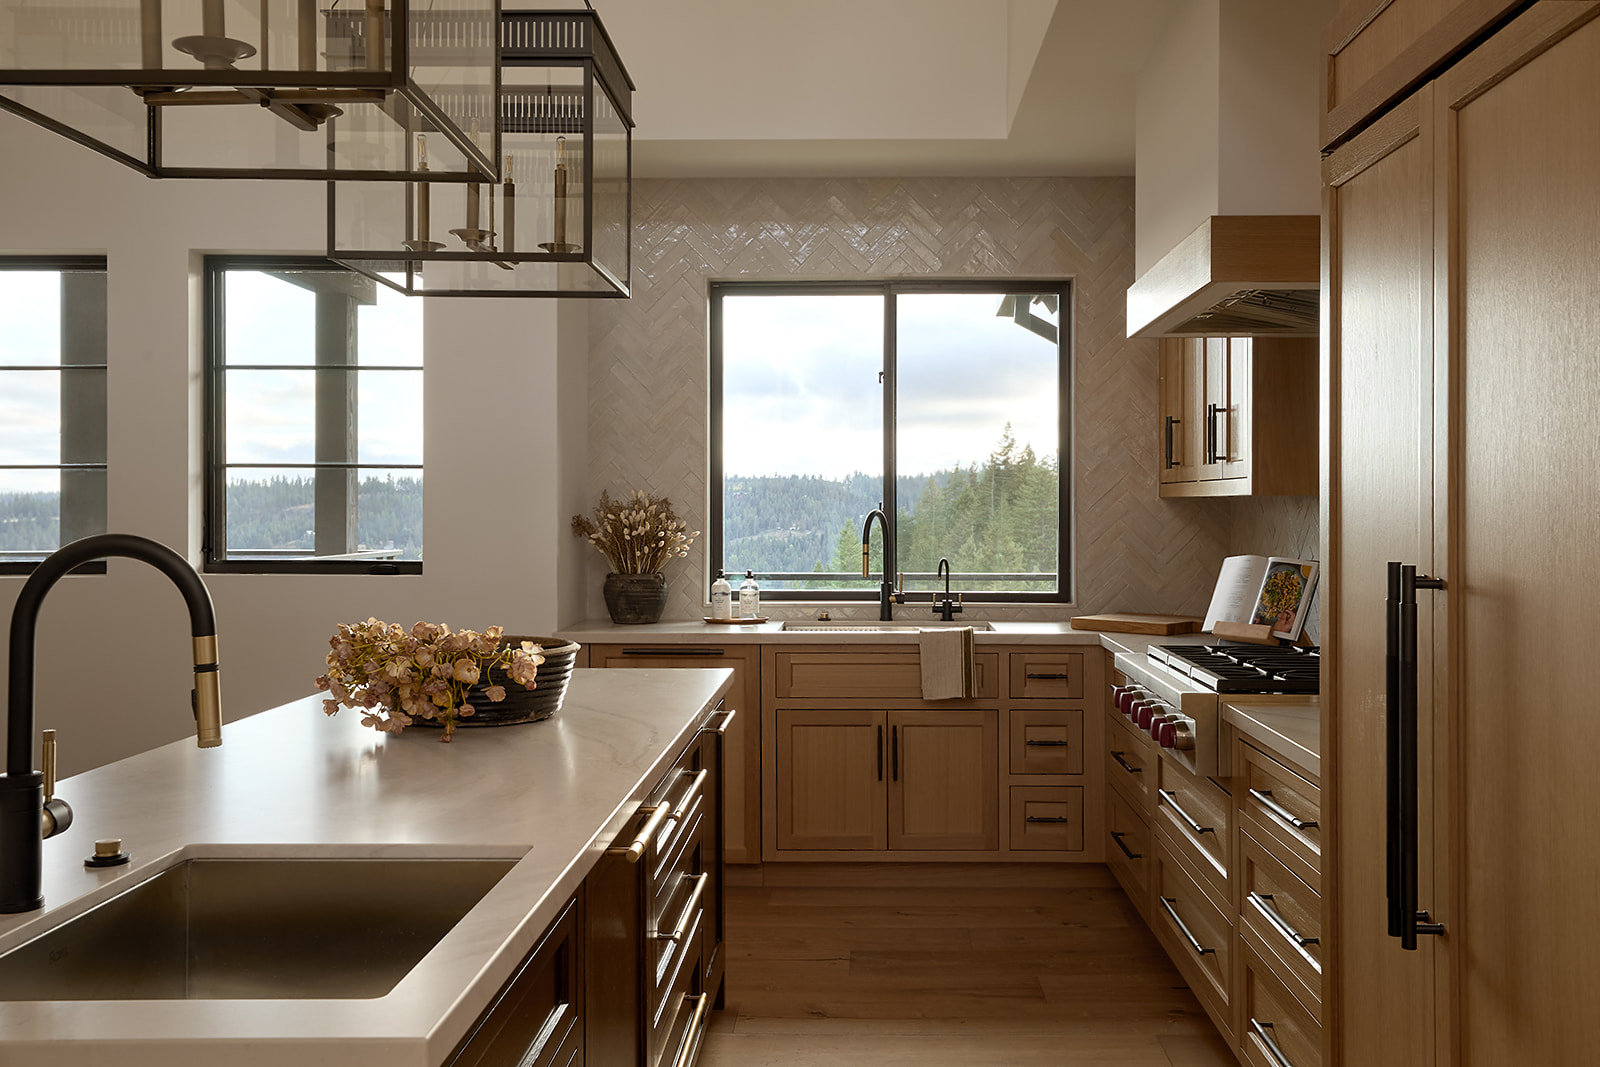
For example, every finish we used in the house has a warm base — be it an aged brass, polished nickel, or oil-rubbed bronze. When you look at everything — the walls, the ceiling, the graining, the fabrics — everything is layered. None of the materials are too precious: They’re all hard-wearing and there’s nothing really shiny. There are no velvets here, but we did lean into leathers, and that was on purpose. We did not want a sheen on really anything. The goal was to create an understated vibe so someone can look at an entire room instead of homing in on one specific item.
From the Designer
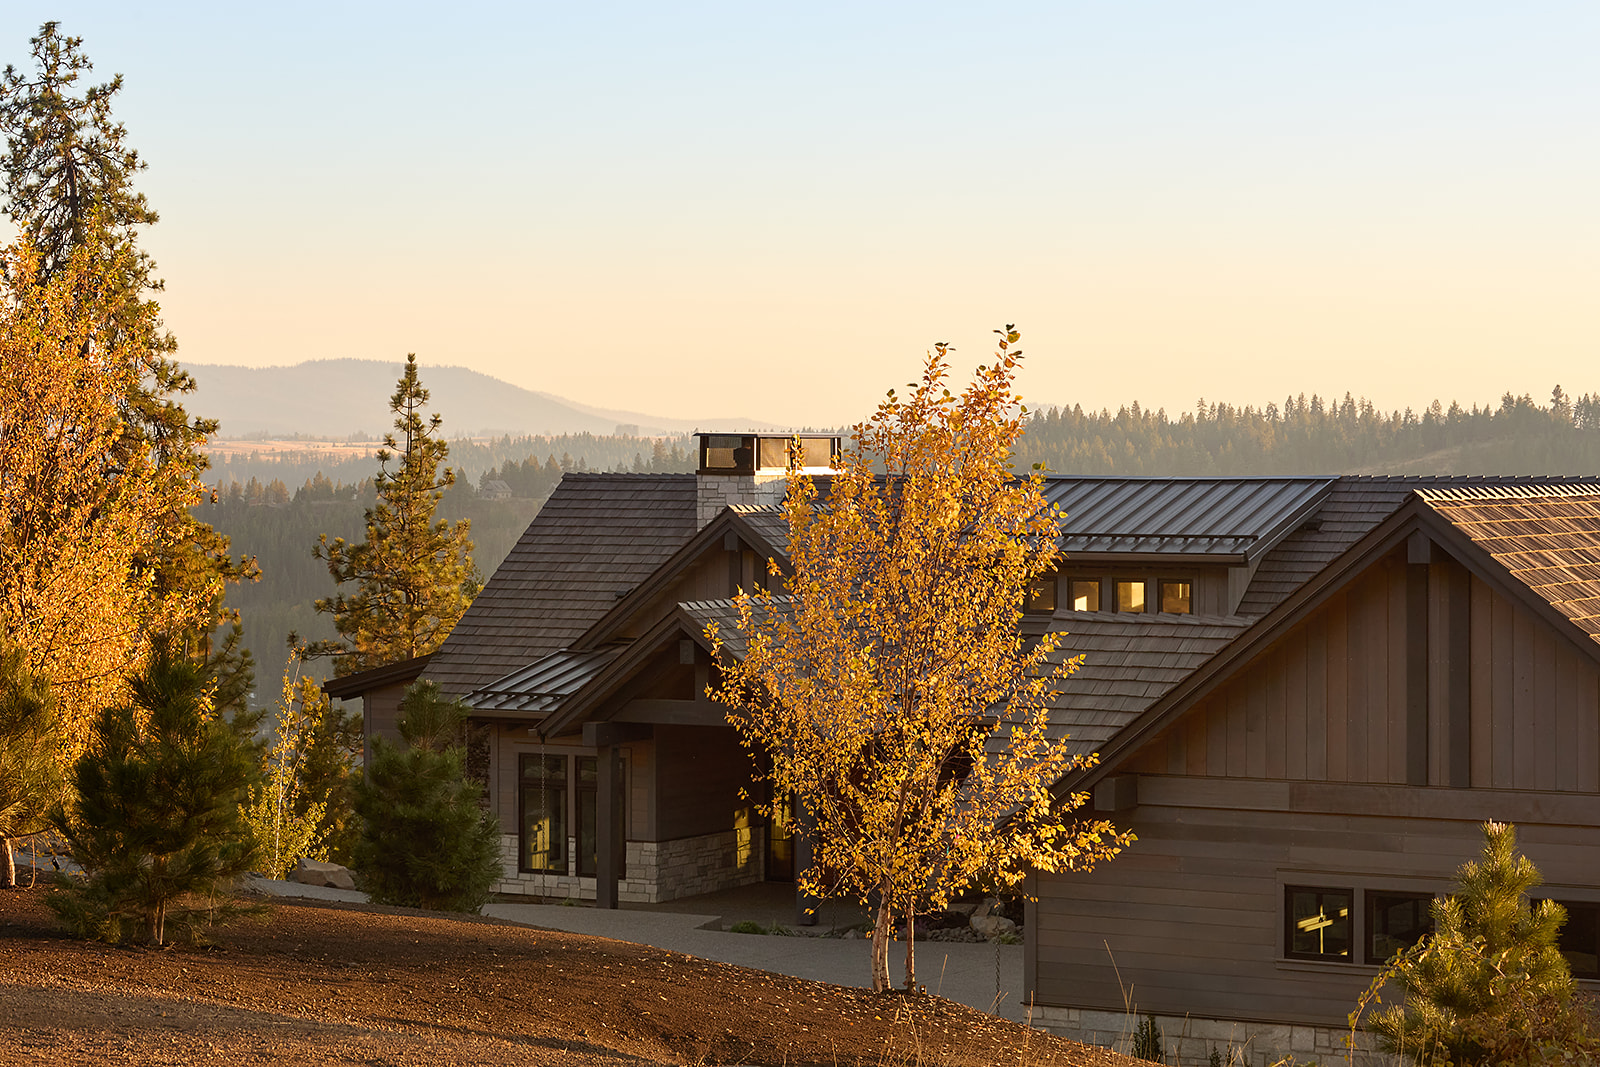
The home was framed with structurally insulated panels, or SIPs, which is a construction method that significantly increases energy efficiency by doubling the R-factor of traditional framing and insulation. It’s almost like a LEGO block frame. A huge truck comes, and there are these gigantic panels that are essentially laser cutouts of the exterior walls of the house.
The really, really nice thing about SIPs is we did not have to have certain load-bearing posts where we ordinarily would have needed them. I think more people should [use SIPs] because it also cut down the amount of time that we spent framing.
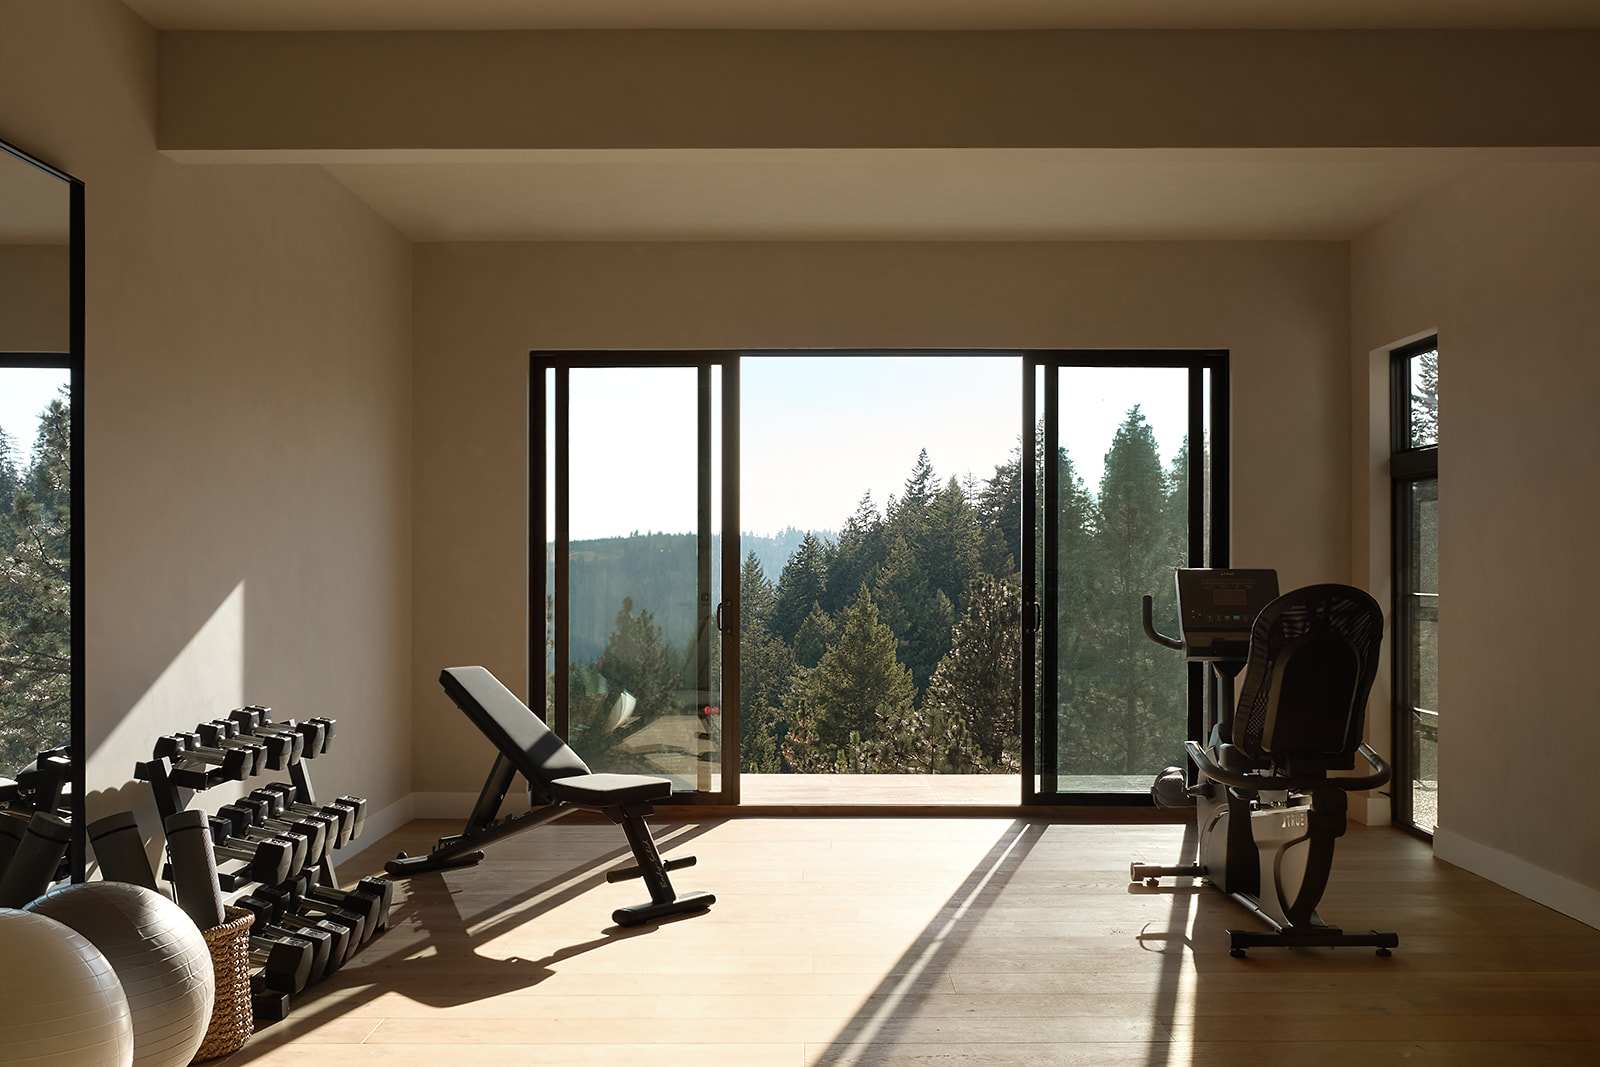
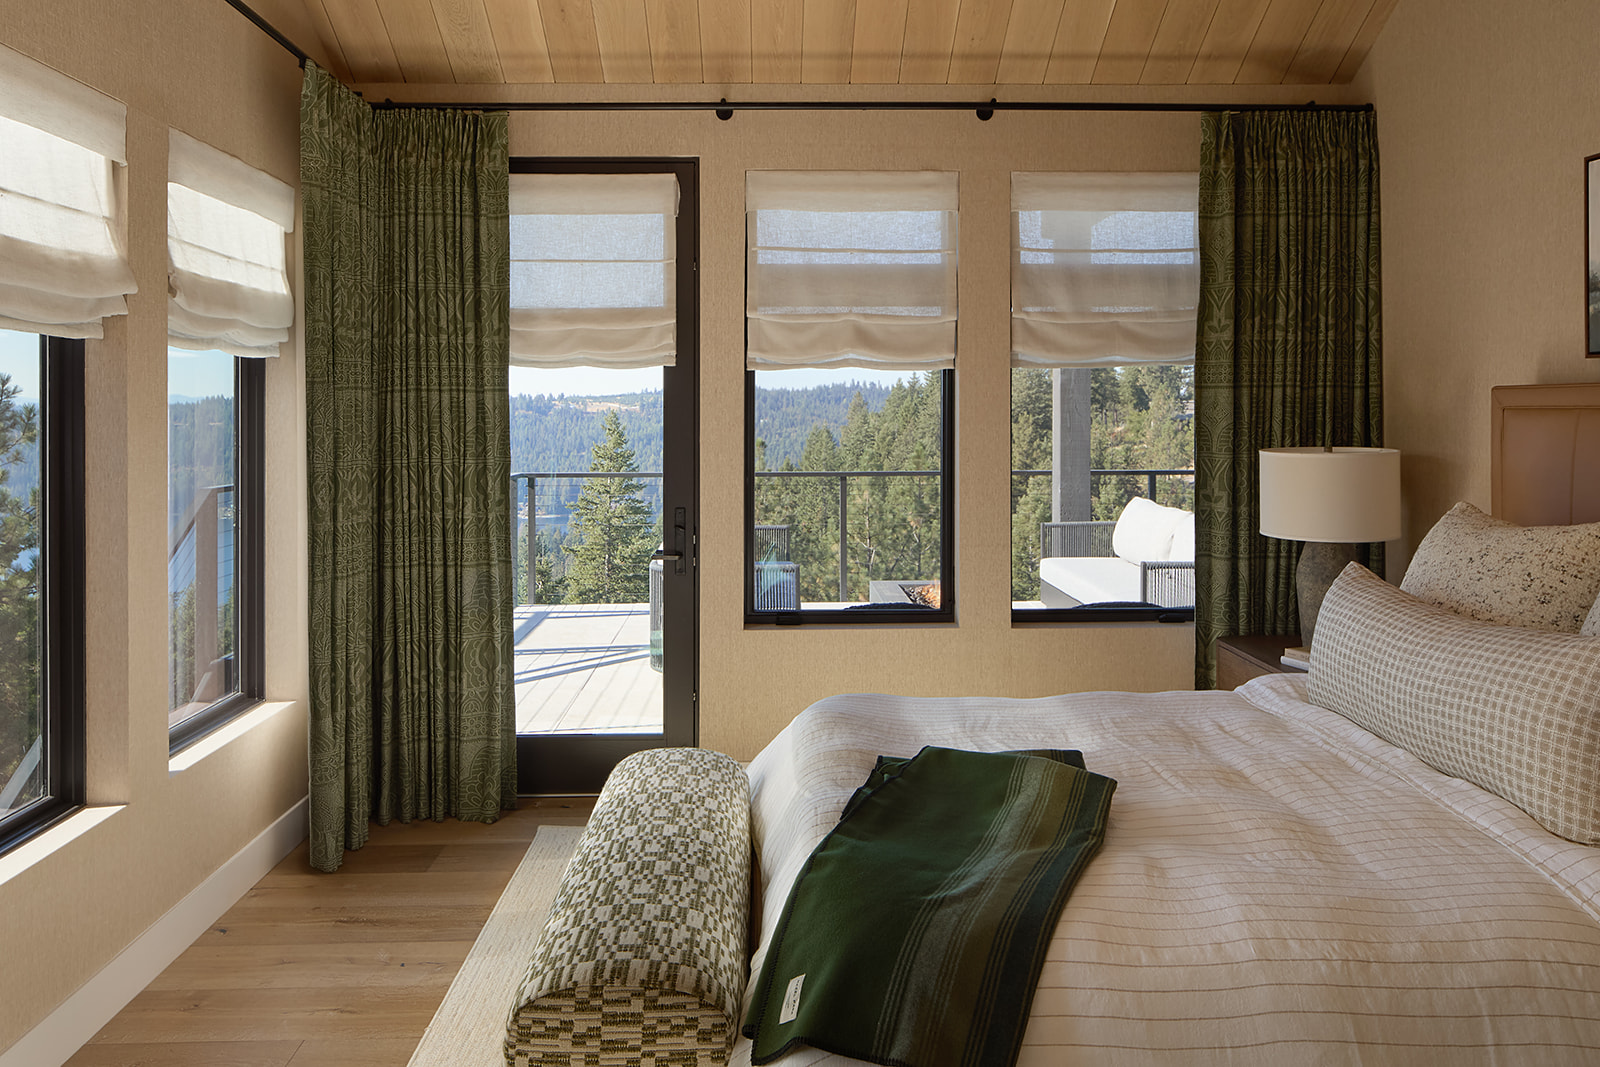
Meanwhile, the large windows did inform how we approached the design. We really wanted to make sure we played off the natural colors and everything you see outside.
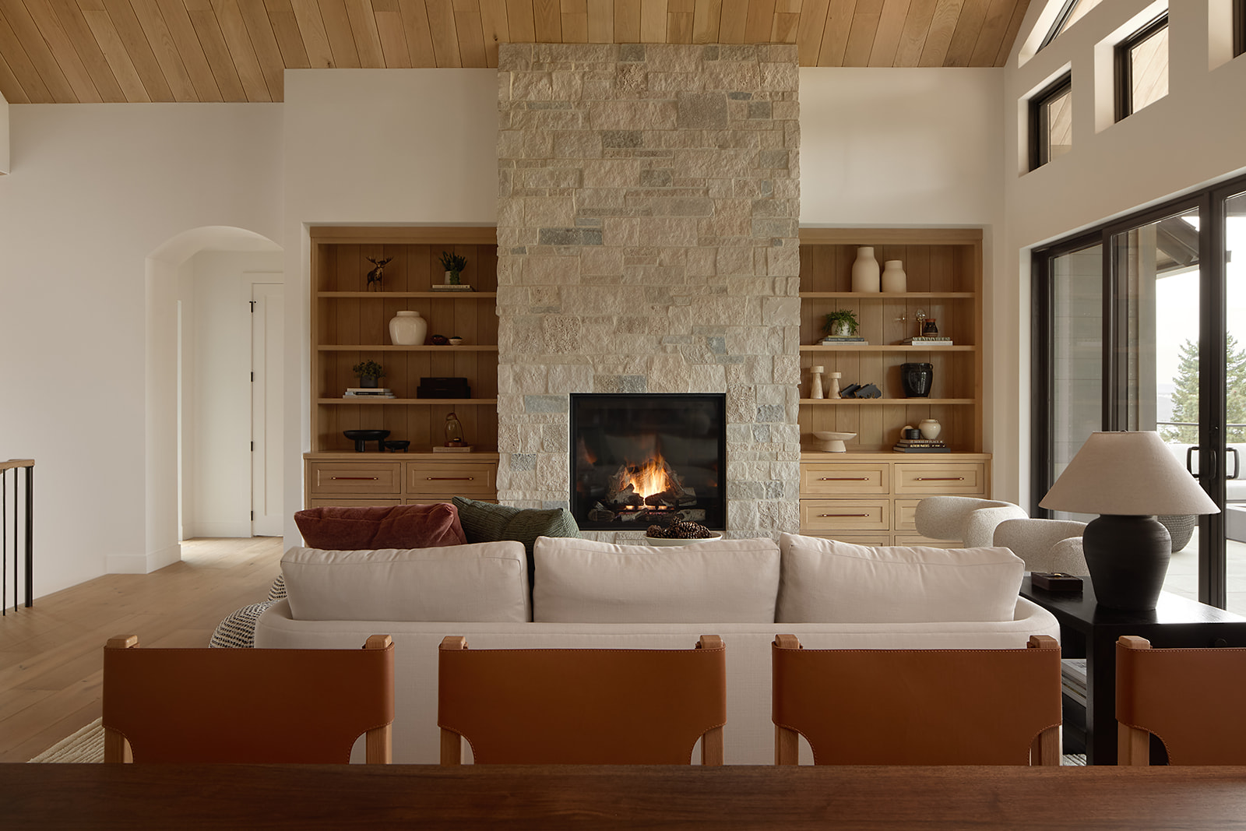
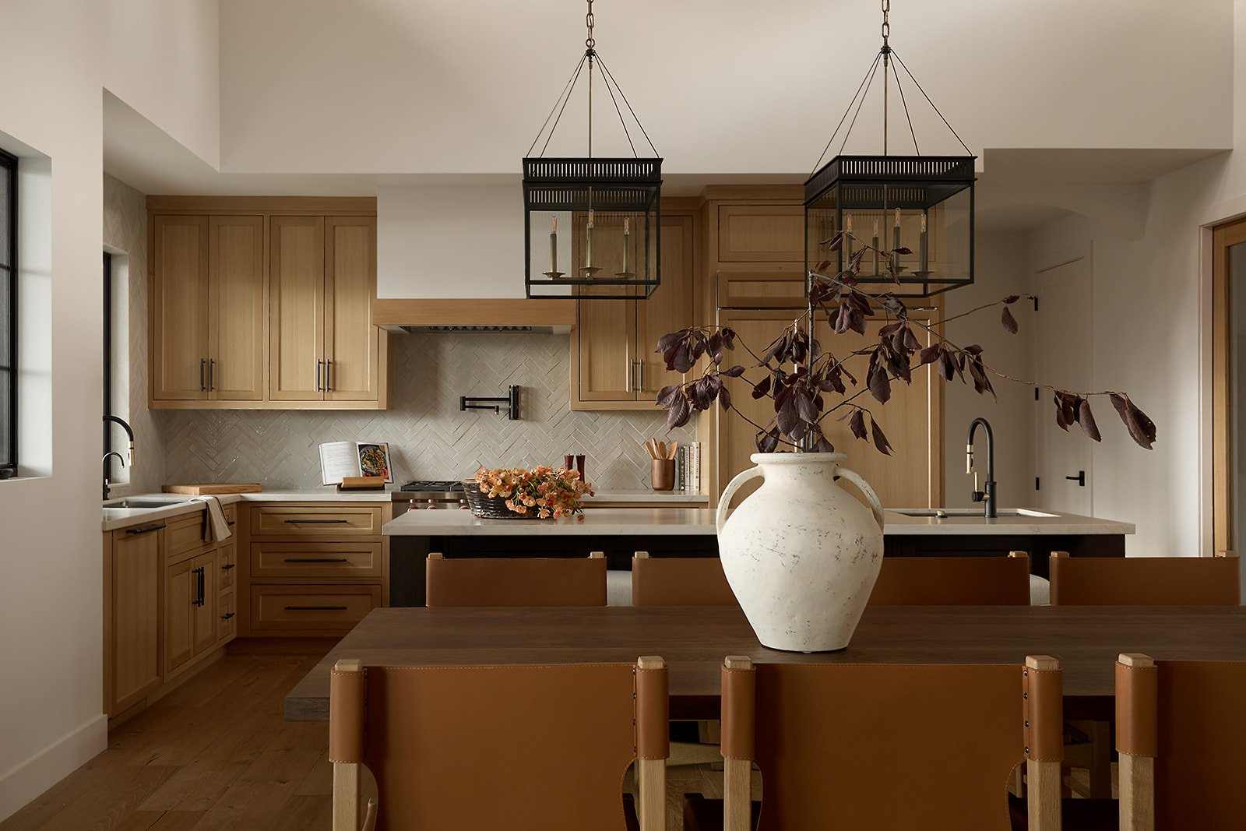
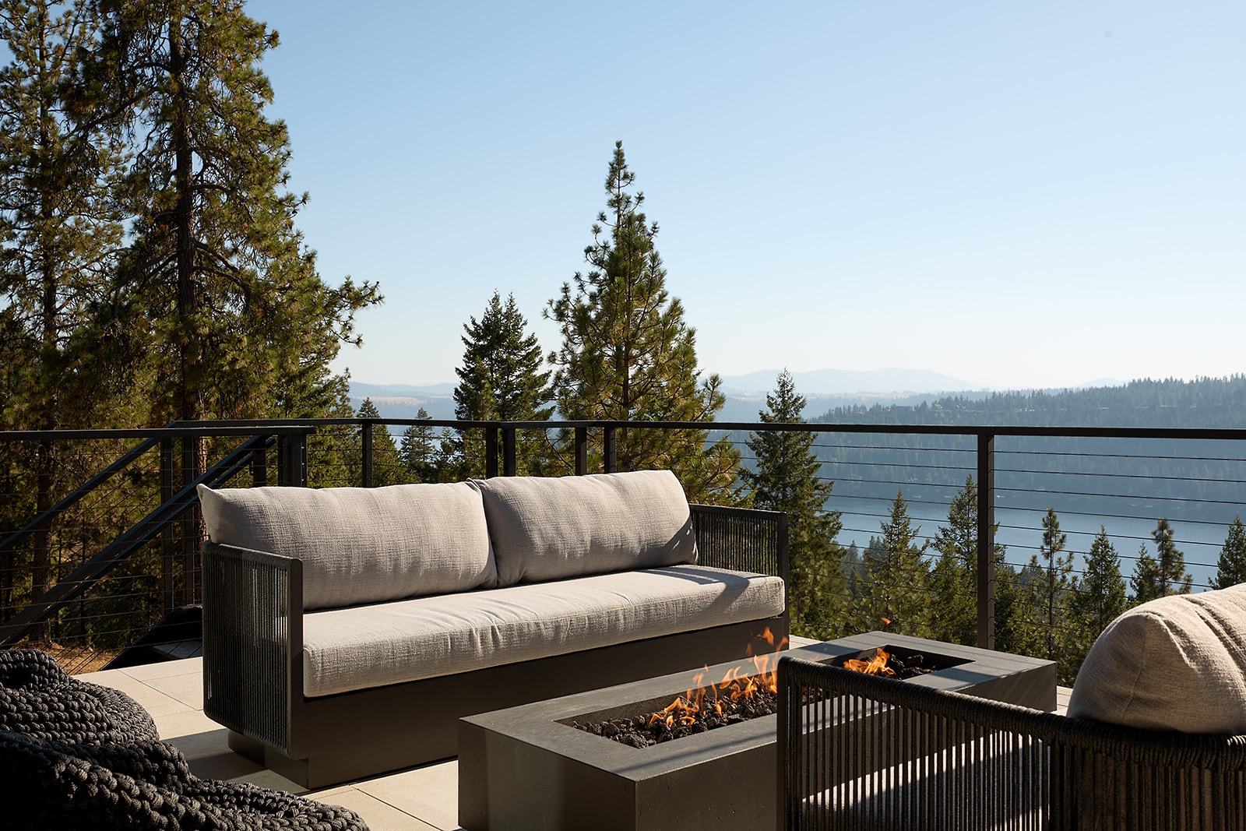
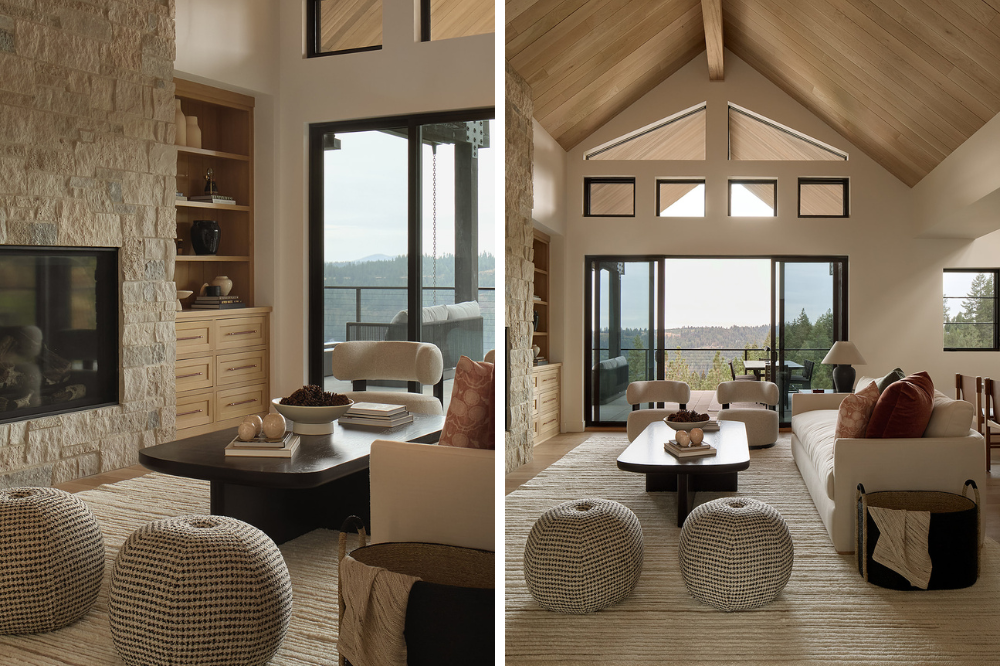
The stone on the living room fireplace is also on the exterior in a different split and shade percentage. When we worked on that fireplace, we did a very specific coupling of different cuts of the stone: We called out specific percentages of what we wanted rough-cut and what we wanted split-cut, as well as light versus dark shades. It was purposefully to tie the exterior into the interior and create a line of connection.
We also cladded some of the ceilings in a nickel-groove, white oak plank. There’s nothing wrong with a painted ceiling, but when you get into ceilings that are over 12-feet-high, it’s nice to add some interest. It draws the eye upward and doesn’t feel like an afterthought. Together, it all creates this perfect sense of calmness.
Source List | Entryway Console: Verellen | Living Room Rug: Loloi | Dining Room Chairs: Hati Home | Stairway Light Fixture: Boyd Lighting | Kitchen Appliances: Sub-Zero Wolf Cove | Kitchen Stone: Cambria | Kitchen Stools: Lee Industries | Kitchen Lighting: Urban Electric | Primary Bedroom Dresser: Maiden Home | Outdoor Dining Table: Janus et Cie
Photography by Public311design.
Like what you see? Get it first with a subscription to aspire design and home magazine.