


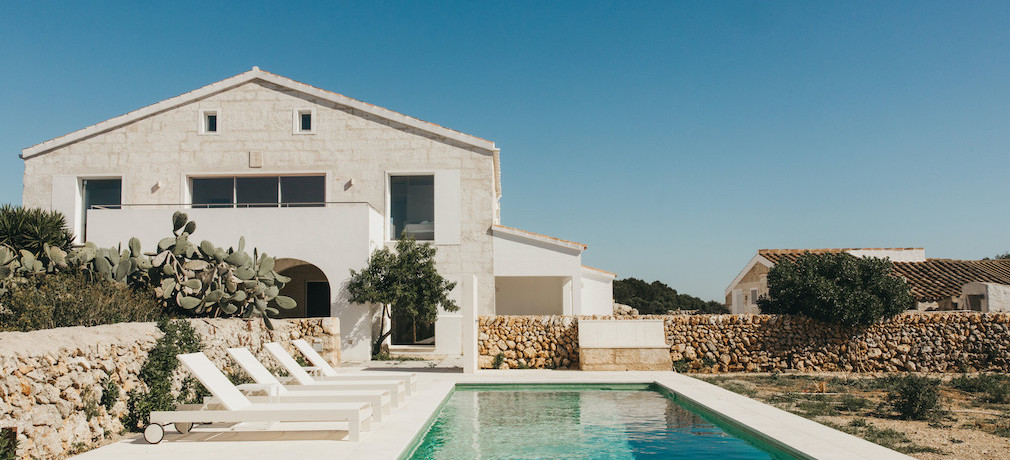
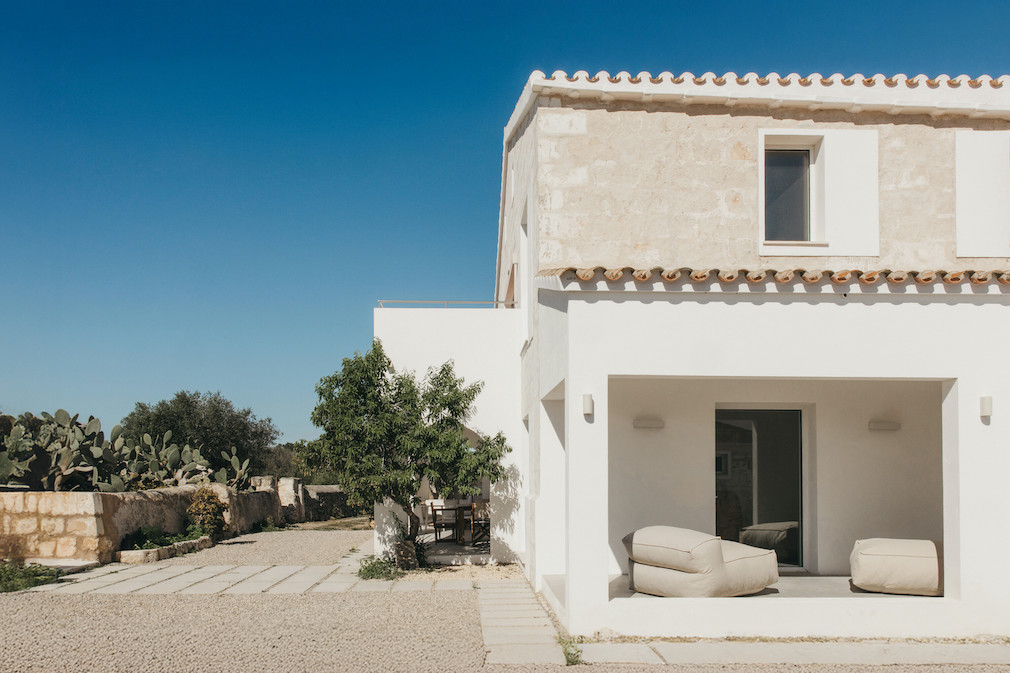

On a traditional lloc in Menorca, Spain — a rural estate shaped by farming, local materials, and generations of inhabitation — Idearch Studio has reinterpreted a collection of buildings through a careful process of subtraction, recovery, and renewal. The circa 1886 structures, long altered and fallen into disrepair, have been transformed into a continuous living environment that preserves the existing marès stone, dry-stone walls, and traces of time while introducing a light contemporary layer. New openings, circulation elements, and carefully positioned glazing respond to the island’s climate and landscape, opening the house toward the south while creating protection from the Tramontana winds. Rather than reconstructing an idealized past, the project works with what remains, allowing architecture, memory, and landscape to continue evolving together.
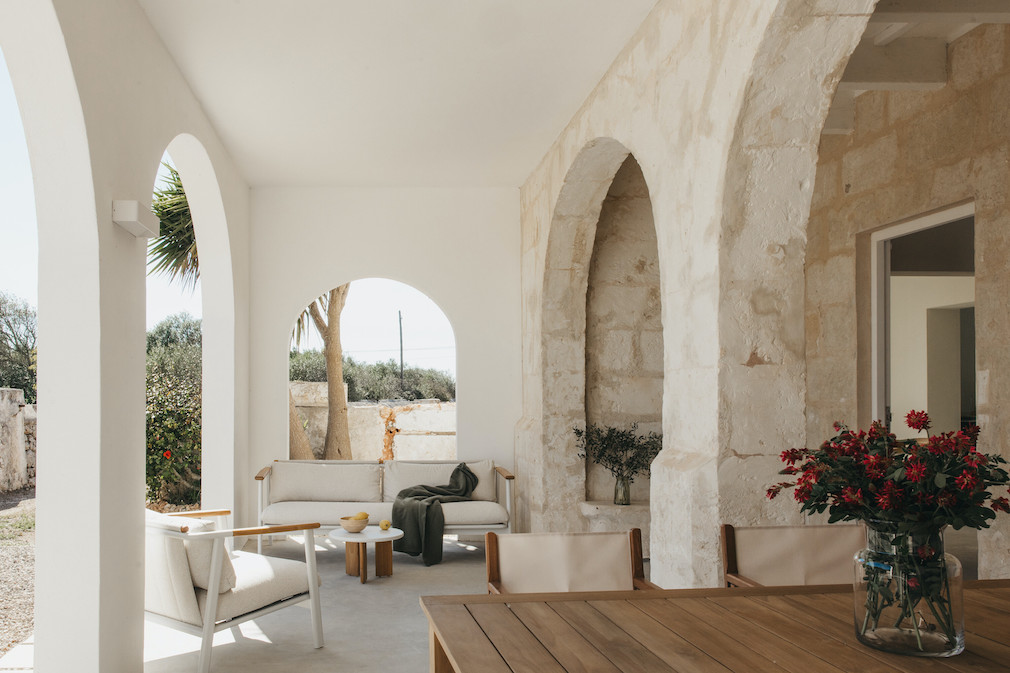
From the Designers | In Menorca, the llocs themselves embody a way of inhabiting and shaping the landscape. Their architecture is inseparable from their environment and built directly from local resources — marès stone, clay, dry-stone walls, orientation, shade, and wind.
The project began with the intention of restoring the deep connection between architecture, landscape, and memory, understanding the intervention not as an isolated gesture, but as part of a territory slowly shaped over time.
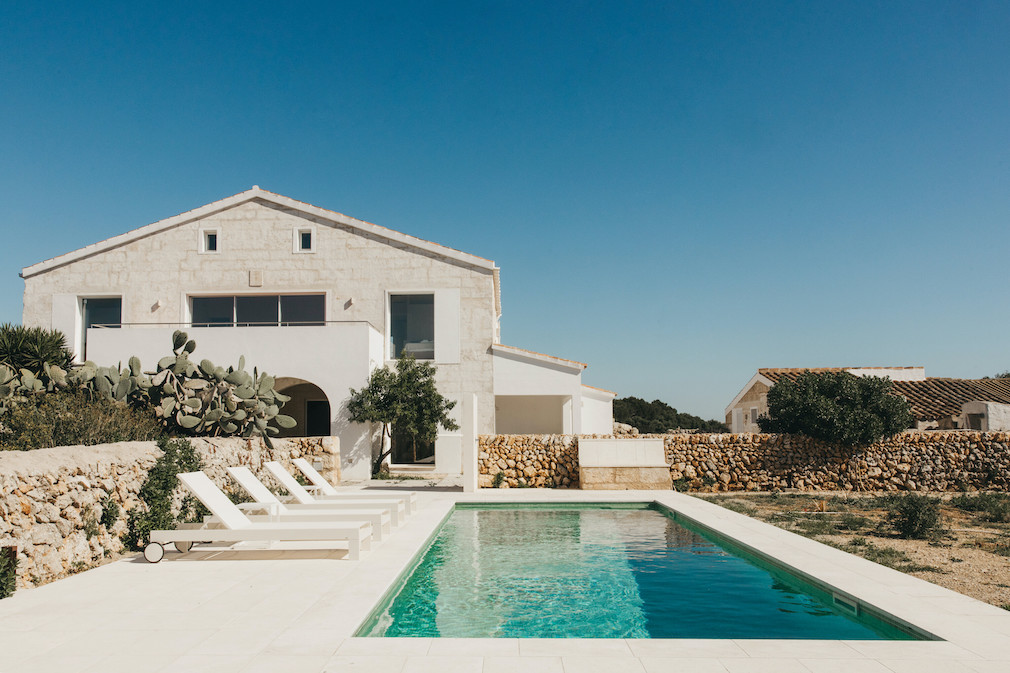
The ensemble is composed of the main house, a former cattle barn, and a surrounding landscape structured through dry-stone walls, paths, and native vegetation. The original buildings, dating from 1886, had fallen into advanced disrepair after years of successive alterations. These transformations even split the main house internally into two independent units, profoundly altering its original configuration and dissolving the spatial unity that once defined the whole.
The new use of the house and its immediate surroundings seeks to preserve the essence of the traditional estate that has always defined Son Martorell. Rather than reconstructing an absent image, the project works with what remains, revealing its latent potential — programmatic, material, and landscape-related. The accumulated transformations and traces of time are not erased, but accepted as part of the building’s history, allowing it to continue evolving from its own condition.
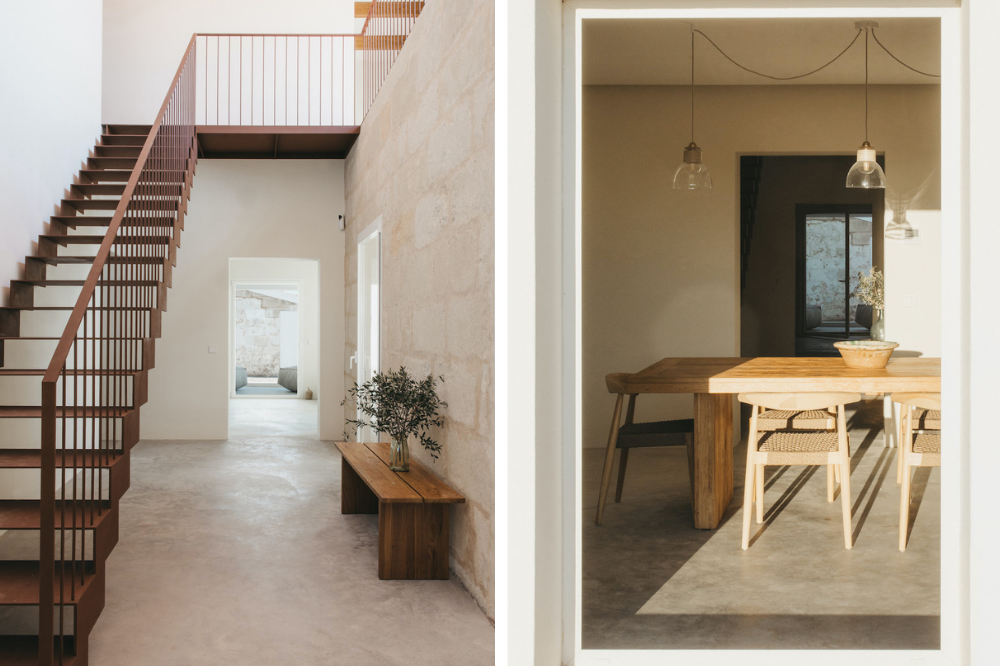

The entrance is defined by a double-height void that becomes the spatial heart of the project, organising circulation. A light staircase and walkway unfold within this space, wrapping around the existing stone wall, which is understood both as structure and as a material memory of the building. From this central core, the different levels are continuously connected. The new interventions do not compete with the existing fabric, but rather engage with it through precision and lightness.
A detailed reading of the existing masonry guided a selective cleaning process to recover, where possible, the presence of the original marès stone. Where conservation was not viable, lime-based mortars and tiling are used to resolve wet areas with material continuity.
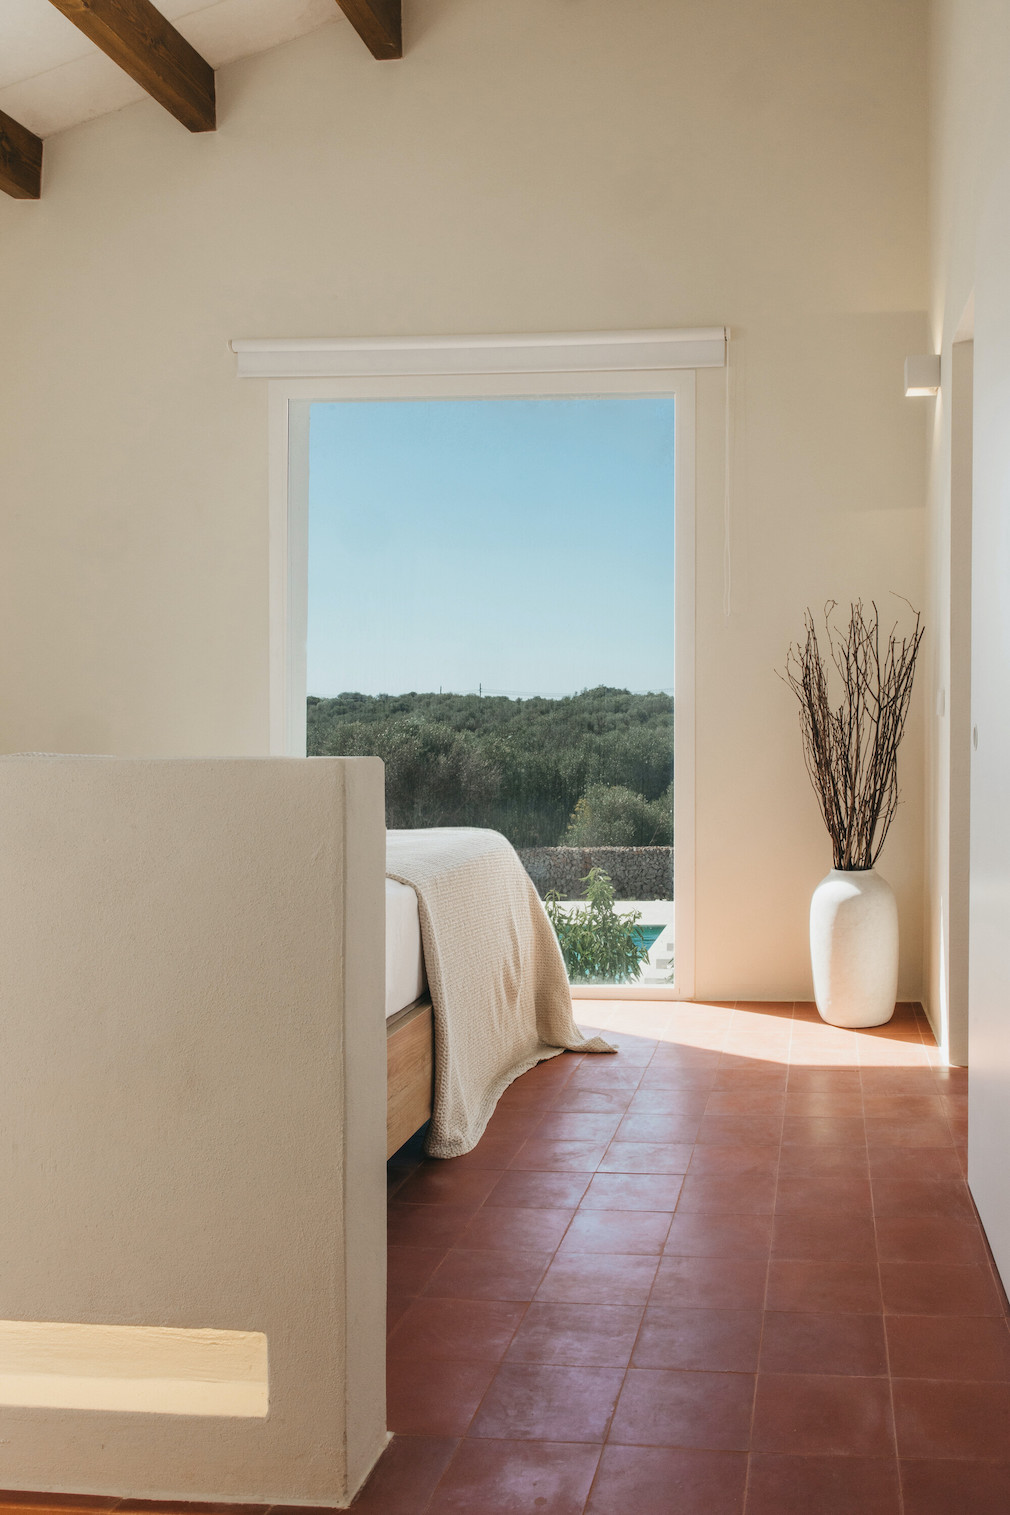

The project draws on the traditional logic of building in Menorca, where climate and place prevail over form. The positioning of new openings responds to this reading of the landscape rather than compositional rules, capturing light, framing views, and bringing the outside in. To the south, the main living spaces open fully to the landscape through floor-to-ceiling glazing. To the north, service areas and wet cores are placed behind a more recessed façade, where smaller openings act as a buffer against the prevailing Tramontana winds.
Inside, new openings cut through the marès walls act as thresholds between rooms. The house is organised as a continuous sequence of spaces, where corridors disappear in favour of fluid transitions and direct spatial experience.
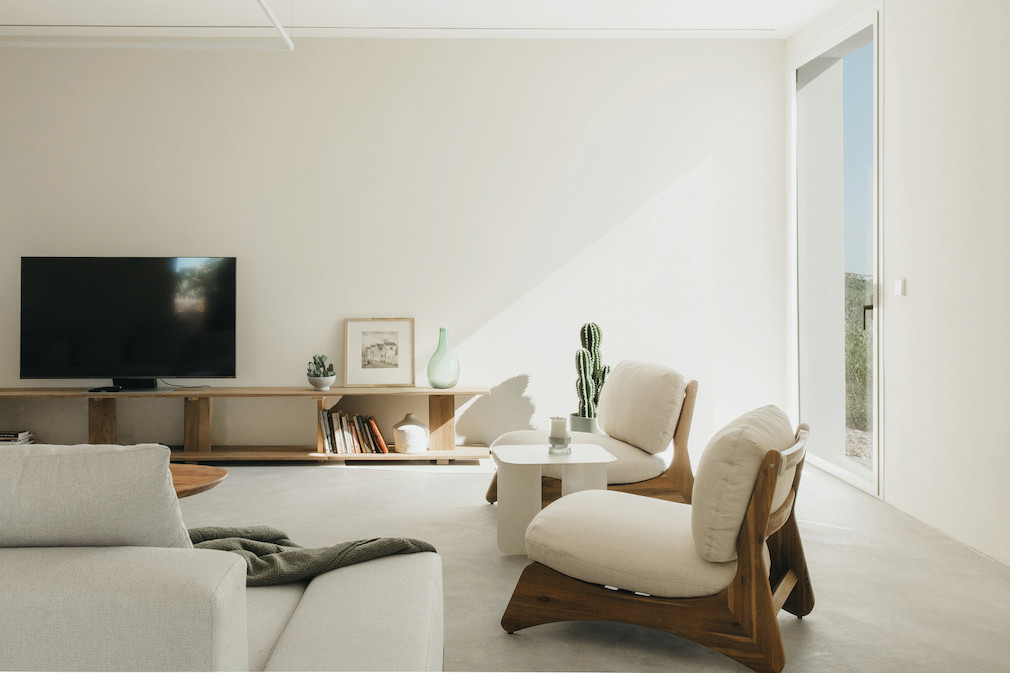
The project is rooted in ideas of continuity, permanence, and dialogue with an existing place shaped by generations. Son Martorell is not an act of rupture, but one of continuity — where land, memory, and transformation coexist within a single architectural narrative.
Photography by María Missaglia.
Like what you see? Get it first with a subscription to aspire design and home magazine.