


Project Details
Interior Design: Jennifer Worts of Jennifer Worts Design
Location: Lake Muskoka, Ontario
Client Review: This project is a second project for us with this family, and they’re a beloved family of ours. We worked on their Georgian, full-scale, ground-up in Toronto — soup to nuts, as they like to say! Fast forward several years, and they wanted to build their dream cottage. And, a few years later, they built a new boathouse on the property.
When you get to work with people so closely, you’re capturing the language and the lens that they see and appreciate design through. To me, having that familiar launching point is what makes a project sing.

Design Aims
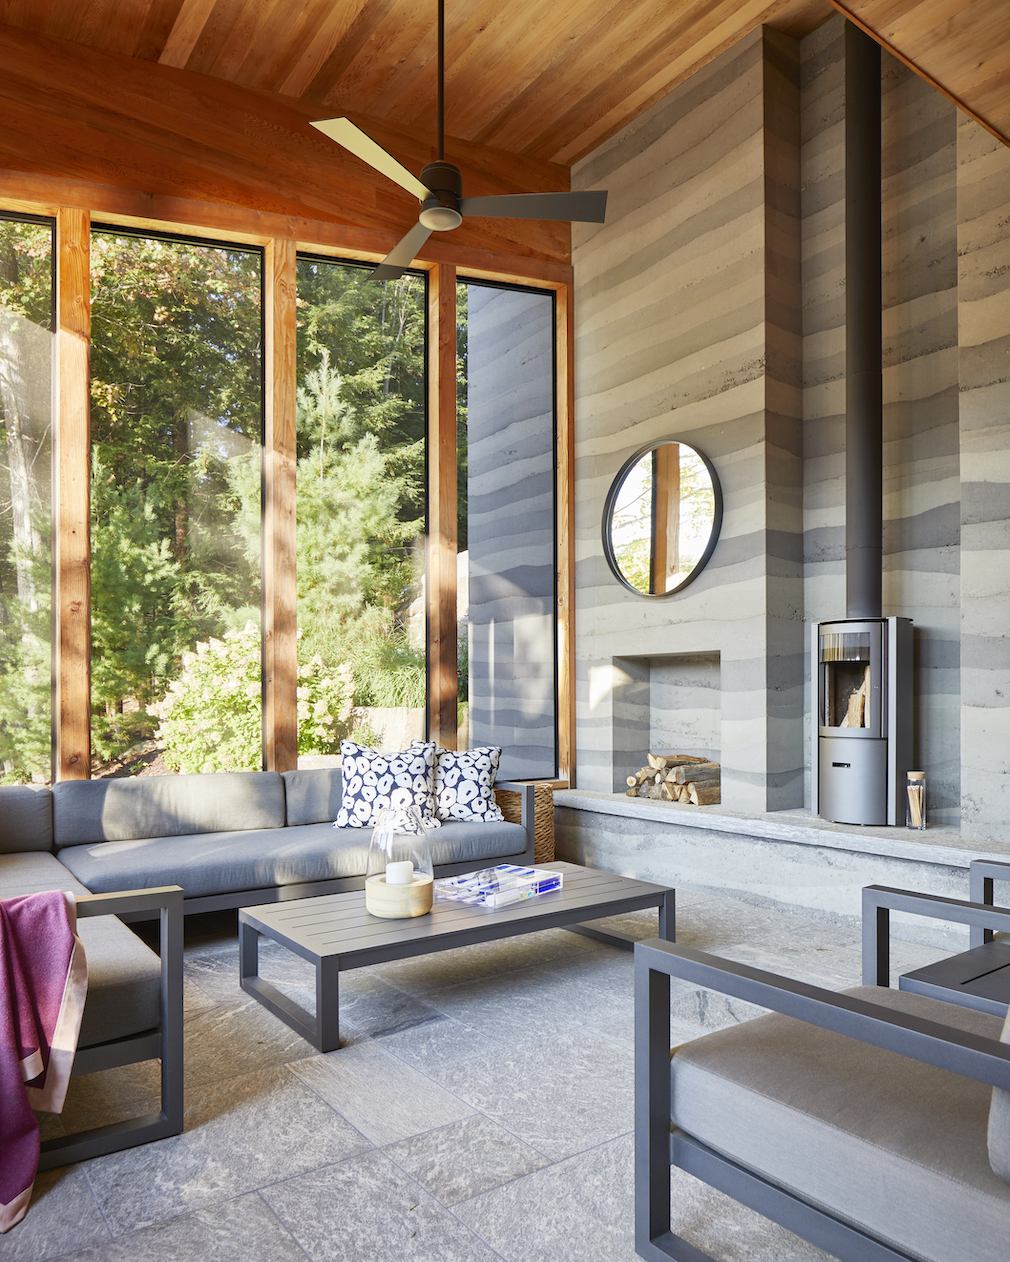
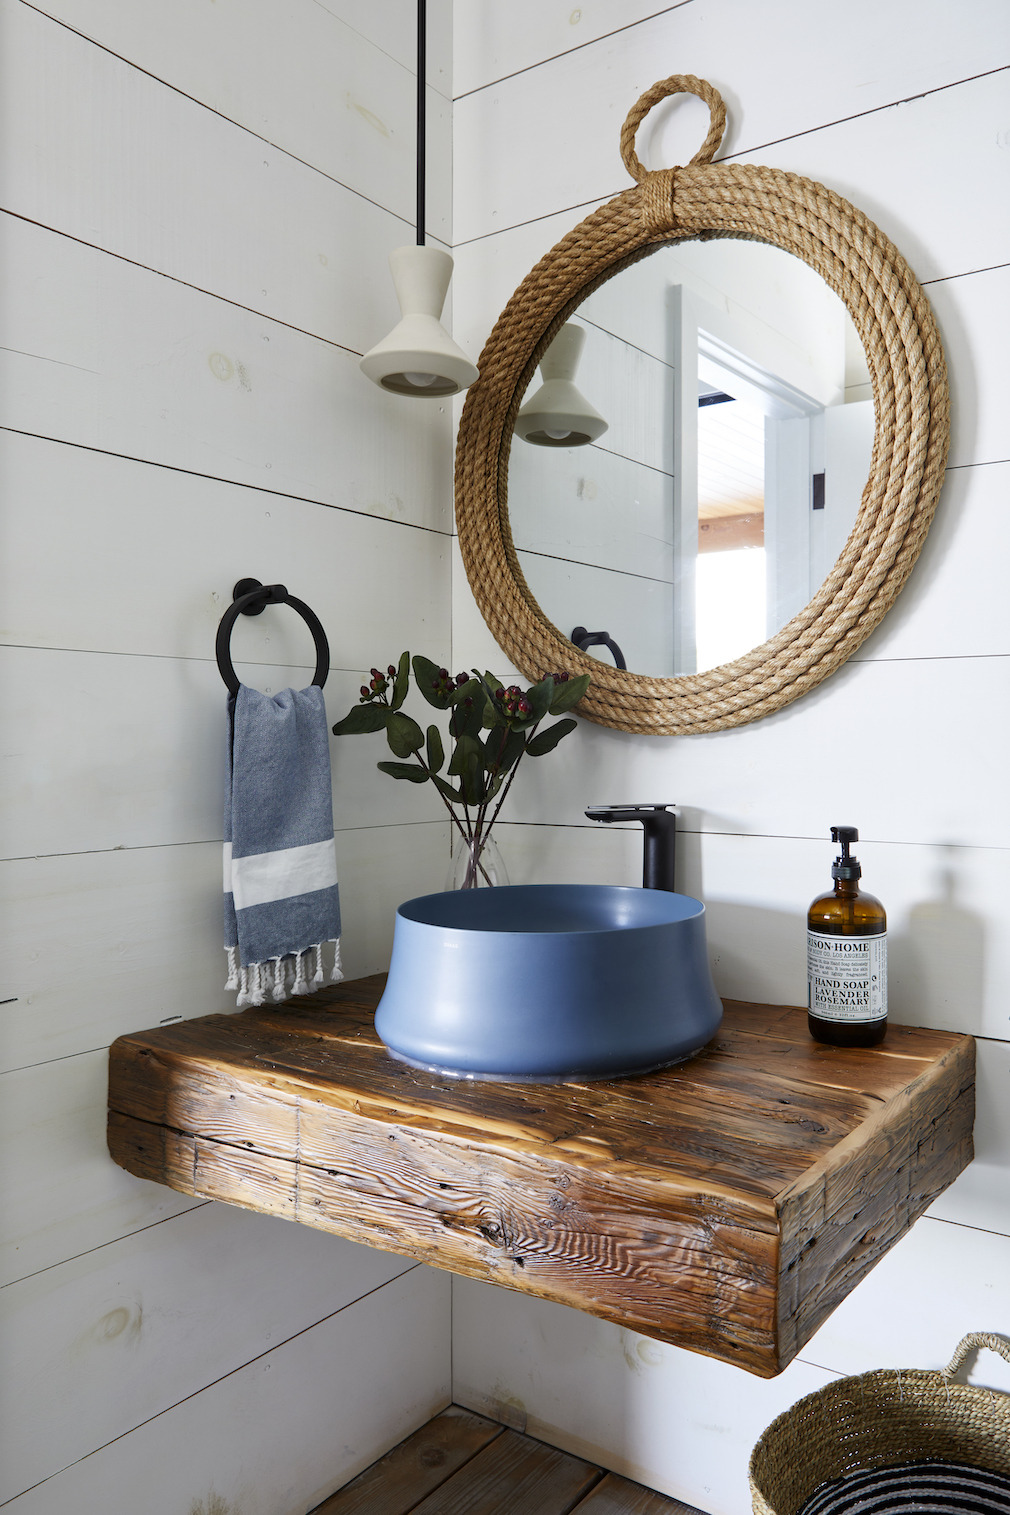
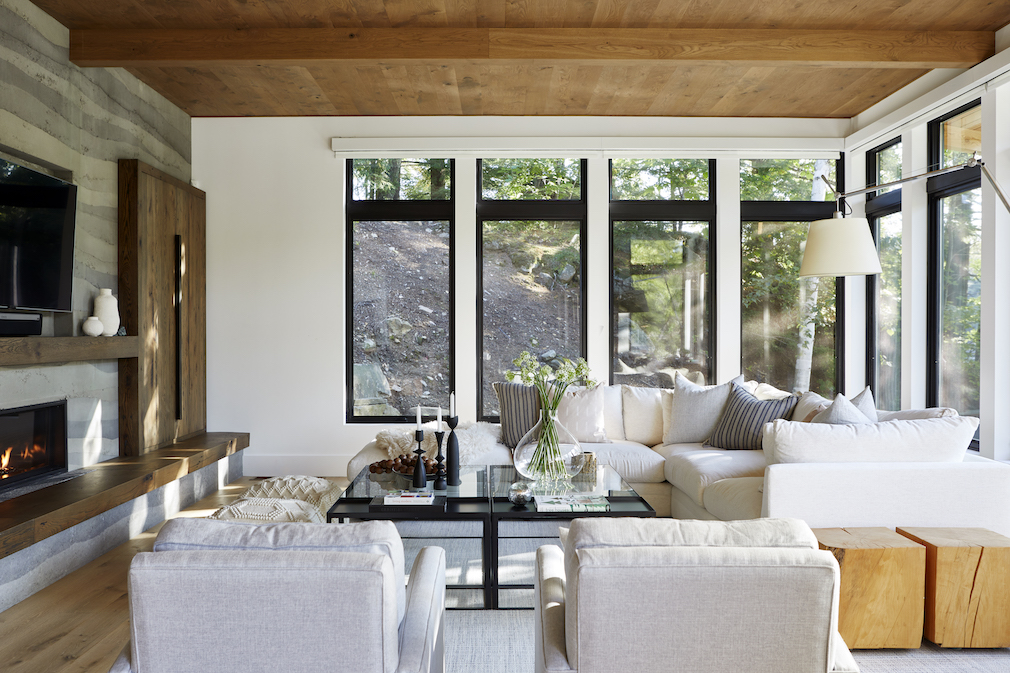
[My clients] wanted to bring the outdoors in. The lake is literally right outside of the living room, so we wanted them to feel really immersed. It was important that it felt inviting and not fussy. This is their four-season retreat, so they wanted to keep the whole experience very easy. We intentionally brought in reclaimed materials to play with the modern vibe of the whole cottage. In the powder room, that chunk of reclaimed wood and more contemporary fittings soften the space.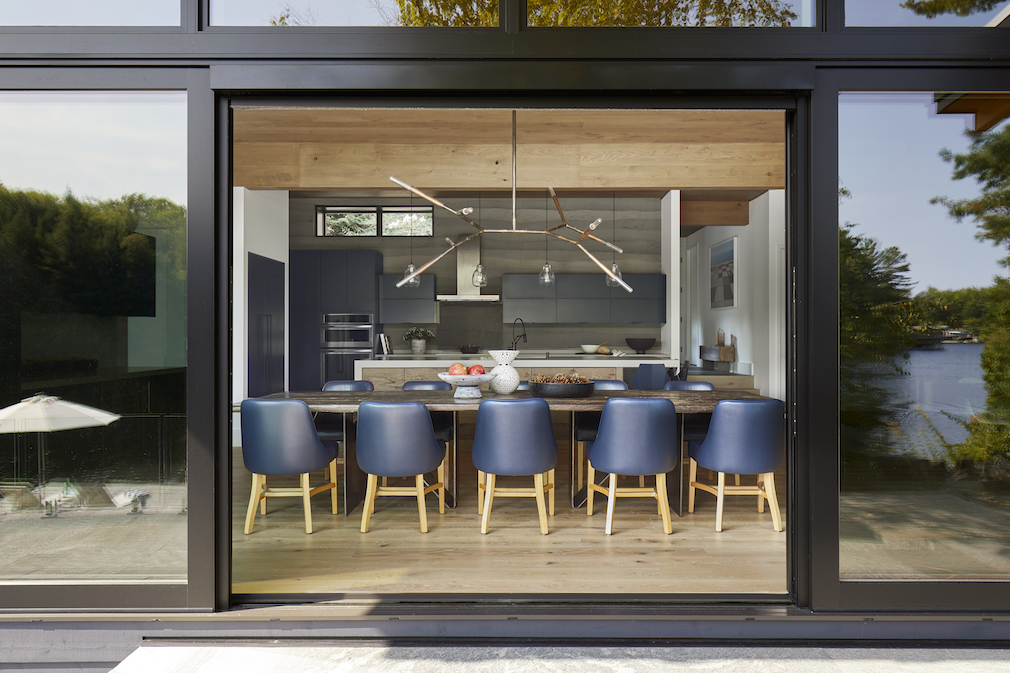

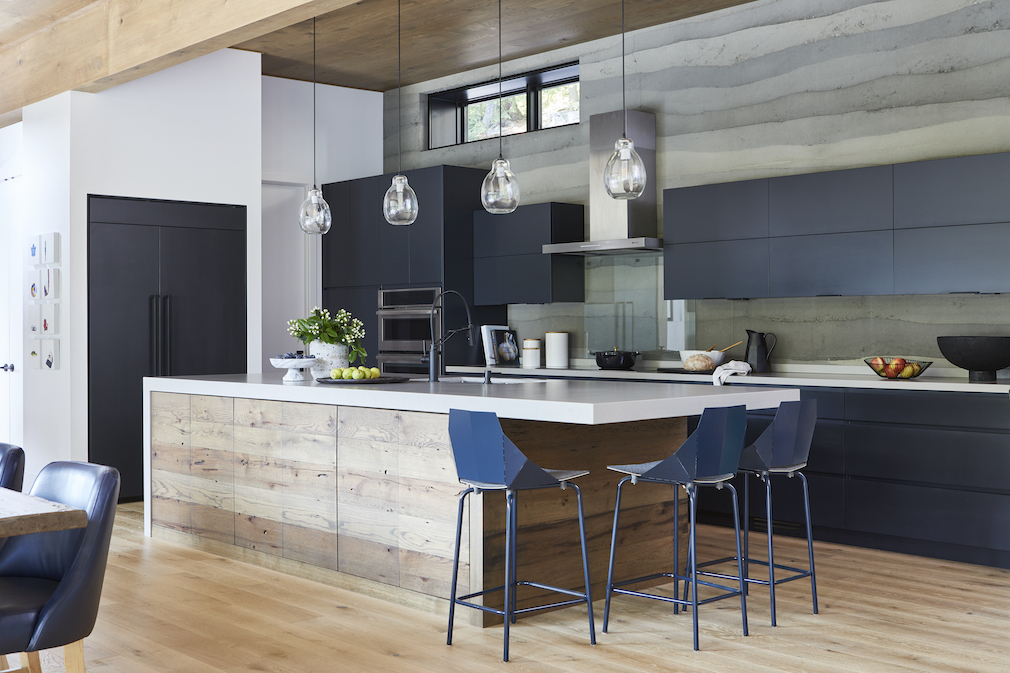
Whether or not they’re entertaining, the place is always ready for however the day is going to unfold. The kitchen island is really, really large: We wanted to be able to have people all the way around the island. We wanted [the island] to be very functional so that there’s access on both sides. That way, if somebody’s setting the table, they can access the cabinets without disrupting the flow of the kitchen. When they’re entertaining, they use that part of the island facing the dining area as a buffet.
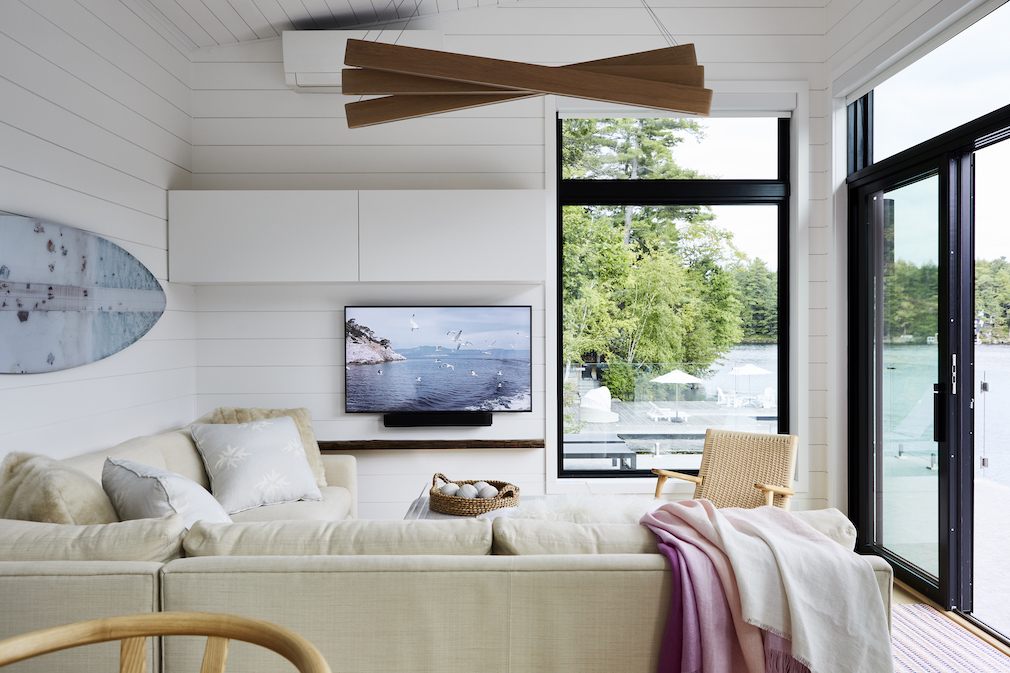
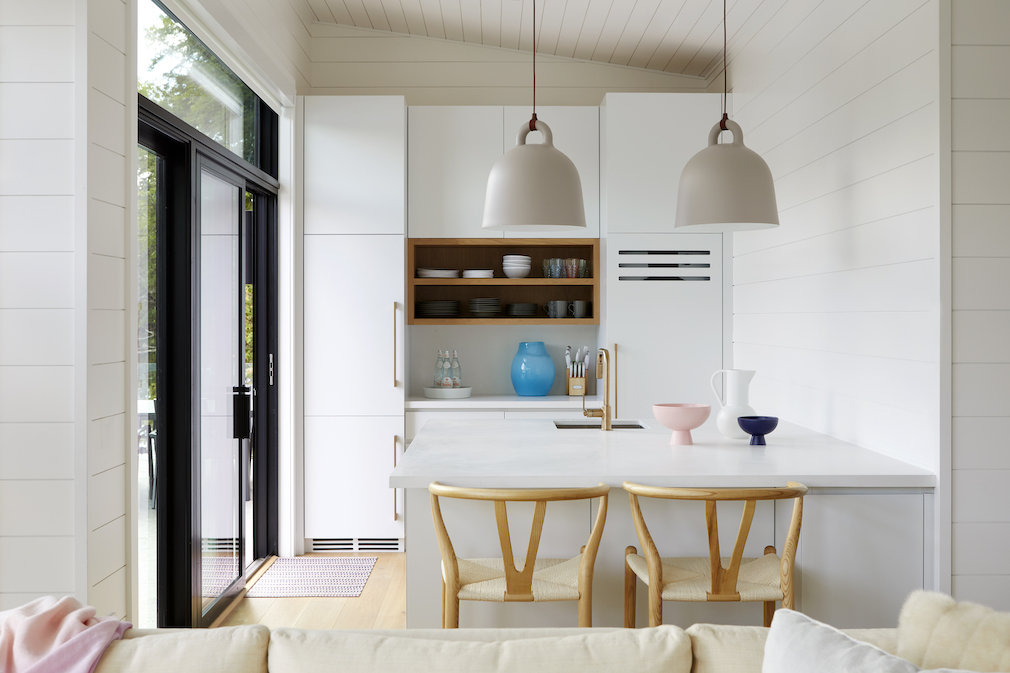
In the boathouse, the dock level has an entertaining area, powder room, and a fishing cleaning area. Upstairs includes two guest bedrooms, a living space, a kitchen, and a bathroom. [It’s] quite compact, so to keep things feeling open and bright and light, we used the windows to frame the view. The view is really the boathouse’s art. The white [backdrop] gives this airy, ethereal feel, but we added the shiplap because drywall would be boring. The boathouse is supposed to be a nice companion to the [primary residence], but not identical.
From the Designer
The client came to us having looked into rammed earth and wanted to use it in some way. The material was really our jumping-off point, so we wanted to create the envelope within to complement it. Rammed earth is warm and has a beautiful way of feeling like part of the environment rather than sticking out and looking like a big white sign.
The fun thing about rammed earth is that it must be all figured out prior to construction. Everything that touches rammed earth — the fireplace, wall switches, plumbing, and the walls — must be sorted out and committed to prior. My team loves a challenge, so we were like, “Okay, bring it on.”
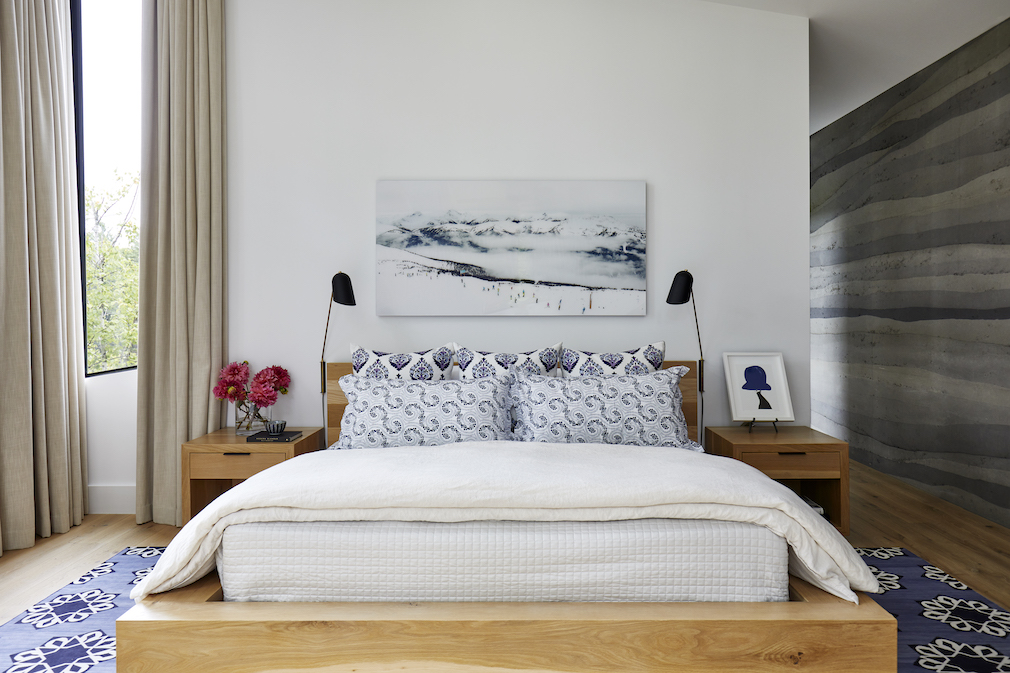
We used a lot of smoky blues because, with the rammed earth, it was a nice counterbalance to all the wood. In the primary bedroom, we leaned into the blue in a nice, restrained way. The whole room could have been [that color], so the blue of the rug, with the wood, gives you a bit of a break. I love the quiet of the rammed earth walls. If we’d gone super neutral, it would have just fallen flat. I love how this primary bedroom is an expression of my clients in such a beautiful way.
Source List | Living Room Floor Lamp: Artemide | Kitchen Stools: Blu Dot | Primary Bedroom Wall Lights: Louis Poulsen | Bedding: Kiska | Beds, night table, dining table, dining chairs, dining light, entry bench: Custom
Photography by Valerie Wilcox.
Like what you see? Get it first with a subscription to aspire design and home magazine.