


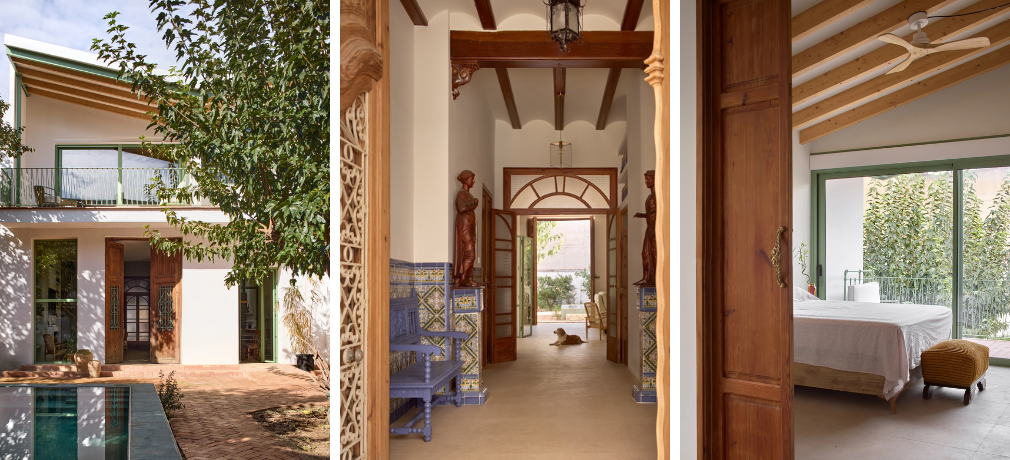

Originally built in the 1920s in Turís, Valencia, and remaining in the same family for almost nine decades, this house has carried generations of everyday life, medical practice, holidays, and summer gatherings within its walls. Now returning to permanent occupation, Jose Costa ARQ. organized the home around two distinct ways of living: the intimacy of everyday life for one or two people and the lively holiday presence of an extended family.
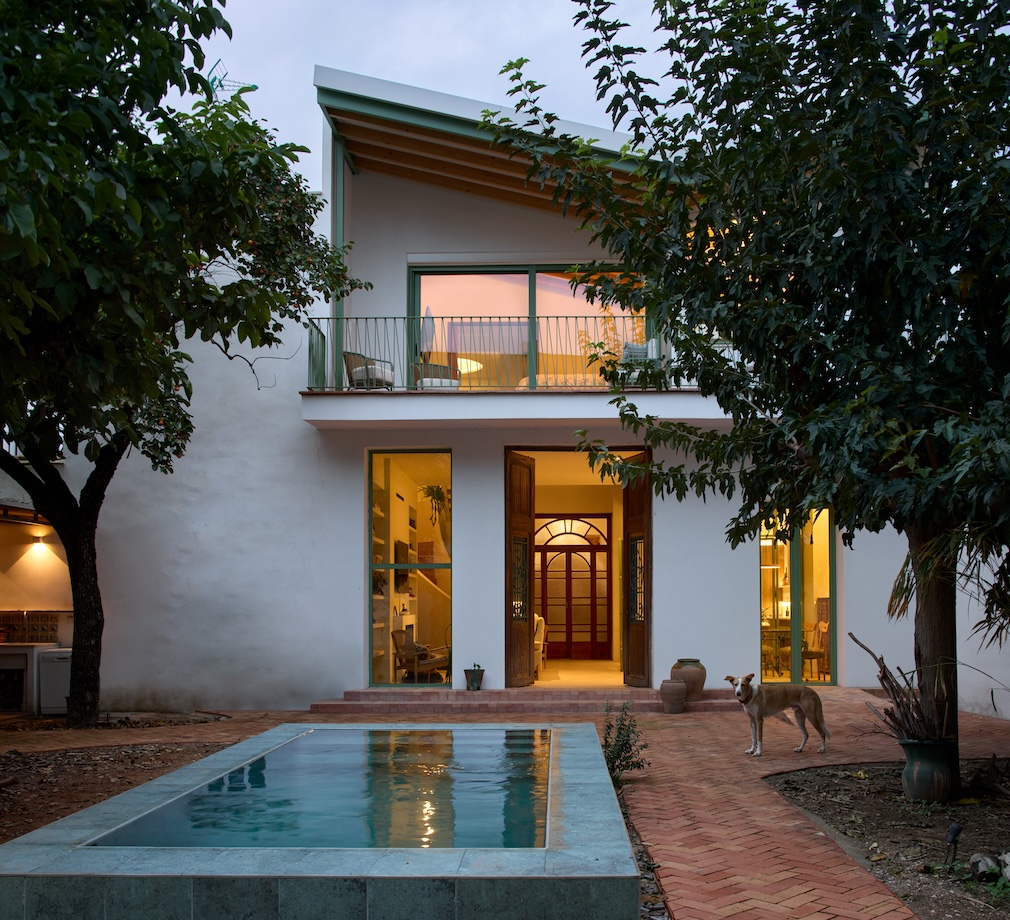

From the Architects | In 1941, the homeowner’s grandparents rented this house in Turís, Valencia, a dwelling built 15 years earlier and distinguished by its generous backyard, which at the time still opened onto surrounding farmland. A few years later they purchased the property and carried out the first major transformation, extending the house toward the garden. As the village doctor, the grandfather devoted part of the home to his medical practice, a common arrangement at the time.
At the far end of the garden he also built a small elevated pavilion — a secluded place where he could retreat to read away from the rhythms of family life. In the late 1970s, after his retirement, the family moved to Valencia, and the house became a holiday home.

Over the years, small adjustments were made to respond to changing needs, but once it ceased to be a permanent residence, the house gradually fell out of step with contemporary living. Decades later, the current owner decided to return and make it her primary home.
The main building — at over 3,000 square feet — had to accommodate two ways of inhabiting the house: the everyday life of one or two people for most of the year, and the lively gatherings of the extended family during summers and holidays, continuing its long tradition as a place of reunion. The project also introduced a small pool inspired by traditional irrigation basins, a painting studio, and the restoration of the old garden pavilion as a leisure space.
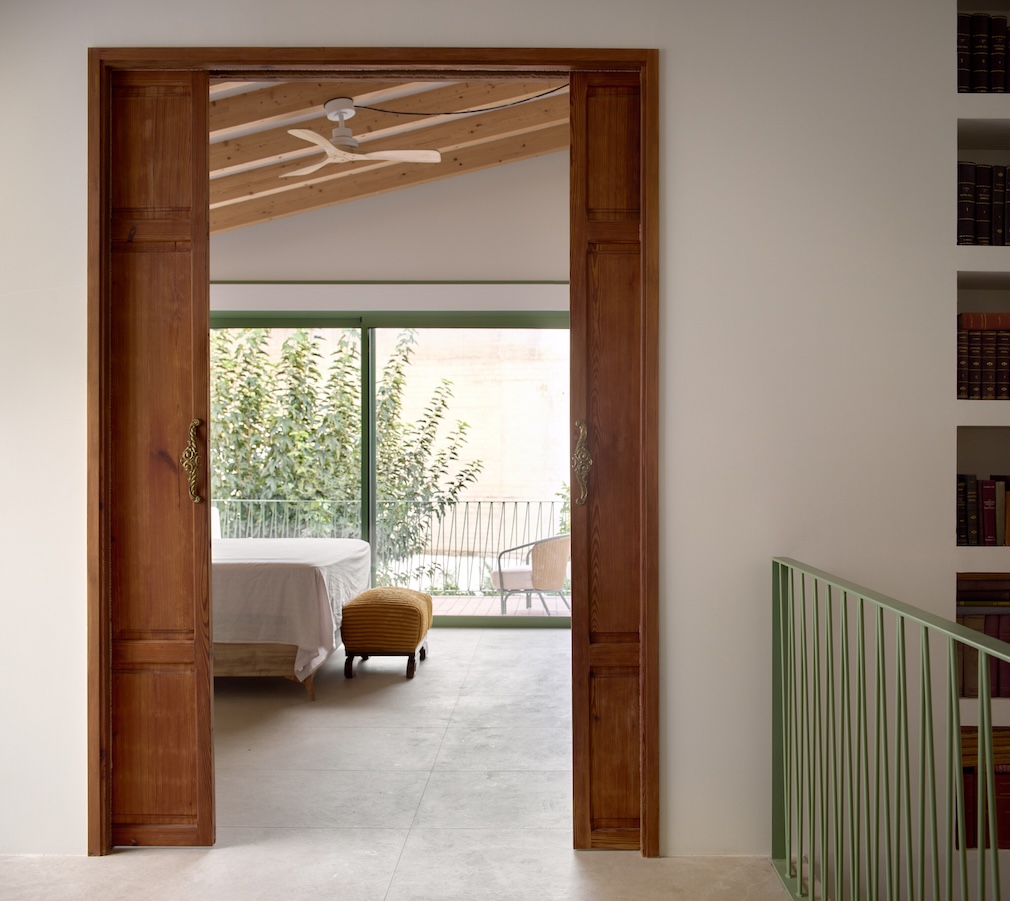

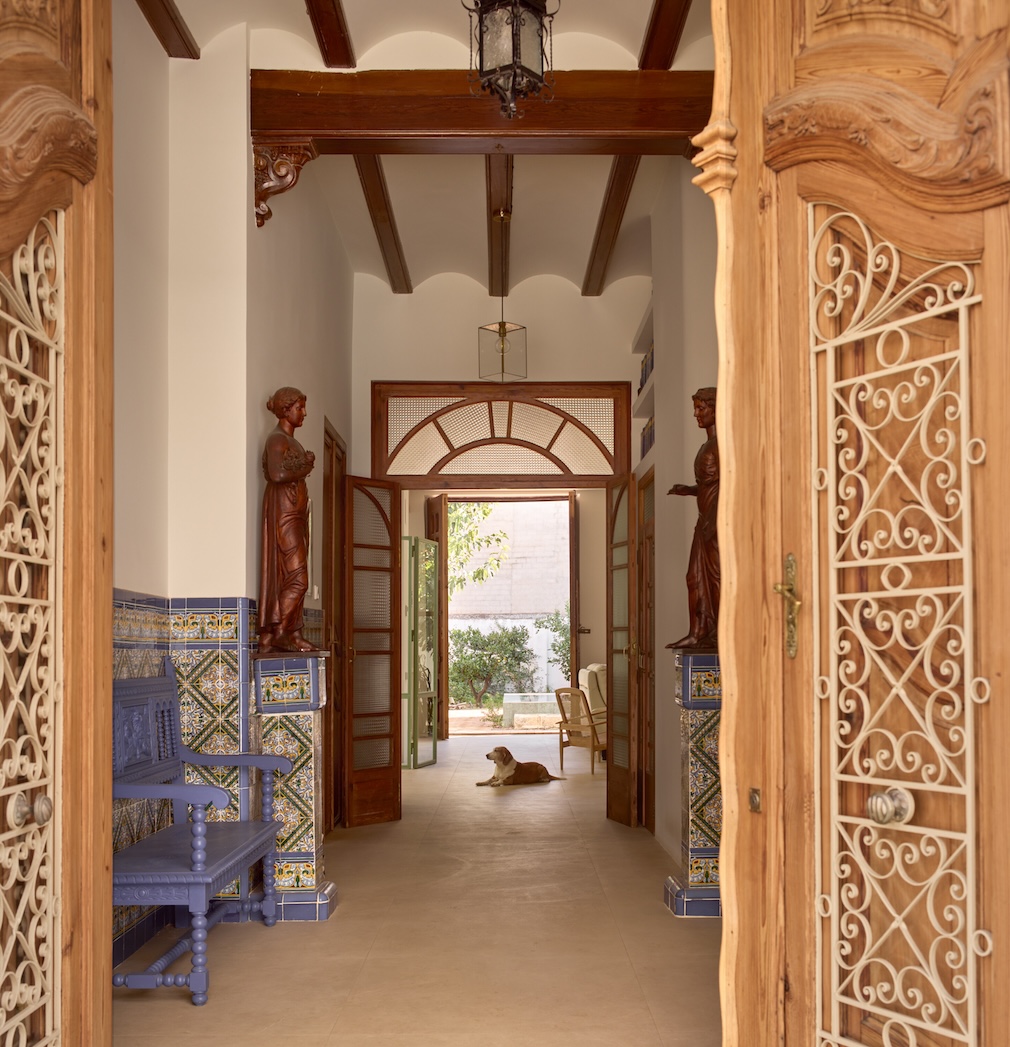
The original house was composed of two clearly distinct halves. The street-facing volume, with its brick façade, timber windows and tiled roof, remained largely intact. This area now serves as accommodation for visiting family members, with five bedrooms and three bathrooms. The entrance gate and wooden carpentry were restored, while original tiles and flooring were carefully preserved and reused.
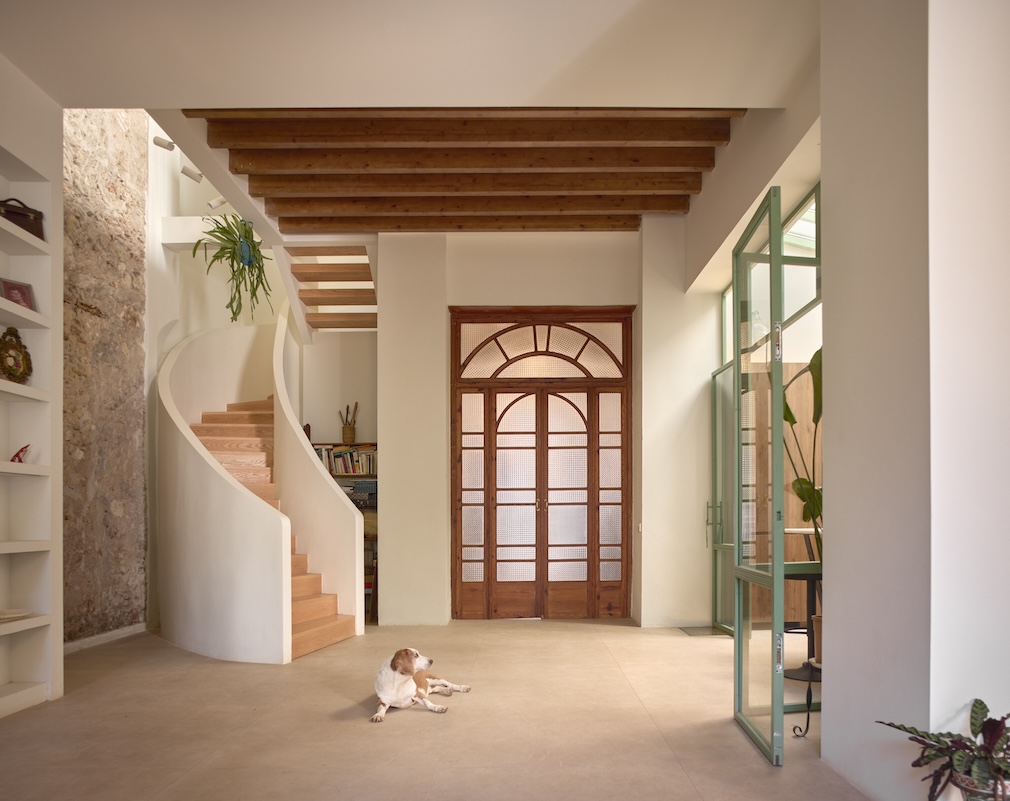

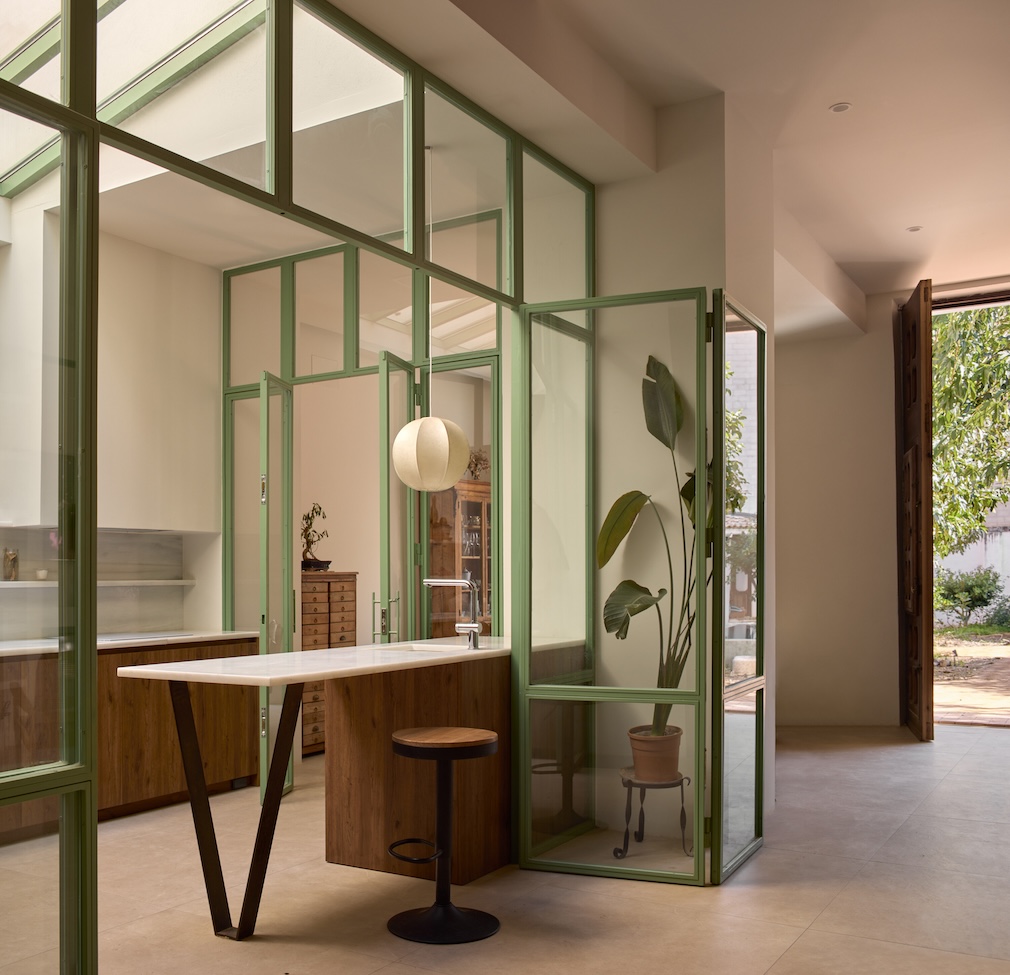

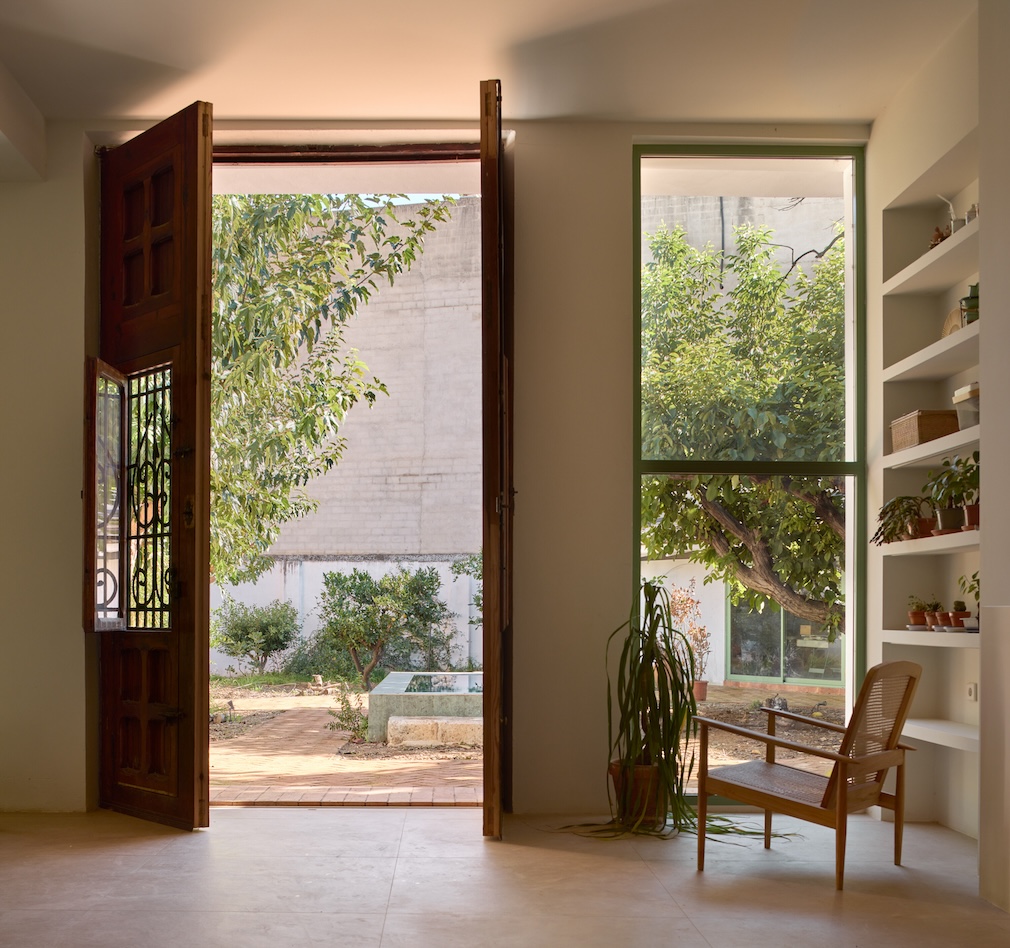
The garden-facing half now contains the main living spaces: living room, dining room, kitchen and the primary suite. Due to its deterioration, this section required a more substantial intervention. Roofs and parts of the structure were replaced, and the façade was opened up to strengthen the relationship with the garden. To bring natural light deep into the plan, a new courtyard was carved out above the kitchen. Enclosed in glass, it takes on the character of an interior garden. A new staircase becomes a central element in the house, linking both halves while establishing a visual dialogue with the courtyard.
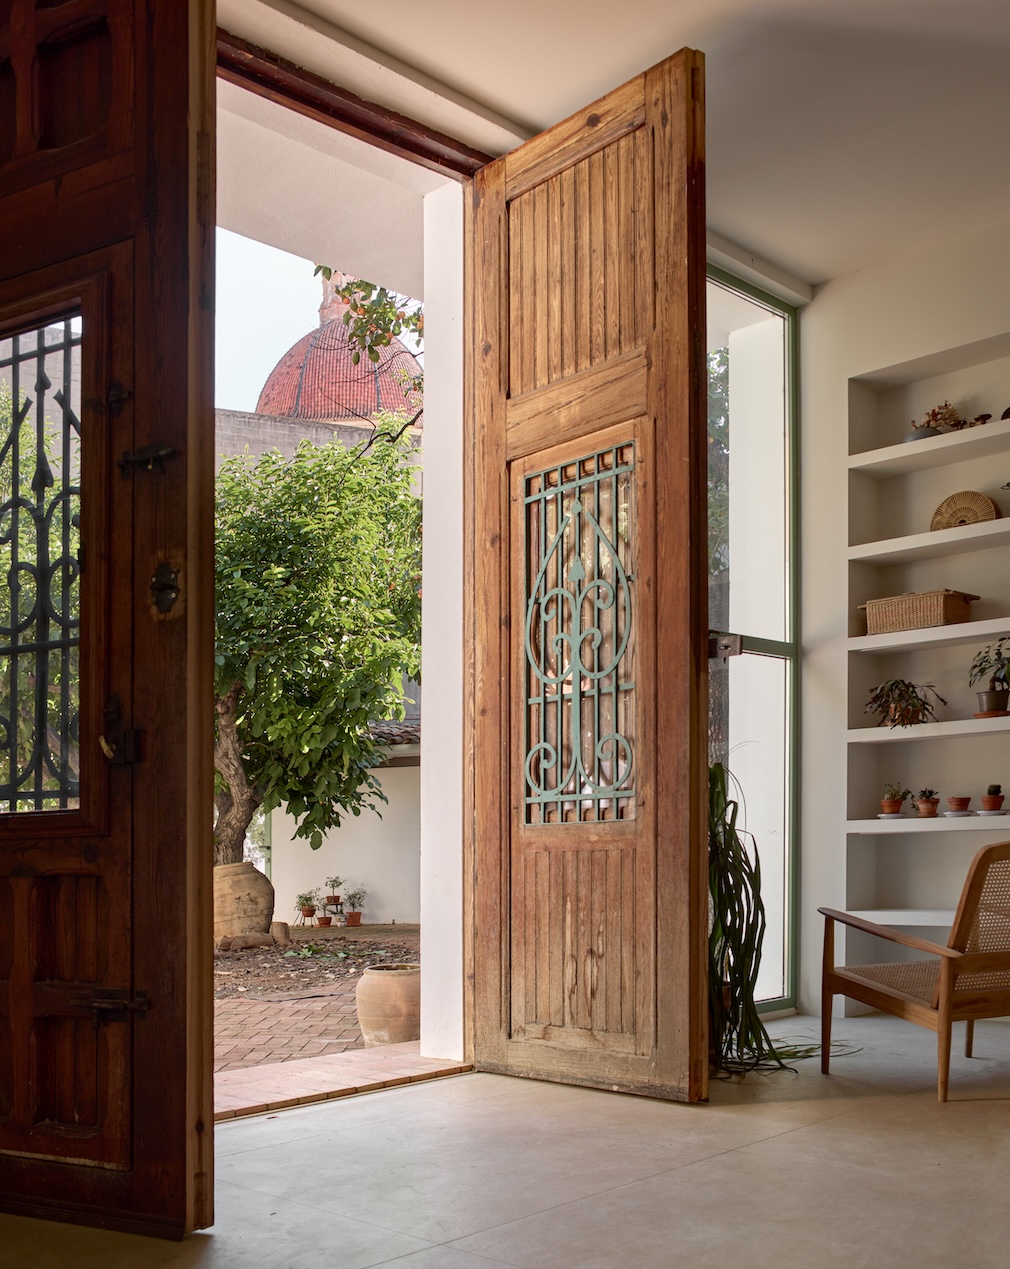

The result is a home that carries forward the memory of the family while adapting to contemporary life — an architecture where past and present coexist naturally.
Photography by Mariela Apollonio.
Like what you see? Get it first with a subscription to aspire design and home magazine.