


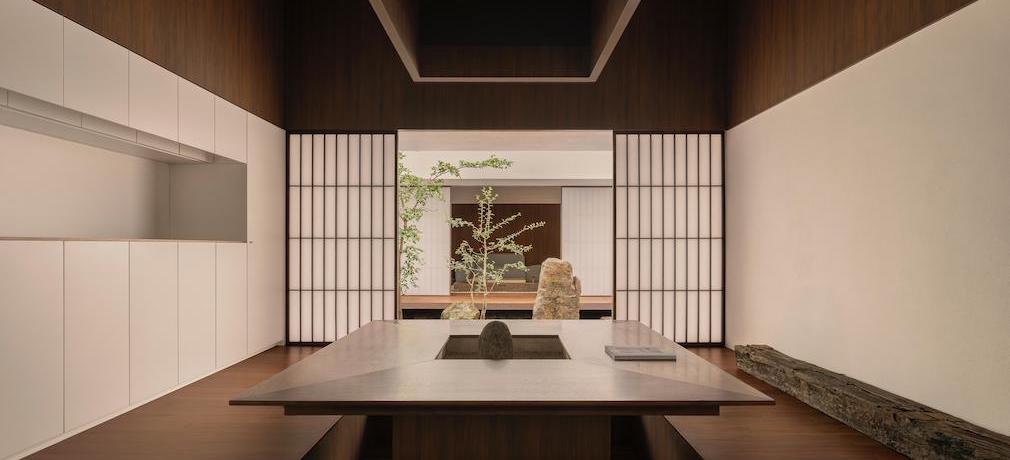
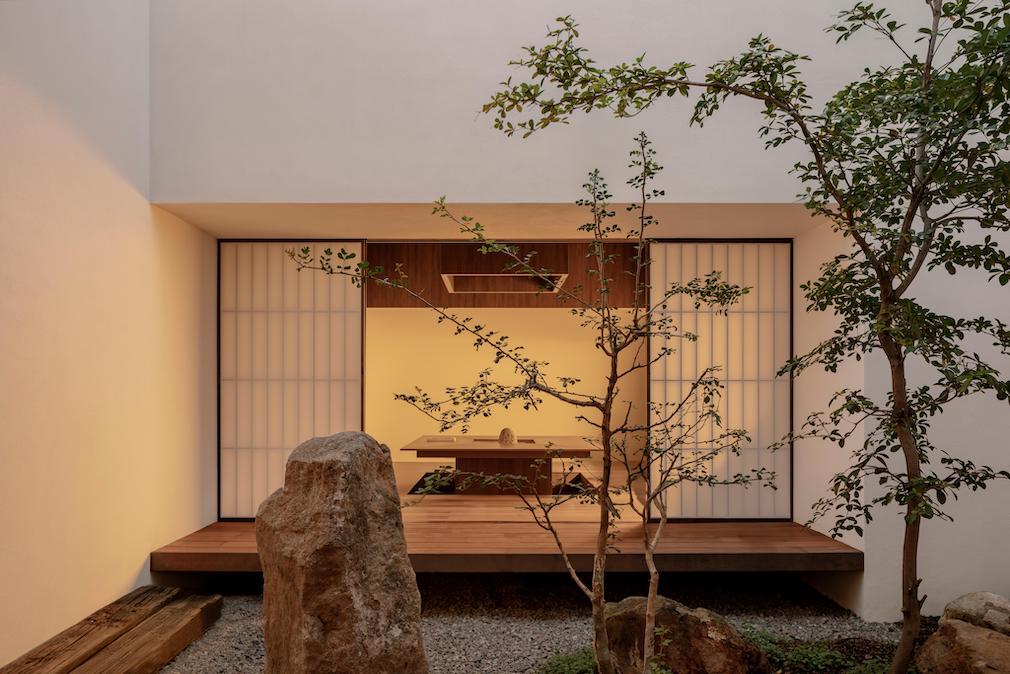

The Japanese believe that the soul of a house resides neither in its walls nor its roof, but in the emptiness it contains. “Emptiness is absolutely powerful, for it can contain everything,” wrote Kakuzō Okakura. It allows us to breathe, to move, to think, to live. This was, from the very beginning, the deepest idea behind this house designed by HW Studio: that its center should not be an object, but an empty present.
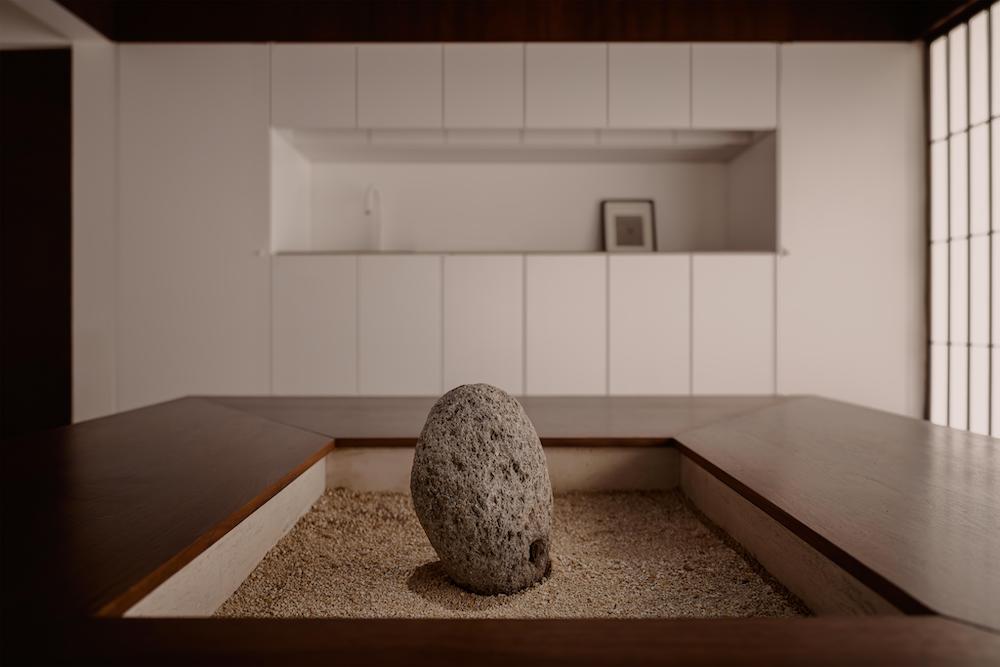

From the Architect, Rogelio Vallejo Bores | This is my house. The architect’s house — the one who is used to giving shape to the dreams of others — is confronted here with a much more raw question: how to build a life consistent with the words one has spoken for years?
With a limited budget, the decisions were less about aesthetics than about survival. Every coin had to speak clearly; every centimeter had to have meaning. But beyond the economic constraints, it was my long and slow journey towards Zen, towards the Dharma, and towards Japan, that truly shaped it.
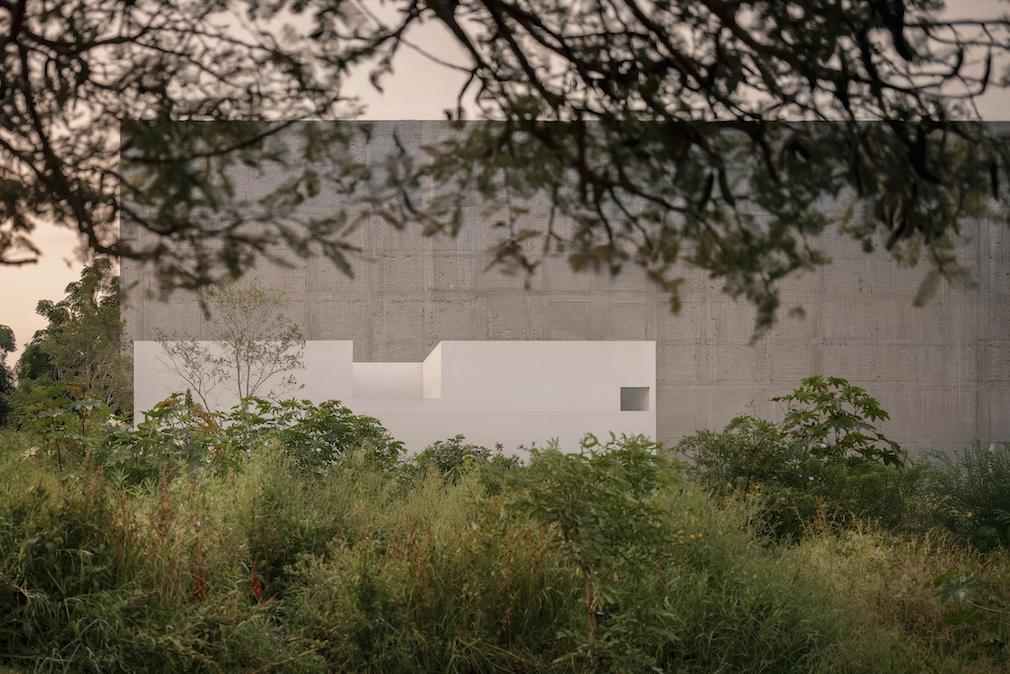
From the outside, the house appears to be nothing more than a box — like the ones I’ve designed throughout my career. Silent. Closed. Like a stone in the urban landscape. Yet, upon crossing the threshold, one understands that this box doesn’t enclose, but rather gathers. That what seems hermetic actually protects something delicate: a garden of stones that one doesn’t touch, but that touches everything.
As in the temples of Kyoto, the stones are carefully arranged. Two wooden platforms float on this bed of gray gravel, just as in that temple. They are not floors: they are pauses. Spaces to stop, to look, simply to be. The garden is the heart around which the spaces are arranged like satellites orbiting around stillness.
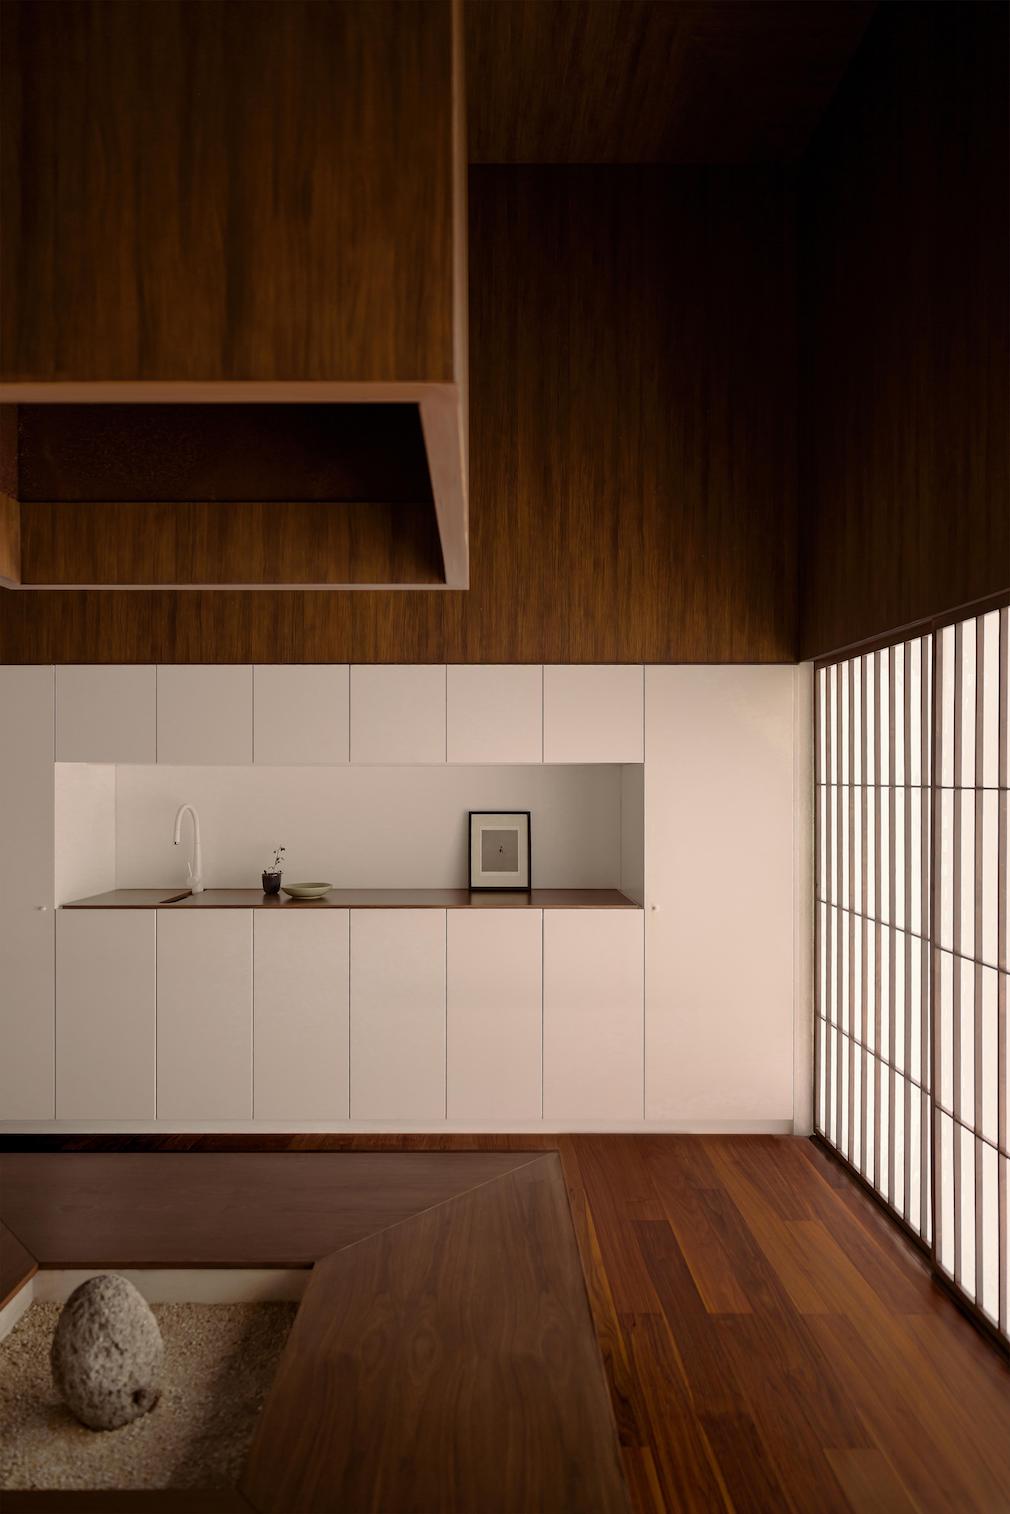

On one side, the kitchen and dining room, with its double-height ceiling. Above, a volume that collects the smoke from the fire, evoking not only nostalgia, but also the very real possibility that, one day, the city will no longer provide what we need. On the other side, the living room: a place for contemplation, where large stones rest like islands in a tranquil sea. There is no covered passageway between the two spaces. If it’s raining, to get from the living room to the dining room, you either get wet… or you wait for the rain to stop. Here, the architecture doesn’t protect us from the world: it reconciles us with it.
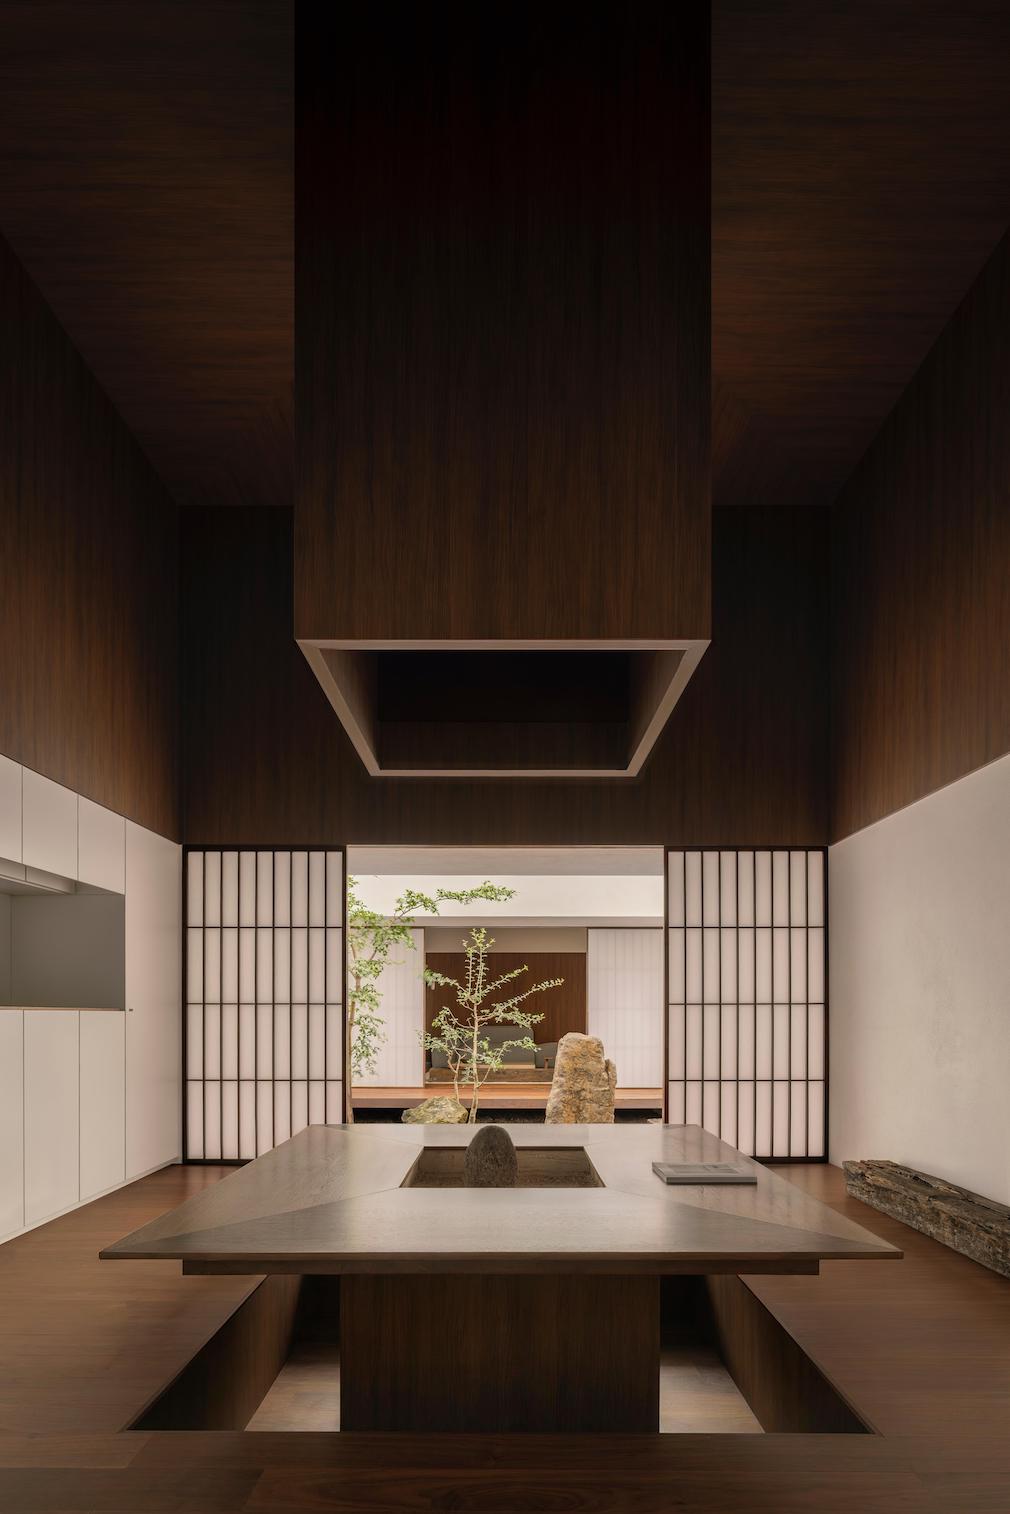
The shōji doors, made of rice paper, are not merely an aesthetic concession. They are the true filter between inside and outside. As light passes through them, it softens until it becomes time itself.
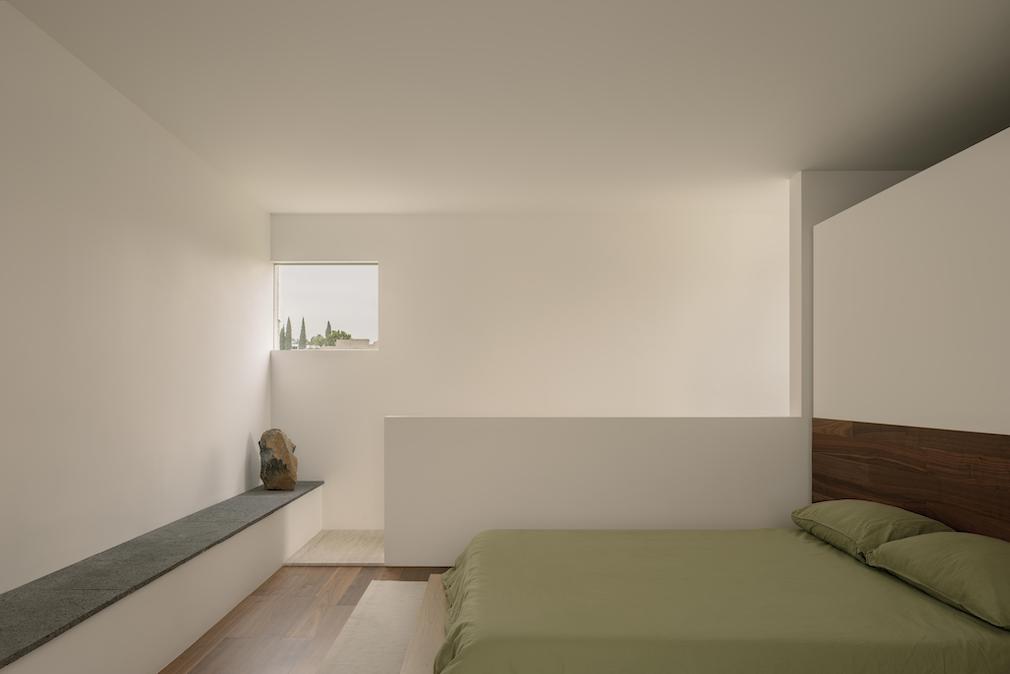
Finally, the bedroom above is a minimalist, intimate space. A single circular window opens onto the foliage of a tree planted in the center of the garden. It is a contemplative eye.
The design is austere. There are no unnecessary corridors or grandiose gestures. The house is almost entirely devoid of glass. Only three small windows open onto what is truly worth seeing: a mountain, a neighboring pine tree, the tree that lives at its center. Everything else is contained, internal.
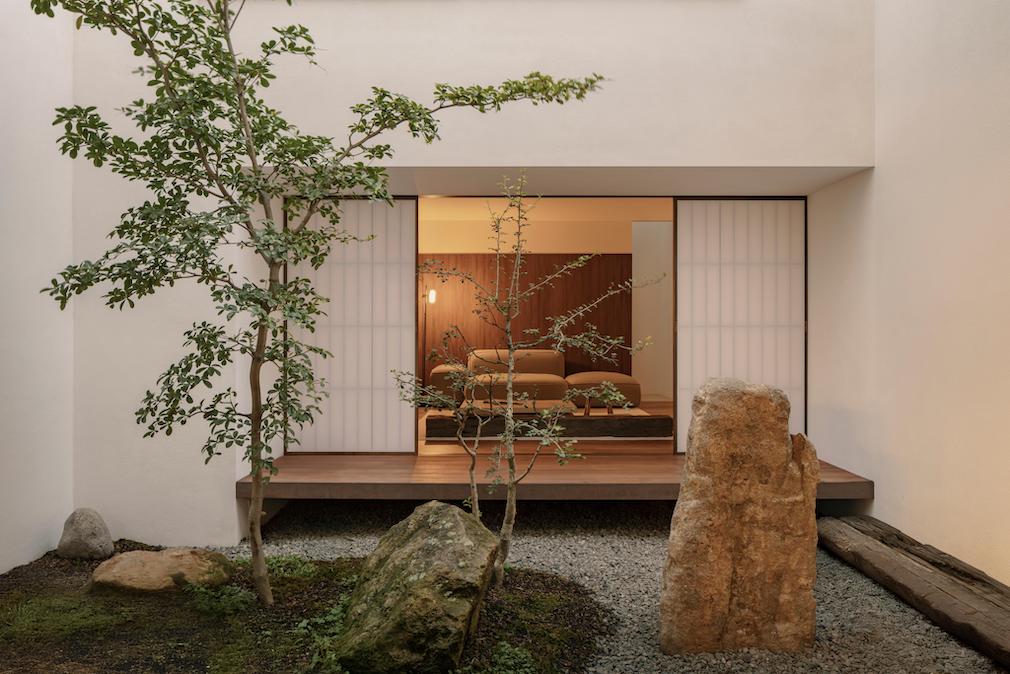
In Japan, imperfection, incompleteness, and transience are valued. Beauty is not what shines eternally, but what is on the verge of disappearing. This house was not built to impress. It was built to endure in silence. To bear the light weight of an honest life.
Photography by Cesar Bejar.
Like what you see? Get it first with a subscription to aspire design and home magazine.