
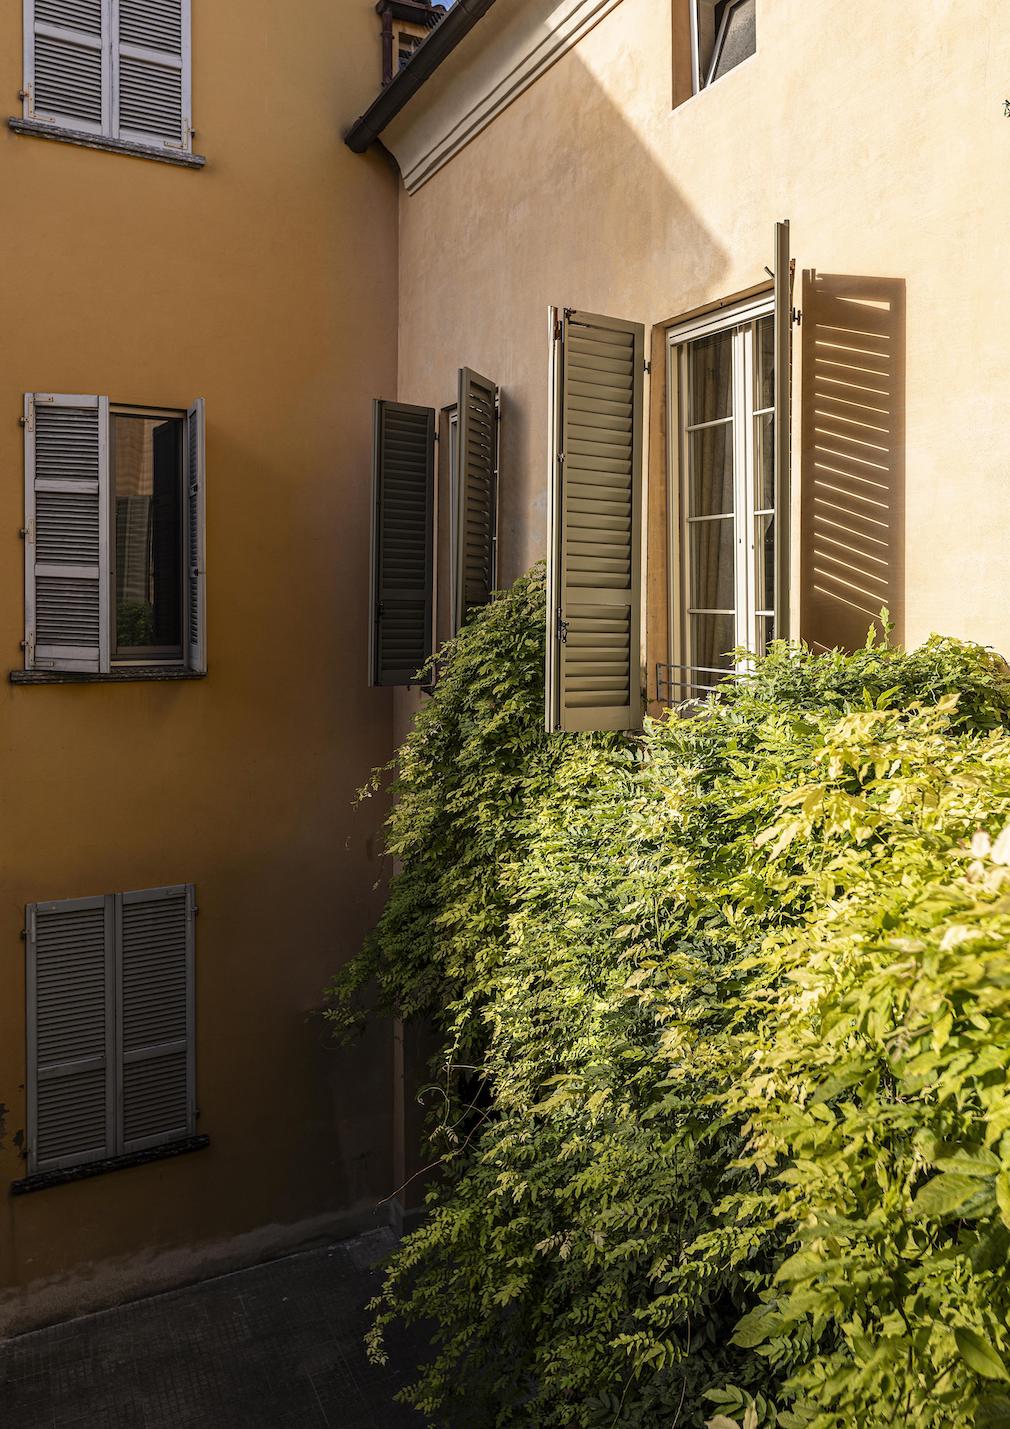
In the very heart of Piacenza, Italy, a palazzo that whispers stories of the 19th century becomes the setting for a considered interior design project. La Casa di Babette, founded by architects Cinzia Russo and Fabio Inzani, transformed this 3,000-square-foot residence on the piano nobile into a modern nest. Spaces vibrating with a rich past receive new life, shaped around the needs of a young entrepreneur with three small children and a lively Labrador.
The brief was clear: a free home, uncluttered by too much furniture, capable of accommodating the children’s daily life without sacrificing proportion, elegance or identity. Spaces to inhabit naturally, where play could enter domestic life without feeling like an exception. Making the home “child-friendly” thus became one of the project’s most important guiding principles: a concrete thread running through the layout, the choice of furnishings, the search for durable surfaces and the creation of a balance between freedom and protection.
“The client placed complete trust in us, giving us full confidence. The ideal situation for tackling a project that was demanding on many levels: in addition to the family’s needs, we were confronted with a house of decidedly classical layout to rethink in a record time of just eight weeks”, recounts Cinzia Russo. A true challenge for the architect duo, in a stimulating tension between extreme creative freedom and strong objective constraints.
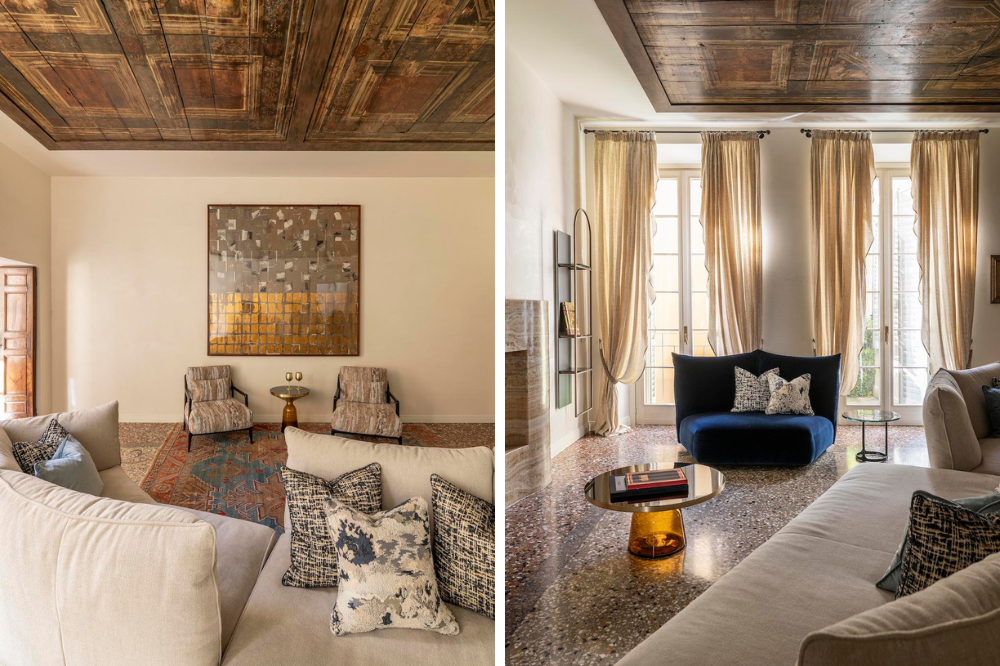
Structural interventions were kept few and discreet, given the extremely tight schedule, offset by a great skill in chiseling the interiors through original furnishing solutions and meticulous attention to the smallest details. In a respectful and innovative dialogue with the past, which La Casa di Babette was keen to preserve and ennoble. Among the pre-existing elements, the most decisive were the Venetian terrazzo floors and the sumptuous living-room ceiling, decorated with two majestic 17th-century portals salvaged from an ancient church. “Once carefully restored, they became for us a powerful source of inspiration for every single choice of forms, styles and atmospheres”, continues Cinzia Russo.
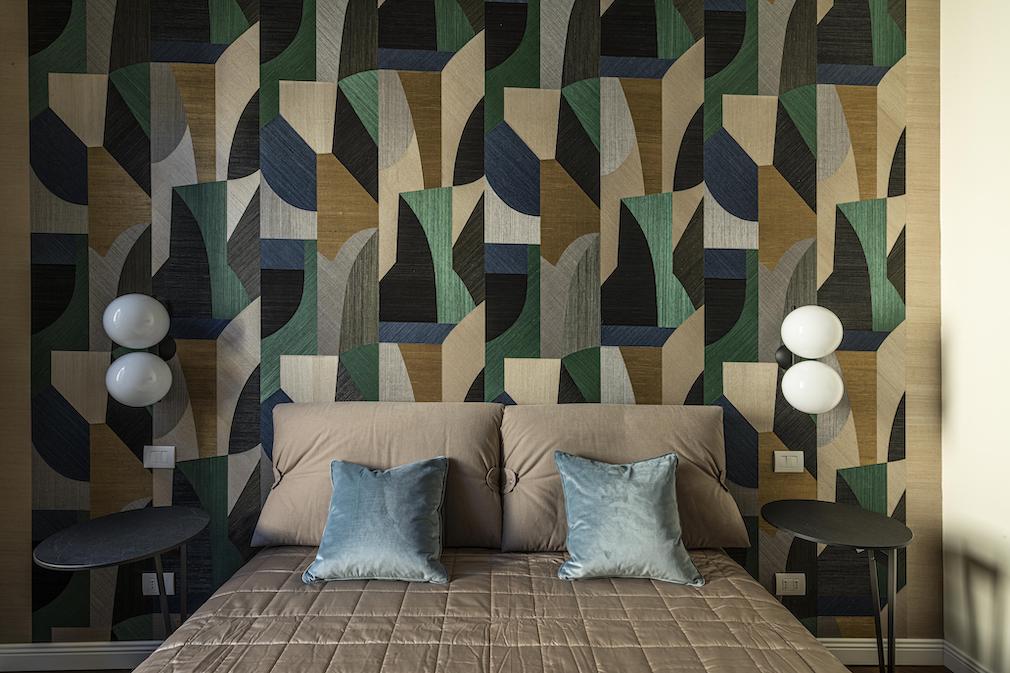
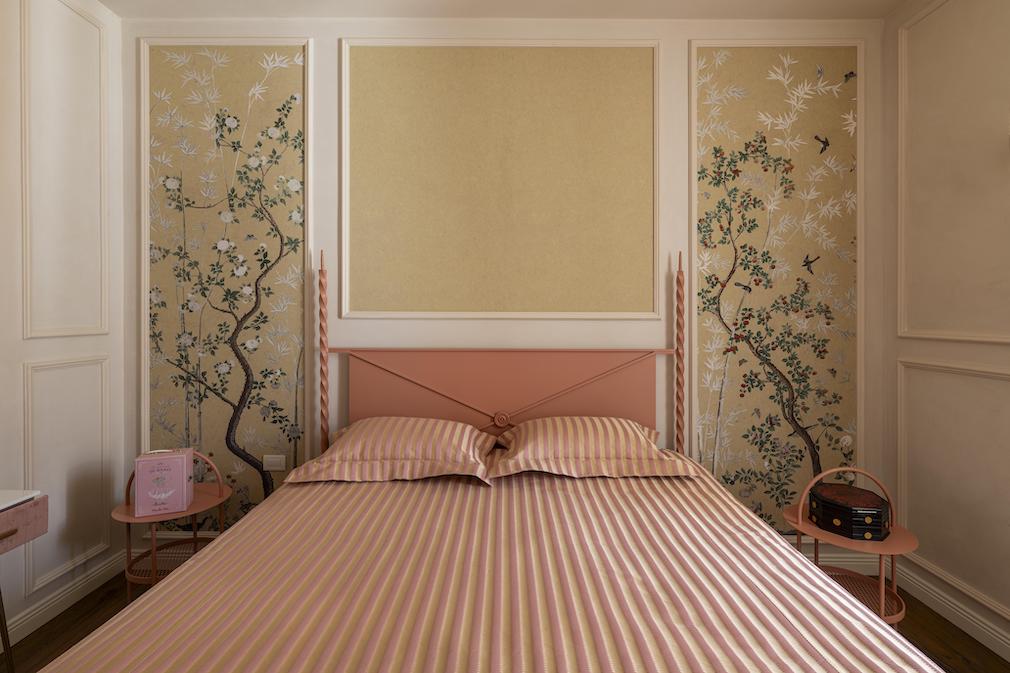
From the historical heart of the house emerges the use of color as material, as a creative matrix of the interior design. A palette that radiates from the decorations of the wooden ceiling and the chromatic alchemy of the floors. Earth tones, ochre, cream, chocolate, with touches of warm red. And more contemporary accents, such as the midnight blue that wraps, for instance, the two brothers’ bedroom, enlivened by notes of vivid red and sunshine yellow in the custom-designed Berber rug. An affectionate design gesture, where functionality and poetry merge. As in the girl’s bedroom, in the more romantic tones of salmon pink, enriched by the delicate arboreal motifs of the two decorated panels flanking the canopy bed. Each space has its own dominant palette according to who inhabits it, yet all are echoed throughout in a subtle harmony that pervades the entire project.
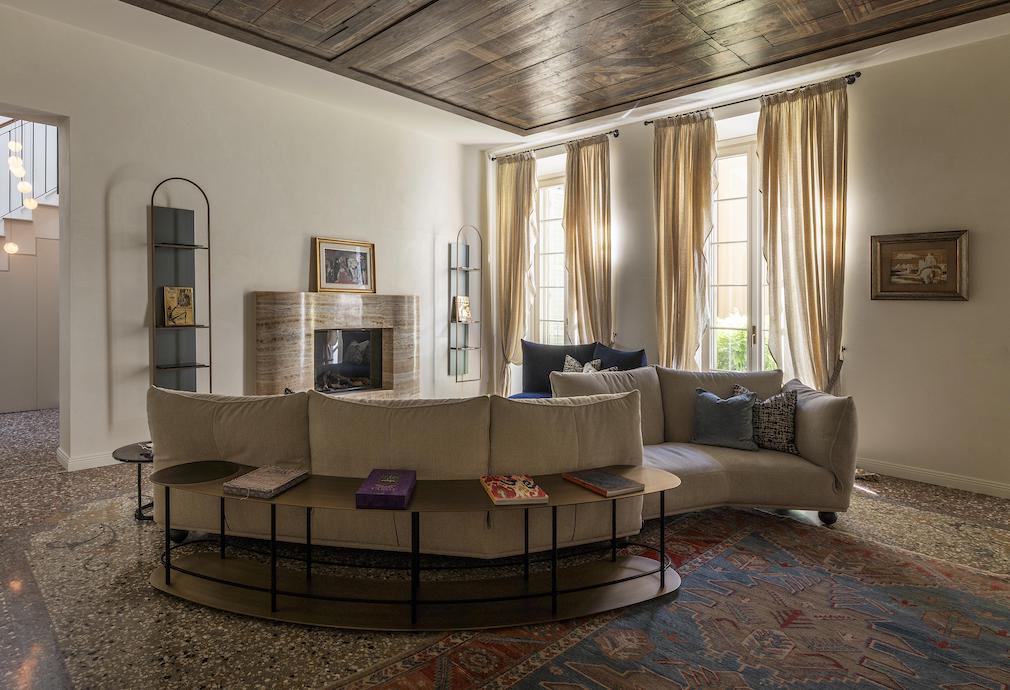
To bring to life spaces for growing, thinking, being together, and relaxing, the shortened construction timeline required a clear decision: respect the original floor plan without intervening in the layout. The transformation therefore focused on elements that could reshape the perception of space without altering its structure. As in the living room, which finds its natural focal point in the fireplace, a pre-existing element to be interpreted and made contemporary in close dialogue with the house. Here again, the Venetian terrazzo offers the material and chromatic cue, while a fabric designed by Peter Marino sparks the formal intuition: a monolithic, sinuous onyx sculpture that captures the eye with its unique aesthetic yet is entirely free of sharp edges and child-safe.
“Selecting the stone block whose natural grain was most in harmony with the environment, and then hollowing it from the inside to lighten it, was a complex undertaking. But the effect is warm and scenographic”, explains Fabio Inzani. Contributing to the sense of life and openness is also the large sofa, reinvented as a double-faced composition that creates unexpected flexibility to welcome friends and family across multiple areas. Following its lines and integrating seamlessly is the brass and iron console designed by La Casa di Babette.
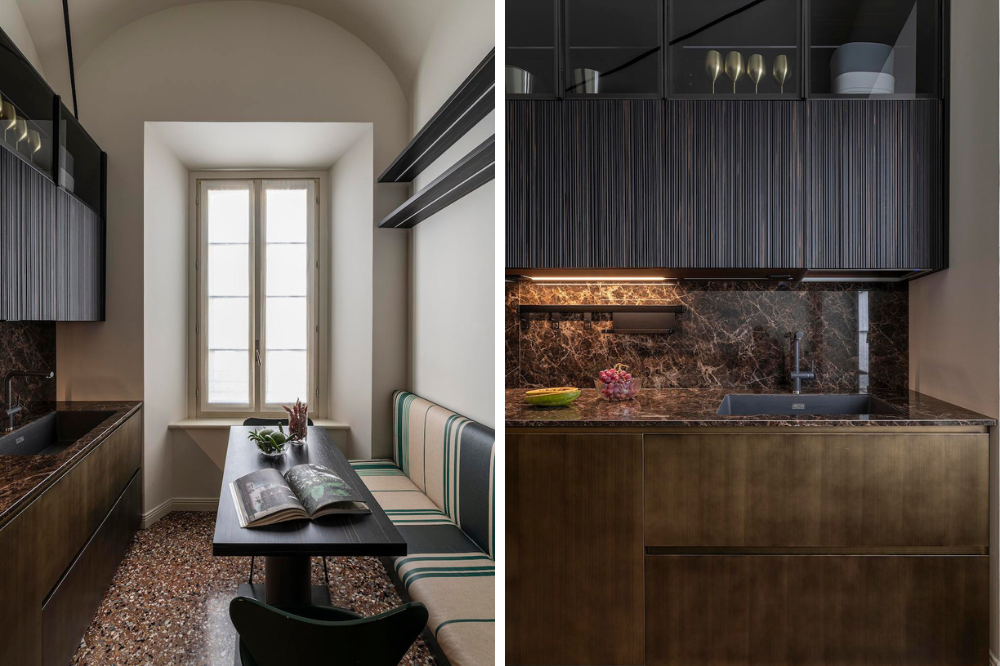
The warmth of burnished brass returns in the kitchen furniture, in warm contrast with the irregular wooden reeded paneling. The custom design of every element, from the extractor hood to the bench, composes a perfectly functional microcosm. “A compact space that we made autonomous from the dining room yet fully equipped for the needs of the young family, calibrating the proportions to the millimeter”, observes Fabio Inzani.
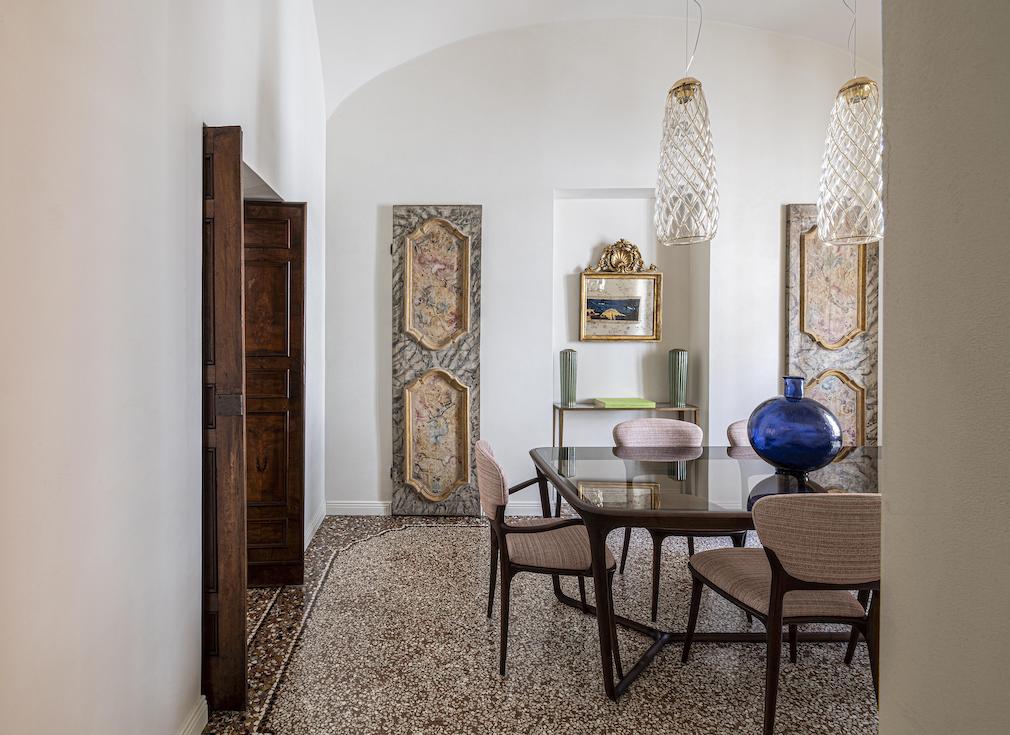
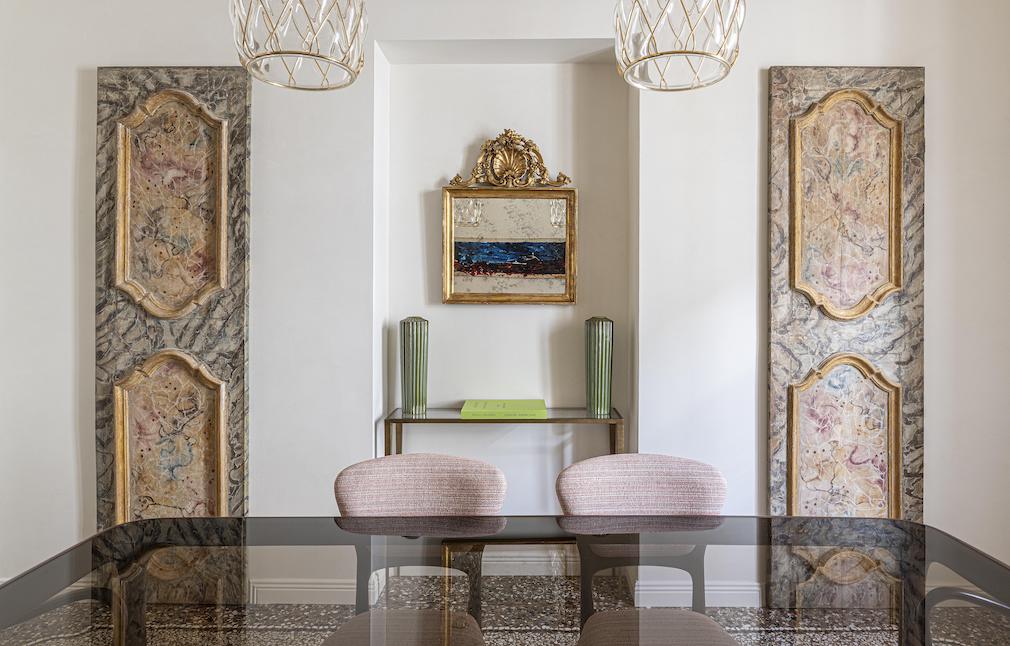
Throughout, the project moves in the footsteps of the past, drawing new maps to inhabit. As in the relaxation room where the precious coffered ceiling dialogues with the materials pleasingly raw of the furnishings, from the fabric of the large sofa to the jute rug. Equally material is the luminous artwork by Ilaria Lappano, which La Casa di Babette reinterprets as an original artist’s wall piece. In the dining room, it is the two antique panels closing the alcove wardrobes that guide a search for lightness to balance and enhance them. From the chandeliers blending transparency and gold details with a delicate woven texture, to the measured design of chairs and table. Even the more traditionally conceived parts of the house are lightened and renewed, like the long corridor that gains momentum and breath through the removal of the suspended ceiling, leaving the structural tie rods exposed. And a precise and refined presence: the parchment-clad cabinet with bespoke brass sculptural handles.
In a record eight weeks, the rapport between the architect duo and the client was essential, marked by swift decisions and rapid execution. The greatest satisfaction? “Managing to meet the deadlines while bringing a measured and interesting contemporaneity to a noble historical context rich in memory,” answers Cinzia Russo.
The result is a home that meets the practical needs of a modern family while celebrating its history, offering welcoming spaces rich in personality. A place where children can grow, the Labrador can roam free, and the family can build new memories, enveloped in timeless elegance, but rooted in the life of today.
Photography by Vito Corvasce.
Like what you see? Get it first with a subscription to aspire design and home magazine.