
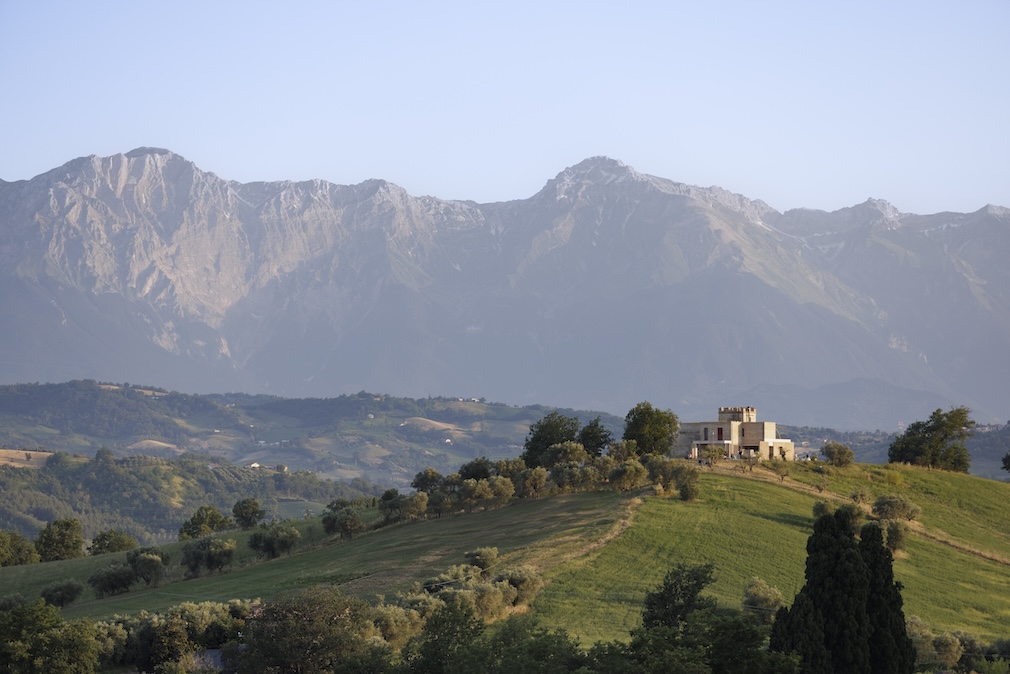
In central Italy, on the crest of a hill that commands long, unobstructed views across a landscape marked by major natural landmarks, map architetti has designed a house rooted in both the physical and symbolic presence of an ancient watchtower.
Around this structure, the project rebuilds and reinterprets a mid-twentieth-century farmhouse that had long been abandoned. The two bodies — historic and contemporary — are brought into close morphological and structural collaboration. The reconstructed volumes adjust their orientation: an eight-degree rotation realigns the footprint of the former farmhouse and positions the new construction toward Corno Grande, the highest summit of the Gran Sasso range. This subtle shift redefines the relationship between the architecture and the landscape it inhabits.
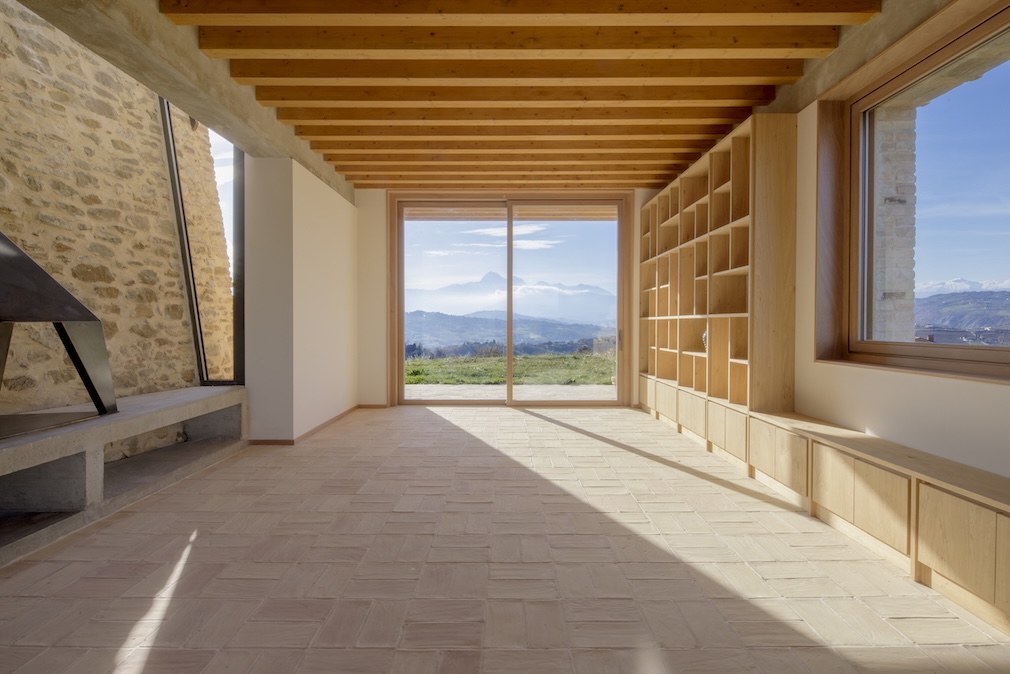
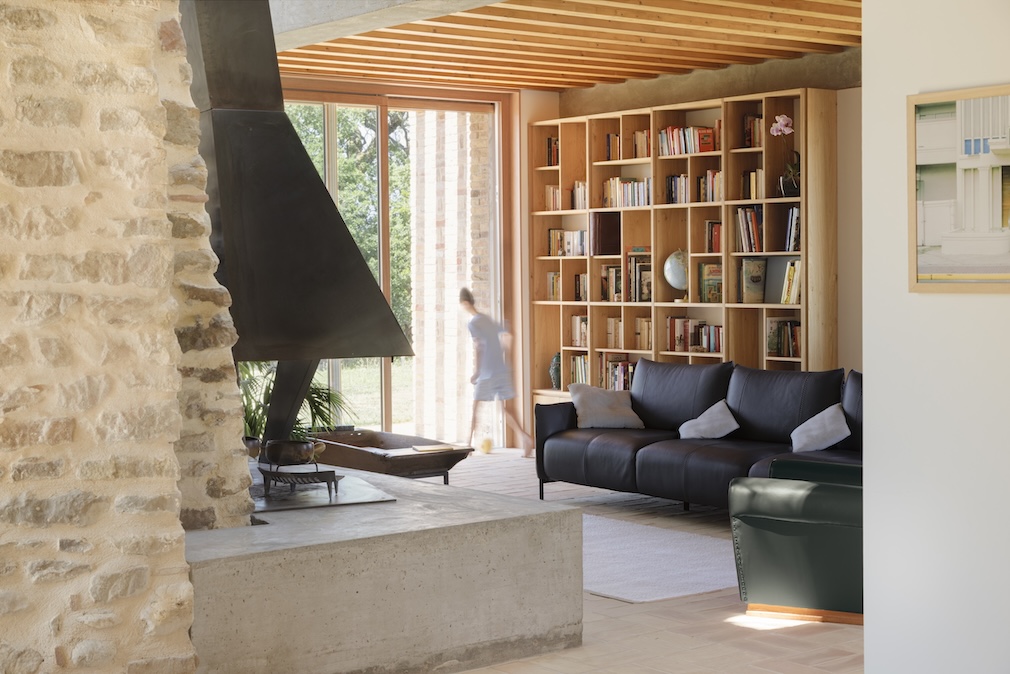
Casa T stands next to the city of Teramo, among the gentle Abruzzo hills that open northward toward the Marche region. In this place — deeply tied to the clients’ family history — a couple of doctors chose to build their home. The project emerged from the meeting of this personal intention with the sensibility of Florence-based architecture firm map architetti (Tommaso Barni, Giovanni Santini, Anna Pescarolo), who weave memory and contemporaneity into a single narrative.
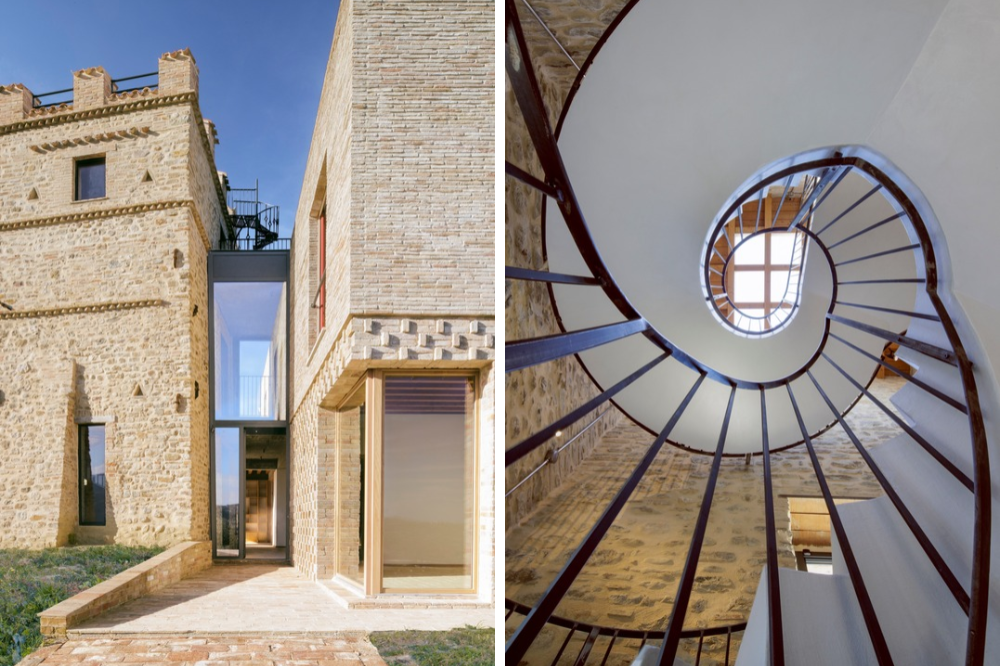
The site is dominated by the presence of the historic tower. The architects restored the tower, demolished the more recent volume — severely damaged by abandonment and by past earthquakes — and built a new structure directly adjoining the tower, maintaining the original massing.
Freed from its collapsing floors, the tower now contains a concrete helical stair that also performs a structural role, leading to a small landing and the roof level. From here, a privileged 360-degree vantage point opens over the valley — from the Gran Sasso peaks to the Adriatic Sea. The tower becomes the anchor, the new house a device for observation: together, they form a single architectural organism that binds memory to the present.
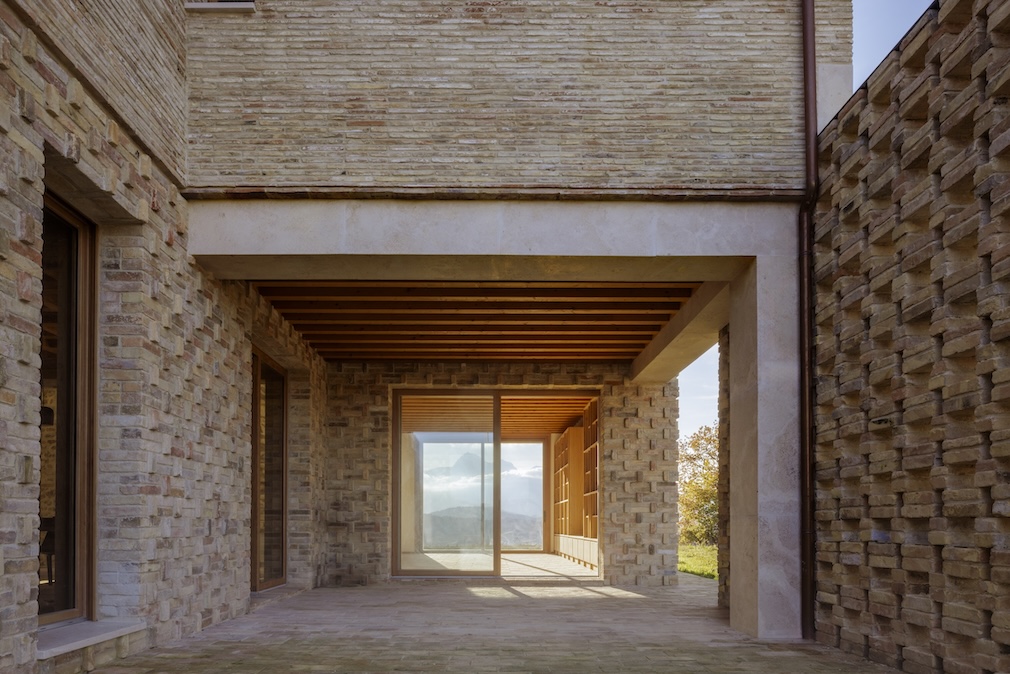
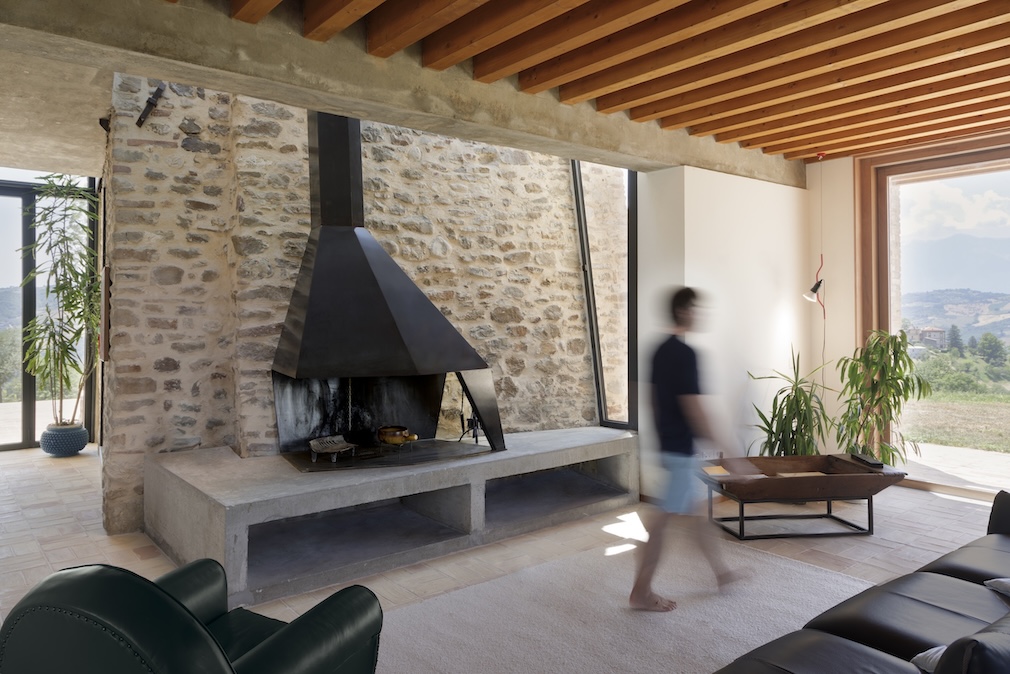
The main entrance opens along the south-east glazed façade, aligned with an olive-lined drive that arrives straight from the public road, establishing an immediate relationship with the outdoors and framing a first view of the hills. The ground-floor living spaces — living room, dining room, and kitchen — open toward different segments of the surrounding panorama, filtered by loggias and pergolas that modulate light and
wind. On the upper floor, bedrooms and bathrooms are arranged around a central core, while loggias and terraces offer opportunities to inhabit the landscape at every moment of the day.
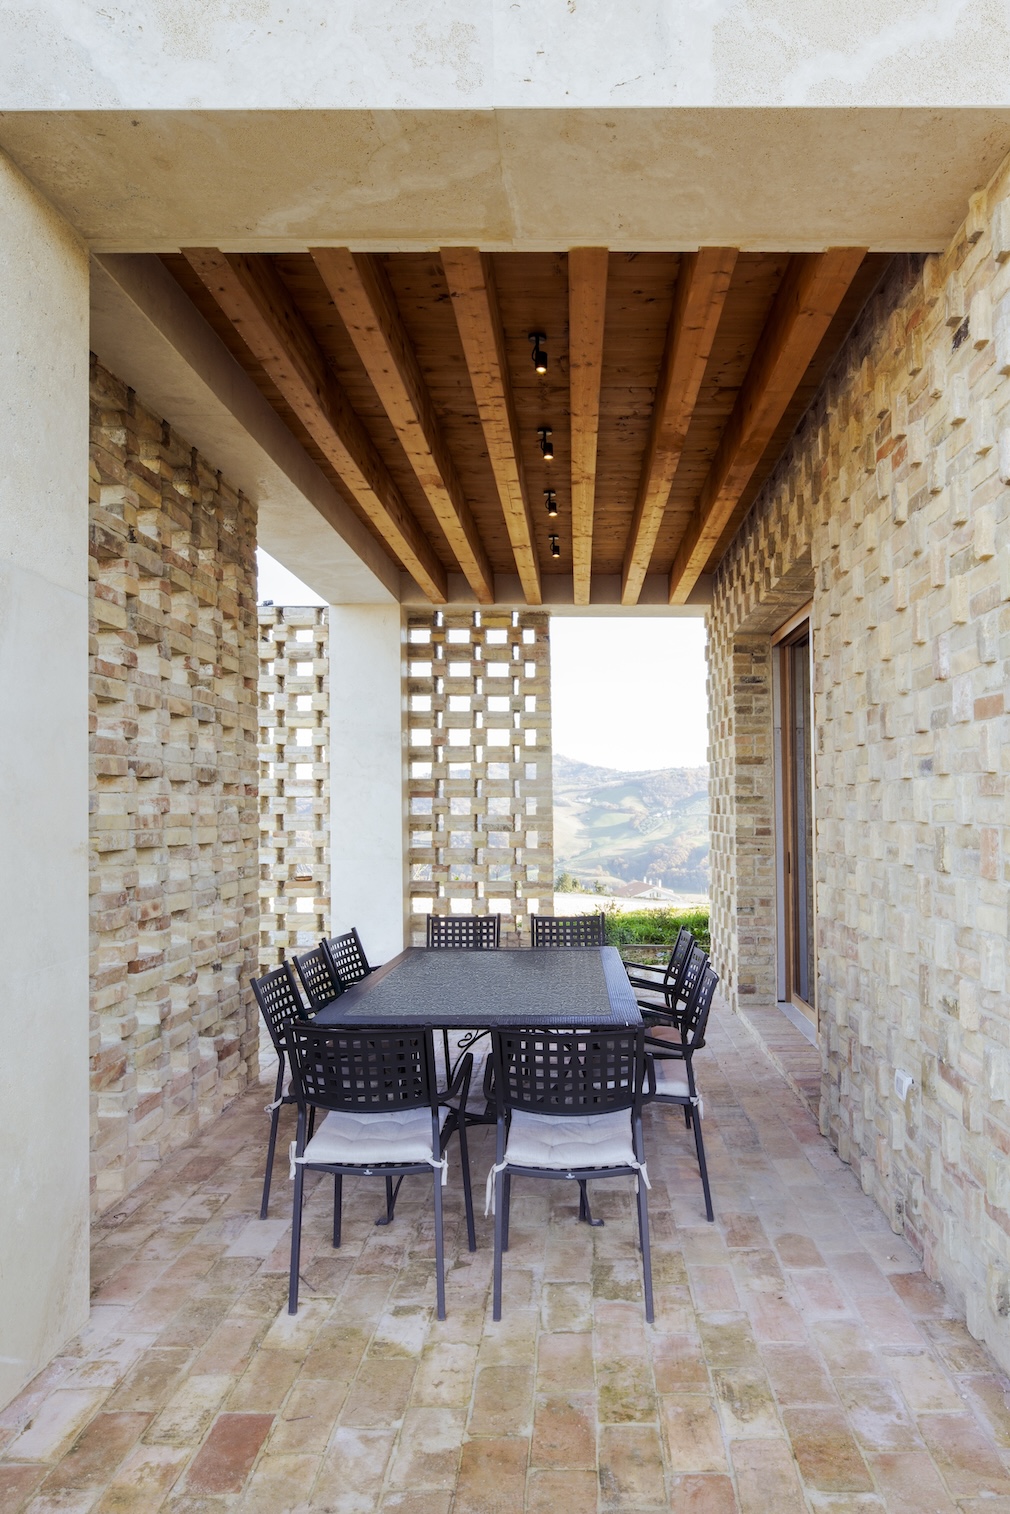
Material choices reinforce the project’s narrative intent: reclaimed brick, the tower’s stonework, exposed beams, wood, and metal engage in a dialogue with the context and with one another, establishing a coherent rhythm between interior and exterior. A discreet constellation of outdoor spaces — the stepped brick terrace, the outdoor oven, and a few trees including an ancient oak near the tower — grounds the project in its territory and re-creates familiar bonds with local inhabitants, echoing the site’s historical relationship with the surrounding agricultural landscape.
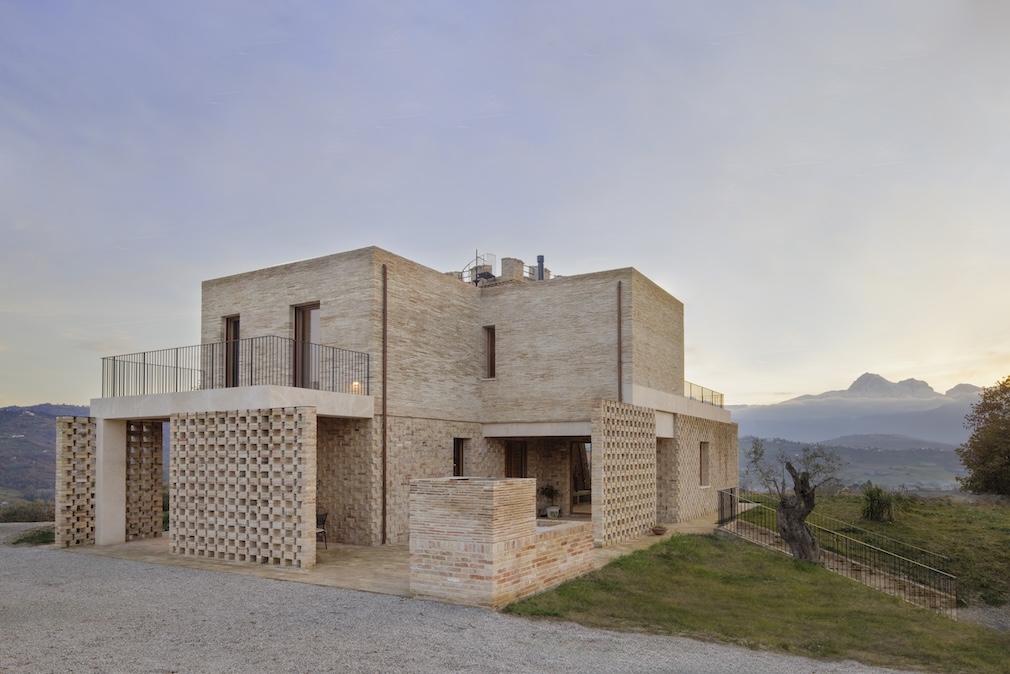
Casa T reflects a central theme in the work of map architetti: building as an act of care toward the existing fabric, reactivating fragile heritage by listening to it and adapting it to the present, in a quiet dialogue between permanence and everyday life.
Photography by Marco Gualtieri.
Like what you see? Get it first with a subscription to aspire design and home magazine.