



The conviviality of the dinner table. The raucousness of game night. A hushed tête-à-tête as the sun sinks low. Day in, day out, we come together in innumerable ways. Sometimes for just a moment; sometimes we linger. And every interaction is framed — and sometimes inspired — by the way our homes embrace us.
Sitting lakeside in Minnesota, this home is a true expression of the owners’ joy in getting together. “Our client sought a space of sanctuary and retreat that felt approachable, comfortable and welcoming to all,” describes Tammy Angaran, project manager and architect at Minneapolis-based PKA Architecture. “It is quiet and understated, with each selection having been made with careful intent. Each was evaluated for the ‘feel’ and with reflection on how it fit the vision. Nothing was selected independently. Every architectural and material decision was evaluated not only for how it performed but also for how it contributed to the emotional experience of the house.”
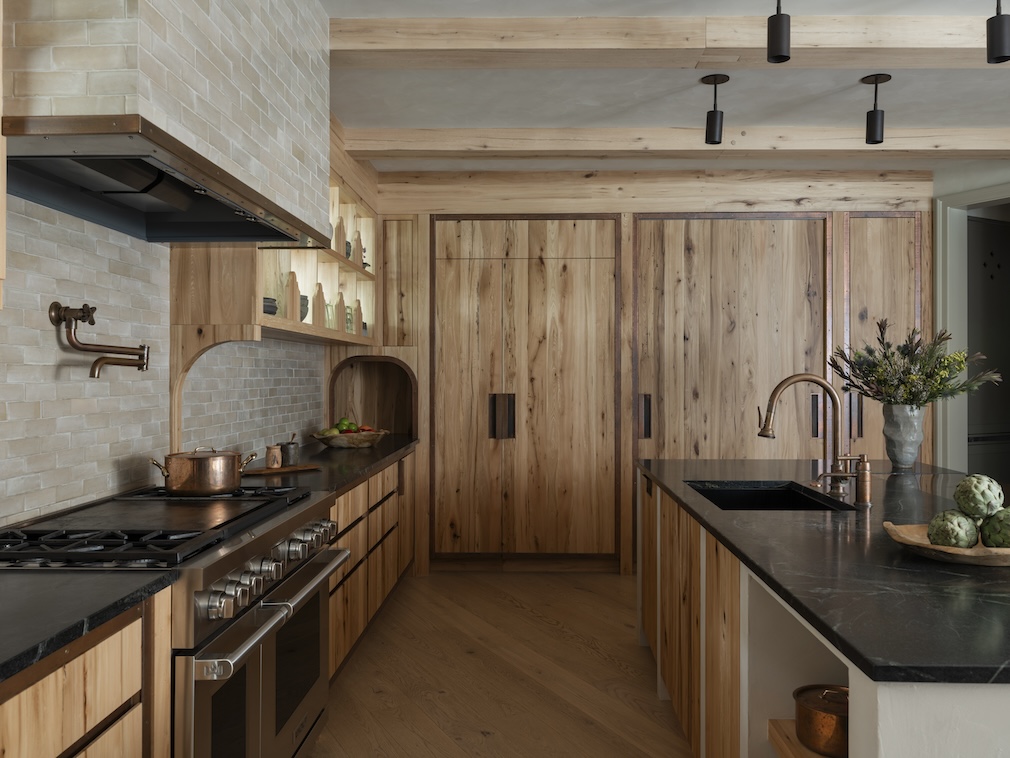

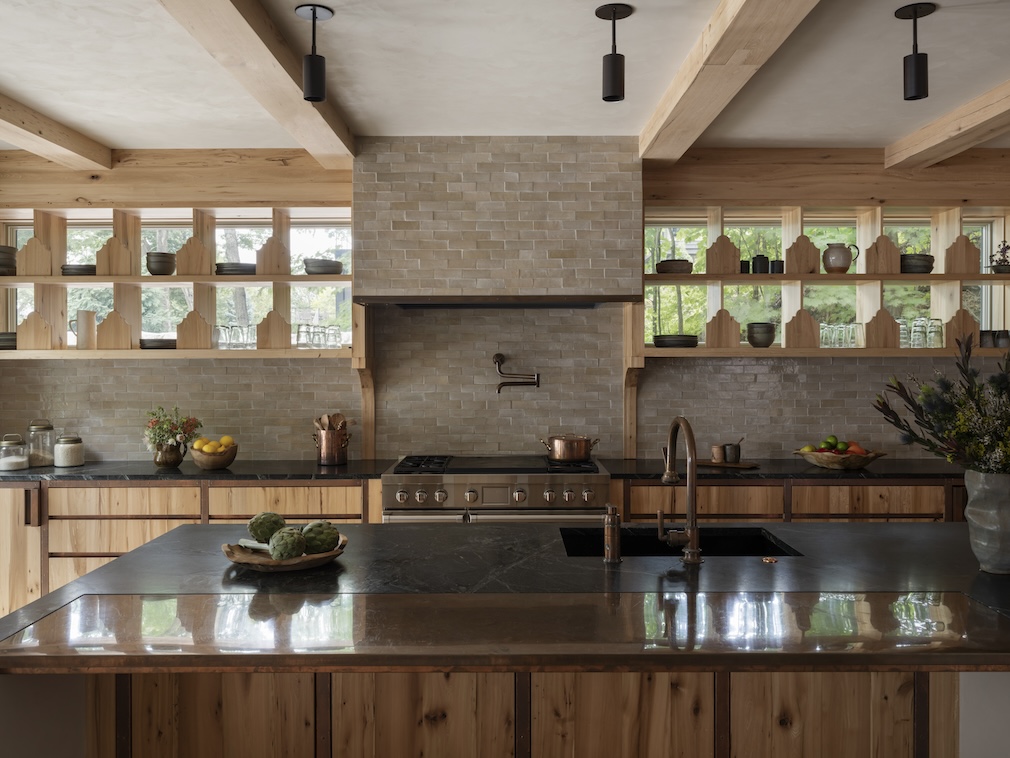
“I really connected with the client’s embrace of the Japanese wabi-sabi philosophy and her intention for the design team to collaboratively bring that sensibility to life,” shares Design Principal Kristine Anderson. “While the overall experience of moving through the house is something I love, the main living room stands out. It’s inviting and calm. The wood on the ceiling hovers above walls of windows that bring the outside in. Materials feel warm and organic, giving the room an authentic, lived-in character. It’s a space that invites you to slow down, to sink into the couch with a good book or simply close your eyes and drift into a nap.”
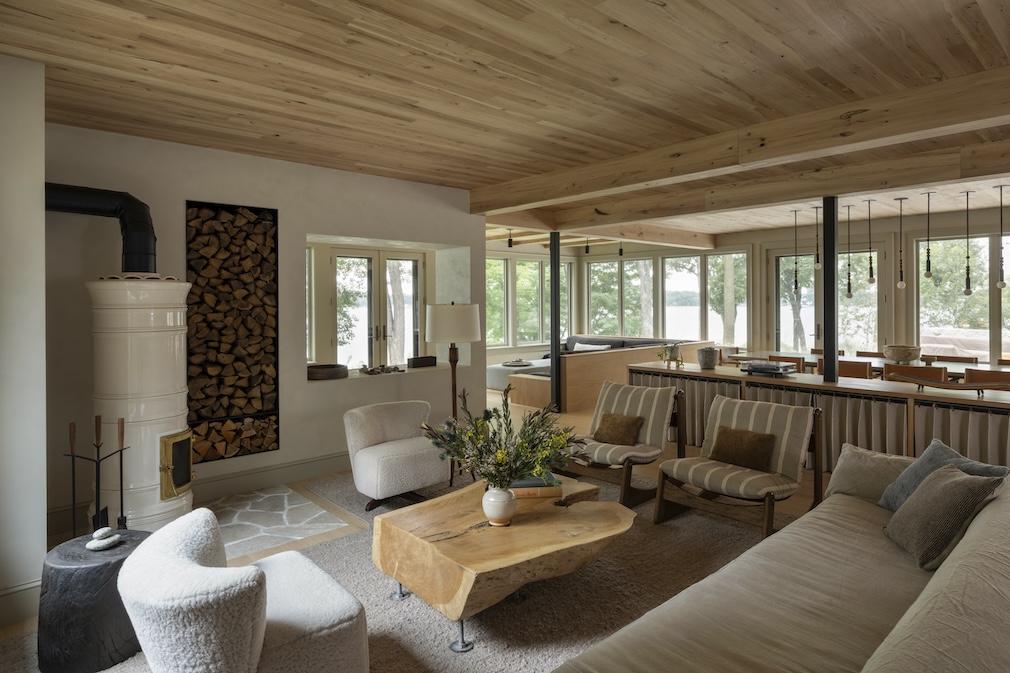
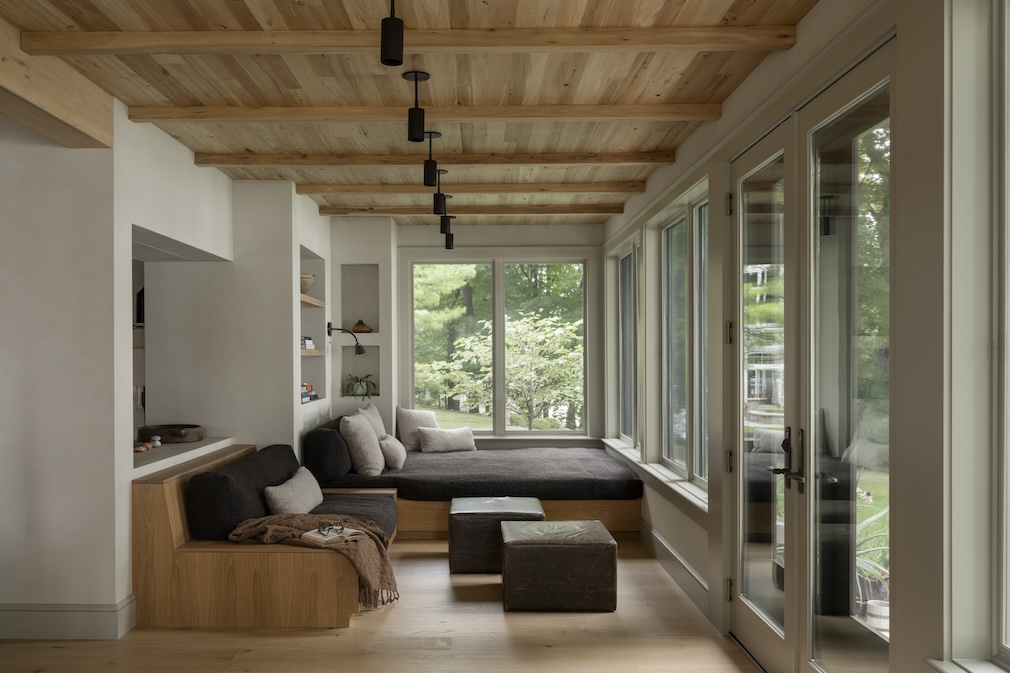
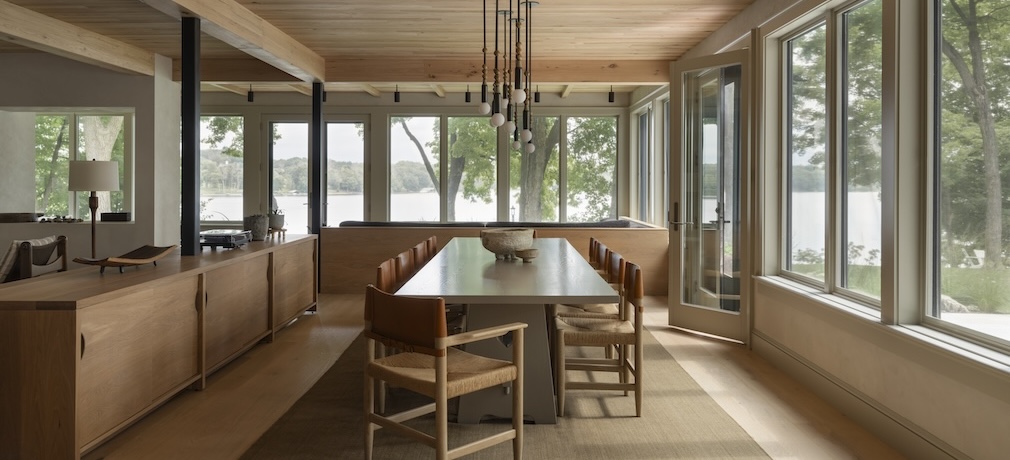
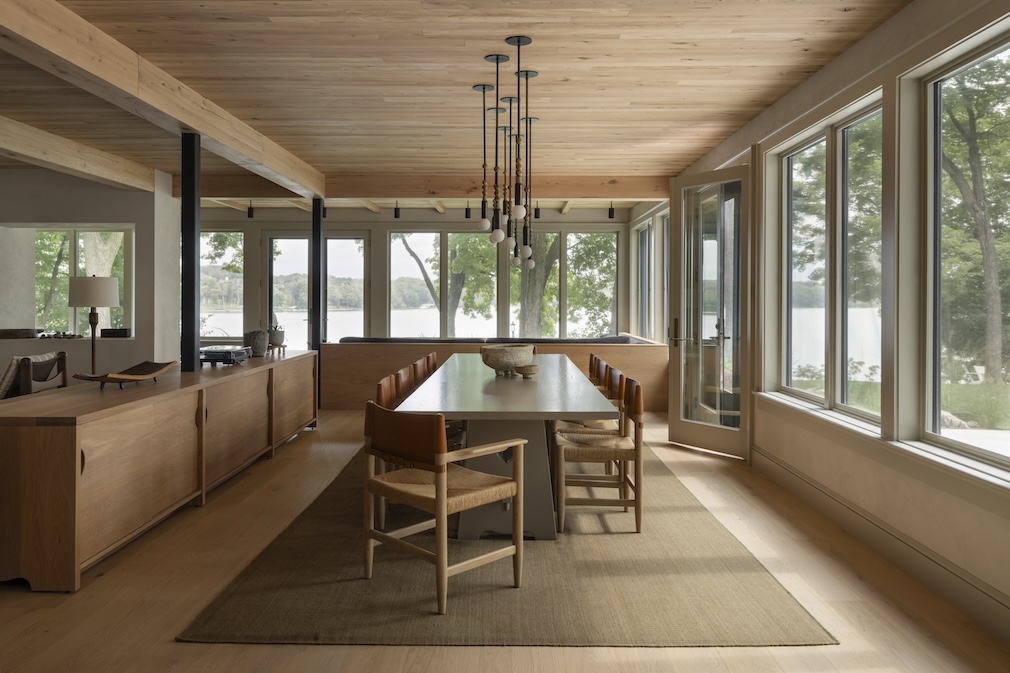
A neutral palette — almost abstemiously understated — puts human interaction front and center. While there are eye-catching components (a potbelly stove, a coffee table fashioned from a big hunk of tree), the stuff of this home seems to recede. No room is fully alive until it is populated, and that goes double in this house. The refectory-like dining table — custom-designed by Yond Interiors — is elemental in its simplicity, a no-nonsense support for breaking bread.
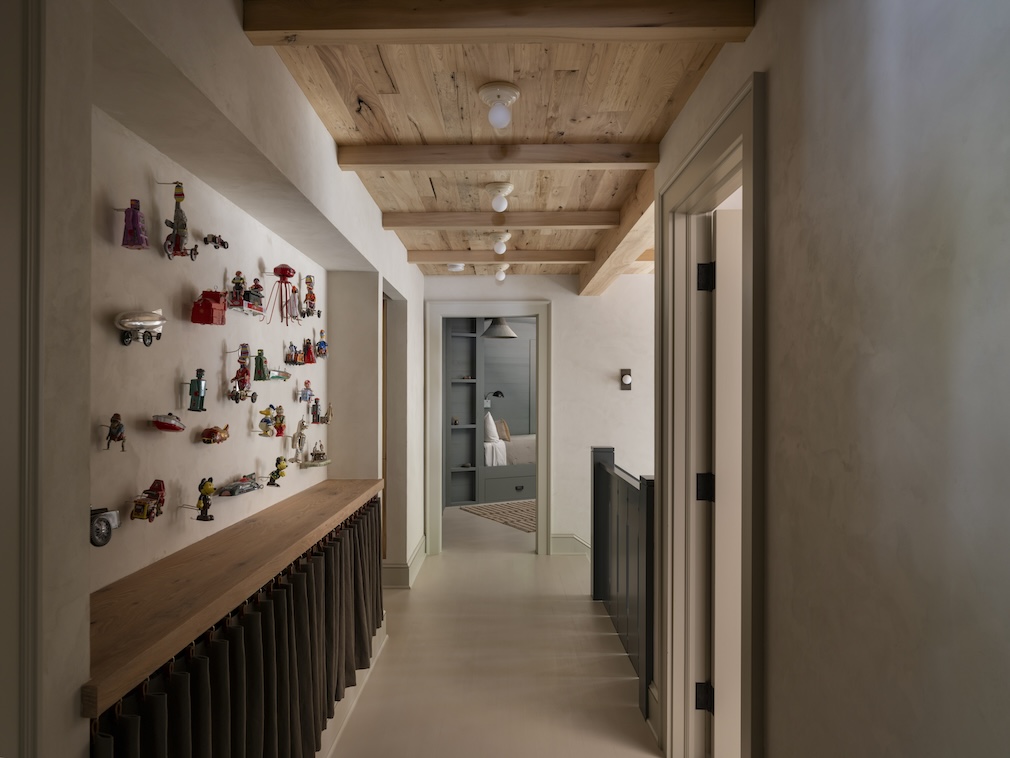
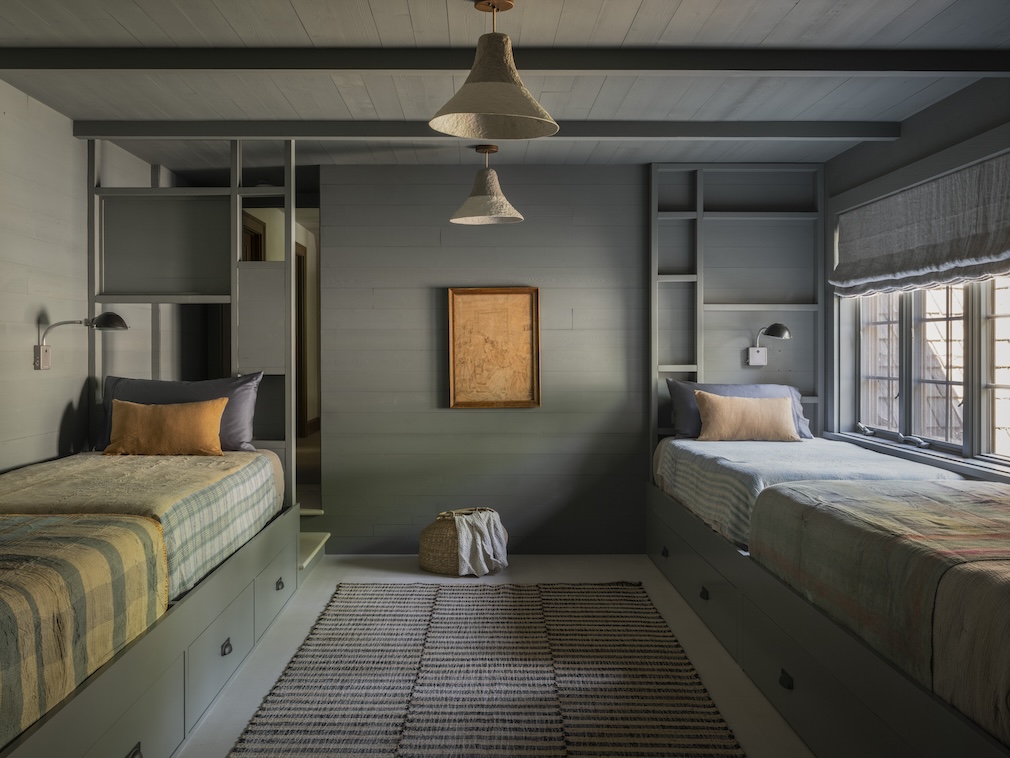
“The homeowner’s vision was a combination of wabi-sabi that accepts imperfection, kintsugi’s embrace of imperfection and the Nordic hygge mindset that invites people in,” notes Julia Miller, creative director at Yond Interiors. “We expressed these ideas through the careful use of color, restrained patterns and surfaces that emphasize simplicity. It feels like a home with a soul.”
Photography by Taylor Hall O’Brien.
For more lakeside living, be sure to check out this home from Veronica Russell.
Like what you see? Get it first with a subscription to aspire design and home magazine.