

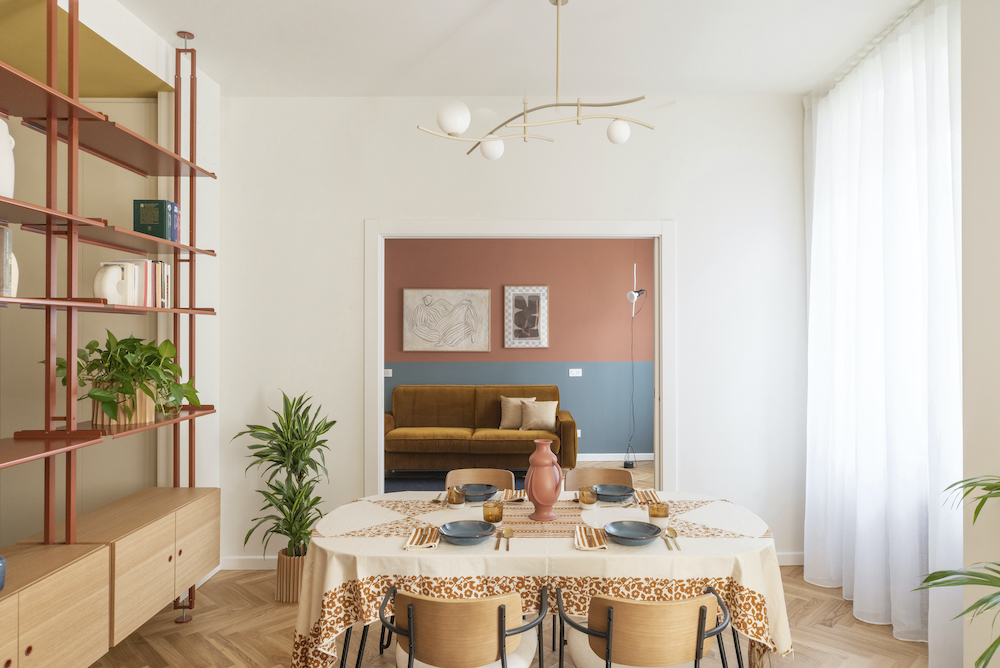

In the heart of Rome’s elegant Prati district, LASCIA LA SCIA Architecture has reinterpreted a classic Roman apartment, transforming it into a contemporary space that focuses on color, materials and craftsmanship.
The project stems from the client’s desire to breathe new life into a traditional home while keeping its material memory intact. The preservation of the original cement tiles in the hallway acted as the starting point and provided a narrative and symbolic element throughout the home. These historic decorations formed the basis of the color palette and influenced all design choices, creating a composition in which warm, earthy tones interact with dusty, desaturated colors to achieve a sophisticated and welcoming balance that blends the past and the present.
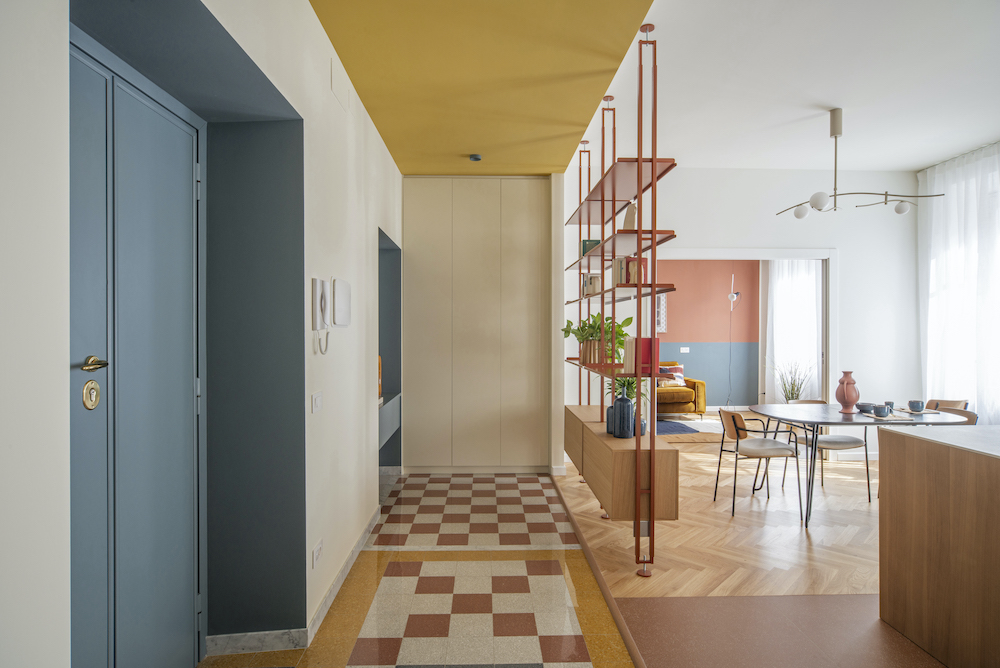
In terms of layout, the renovation deviates from the traditional room configuration typical of period Roman homes. The removal of partitions opens up the entrance to a spacious open-plan living area where the living room and kitchen coexist in a single, bright, fluid space. Rather than being defined by a wall, the threshold between the entrance and the living room is now defined by a lightweight, suspended metal structure that has been custom-designed to serve as a bookcase and spatial backdrop. This element has a strong graphic value and creates a dialogue between the painted steel and the natural oak of the dining area furniture and wall units, thereby reinforcing the visual continuity of the space.
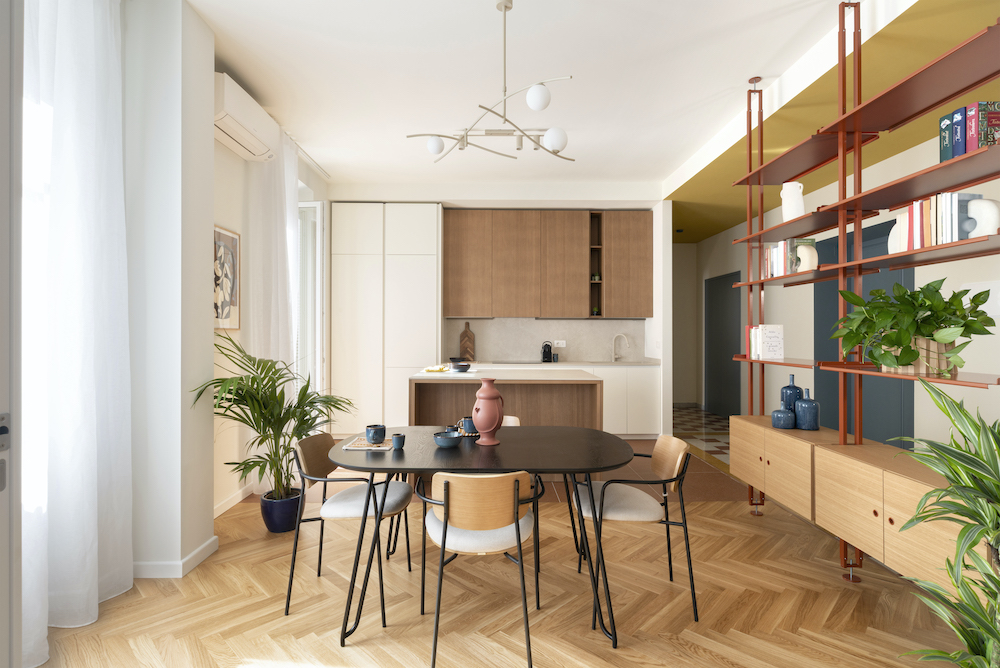
Even the flooring becomes a design feature: a brick-colored ceramic in the kitchen interacts with the Italian herringbone oak parquet in the living room, emphasising the functional distinction between spaces while maintaining a sense of unity. The living room, which has large windows overlooking a tree-lined street, features a mustard velvet sofa paired with rugs and cushions in earthy tones and dusty blues. Each accessory contributes to creating a sense of measured domestic continuity.
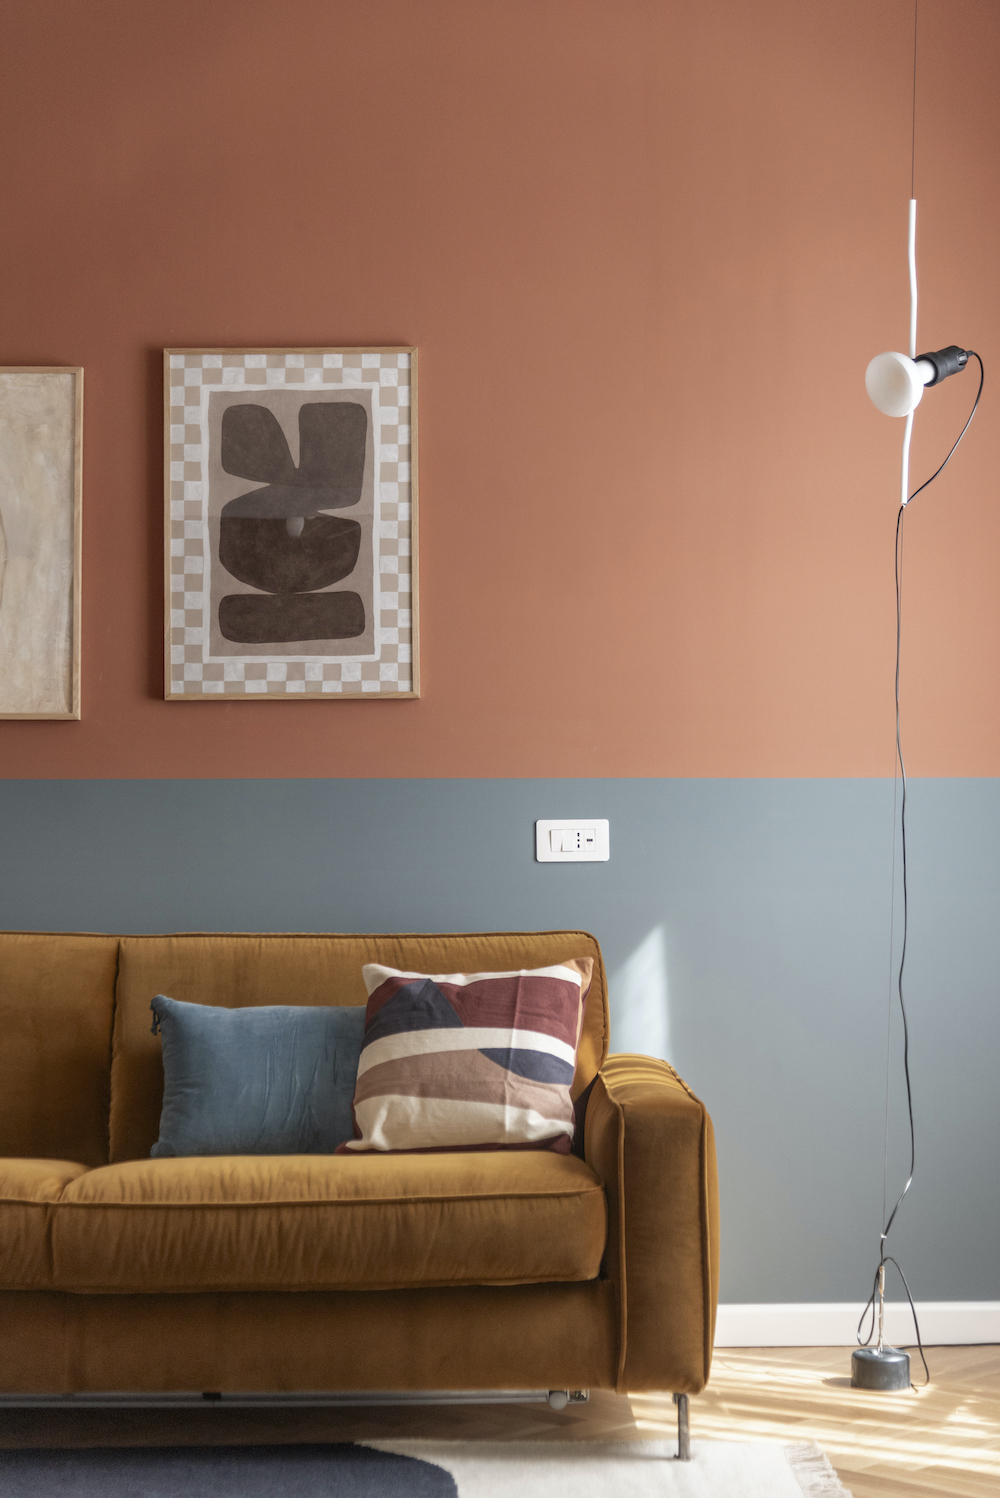

Color is never merely decorative; it is an architectural surface that defines space and structures the perception of environments. Warm neutrals, ivory, beige and sand form the luminous base of the walls and main volumes, while earthy colors such as brick, terracotta and mustard emerge as identifying features linked to the materiality of historic cement tiles. Dusty and light blues introduce a cool and elegant note, balancing the composition while maintaining harmony.
It is a palette that is never loud, yet strongly narrative. Each color has its roots in matter, earth, mineral pigments, dyed fabrics and artisanal enamels. They also perform a spatial function, accompanying the transition of materials and distinguishing areas without clear separation. This creates visual continuity between the living room, kitchen and hallway, striking a constant balance between openness and intimacy. The chromatic surfaces work together in tonal dialogues, where walls, furnishings and accessories relate to each other by affinity rather than contrast.
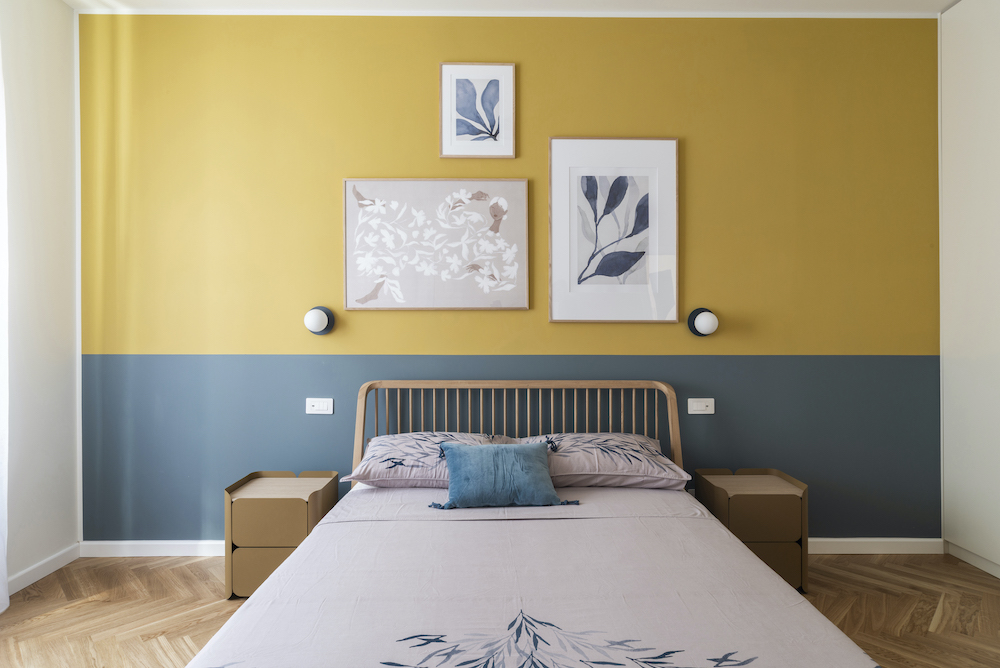
The color concept continues in the sleeping area through the interplay of blue and mustard, which is echoed in the textiles and furnishings. These have a Northern European flavor with subtle references to the 1960s, creating an intimate and sophisticated atmosphere. Personae textiles are also used here, including rust-colored duvet covers and pillowcases made to order in blue with floral motifs that embellish the room with delicate graphic patterns without weighing it down. The two bathrooms, created by dividing an original single room, continue the color scheme: the day bathroom plays on the combination of brick pink and dusty blue in measured, refined balance, while the suite adopts a more decisive palette combining intense yellow and deep blue. This creates a vibrant, elegant space that reinforces the identity of the private area.
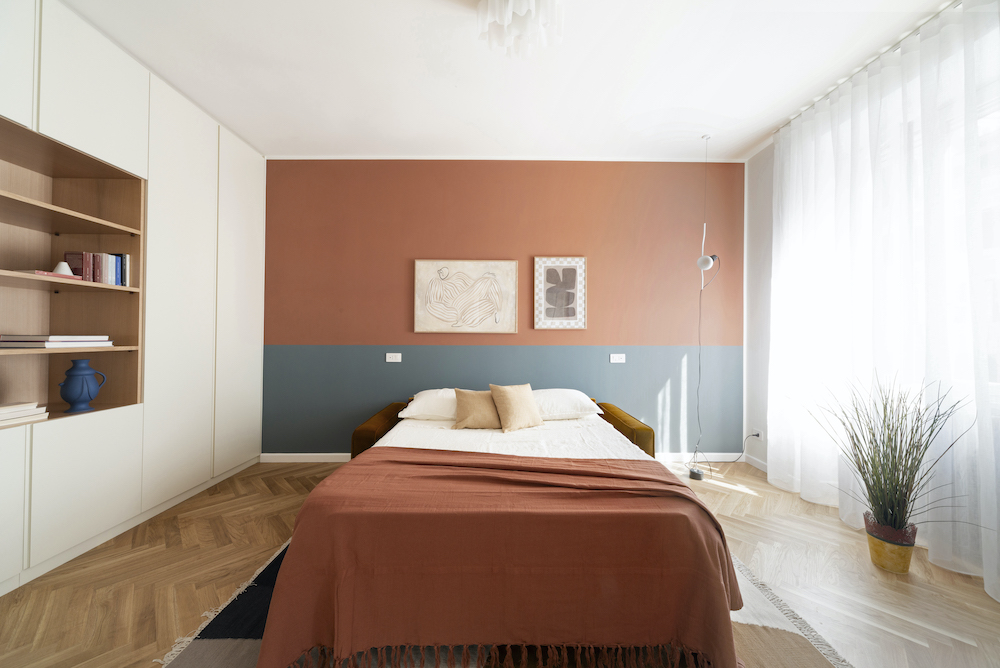
This project shows how preserving existing features can be key to a contemporary transformation. Starting with the original cement tiles, an element that is often removed or hidden, LASCIA LA SCIA overturns the paradigm by making them the protagonists of a new domestic narrative made up of color, craftsmanship and cultural stratification.
This is a home designed for rental that is far from anonymous: it is a house designed as a place of identity and narrative, capable of conveying uniqueness and quality. Every choice in terms of layout, color and materials responds to a coherent, well-considered vision.
Photography by Paolo Rufo.
Like what you see? Get it first with a subscription to aspire design and home magazine.