


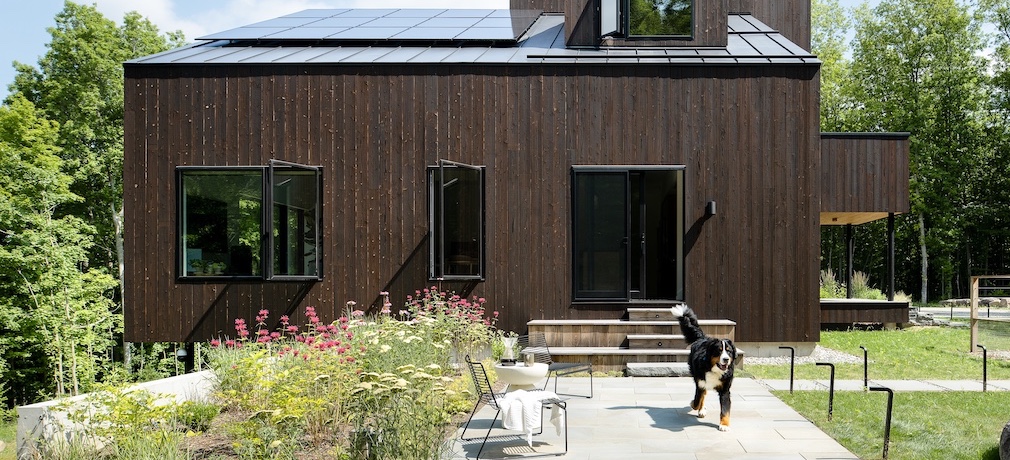
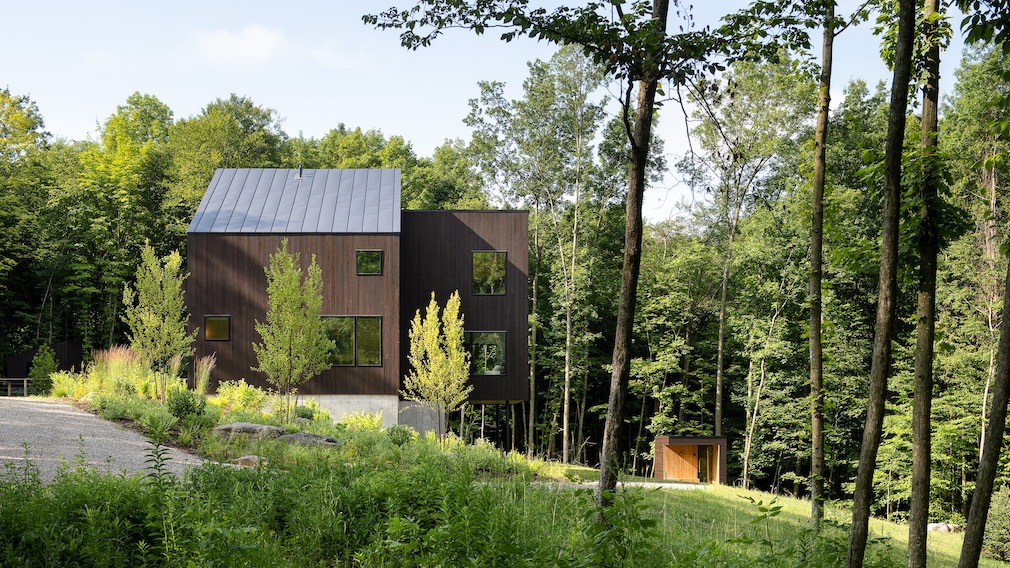

Rising from the Vermont hillside in a series of irregular, offset forms, the Milo House — designed by Elizabeth Herrmann Architecture + Design and built by Red House Building — is shaped by reverence for the land that surrounds it. Clad in Nakamoto Forestryʼs Gendai® yakisugi, the home stands quietly among a dense stand of trees, its bark-like exterior receding into the forest while luminous interiors open toward distant Adirondack views.
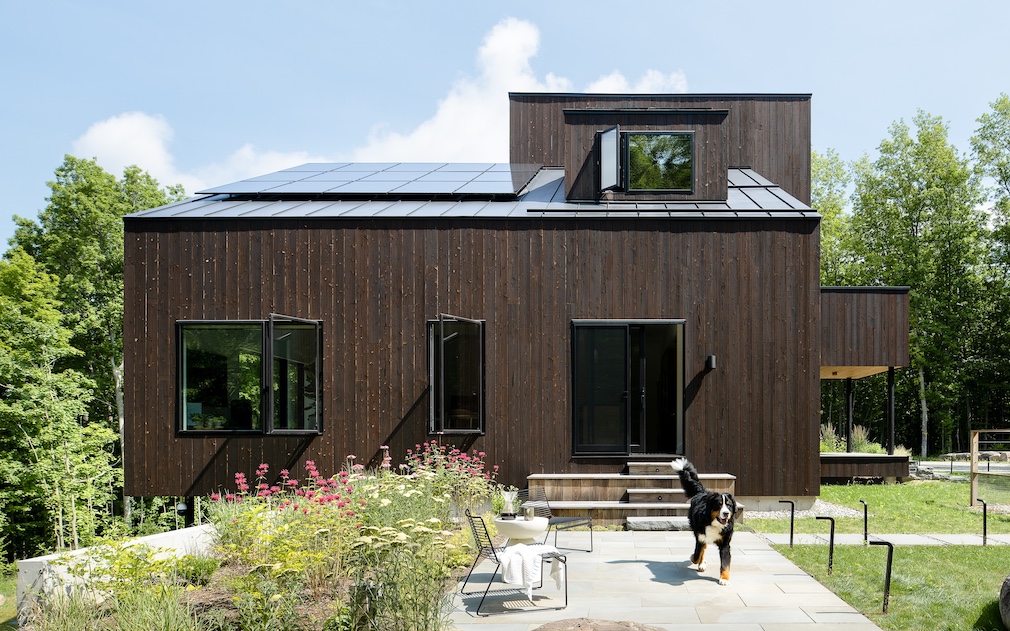

Designed for homeowners Nathan and Seth and their dog Milo — the homeʼs namesake — following their move from Boston, the residence occupies a sloped site, where orchards, woodland, and long mountain vistas shaped the project from the outset. Conceived as a warm contemporary retreat for remote work, entertaining, and slower living, the home balances expansive gathering spaces with intimate moments oriented toward the landscape.

Architect Elizabeth Herrmann approached the project as an opportunity to choreograph movement through the landscape. The homeʼs irregular composition of offset volumes responds directly to the siteʼs topography, tree canopy, and long western views, giving rise to cathedral-like interiors, cross ventilation, and moments of compression and release that unfold gradually throughout the home. The charred wood siding exterior strengthens the connection between architecture and landscape, echoing the texture, shadow, and tonal variation of the surrounding woods.
“We were really interested in having the house feel natural—almost bark-like in tone and texture,” says Herrmann. “We love working with natural materials that have texture, patina, and depth of character.”
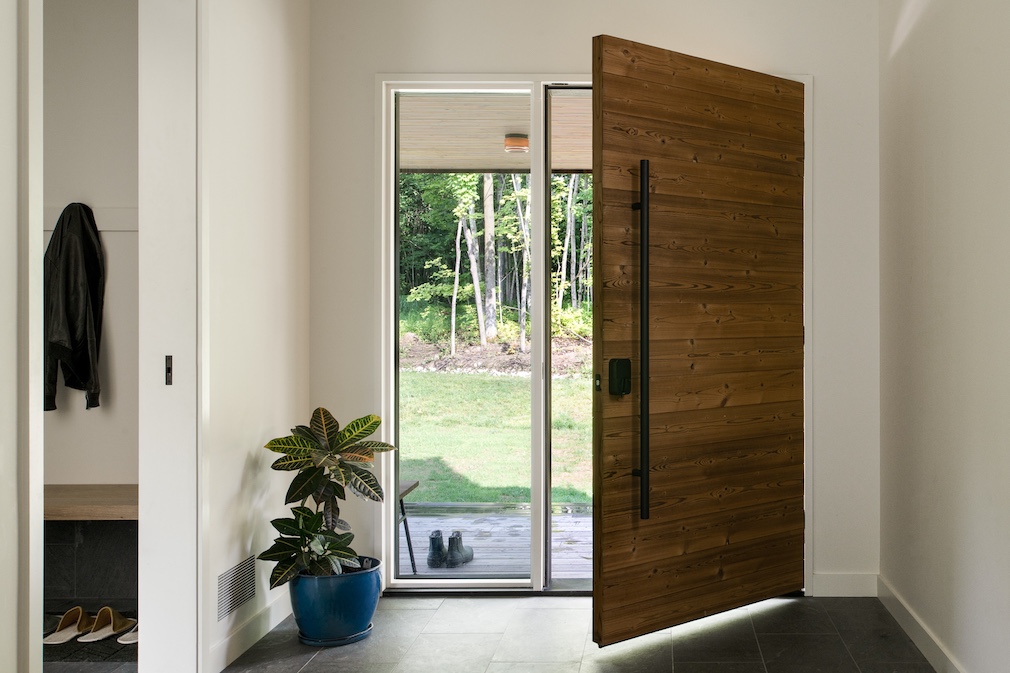

Yakisugi emerged as a natural fit for the project almost immediately, with both Herrmann — a longtime user of Nakamoto Forestryʼs cladding across her residential work — and the homeowners independently envisioning the material from the earliest stages of design. Manufactured from Japanese cedar (sugi) that is intensely flame-treated to enhance durability, dimensional stability, and resistance to rot and pests, yakisugi aligned closely with the homeownersʼ goals for a low-maintenance, high-performance exterior while also reinforcing the homeʼs bark-like aesthetic and connection to the surrounding landscape. For the Milo House, Herrmann selected Nakamoto Forestryʼs Gendai® variation, which is brushed once after charring to soften the soot and reveal more of the cedarʼs natural grain beneath the carbonized surface.
“With any natural material, thereʼs a conversation about how it will age,” says Herrmann. “The point of yakisugi isnʼt for it to stay frozen in time. Itʼs a living material designed to evolve. The clients really embraced that idea.”
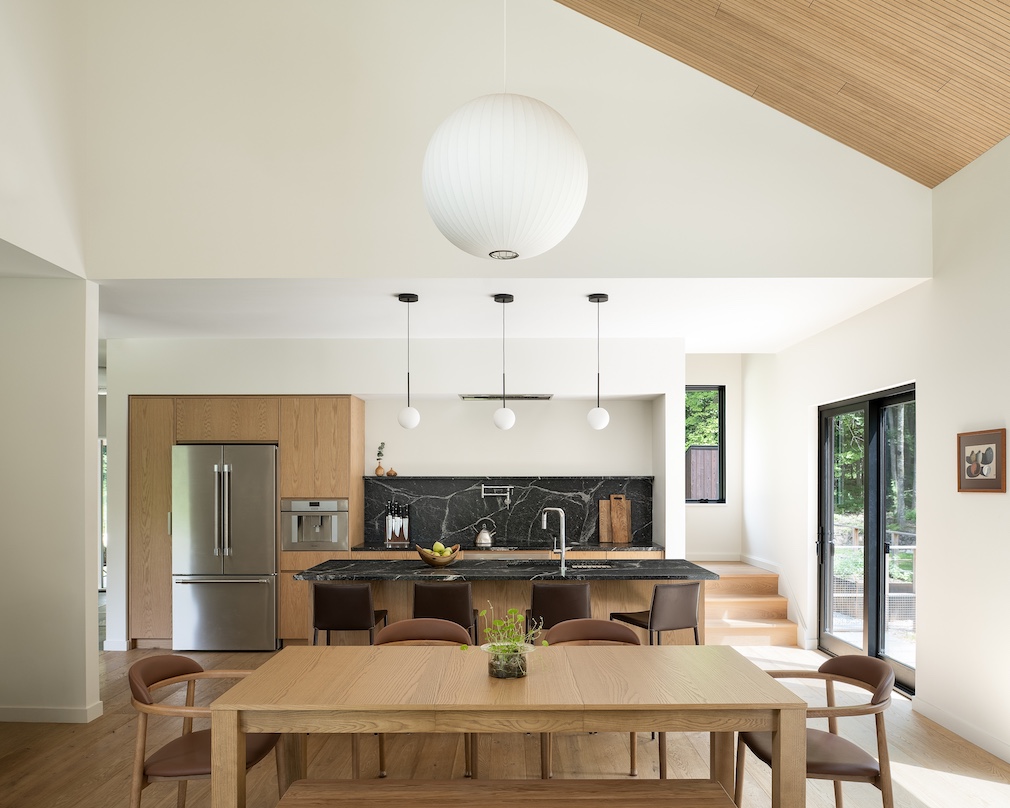

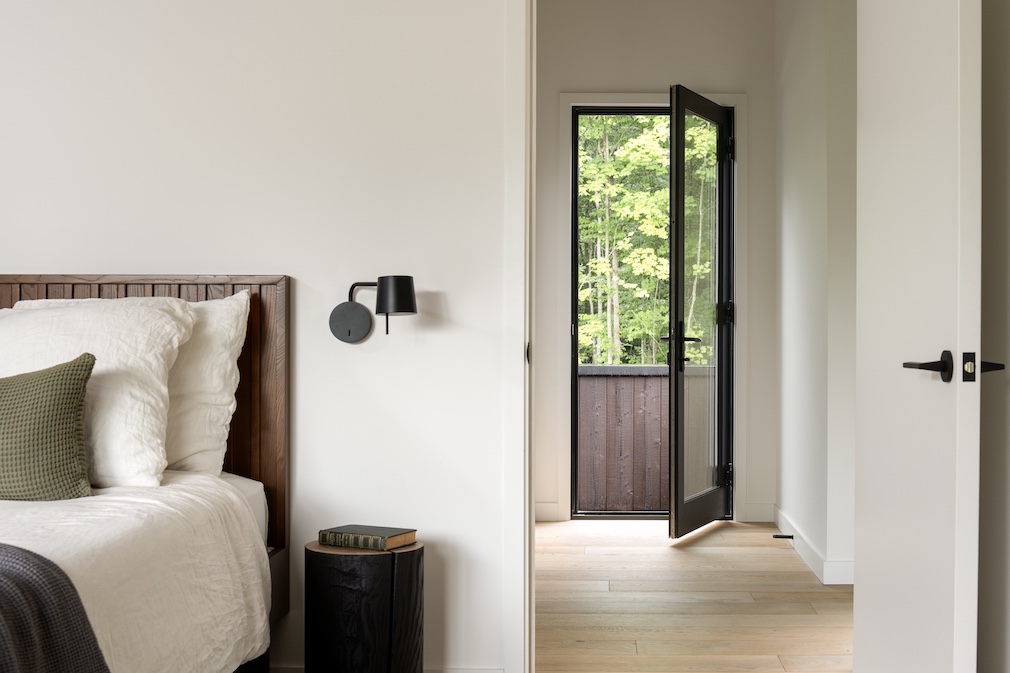
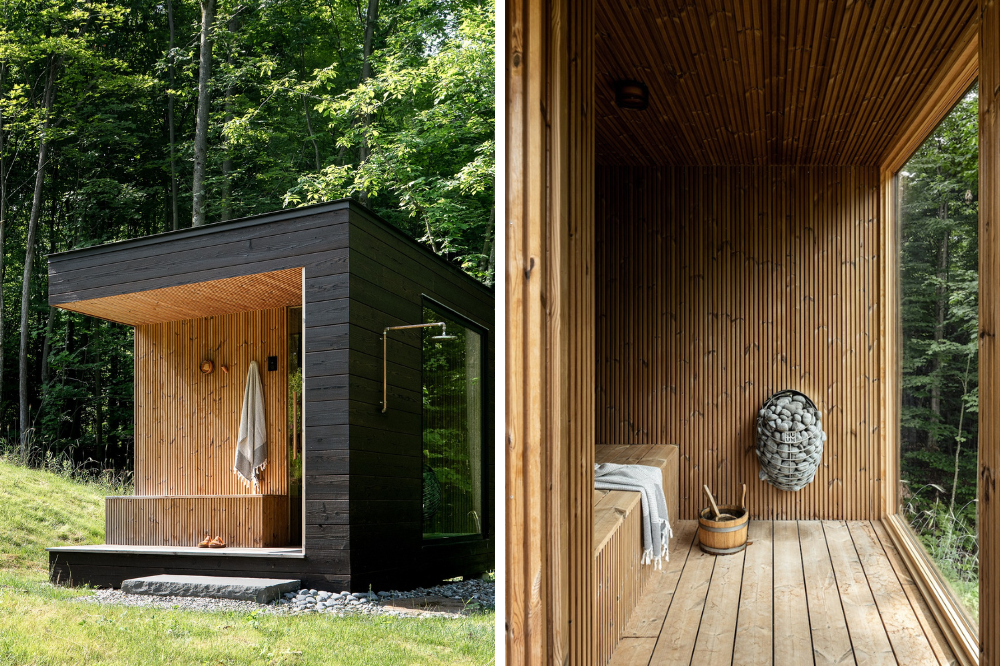
Inside, the dark, textured exterior gives way to bright, airy interiors filled with natural light, lighter wood finishes, and carefully framed views through the trees. Lofted ceilings are paired with a wood acoustical ceiling treatment to soften sound within the expansive gathering spaces, while separate home offices on different floors support focused remote work. Beyond the main residence, the project also includes a detached sauna and garden shed clad in the same yakisugi siding, creating a cohesive architectural language across the property.
Photography by Ryan Bent Photography.
Like what you see? Get it first with a subscription to aspire design and home magazine.