


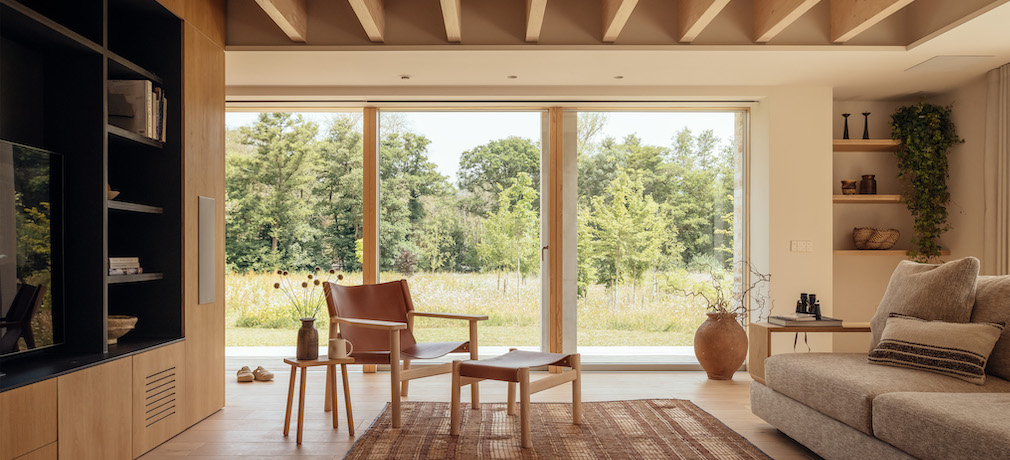

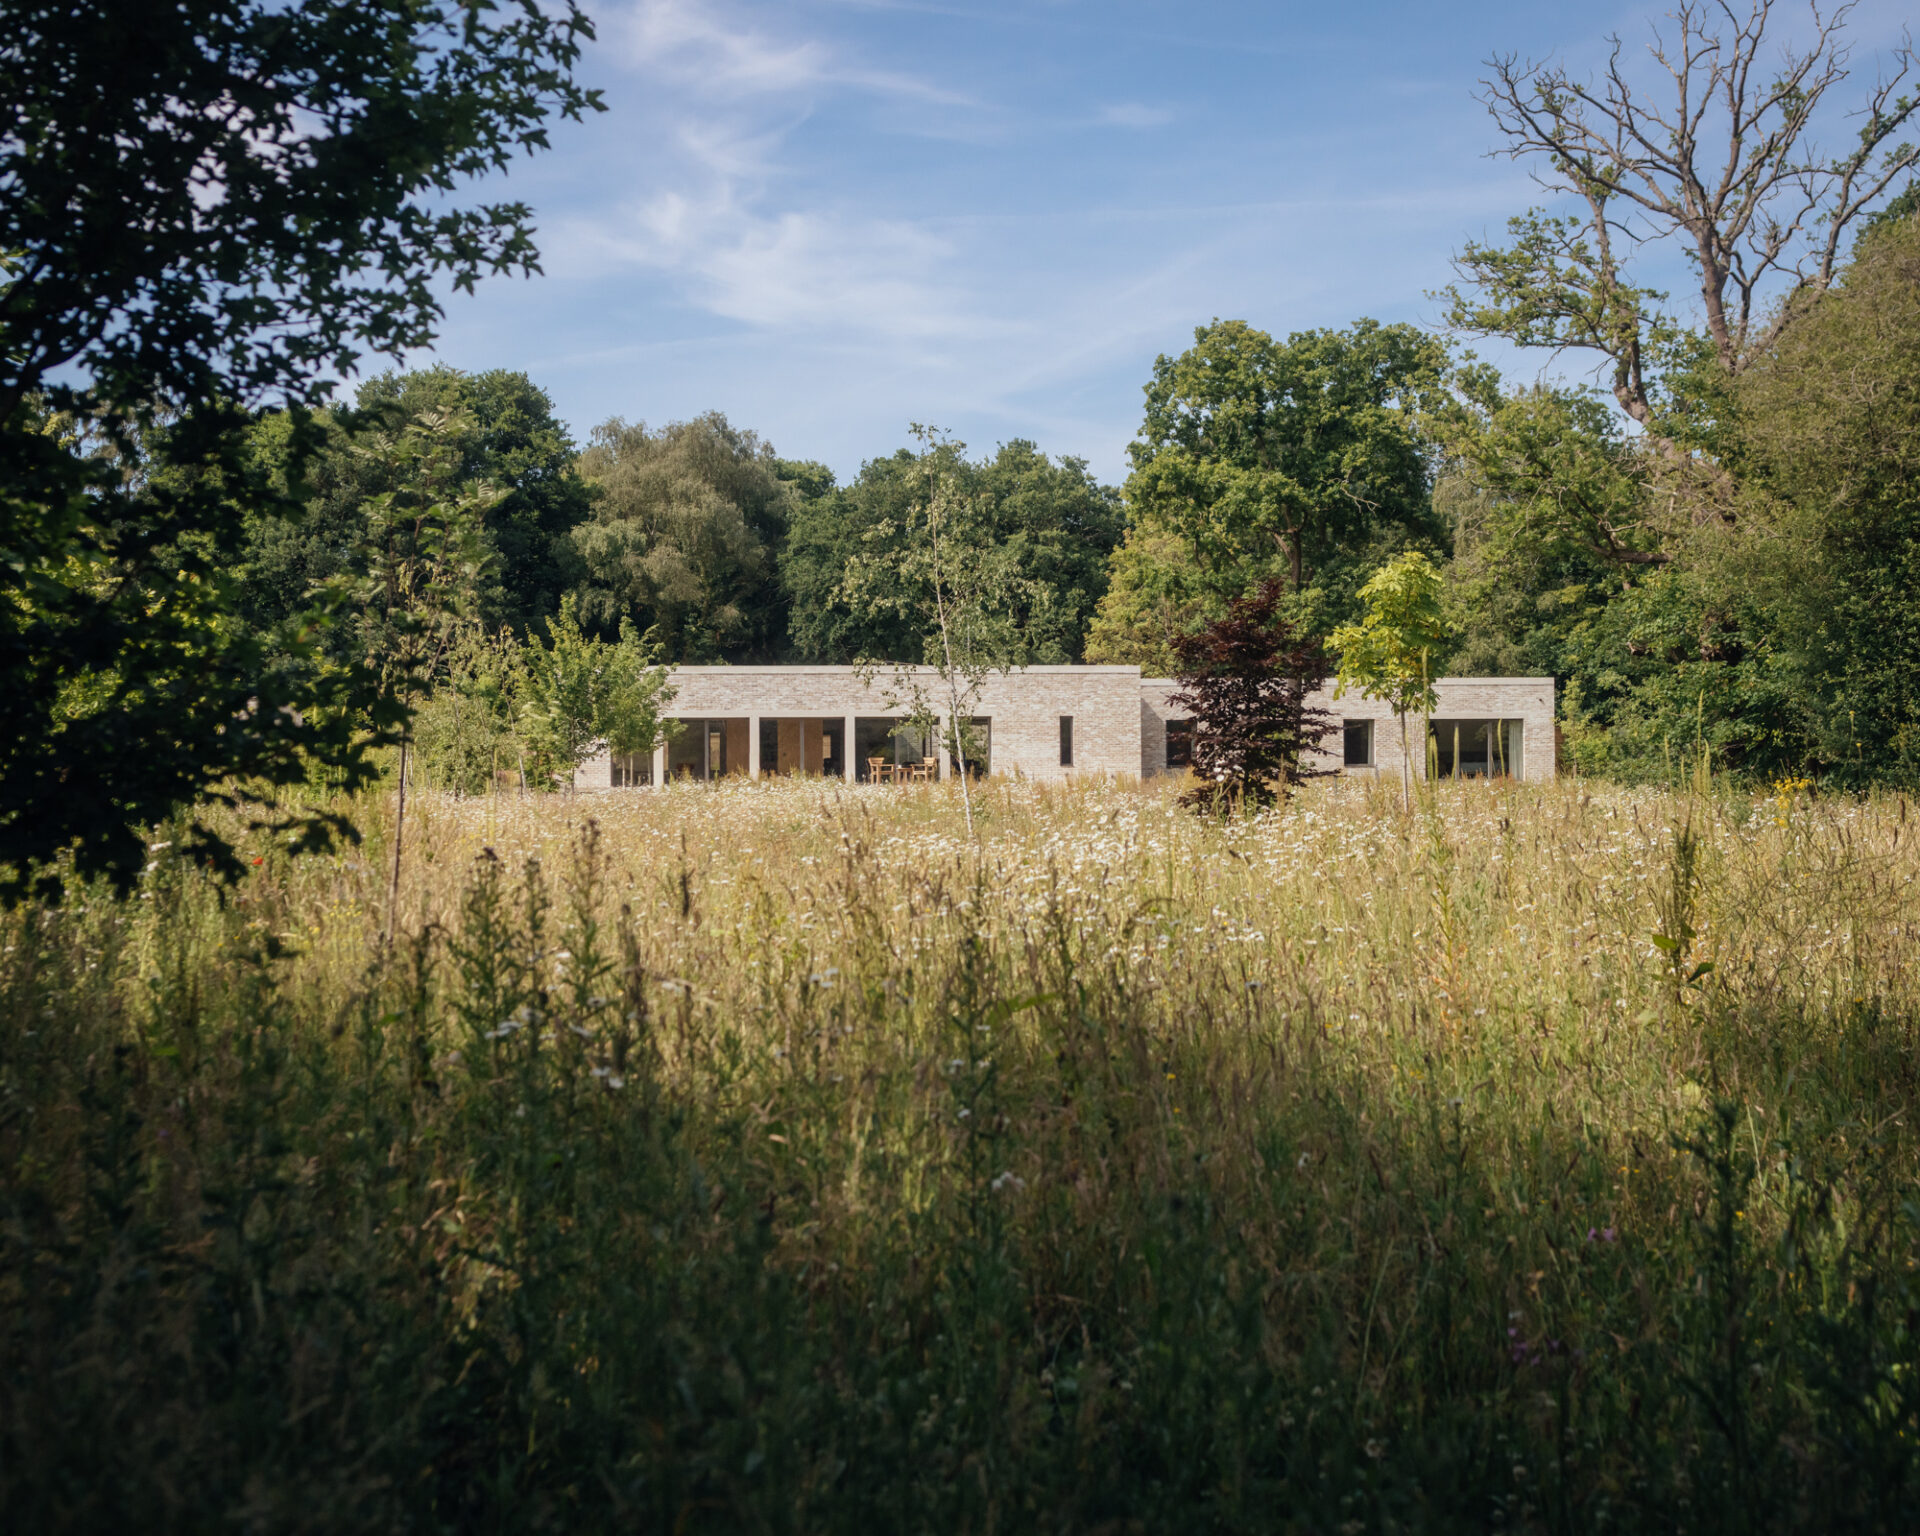
Nestled in a wildflower meadow and framed by protected woodland, this home in Surrey was designed to sit in harmony with its surroundings and provide a peaceful canvas for everyday life.
Designed for a client relocating from London, McLean Quinlan was tasked with creating an efficient and high-performance home that would serve as a warm and welcoming space for hosting family and friends. With a passion for outdoor activities such as hiking and birdwatching, the client sought an architect that could design a home grounded in nature, offering both tranquility and easy access to the surrounding landscape.
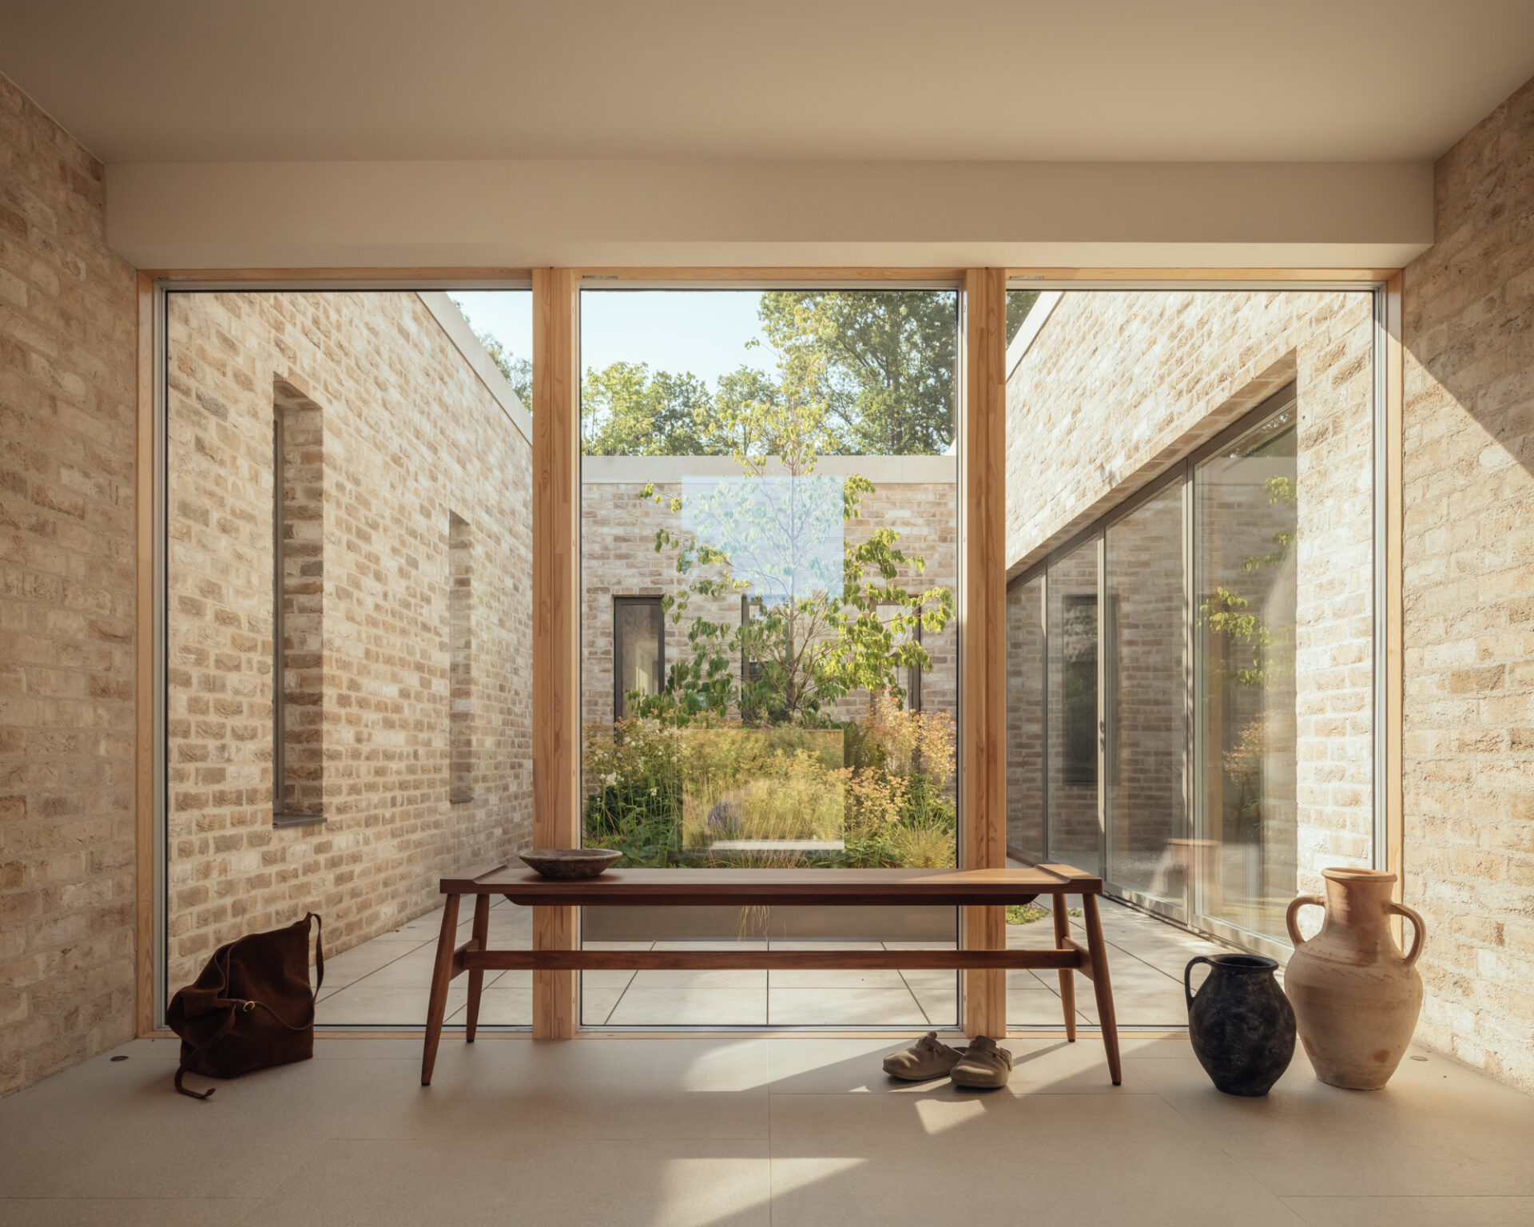

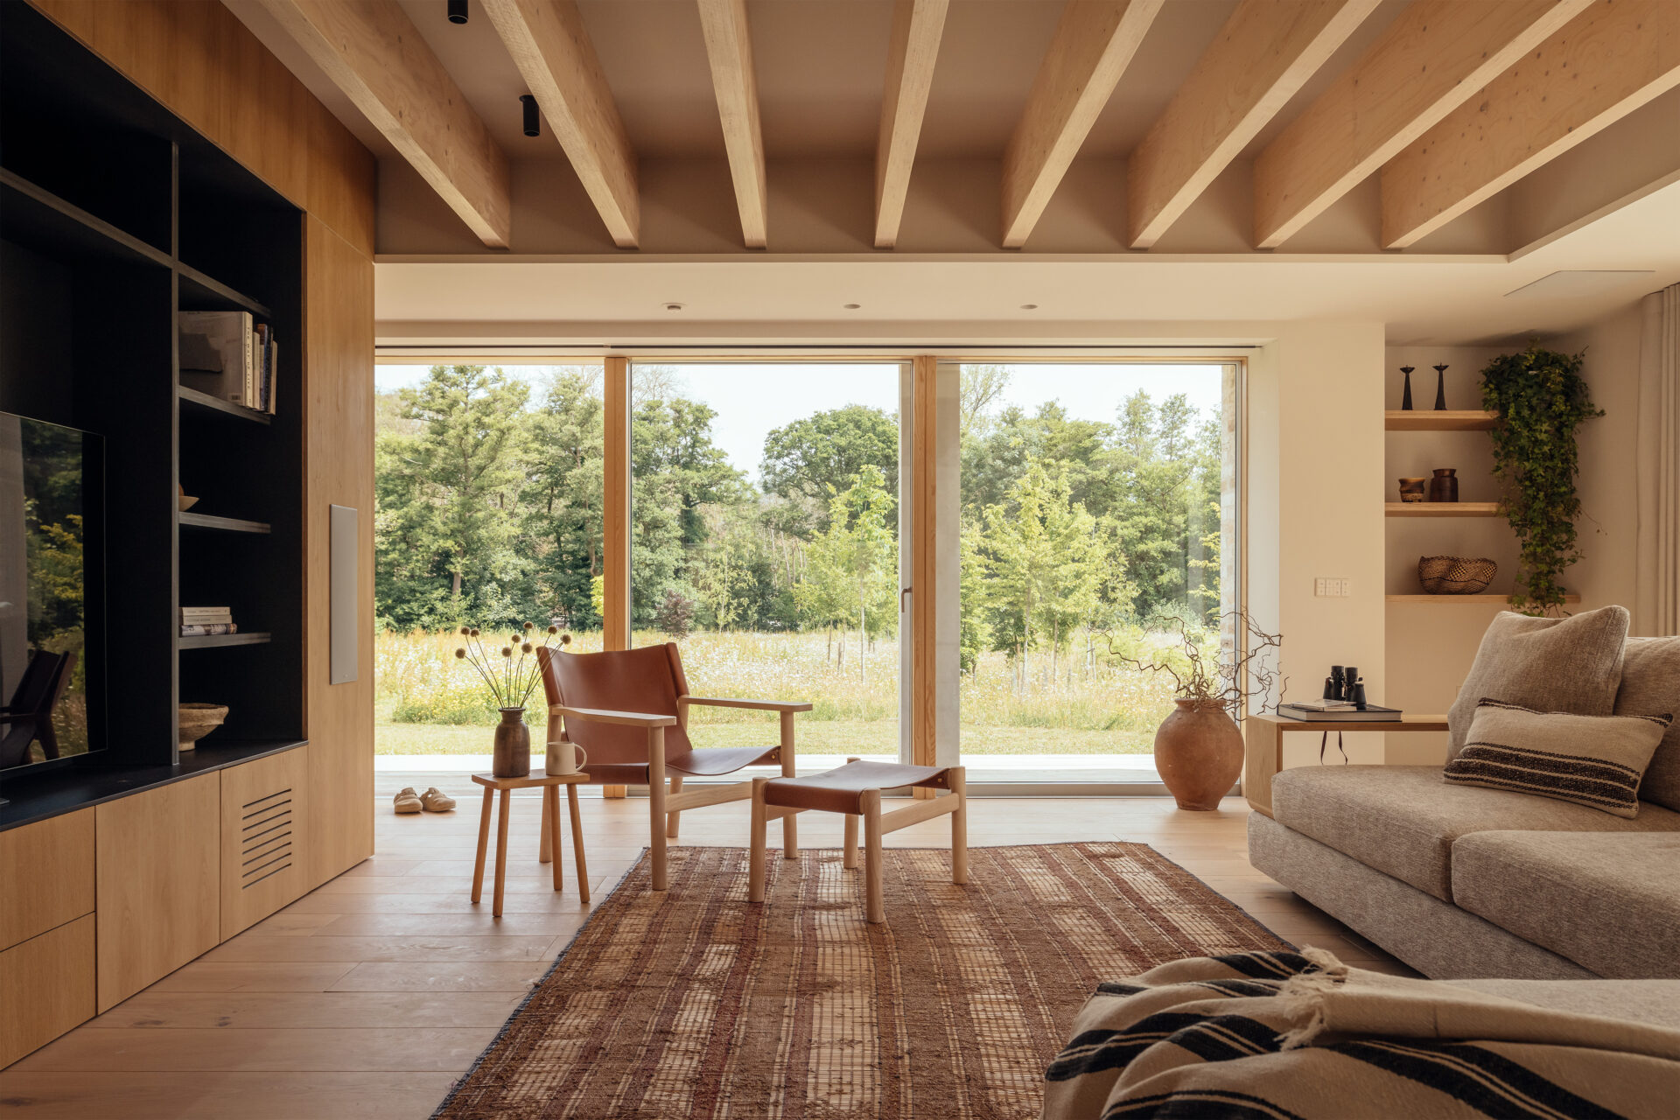
To bring this vision to life, McLean Quinlan designed a series of interconnected spaces that unfold around a courtyard, maximising natural light and providing views of the surrounding woodland, wildflower meadows and river. The glazed entrance lobby offers immediate views of the central courtyard and leads to the main open-plan area, where the living space, kitchen and dining area come together as the perfect space for hosting. At the heart of this space is the bespoke kitchen, crafted in collaboration with Future Joinery Systems, whose parametric plywood design reflects the client’s desires for a customised kitchen with a modest aesthetic.
Beyond the main area, the house accommodates four bedrooms, an office, and three bathrooms. Throughout, McLean Quinlan has designed a variety of apertures which connect the occupants to the verdant views surrounding the property; floor to ceiling glazing as well as smaller vertical windows allow light and air in, but their sizing is designed to frame views and provide privacy.
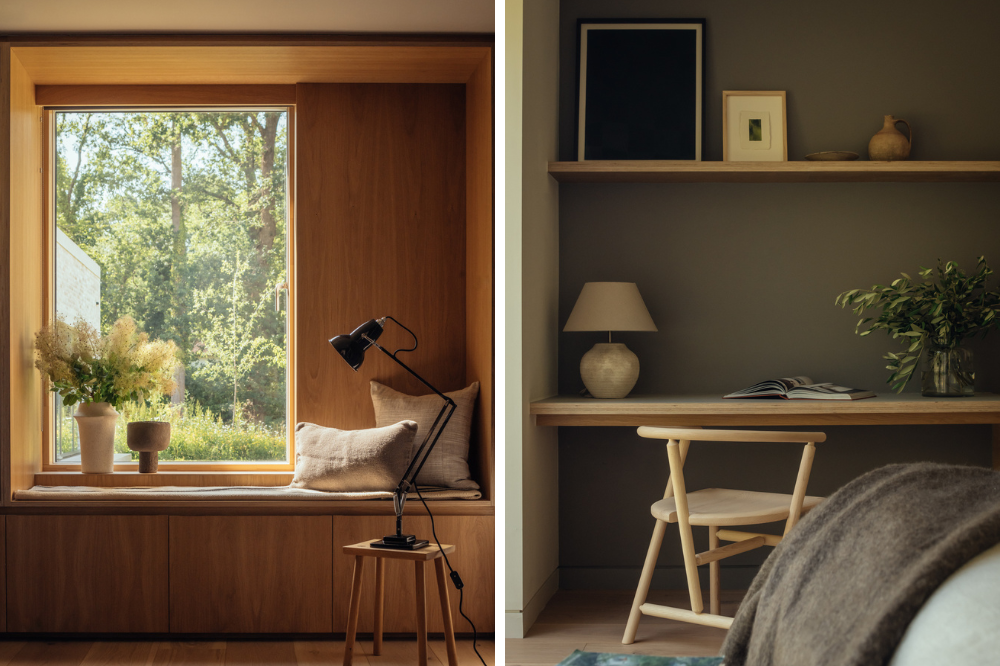

A warm and natural palette creates a calming and cohesive atmosphere throughout the interiors, also designed by McLean Quinlan. Oak flooring and joinery run throughout while exposed brick wraps around the central courtyard and lobby, subtly extending the outdoors in. The natural palette is further complemented by laminated veneer lumber (LVL) joists and plywood elements in the main living area, which the client appreciated for their Scandinavian aesthetic.
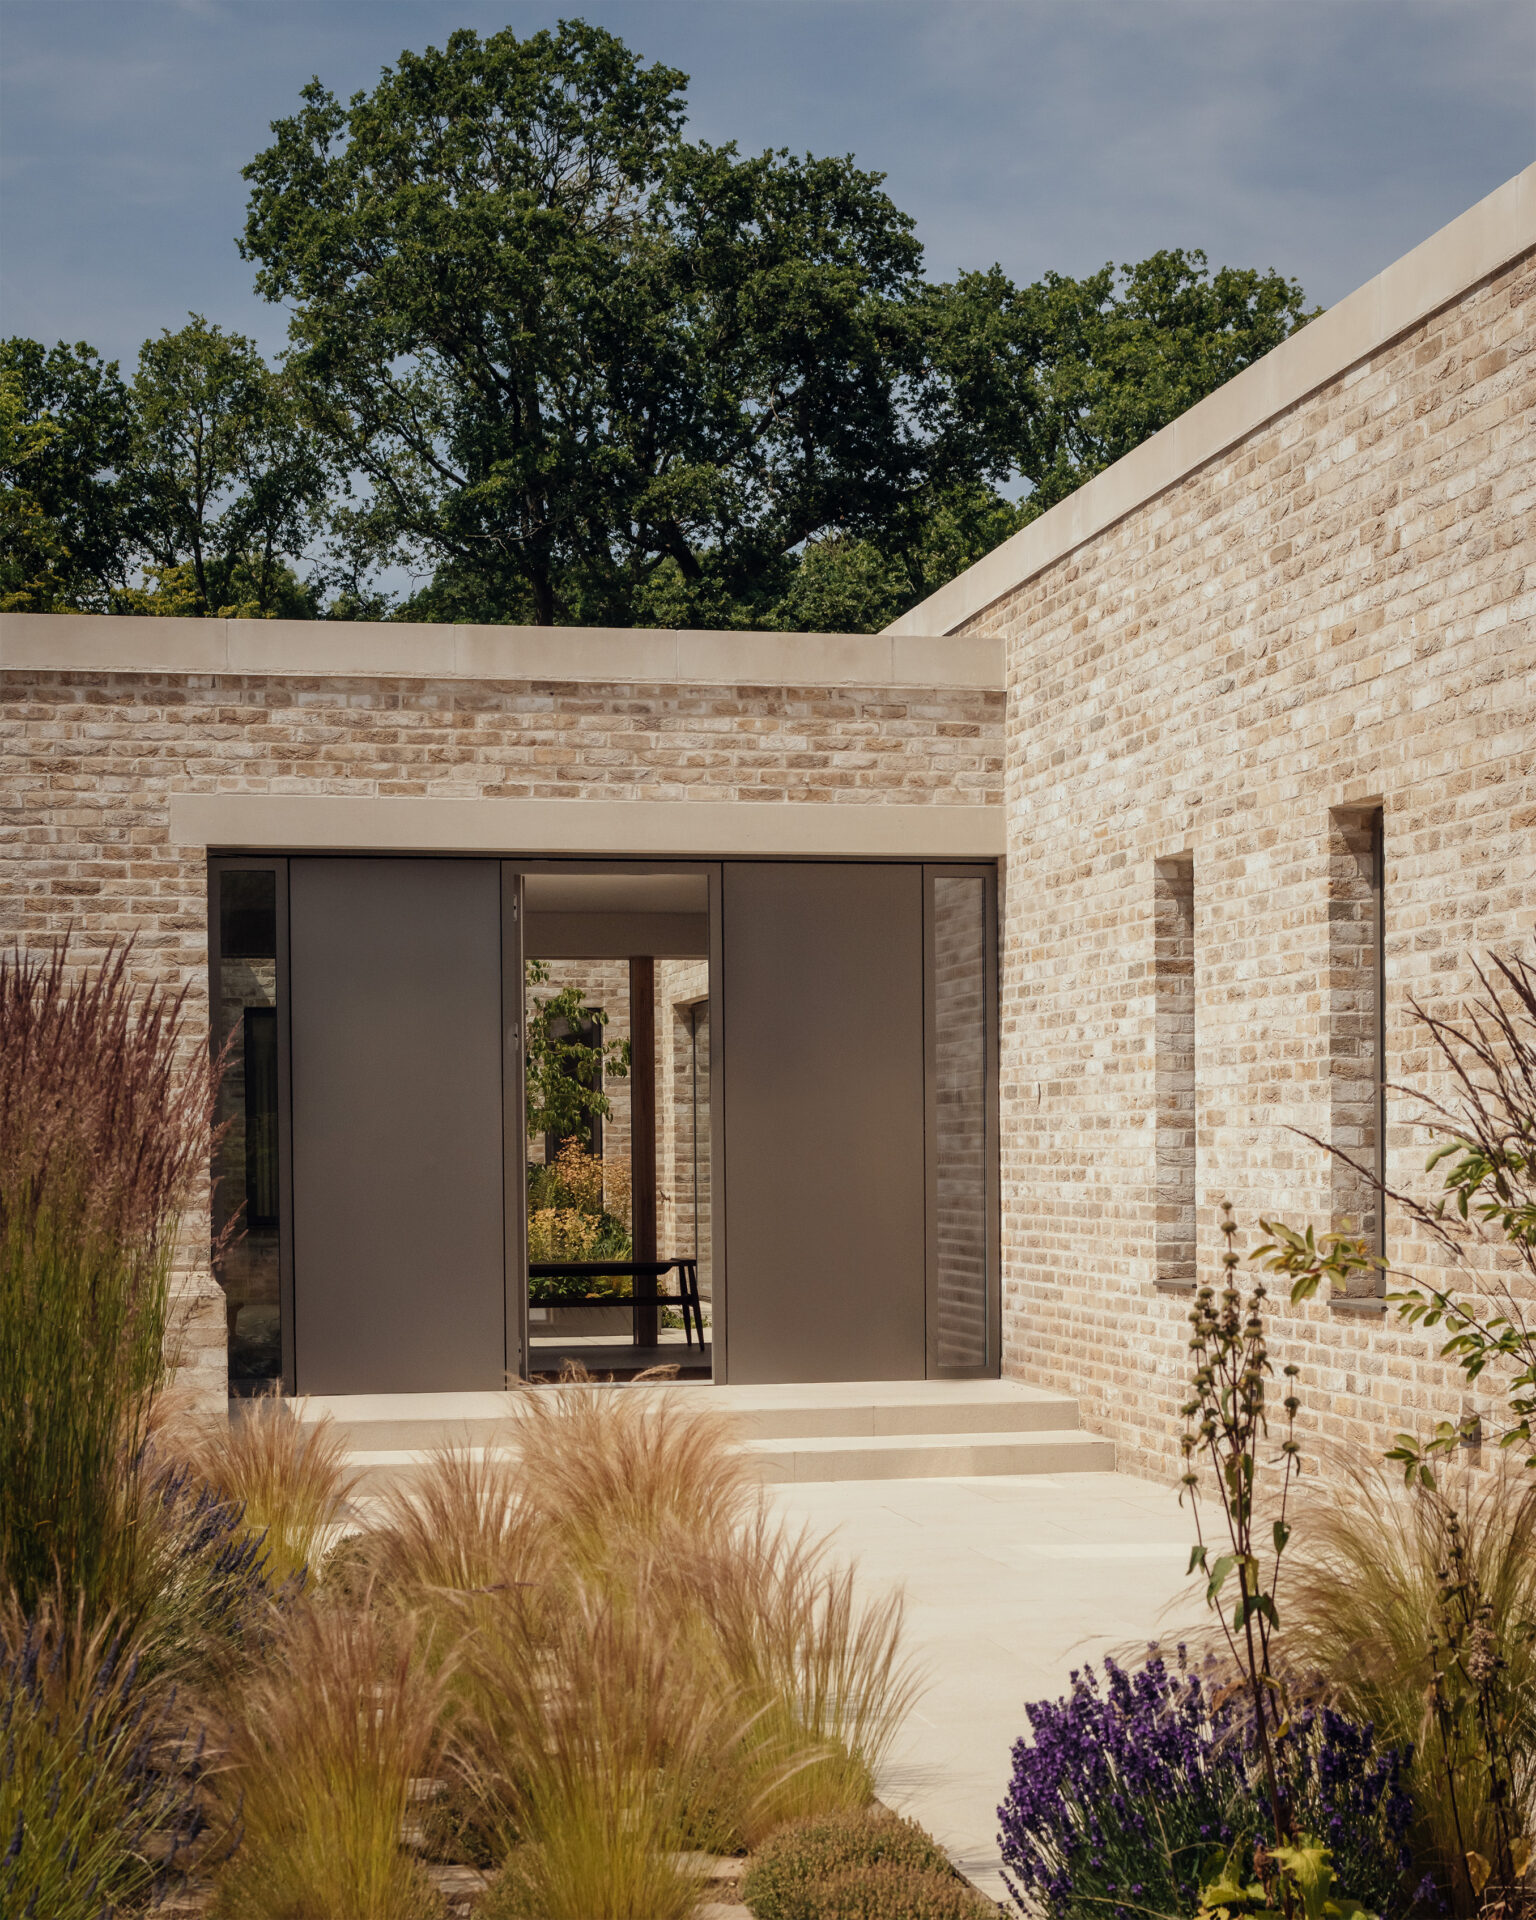

Externally, the material choices reinforce Virginia Water’s connection to its surroundings. The back brick facade, overlooking the wildflower meadows features columns and exposed reconstituted stone lintels that create a strong linear rhythm and contrast the softness of the landscape. The home’s timber structure, designed with minimal steel, was chosen for both environmental performance and sustainability.
The house is raised off the ground, a design decision driven by the floodplain zoning of the site. With the thoughtful addition of ramps and steps, the elevated design creates a floating effect; the home appears to hover just above the wildflower meadow.
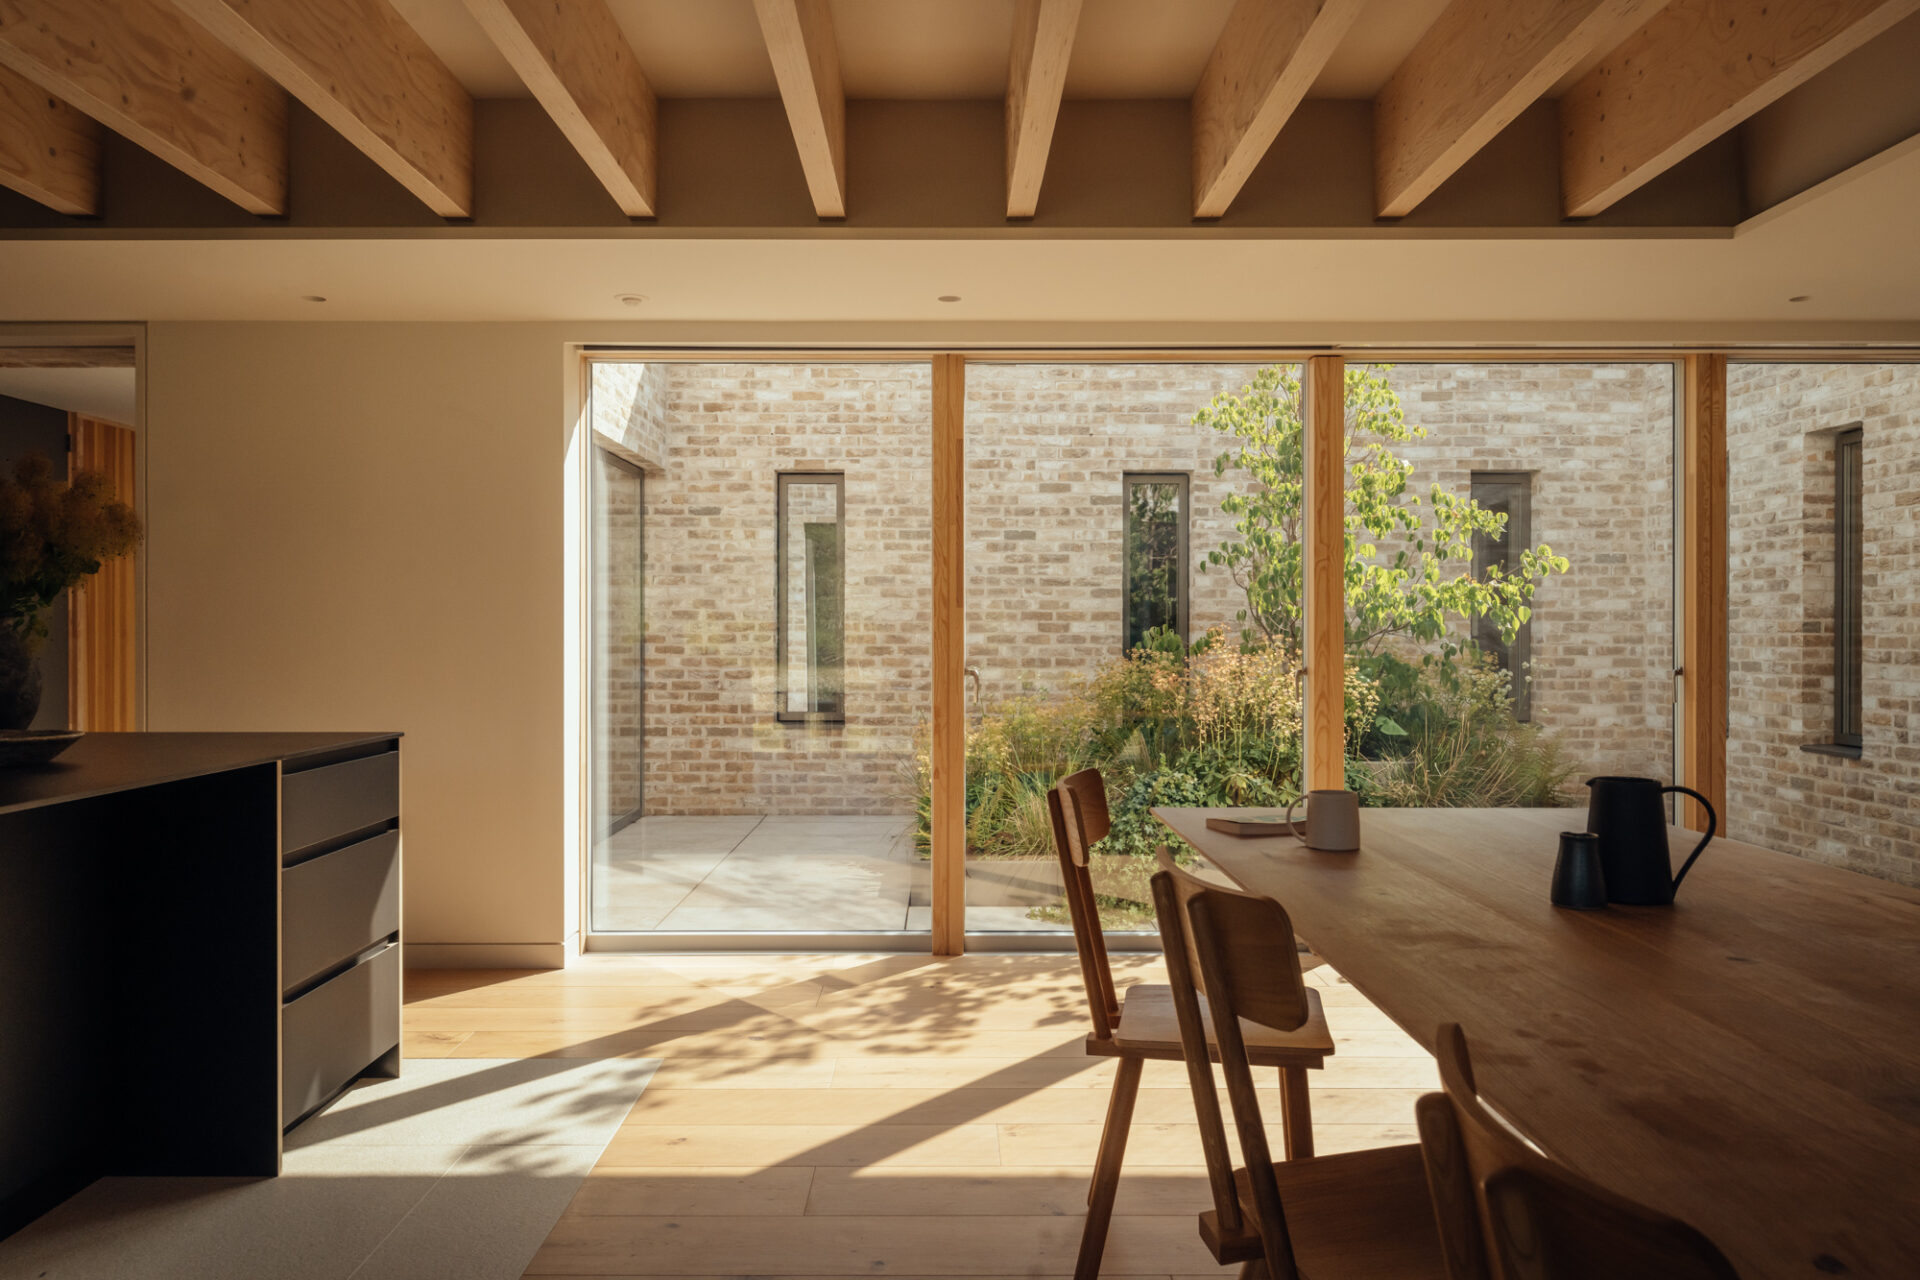
Designed with a focus on sustainability, Virginia Water features triple glazing, mechanical ventilation and heat recovery (MVHR) systems and excellent airtightness ratings. A ground source heat pump installed beneath the wildflower meadows provides energy-efficient heating while automated shading systems and strategically planted young trees offer natural and passive overheating strategies.
Given the site’s protected trees and ecological sensitivity, McLean Quinlan worked closely with arboricultural and environmental consultants to ensure the preservation of the site’s plant and wildlife. The landscaping celebrates native British vegetation and enhances the site’s natural qualities. The client cultivated the wildflower meadows and kitchen garden to sit alongside the existing woodland, creating a rich biodiverse setting and deepening the home’s sense of retreat.
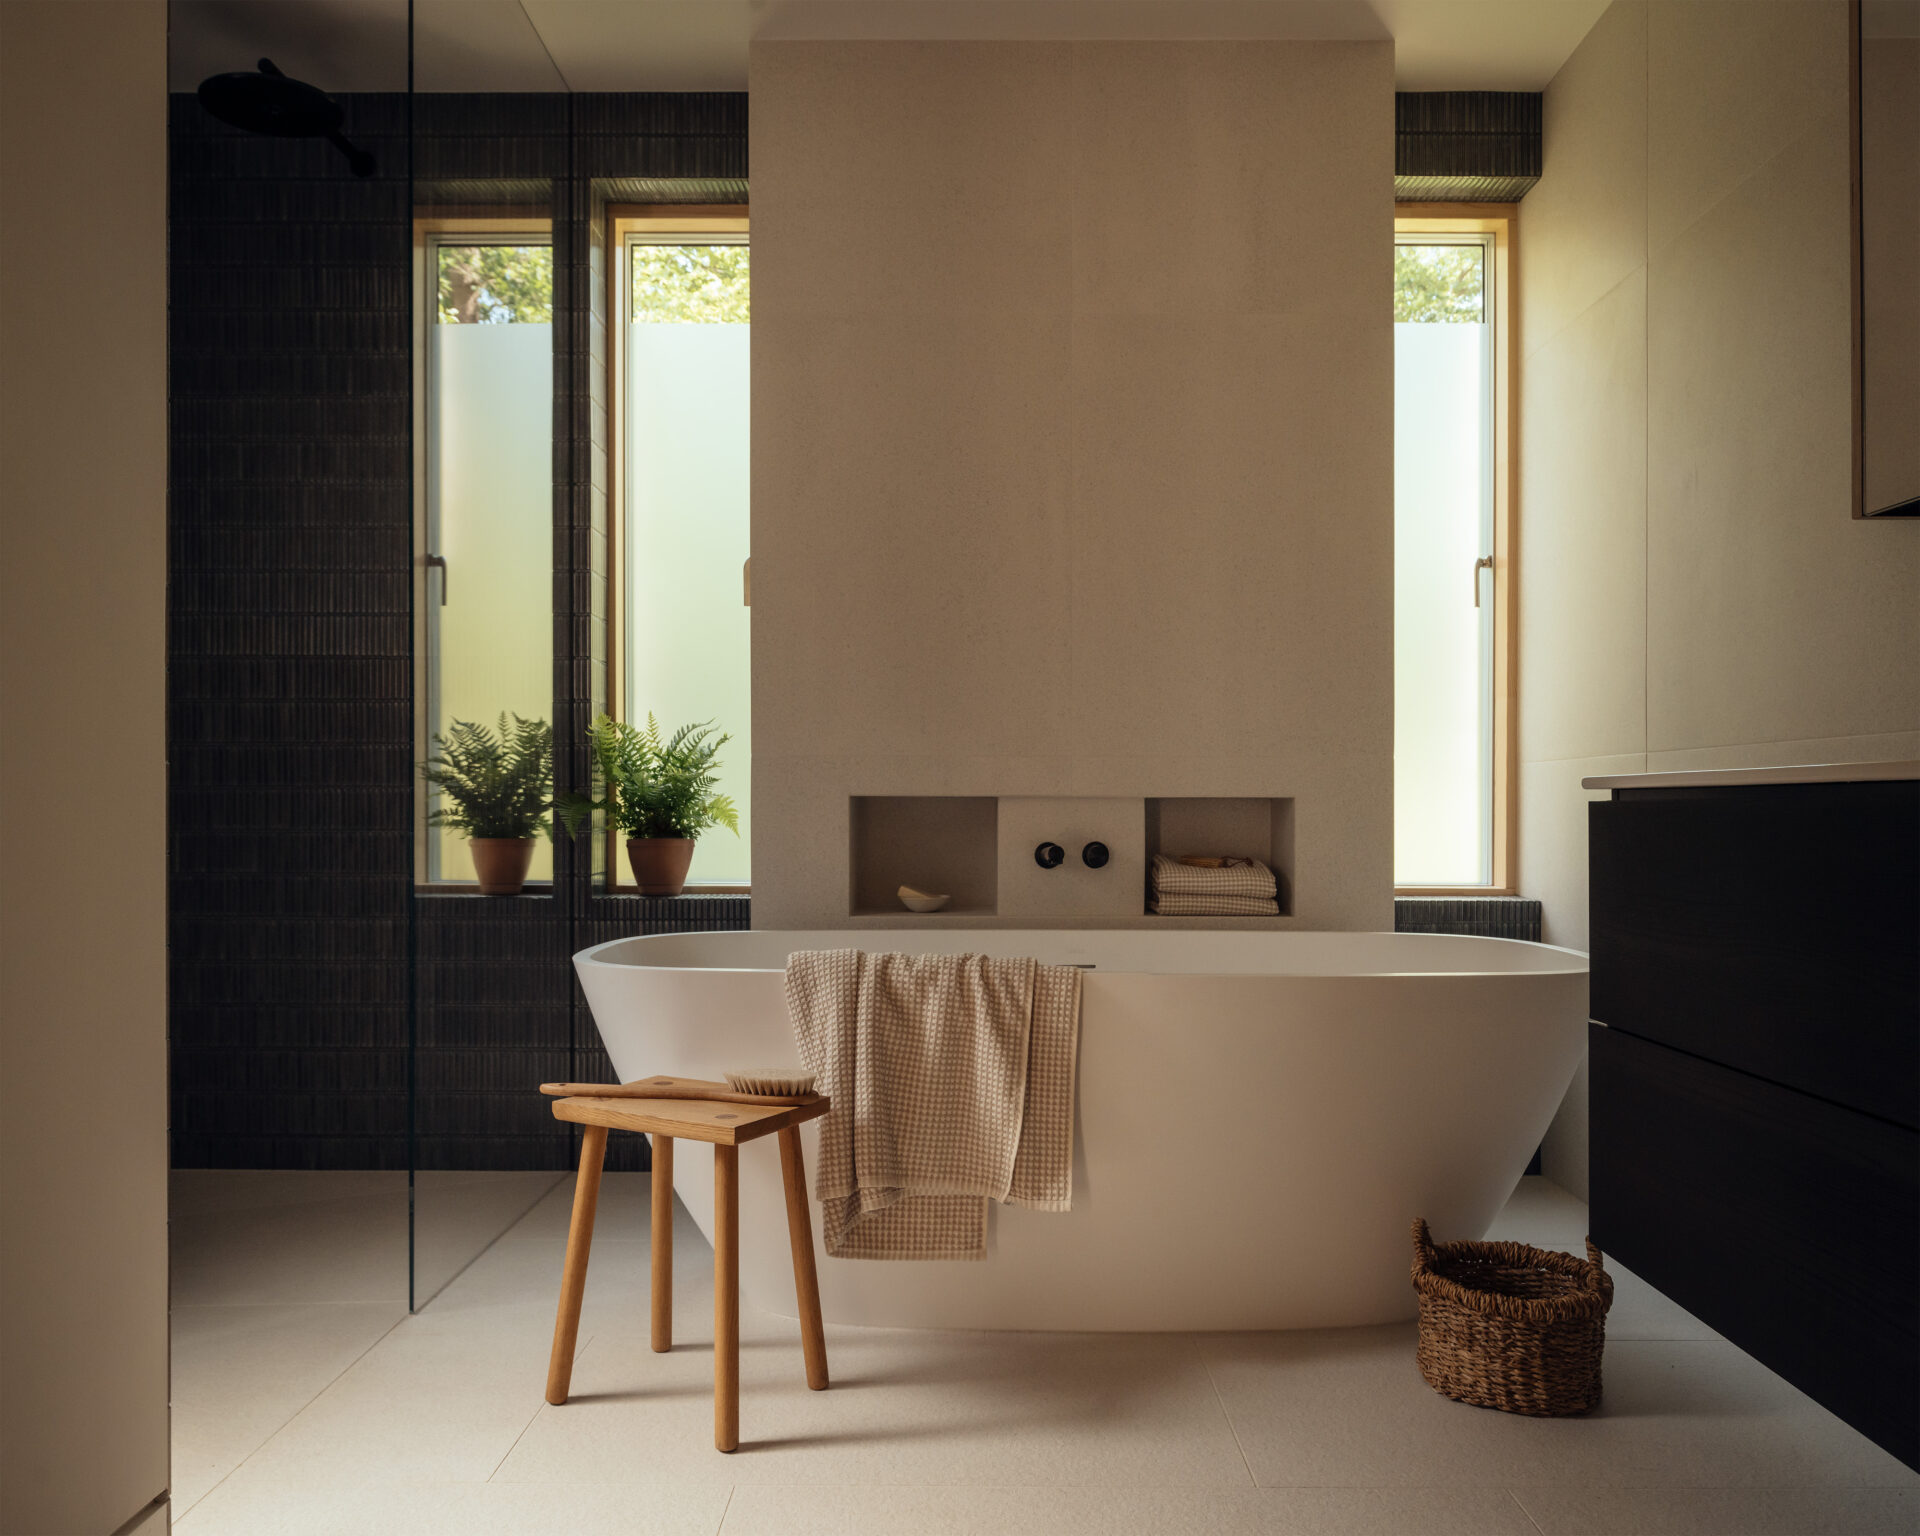
Virginia Water reflects McLean Quinlan’s ongoing commitment to creating homes that are timeless in design and deeply connected to their setting. Sensitive to the landscape and sustainable in its construction, the house offers a lifestyle connected to nature without sacrificing understated yet refined architectural ambition.
Photography by Jim Stephenson.
Like what you see? Get it first with a subscription to aspire design and home magazine.