
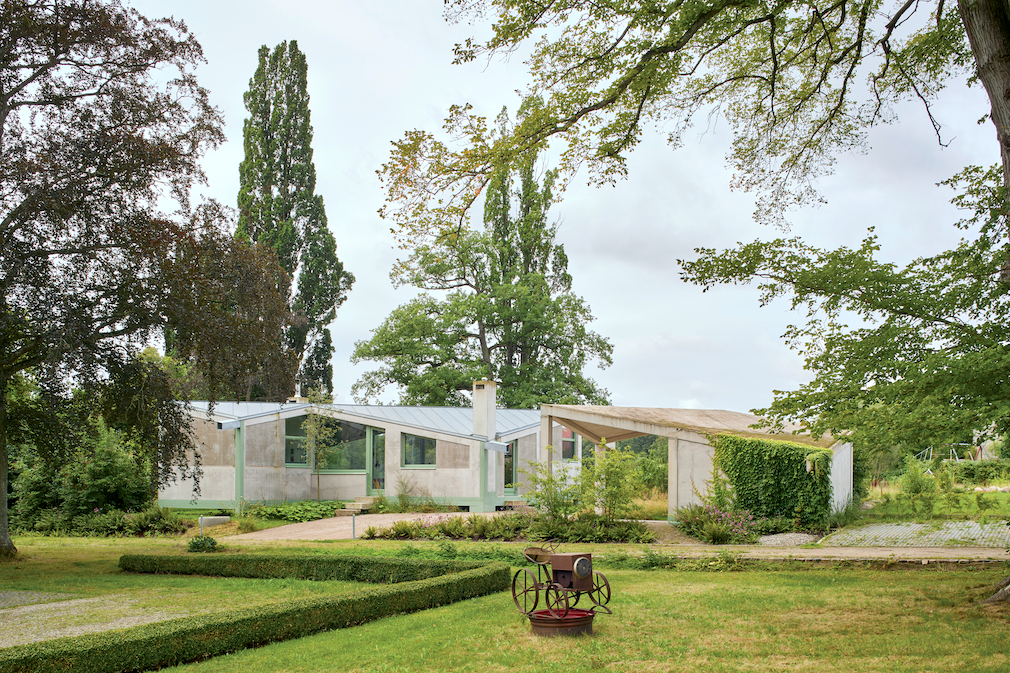
The countryside can be unforgiving. Even if you are not in the middle of nowhere, Mother Nature doesn’t always play nice. Critters, bugs, errant waterways – any number of circumstances that don’t usually bedevil city dwellers are common once you step from pavement to true ground. Built from reinforced concrete and brick with a metal roof, this engagingly assertive retreat outside Hamburg stands ready for anything, combining a bunker-like aspect with a generous, outdoors-embracing transparency.
“Contemporary and daring is what we were looking for,” says Manfred Wagner, head of menswear for the fashion line Closed. “My partner and I live in Hamburg, in a traditional building constructed in 1902, in a very classic flat overlooking the roofs of the city. We needed a change. Building in concrete may not be in vogue, but it’s certainly in line with a very German approach to brut architecture,” observes Wagner. “Just think of Gottfried Böhm.”
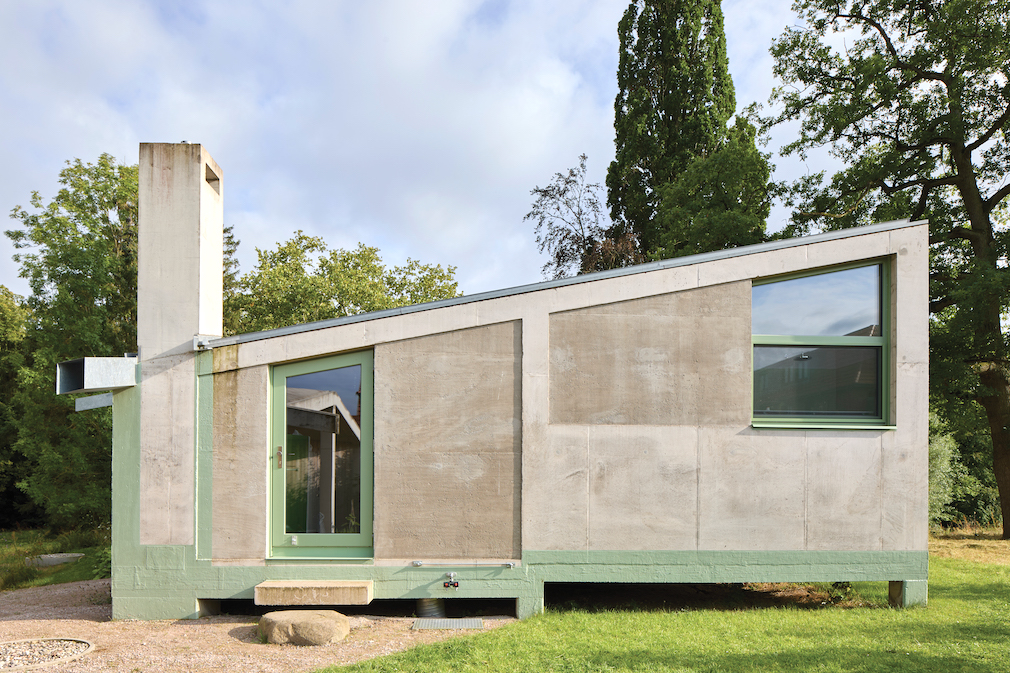
Böhm, the Pritzker Prize winner who died in 2021 at 101, was known for the inventively shaped buildings he designed in concrete, glass and steel. Seeking a singular building themselves, the couple turned to architect Björn Martenson of the Aachen-based architecture firm AMUNT STUDIOS. They met for the first time on the site, a gently sloping plot studded with century-old oak trees and hugging a man-made lake once used to breed fish. “It was so important for the architect to visit the plot we’d bought,” relates Wagner, “to see the views we wanted of the lake, framed by the trees.” With a roofline that pitches this way and that, the design, says Martensen, “Responds to its agricultural surroundings with simple materials and a limited color palette, using the topography to organize its internal spaces, as well as to create visual connections both within the building and to the outside.”
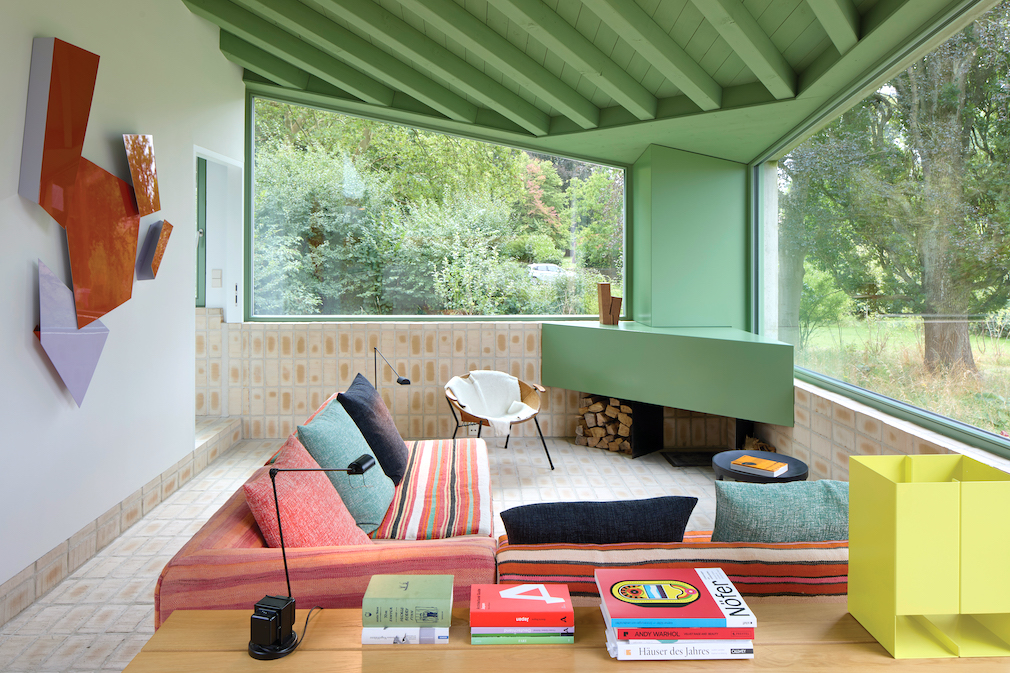
At under 900 square feet and graced with large, lake-facing windows, the house reflects the owners’ desire for an intimate, light-drenched space with fine views. The open-plan living space comprises the kitchen, dining area and a living room equipped with a wood-burning fireplace in one corner. Although compact, the whole seems spacious, thanks to the light-colored brick flooring that rides up the walls like a wainscot.
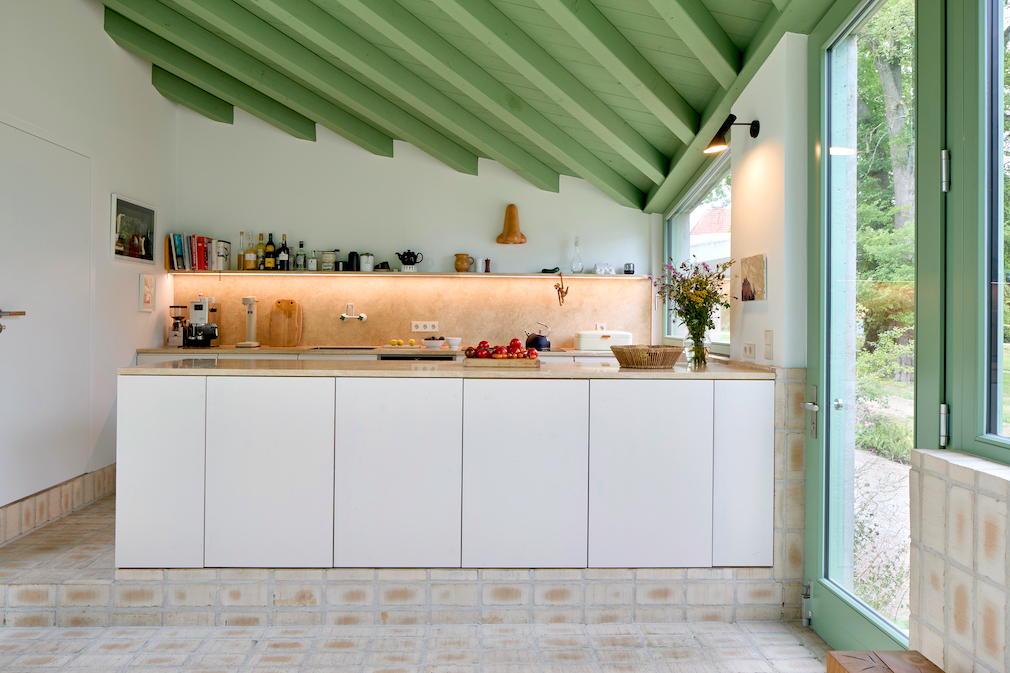
The house is furnished simply and joyfully. Classic Eames shell chairs surround the dining table created by Belgium-based furniture designer Marina Bautier. Moroccan textiles, acquired by the homeowners while traveling through the Atlas Mountains, cover the living room sofa. A mellow-yellow lamp (an E15 design) sits atop a console table, and a three-dimensional piece by artist Henrik Eiben commands one wall. The beamed ceilings are painted a soft green, which echoes the grass and trees outside and adds a tent-like coziness to the interiors.
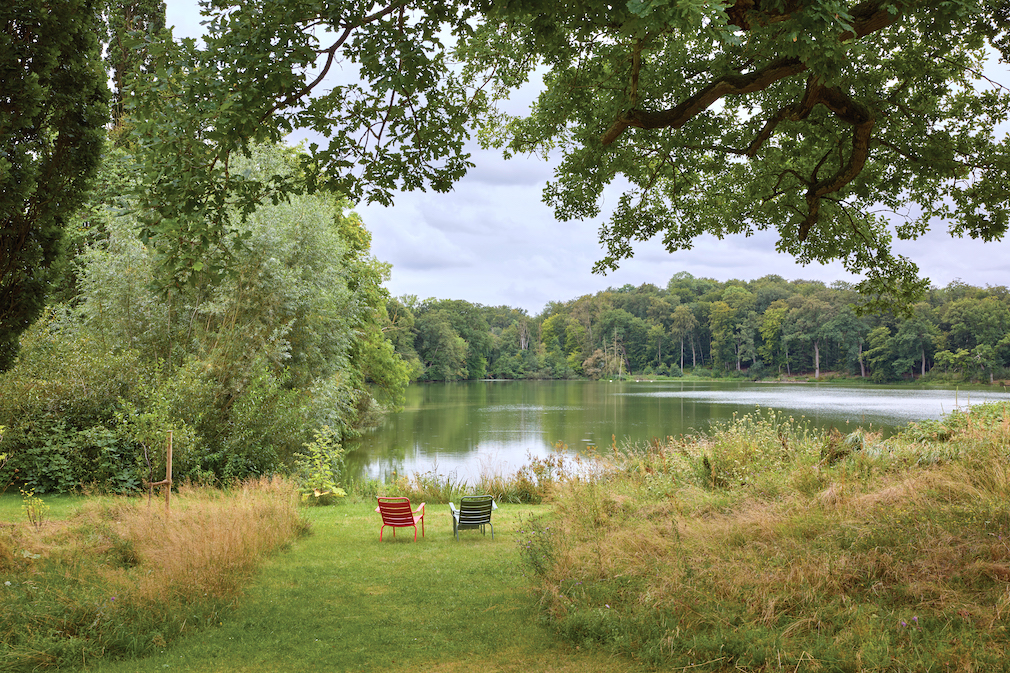
The couple enjoys inviting guests in for meals and good conversation by the fire. But they truly relish their time alone. “Our jobs are very demanding,” shares Wagner, “and being here by ourselves really recharges the batteries.”
Photography by Sabine Bungert.
Like what you see? Get it first with a subscription to aspire design and home magazine.