
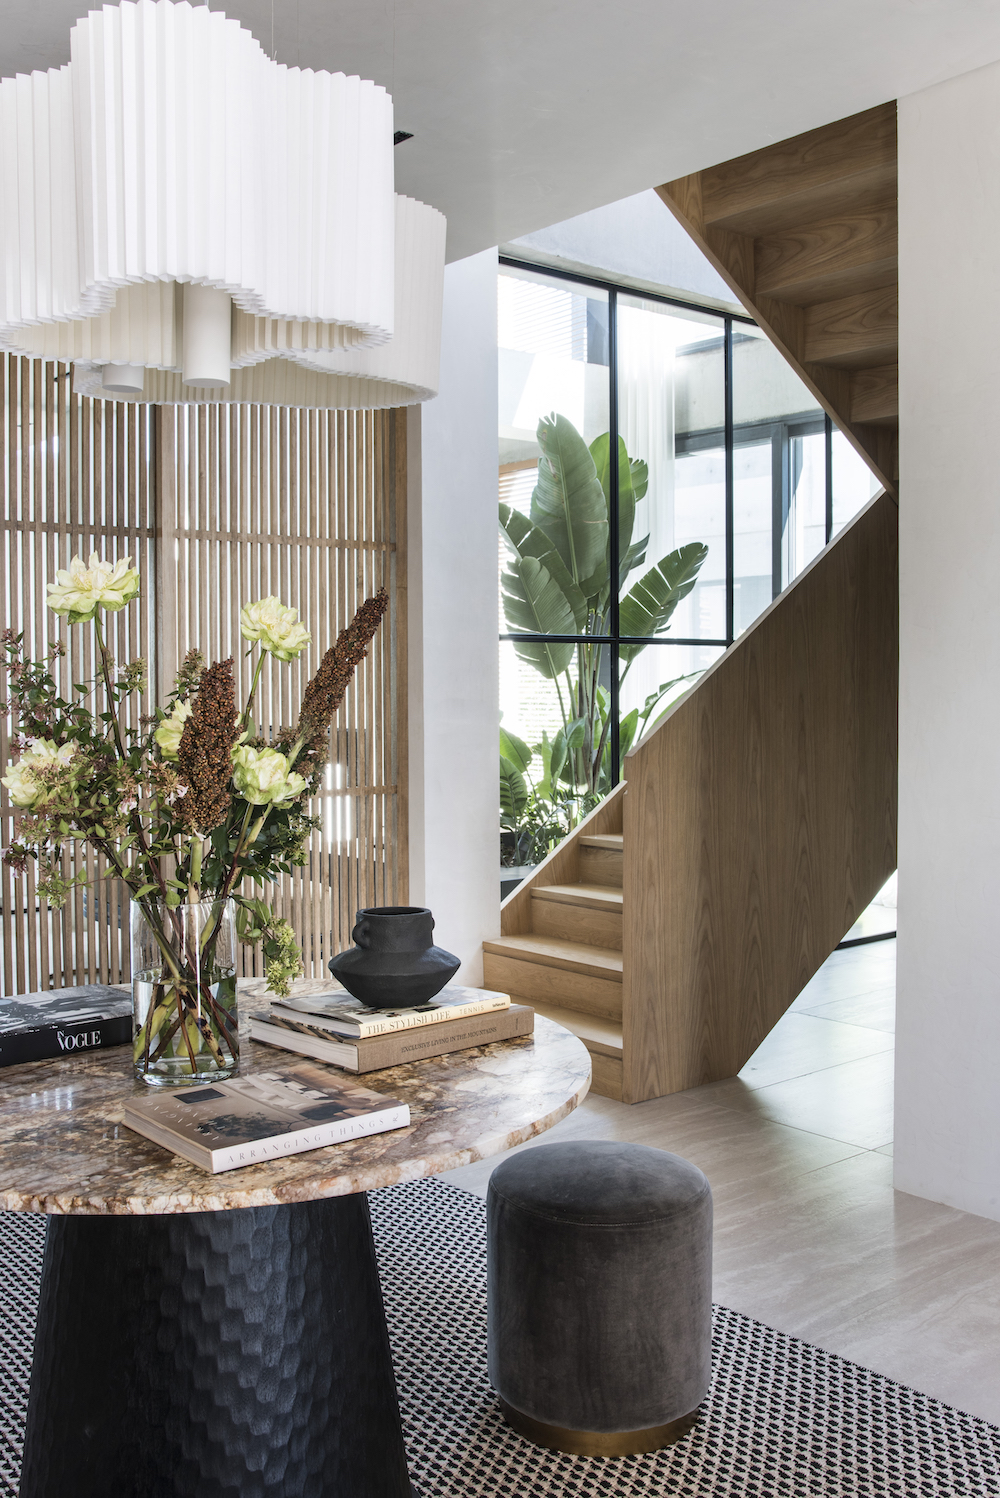
In Nordelta, Tigre, Argentina, Casa Zonda embodies a serene lifestyle: privacy, spatial clarity, and direct contact with nature. The interior design by Melazza Mobili — led by Florencia Melazza and Malena Taboada — engages in dialogue with the architecture of LAK Studio — directed by Lucas Muñoz — to project a discreet luxury built on measured proportions, noble materials, and choices that prioritize everyday comfort over excess, ensuring functionality and long-term sustainability.
Conceived for a high-profile client who values discretion, the house is organized around the idea of opening up to nature while maintaining intimacy. The layout favors long sightlines and fluid circulation, where natural light provides structure and transparency defines the pavilion-like character. Melazza Mobili interprets this premise with a sensibility that blends Japanese and Nordic references without literalism, while LAK Studio consolidates a clear architectural framework that sustains this continuous narrative. The result is a precise yet emotional residence, restrained in gesture and generous in comfort.
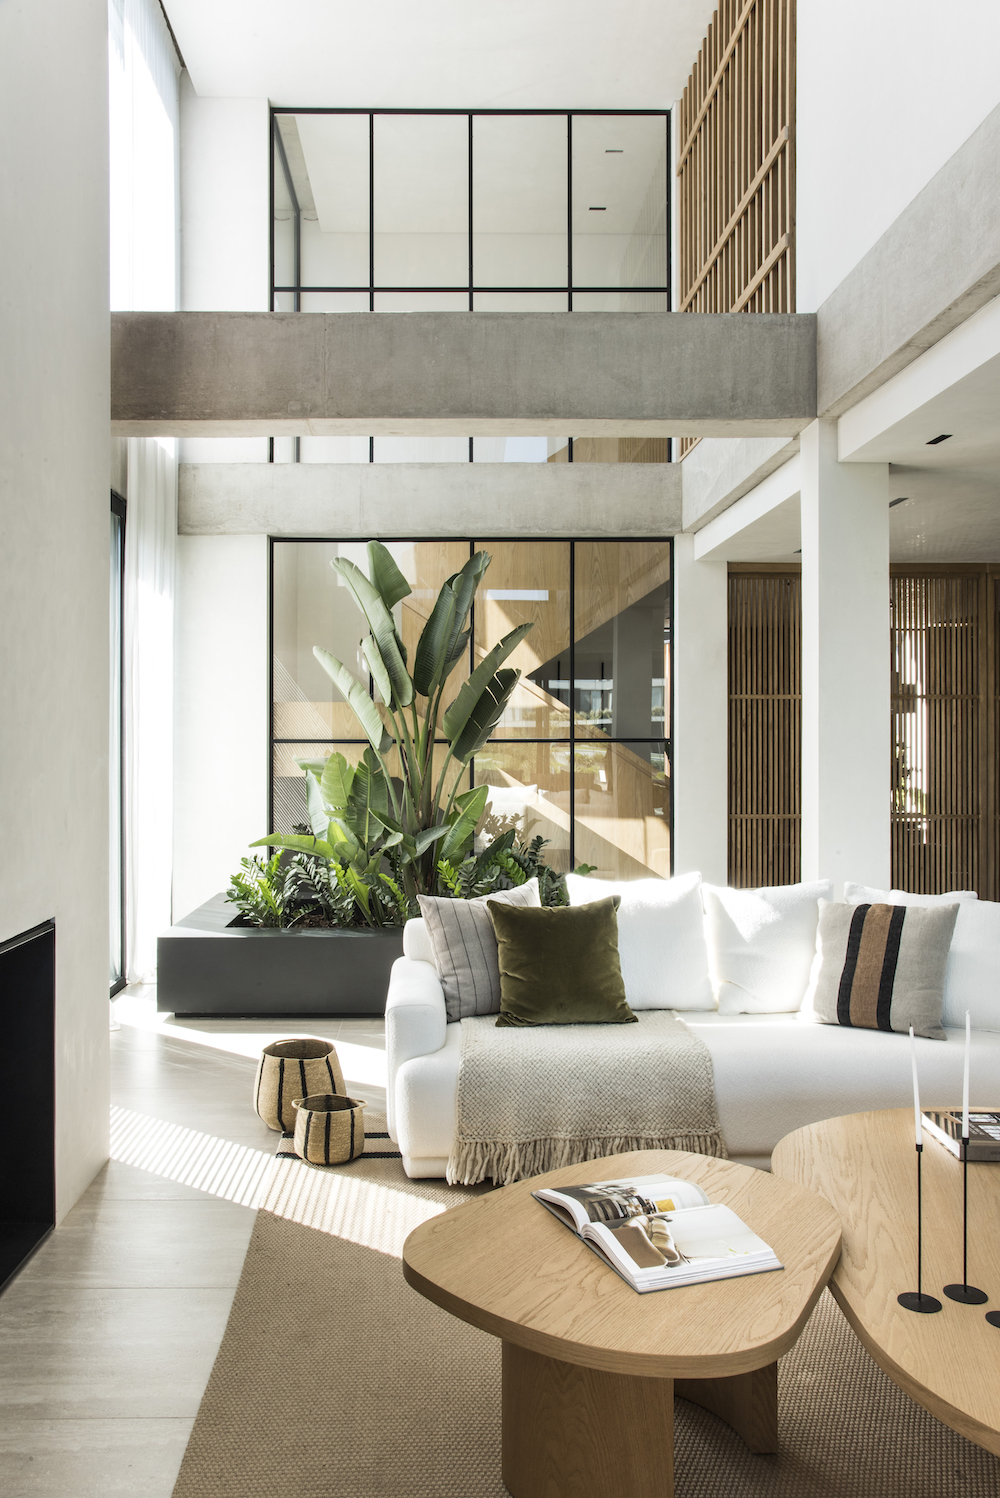
The spatial organization revolves around an interior courtyard visible from the entrance, staircase, and social spaces. A double-height glazed frame captures the patio and introduces daylight into the living and dining areas. Floor-to-ceiling sheer curtains soften the light and bring a human scale, while walls in wood and neutral planes provide a backdrop for the furniture—low-lined sofas in natural tones, olive-green armchairs, and organically profiled stone tables. The composition privileges balance, transverse views of the garden, and gentle acoustics achieved through textiles, rugs, and oak cladding.
The double height is anchored by a staircase conceived as a sculptural element: freed from walls, its zigzagging path connects levels while adding rhythm and texture to the home’s core. LAK Studio resolved its structure and volume; Melazza Mobili refined the tactile experience with oak treads and railings that maintain the warmth and coherence of the ensemble.
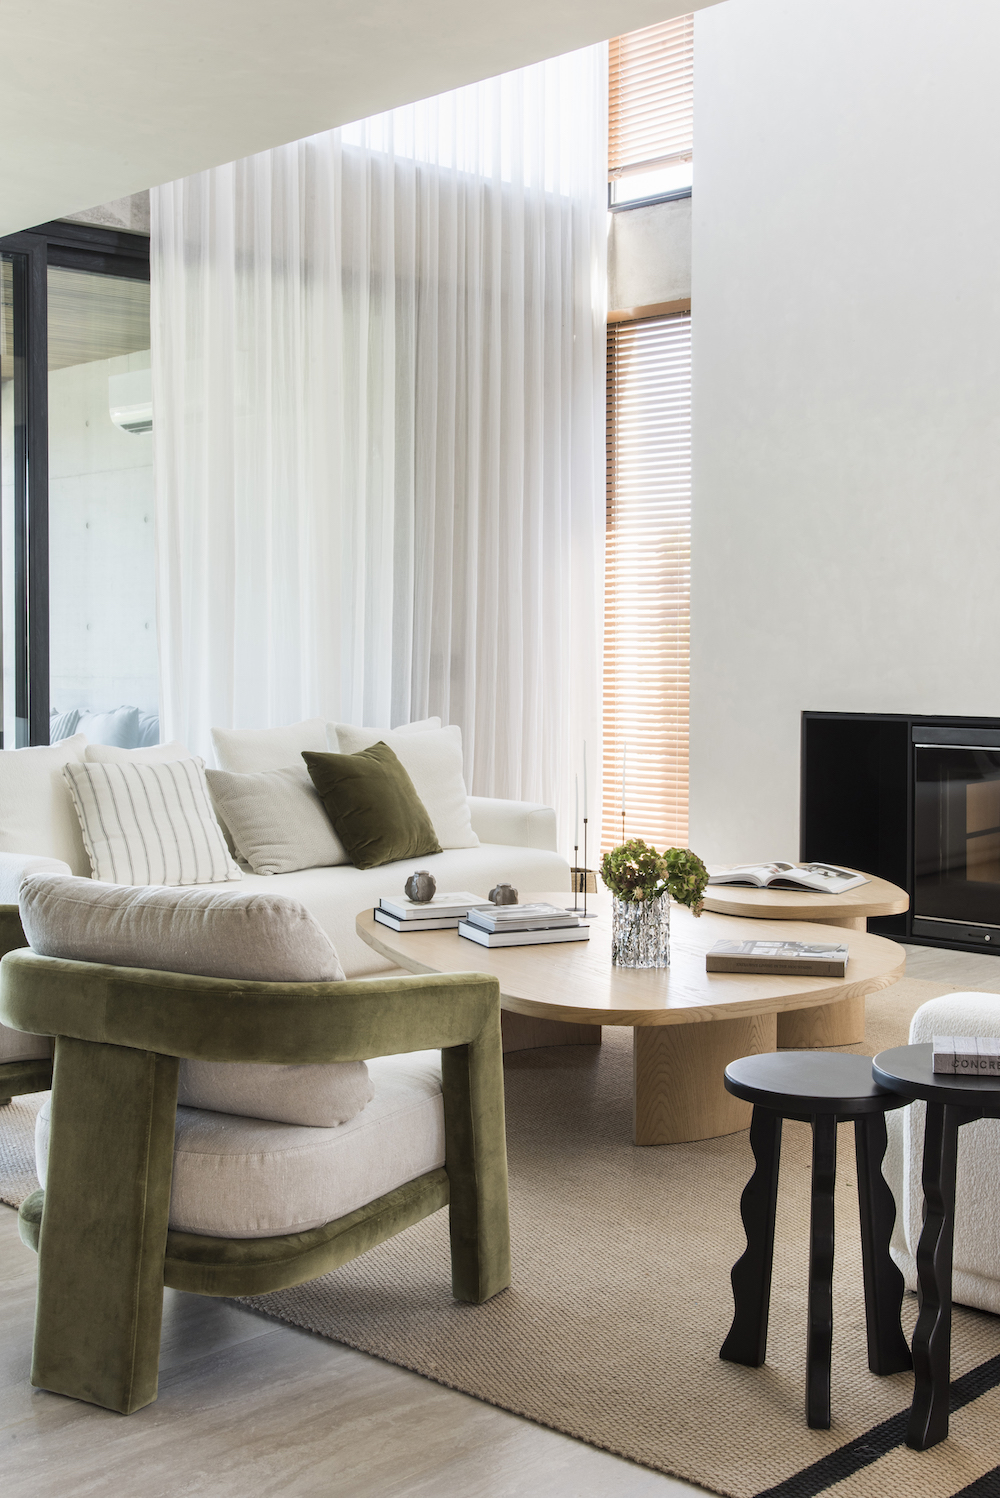
Materiality sustains the project’s identity. Oak dominates surfaces and carpentry, complemented by veined stone, raw textiles, and matte black accents. Color is subdued and emerges in olive upholstery, connecting indoors and outdoors; woven natural fibers in doors and closures add texture and a subtle reference to craftsmanship through a contemporary lens. Natural light is filtered with soft curtains and complemented by selective artificial lighting, reinforcing a calm, authentic atmosphere that privileges durability and ease of maintenance.
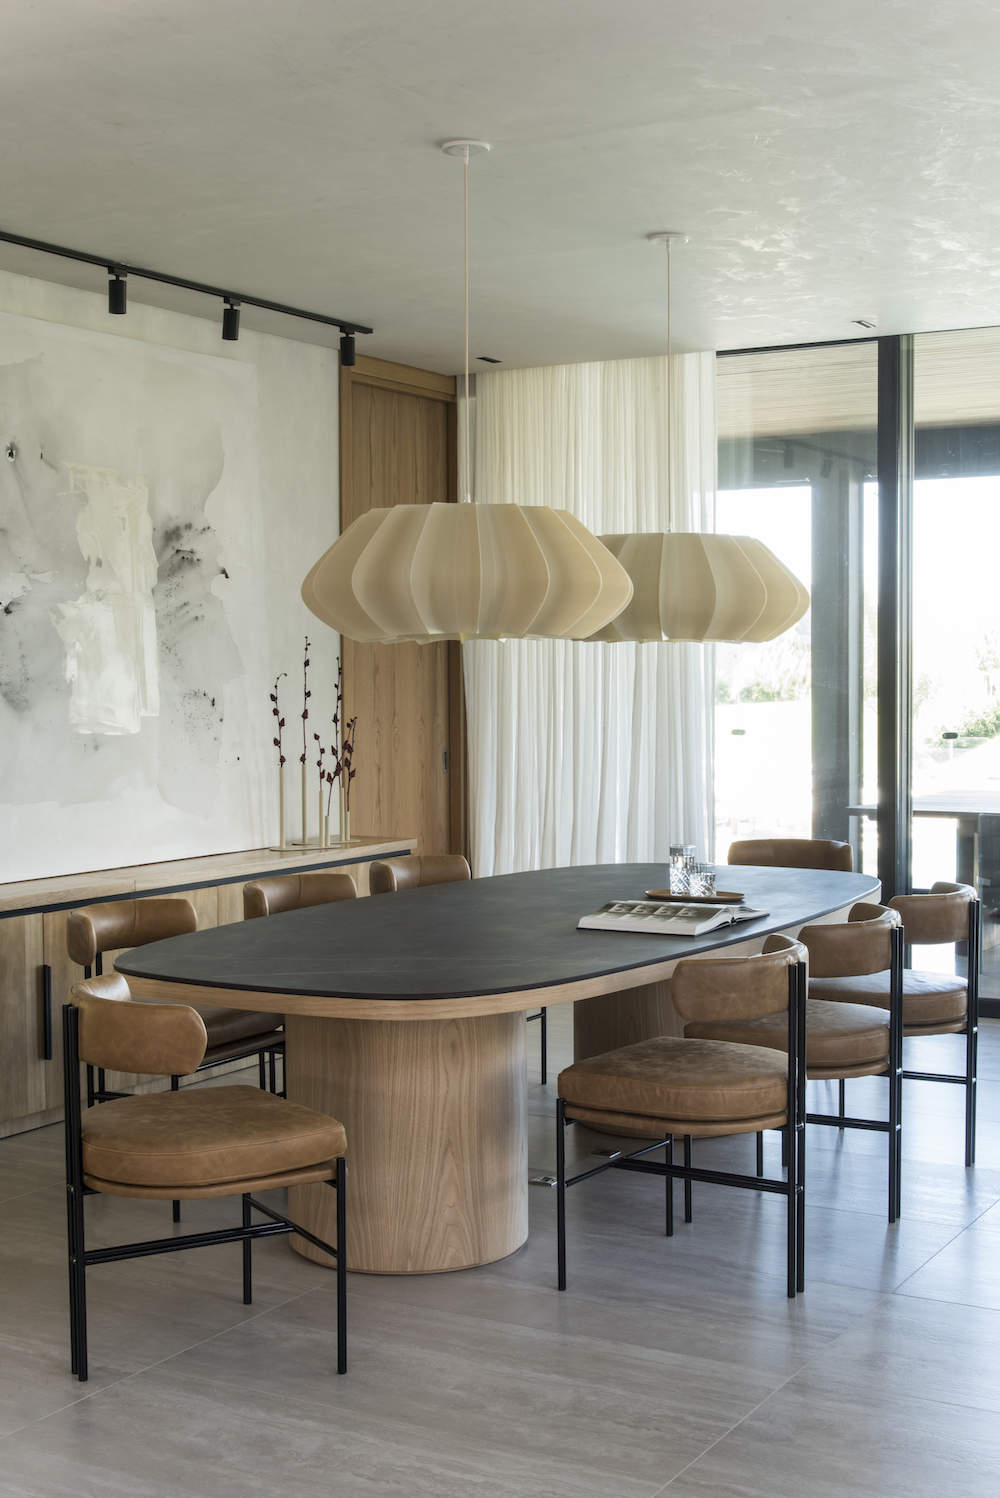
In the social core, dining and living integrate seamlessly. The Kayla dining table — with its rounded form, generous scale, and Dekton surface — pairs with light, permeable chairs and a duo of suspended lamps aligned to illuminate the full length. To the side, a wooden and dark-stone bar—with sliding doors to reveal or conceal glassware — anchors more intimate use and extends outdoors with a grill that mirrors the same materials and chromatic palette. Hospitality becomes operational: fluid for everyday use, versatile for entertaining, and consistent with the landscape.
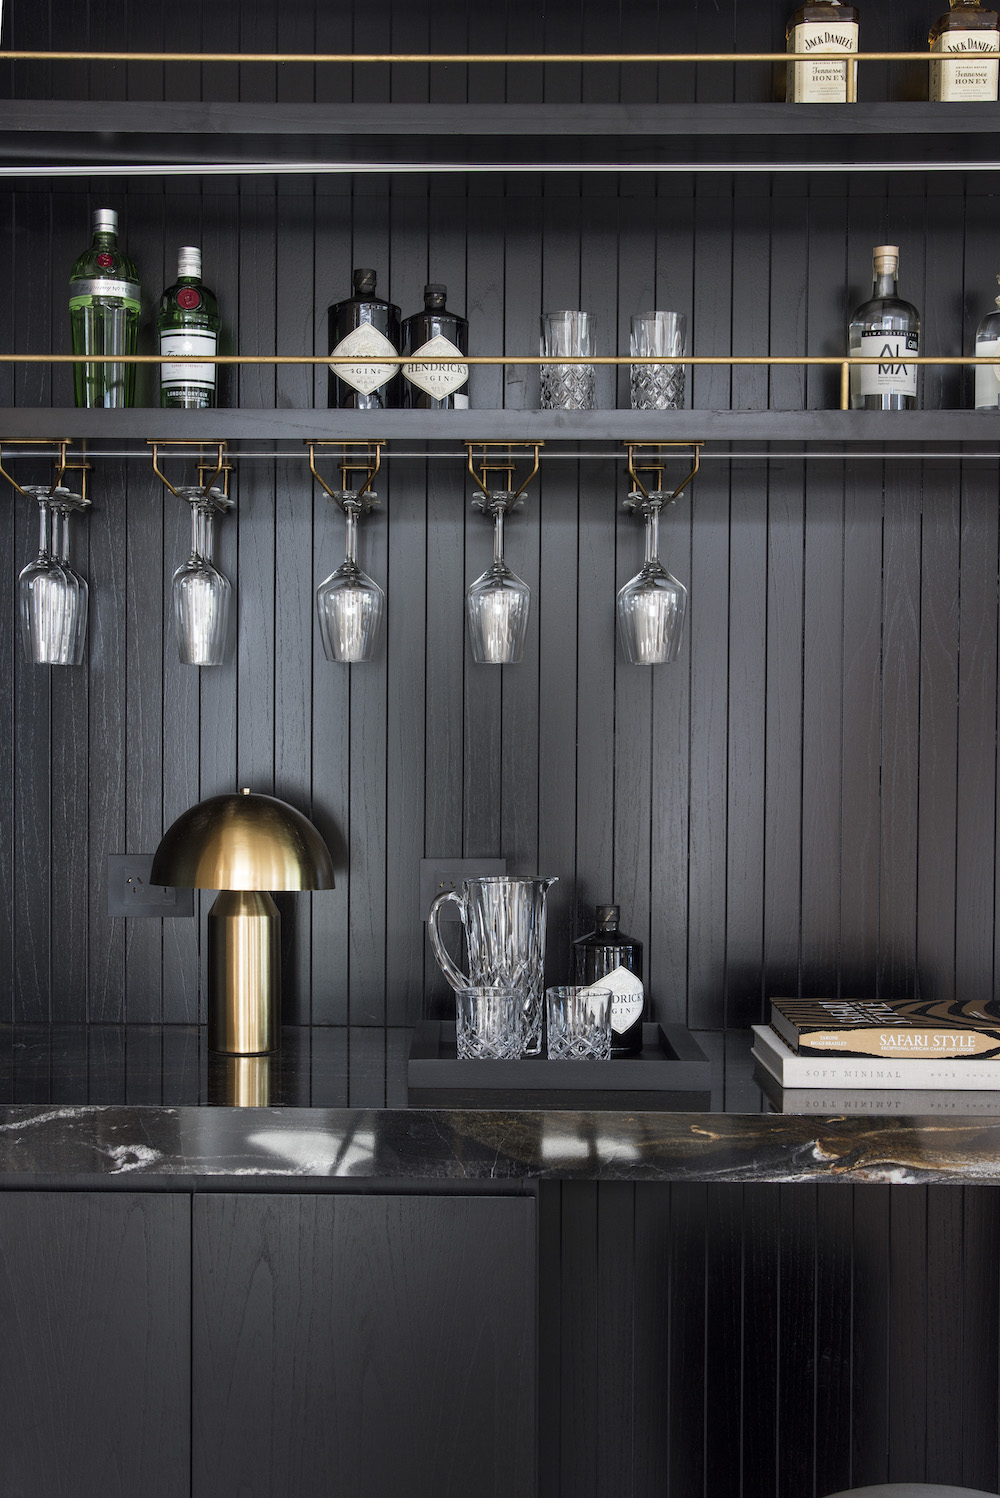
Daily functionality is resolved with custom carpentry alternating open and closed storage, enabling continuous circulation and uncluttered spaces. Technology integrates discreetly: lighting and sound are controlled through home automation, enhancing the domestic experience without disturbing visual calm. Long-lasting materials, the use of natural light, and cross-ventilation prioritize a passive sustainability approach, with a focus on durability, environmental comfort, and efficiency in daily life.
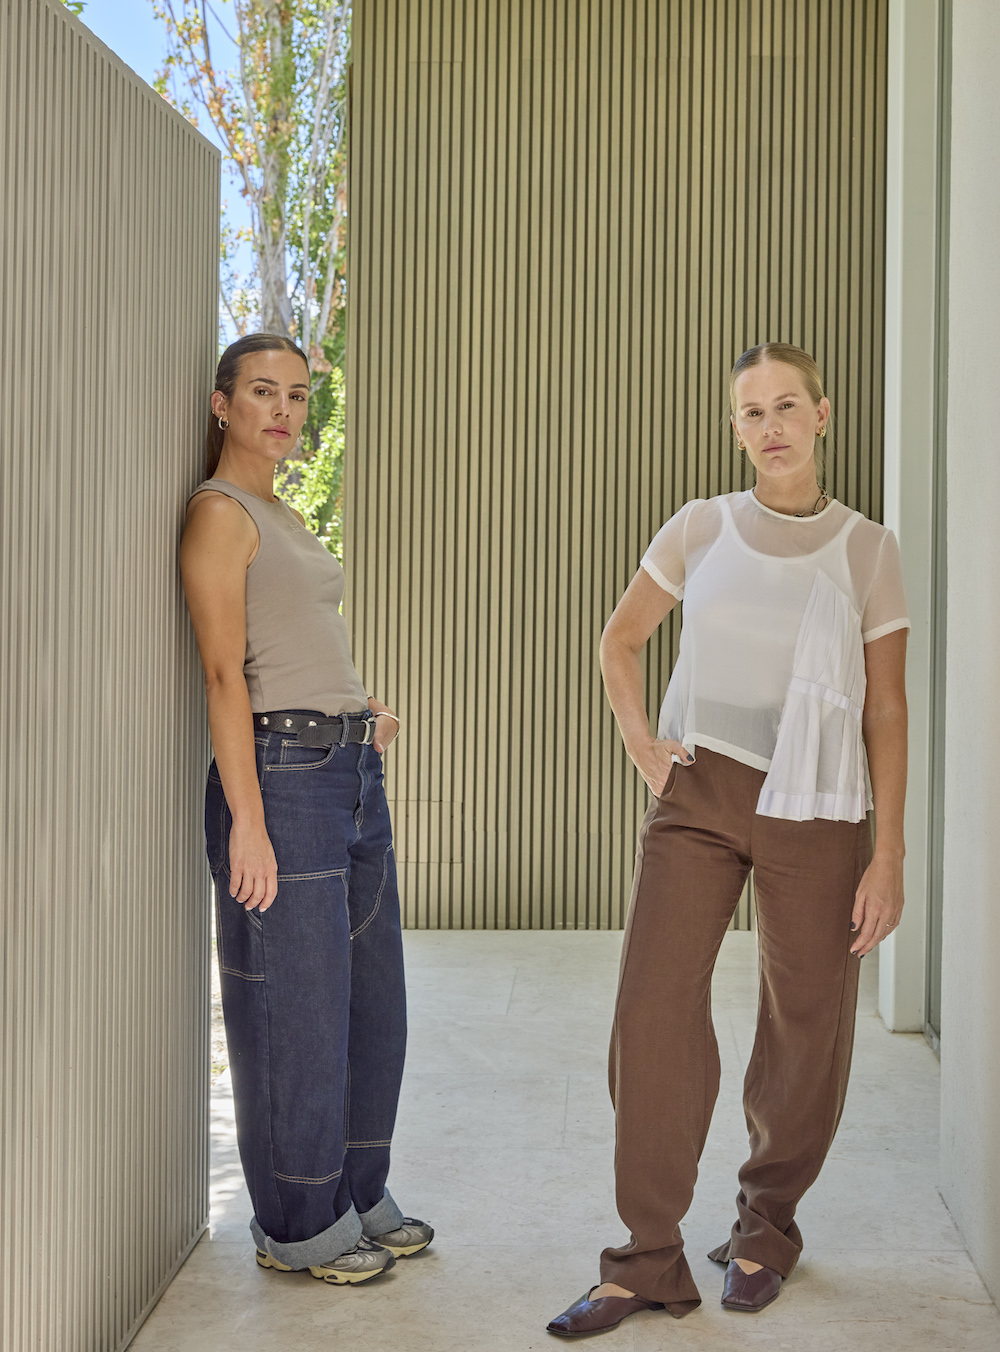
Casa Zonda synthesizes the philosophy of Melazza Mobili, rooted in context, craft, and a subtle, enduring elegance, as well as a collaborative spirit complementing clear, generous architecture. The project achieves equilibrium between precision and warmth, emotion and functionality, to create a home that privileges sensorial well-being, order, and emotional resonance. In Tigre, by the lake, it asserts that the true value of design lies in making the everyday naturally exceptional.
Photography by Pompi Gutnisky.
Like what you see? Get it first with a subscription to aspire design and home magazine.