
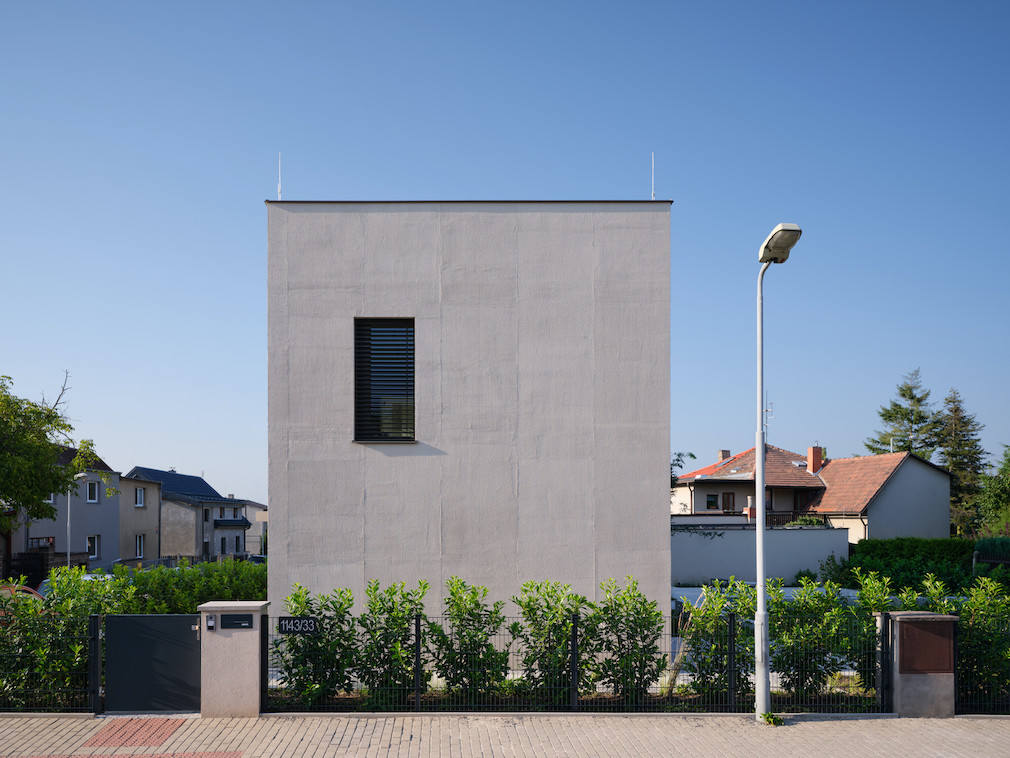
In Prague’s Čakovice district, this family house combines a restrained cubic form with a spatial layout shaped around visual connection and everyday interaction. Referencing the tradition of Czech functionalism through its form and minimal material palette, architecture firm edit! balanced clarity and openness with the practical needs of family life.
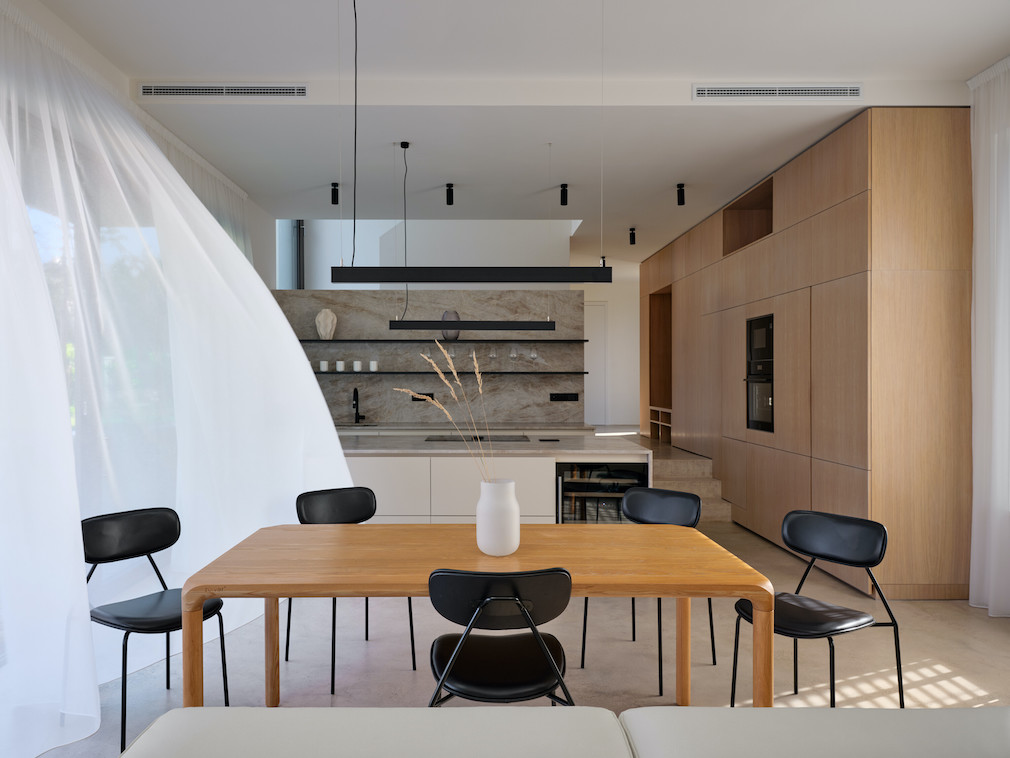
A central gallery links the two floors, creating visual continuity across the interior. The structural and formal simplicity of the building is counterbalanced by an irregular composition of windows responding to interior relationships, views, and the movement of daylight throughout the day. The house uses restraint as an active spatial tool: openness, visual permeability, and carefully calibrated proportions shape a domestic environment that remains both connected and adaptable to everyday family life.
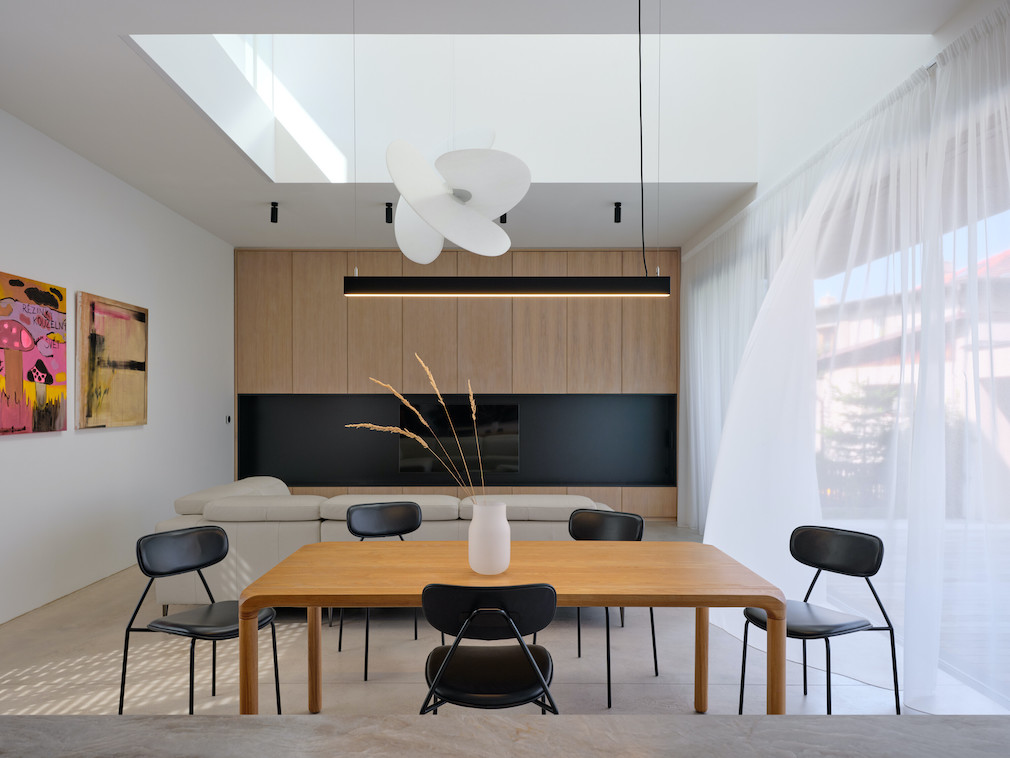
Daylight plays a key role in the design. Thanks to the considered arrangement of the upper floor, western light also reaches the east-facing living room. As a result, the space is filled with natural light throughout the day, allowing its atmosphere to shift with the time of day and season.
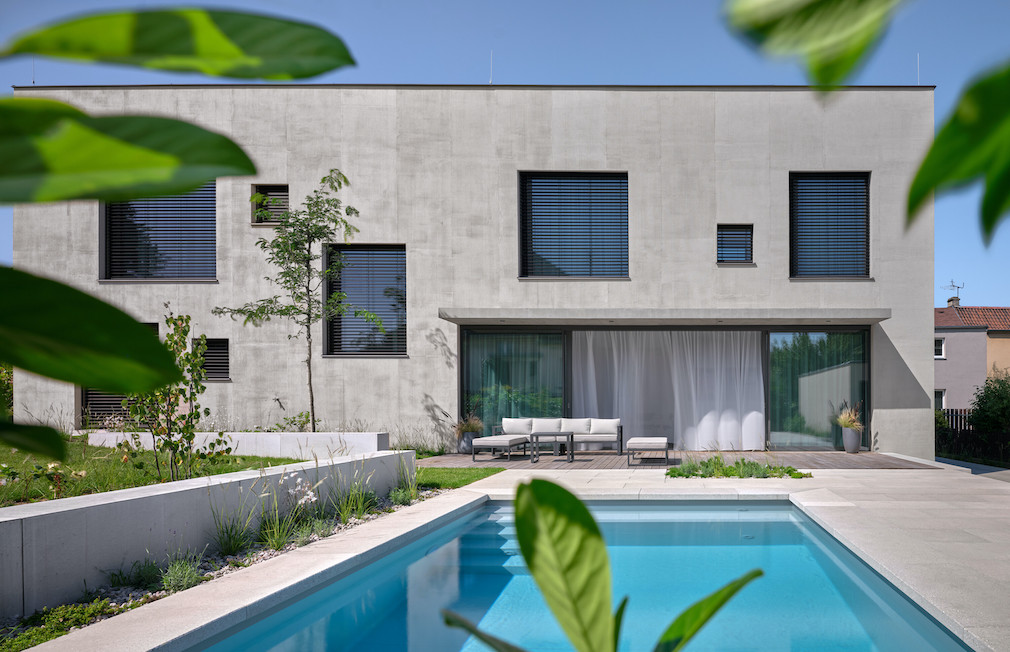
The living room extends directly into the garden, which is enclosed by a tall hedge providing privacy and screening the interior from surrounding views. The garden was designed by Partero Studio, with construction carried out by Rojami.
Photography by BoysPlayNice.
Like what you see? Get it first with a subscription to aspire design and home magazine.