
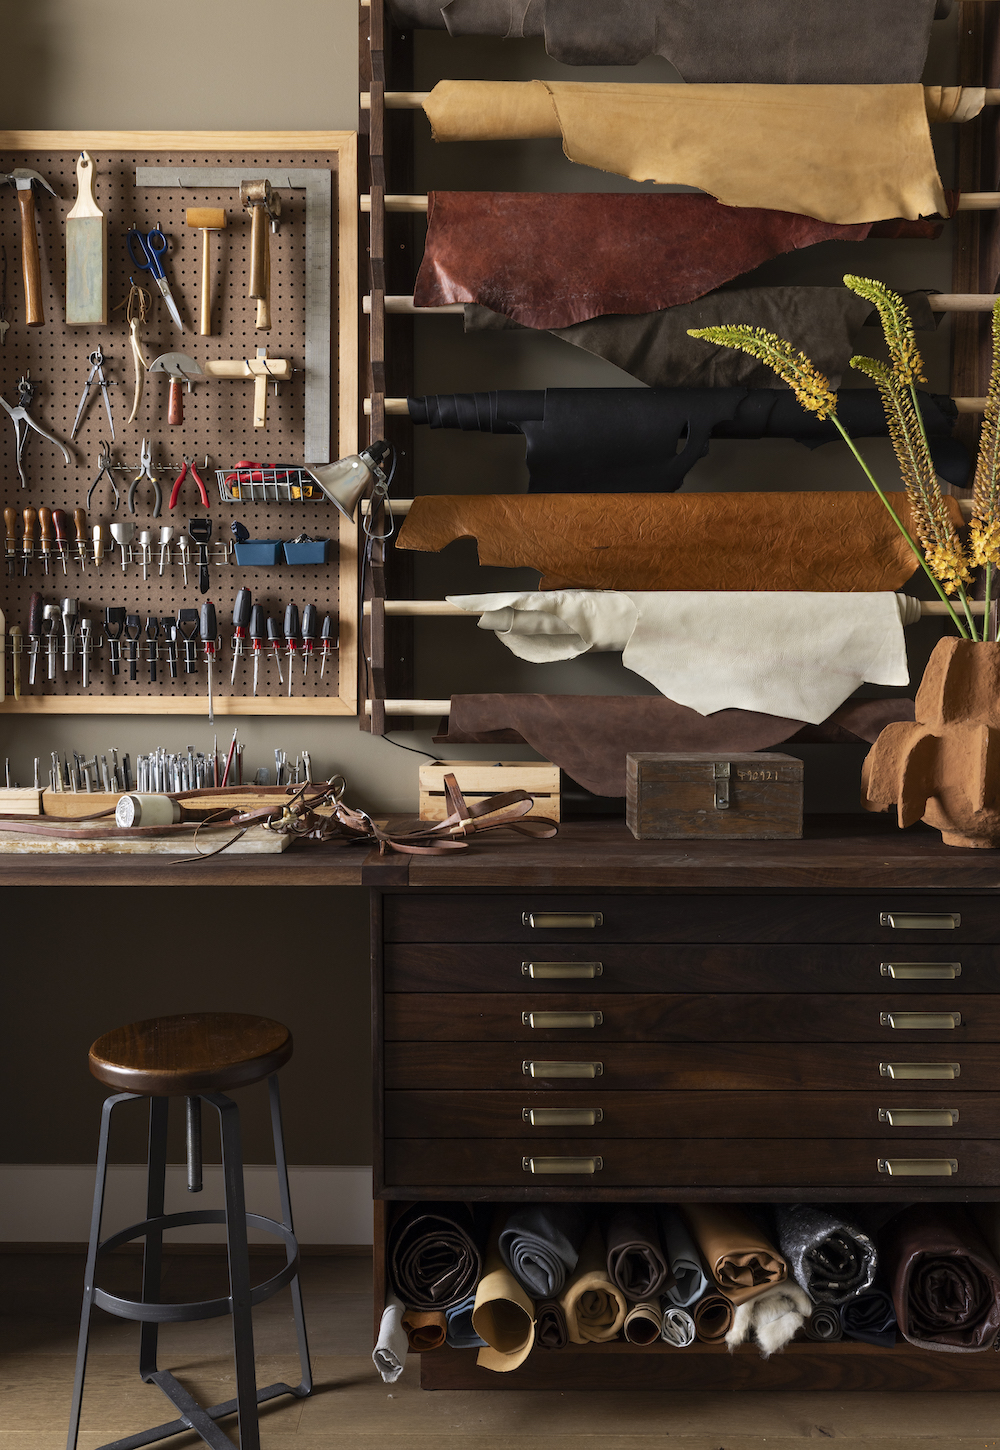
When a client requests an interior that leans heavily into American West style, Rainey Richardson Interiors accomplishes it without using dated design clichés. Instead, the husband-and-wife team of Rainey (the design lead) and Tom (the business and operations engine) compose spaces that are deeply personal. Forget rough-sawn rustic; this home swaps a log-cabin core for desert hues, killer lighting and sentimental curation. Here, the couple shares insights about how they transmuted the iconic spirit of American cowboy culture into something fresh.
What roles do each of you play when approaching a new project?
Rainey Richardson: On paper, it’s highly compartmentalized. As principal, I head the design team and oversee all creative aspects. Tom handles our books, the back office, financials and our remodeling crews. However, from time to time Tom fancies himself a designer, and I have to gently remind him that he is, in fact, not one.
Tom Richardson: Unless, of course, I have a brilliant idea that gets incorporated into the project without getting any credit! But that’s okay. I just want us all to win.
RR: When we do our week-long installs, Tom is completely hands-on. He supports the design team with logistics and manages the heavy lifting of the installation.
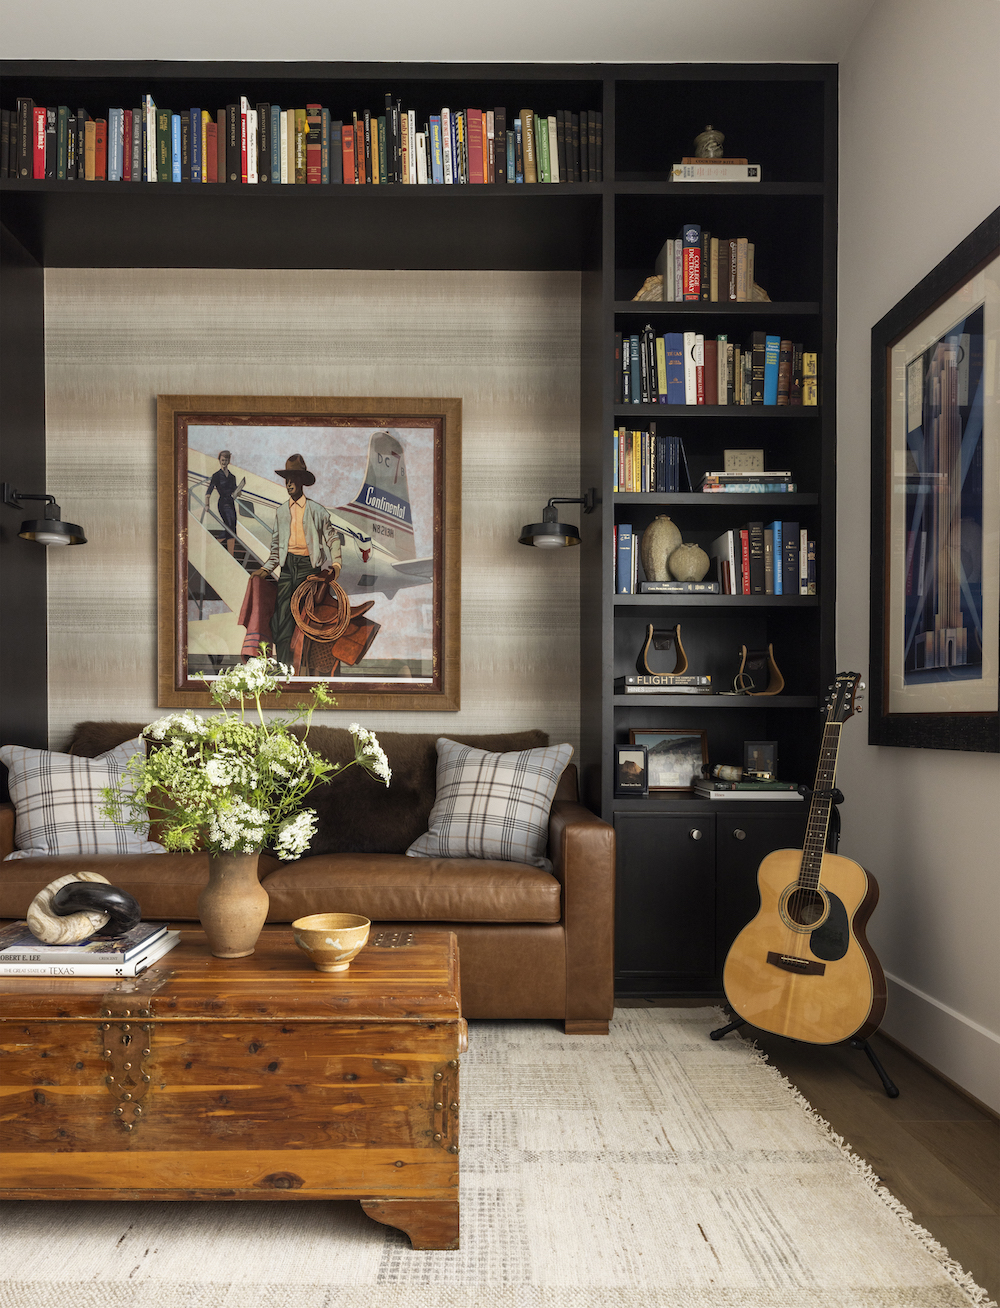
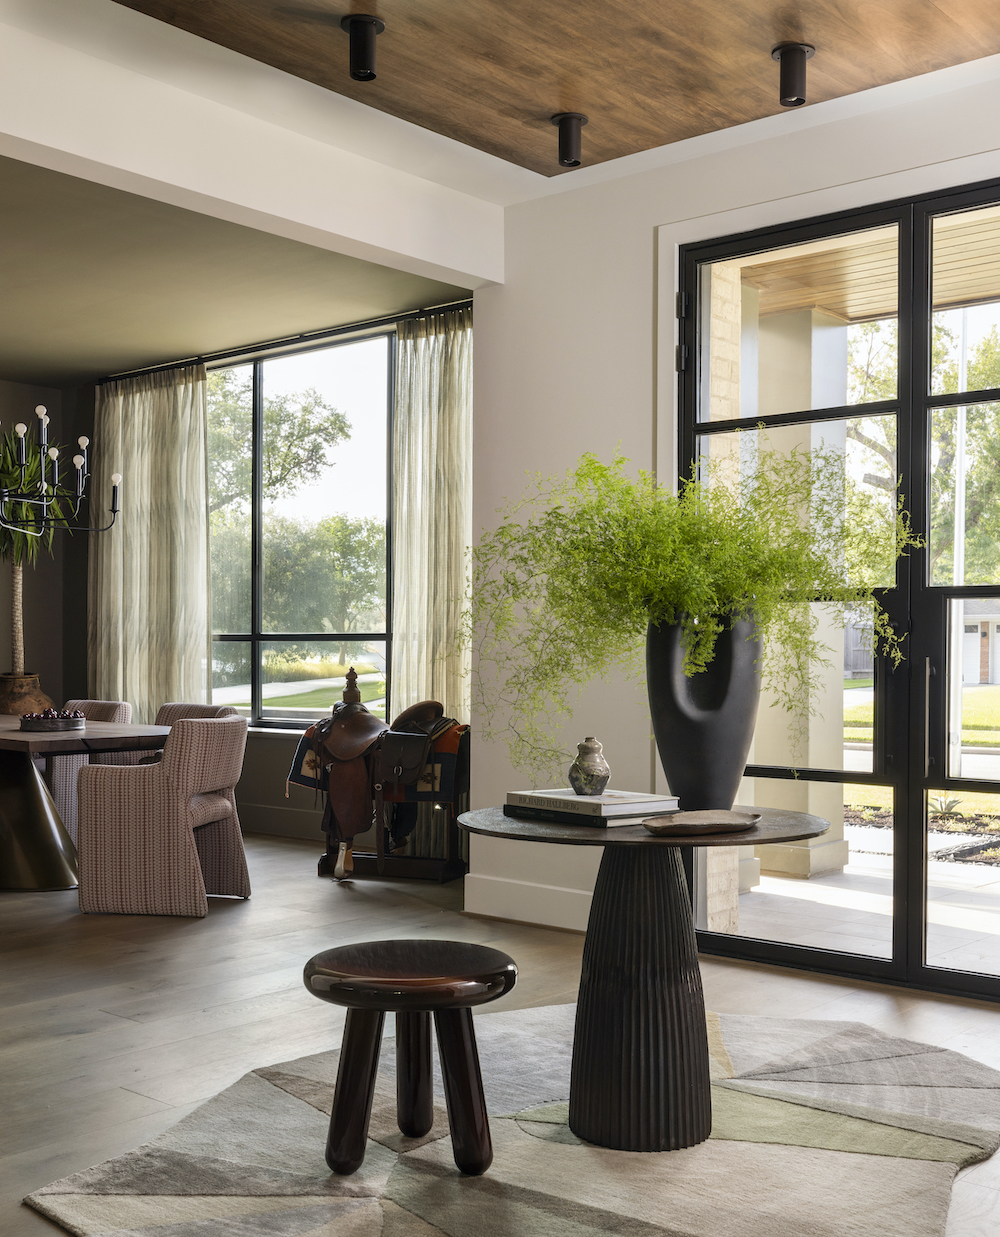
TR: What stood out to me about working on this project was the sheer variety of elements. The home’s architecture leans modern, but the interior tells a different story. What Rainey created is a beautiful mash- up. The cowboy element was inspired by the client, who spent a few years working on a ranch.
The cowboy aesthetic gives the rooms a relaxed, lived-in feel. How did you develop this style with such sophistication?
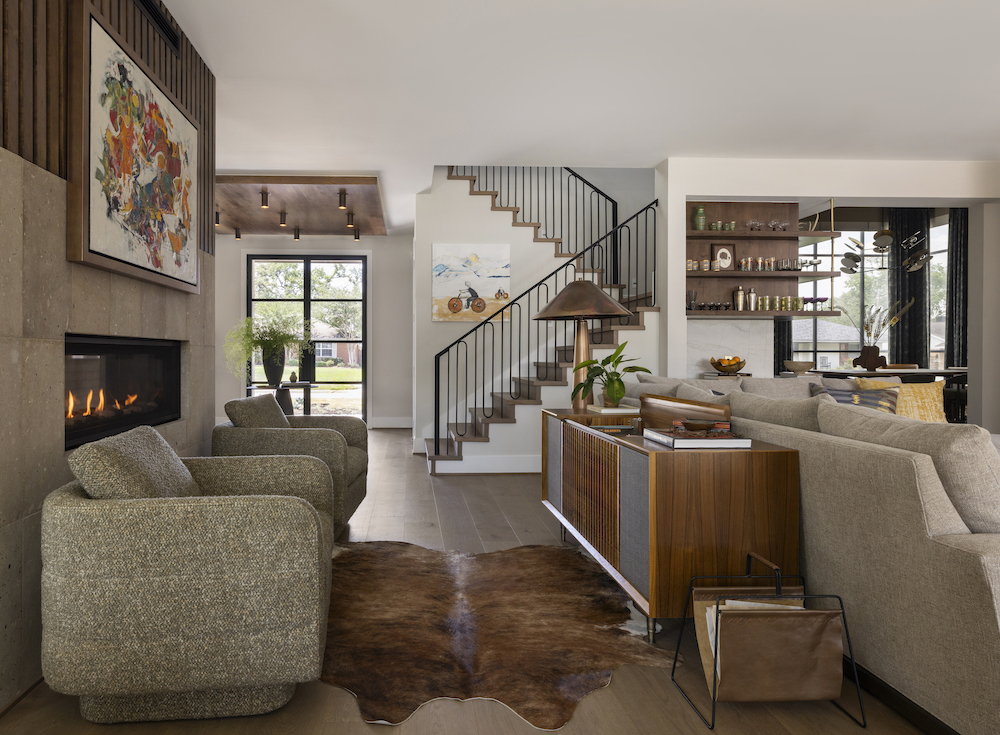
RR: A desert-inspired color palette drove the entire scheme. I encouraged the client to lean a bit heavier into the cowboy theme than they’d initially planned because it felt deeply rooted in their story. We also incorporated a Palm Springs vibe for the outdoor spaces. Inside, we avoided dark stains in favor of caramel tones and lighter woods to add dimension. To keep the look elevated, we steered clear of rough-sawn wood or rustic elements, focusing instead on gorgeous fabrics, hand-knotted wool rugs and killer lighting.
Which room stands out as the ultimate gathering space?
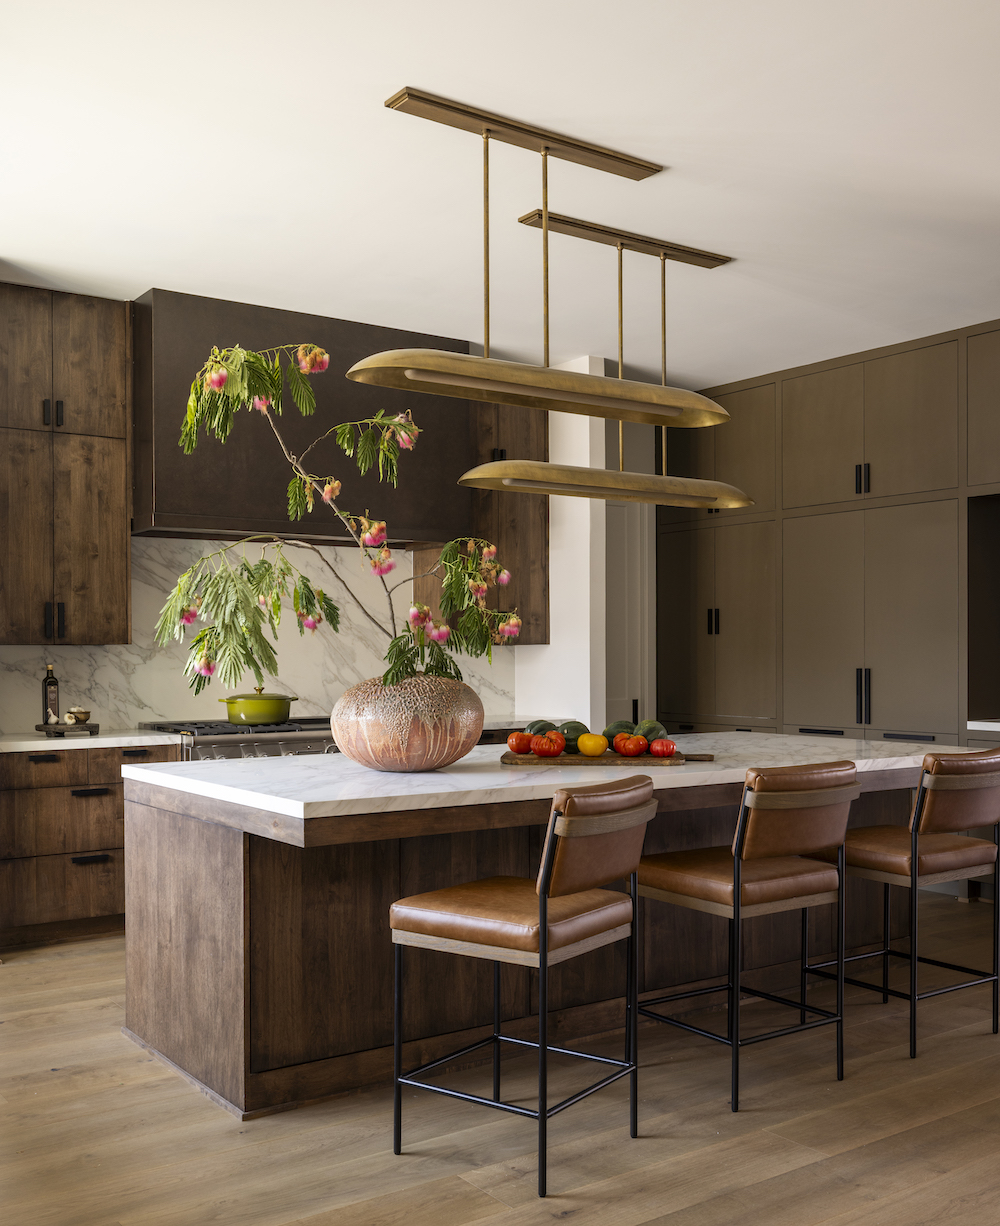
RR: Definitely the kitchen. We designed it with four feet of clearance around the island — six feet near the fireplace — so people can gather comfortably. The breakfast room is the real jewel box. Tucked perfectly between the kitchen and living room, it’s a cozy nook for intimate gatherings.
This or That
Cowboy Culture: John Wayne or Clint Eastwood?
RR: John Wayne. I’m drawn to his unwavering authenticity and individualism.
TR: That’s a tough one. I’ll say Clint Eastwood. He has a lot of great quotes in movies like “The Good, the Bad and the Ugly.”
Couple Time: Date night or family fun?
RR: Date night. We are empty nesters and guard our time together and count it as sacred. We’ve always been better together.
TR: Definitely date night. And… we laugh a lot! After almost 40 years together, we are still crazy about each other.
Great Outdoors: Fall hike or beach walk?
RR: We love to hike! Not like scale the side of a sheer mountain, but mid- level hiking through nature is our jam!
TR: Fall hike, and if it’s in Santa Fe, it’s even more perfect.
Photography by Julie Soefer.
Styling by Jessica Holtam.
Like what you see? Get it first with a subscription to aspire design and home magazine.