
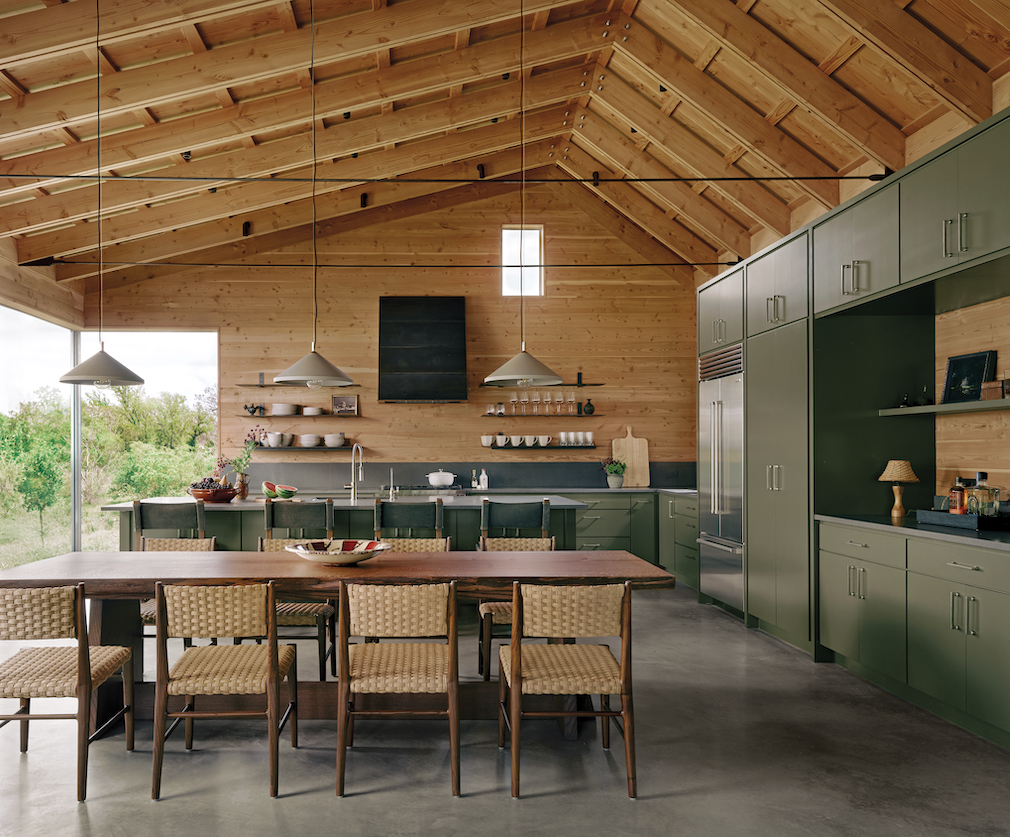
In our monitored, mediated world, the joy of the chance encounter seems almost like a thing of the past. Yelp and influencers have seen to that. Surprise isn’t prized; making the right move is. But for a first-time visitor to this home in the heart of Texas Hill Country, the sense of happening upon something – rather than merely arriving – resonates welcomingly.
Designed by Austin-based Furman + Keil Architects, this empty-nesters’ getaway sits on a bluff overlooking the Colorado River at the end of a mile-long gravel road. “Its siting on the riverbank was determined at the first meeting here with the client, who walked the old split-rail fence along the bluff edge until they came to a place where the tree line opens to allow longer views upriver,” recalls FKA principal Troy Miller. “They knelt to look through the fence and said, ‘This is the view.’”
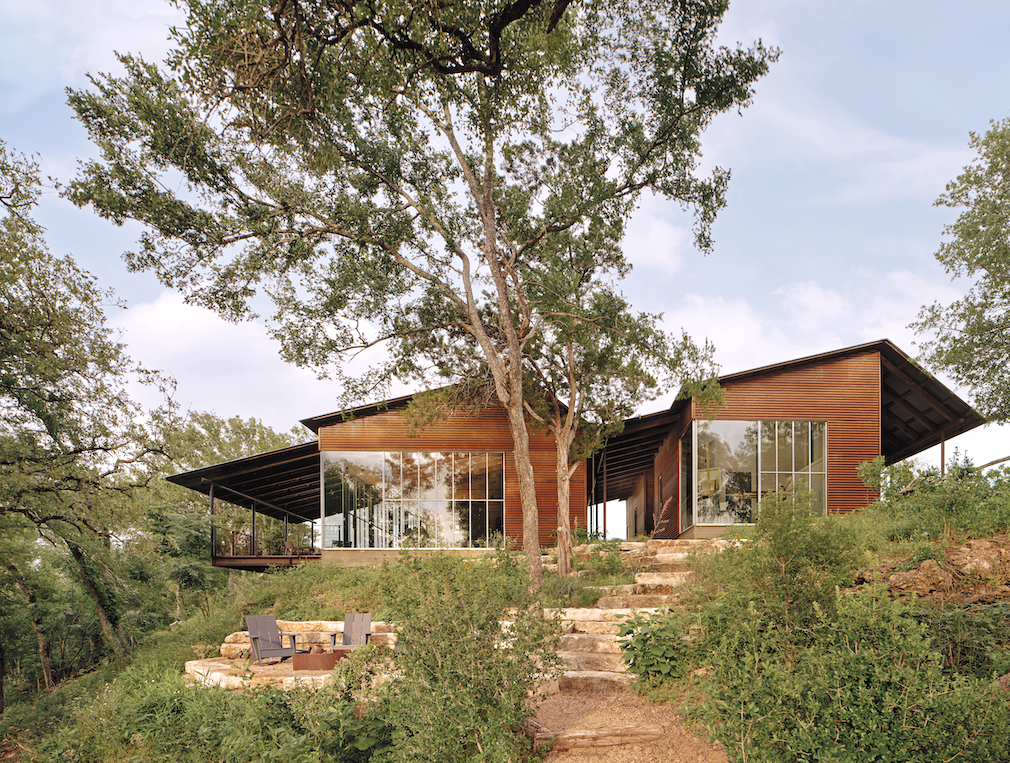
A former homestead, the property is conceived as a camp, with corrugated metal, steel pipe, gabled forms, porches and breezeways echoing traditional ranch structures. “The guiding principle for the material selections, both interior and exterior, was to use materials that have natural finishes meant to age and weather gracefully in their environment,” describes Miller, who worked with Classic Constructors and the interior design firm Ashby Collective to realize the project.
Comprising three volumes united by a roof that reads wonderfully in profile like a piece of unfolded origami, the building was designed to meet a two-pronged program. “It is always a bit of a trick to bridge the gap between cozy enough for two people and inviting and comfortable for 10-20,” observes Miller.
“To achieve this, we tried to keep the scale of the spaces modest while maintaining an open plan in the public areas, interior and exterior, avoiding compartmentalized spaces to better serve larger groups. The exterior breezeways provide circulation within the structure while providing connection to other outdoor areas and pathways leading to the grill area, fire pit and shoreline. These breezeways, known locally as dog runs, also aid in mitigating the harsh climate.” As Miller explains, “The north-south breezeway at the entry catches the prevailing spring and summer breezes coming from the south, while the east-west breezeway creates ventilation by funneling breezes created by the river that blow up the bluff through the structure.”
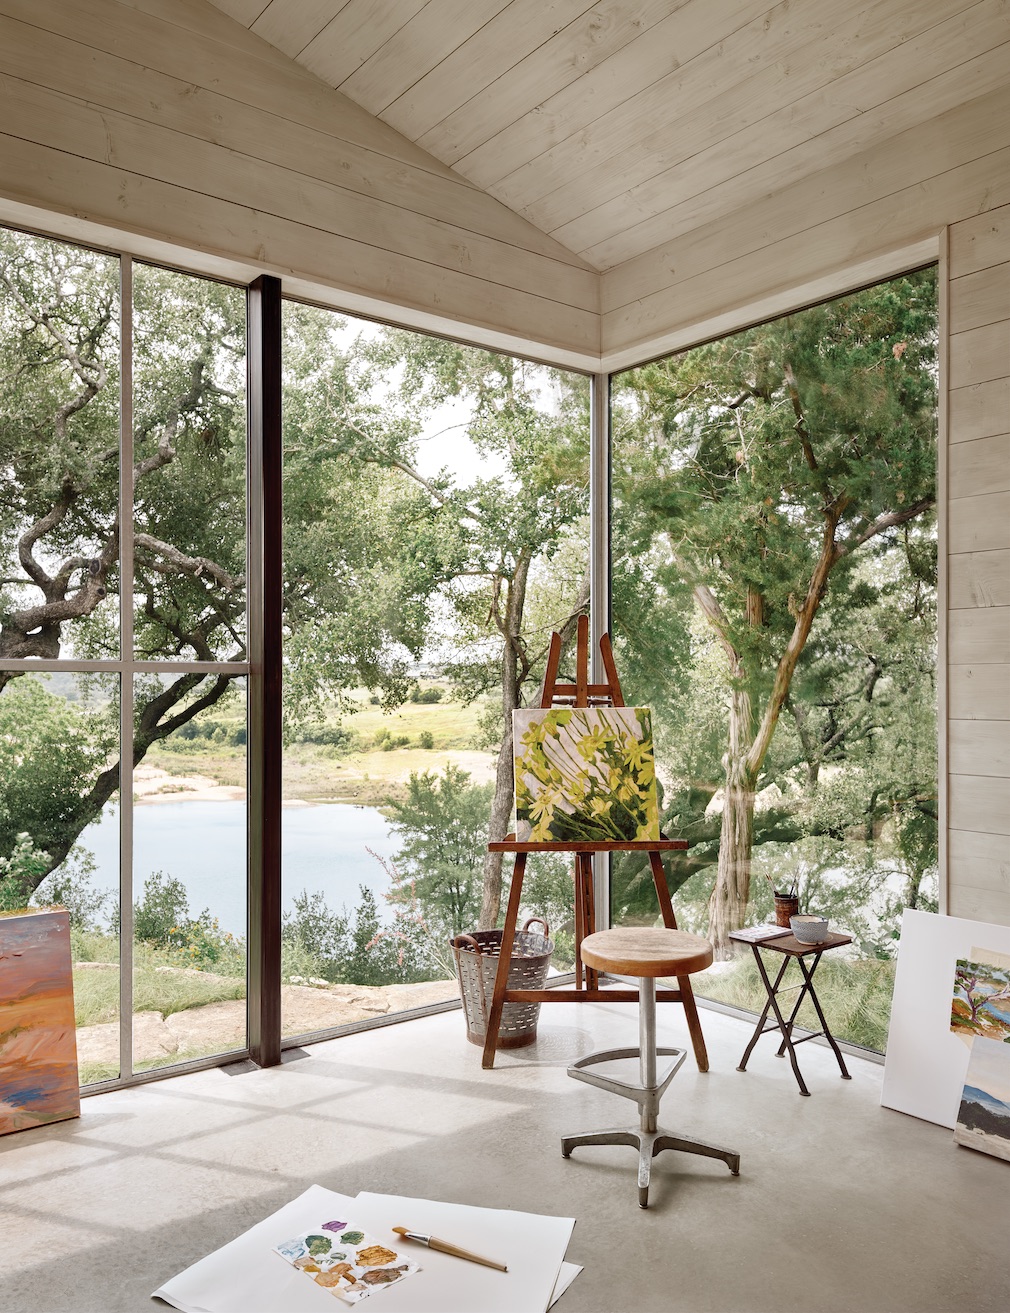
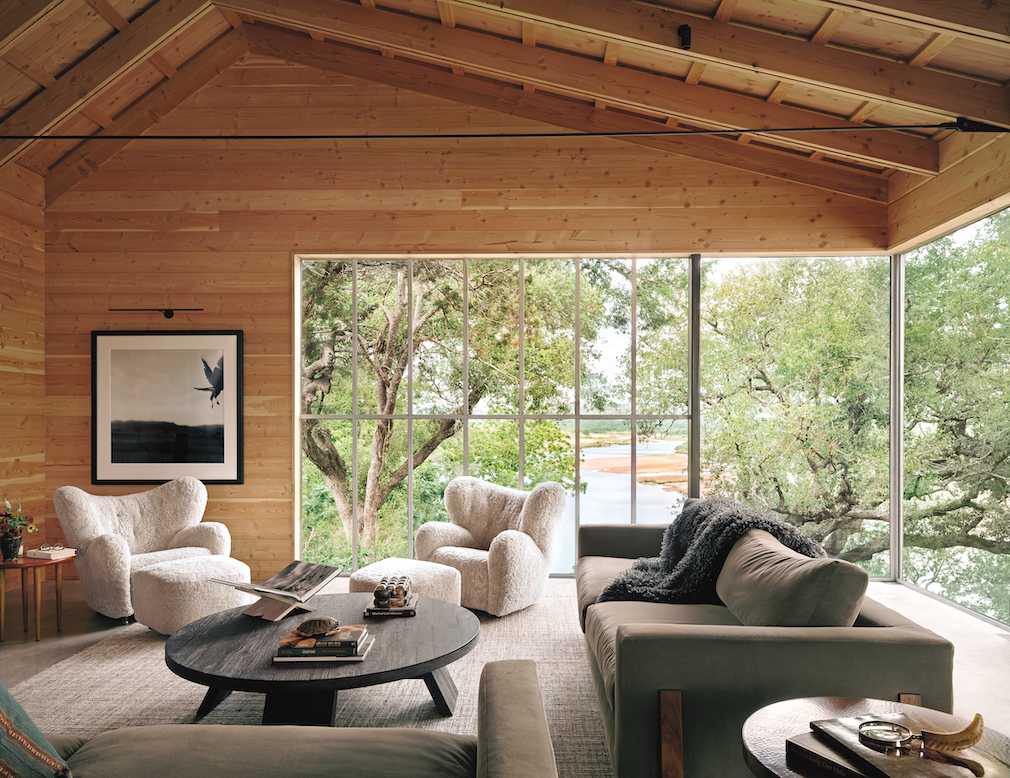
The interior detailing and the building’s material palette generate a sort of minimalist rusticity. All the exposed wood in the main living area, where the pitched ceiling rises to 15 feet, is raw Douglas fir, and the floor is sealed concrete. The corner of the homeowner’s art studio is wrapped in expansive sheets of glass, offering a view of mature trees and the Colorado River beyond.
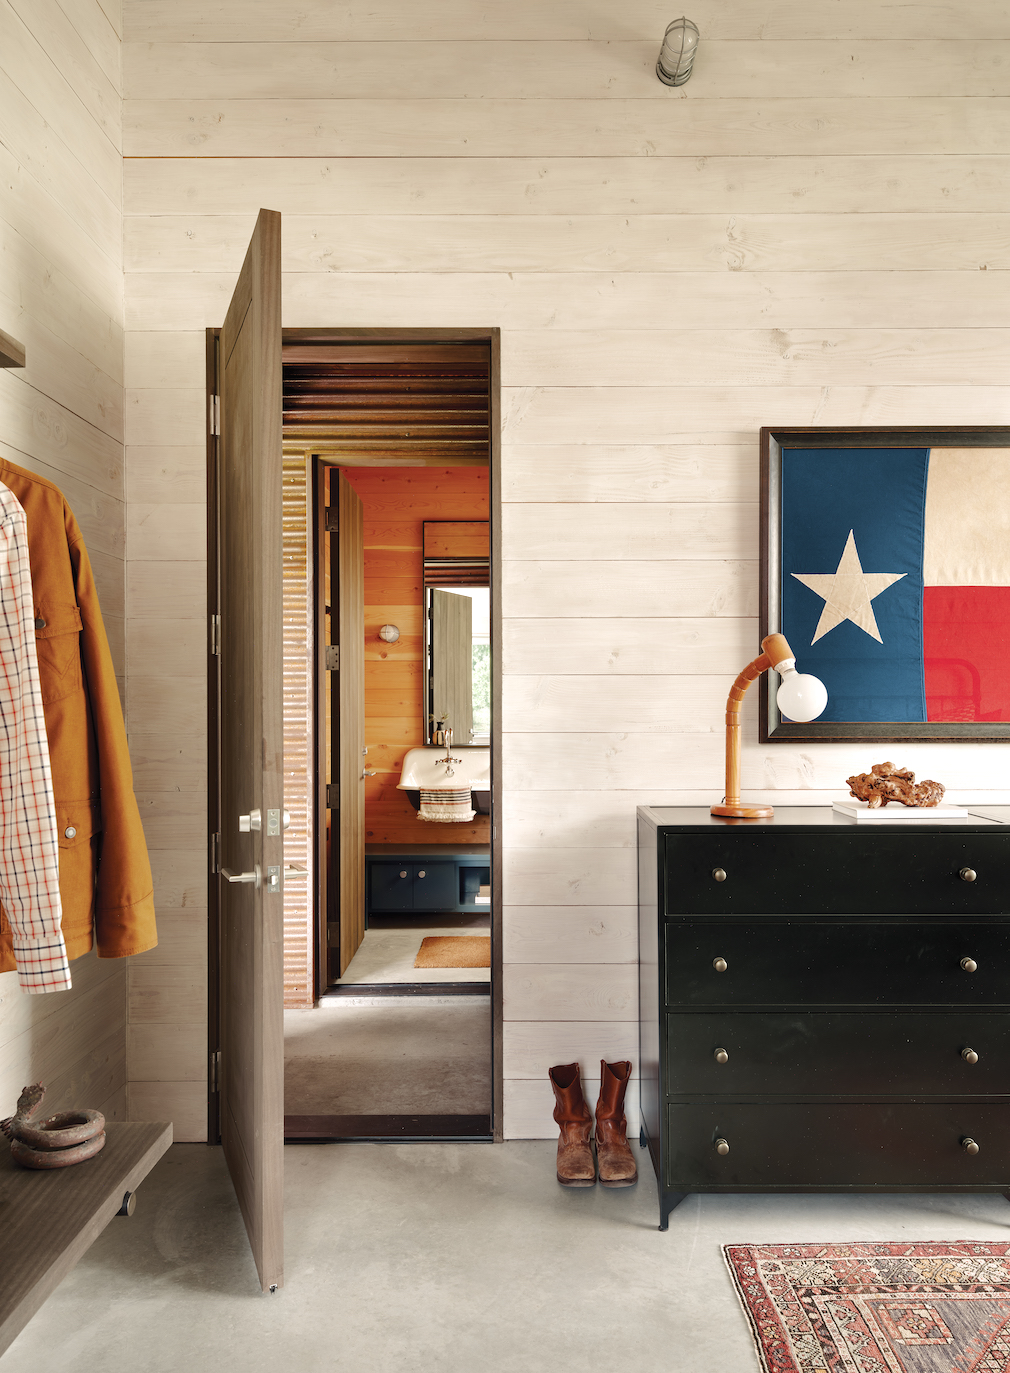
The home’s furnishings, a gathering assembled by Austin’s Ashby Collective, are assuredly cohesive, from the custom red oak dining table trimmed in a dark walnut stain (accompanied by chairs with hand- woven, basket-weave backs and seats) to a pair of shearling-clad Tired Man Chairs by Eternity Modern perched beside a kiln-dried Sparrow Coffee Table from Four Hands Home in the living room. An antique Oushak runner anchors the workspace in the kitchen, where a refreshingly no-nonsense, FKA-designed steel hood hangs above the stove. Whitewashed Douglas fir covers the walls and ceiling of a guest bedroom, where a midcentury lamp discovered at the Round Top Antiques Fair sits atop a new dresser made of steel.
Smartly designed and stylishly outfitted, this Texas retreat is a perfectly proportioned envelope for what really matters: good times, alone or with family, with nature all around. As they say in Texas, “If that ain’t a fact, God’s a possum.”
Photography by Casey Dunn.
Like what you see? Get it first with a subscription to aspire design and home magazine.