
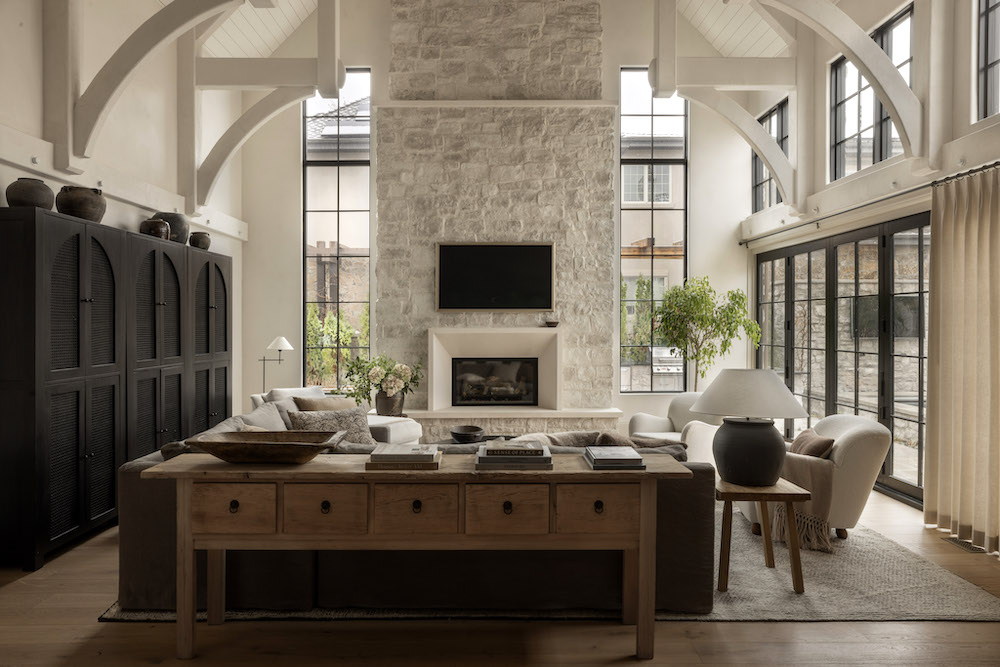
Project Details
Interior Designer: Jen Dean of Jede Interiors
Location: Orem, Utah
Client Review: I designed this home for my twin sister and her family. She wanted a space where their kids would want to bring their friends over and hang out at home. It was the first time I designed for her. We do have similar tastes, but there are some differences: I would present a couple of options and sometimes be surprised by her selections, but it was great.
I’ve [worked on] projects with her since, and it’s always great when [the client] is somebody you know and care about. I can look for ways to incorporate some meaning into the home: I know where her favorite place for [an item] is or can reference a moment that meant a lot to her family.
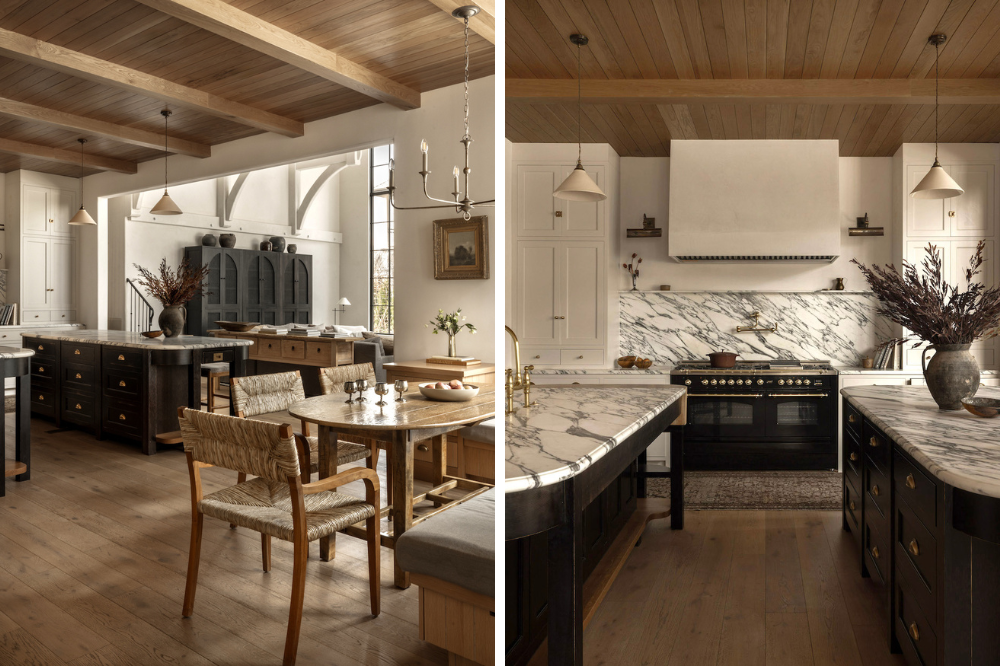
Design Aims: They travel a lot and are really drawn to Europe, so we tried to carry that throughout the home. We’re calling it a “modern European vibe.” We were trying to capture that almost Old-World European feeling with [a sense of] timelessness: Somewhere you could change out a few accessories and feel like it’s refreshed, but not [a place] you would have to redesign.
The whole project has plaster, which [brings] movement to the walls. When we were choosing the flooring, we really wanted something that was aged, so we have an aged limestone that has this subtle, tumbled feeling. Then, we paired it with natural materials like the wood-clad ceiling, an aged wooden console, and an iron railing.
Designer Spotlight
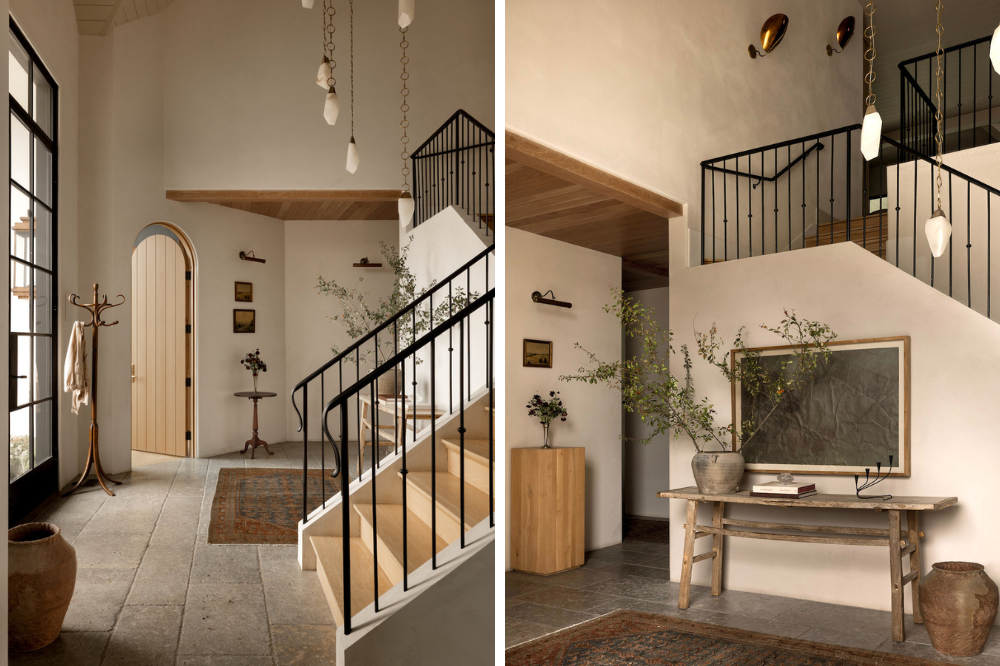
The entryway turned out so well and [creates] a moment when you’re welcoming people into a beautiful experience with our custom chandelier made with alabaster stones. It’s a tall ceiling, and we wanted to subtly bring people’s eyes up through the iron railings. [The pendant] goes along with that same story we’re telling with all the natural materials, and it gives a little more depth and character.
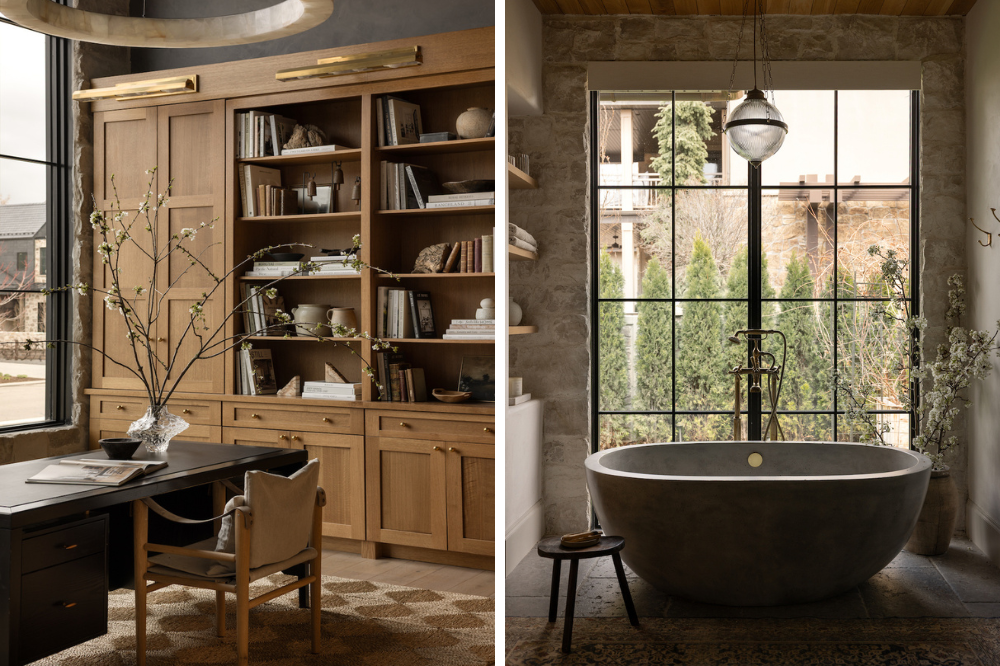
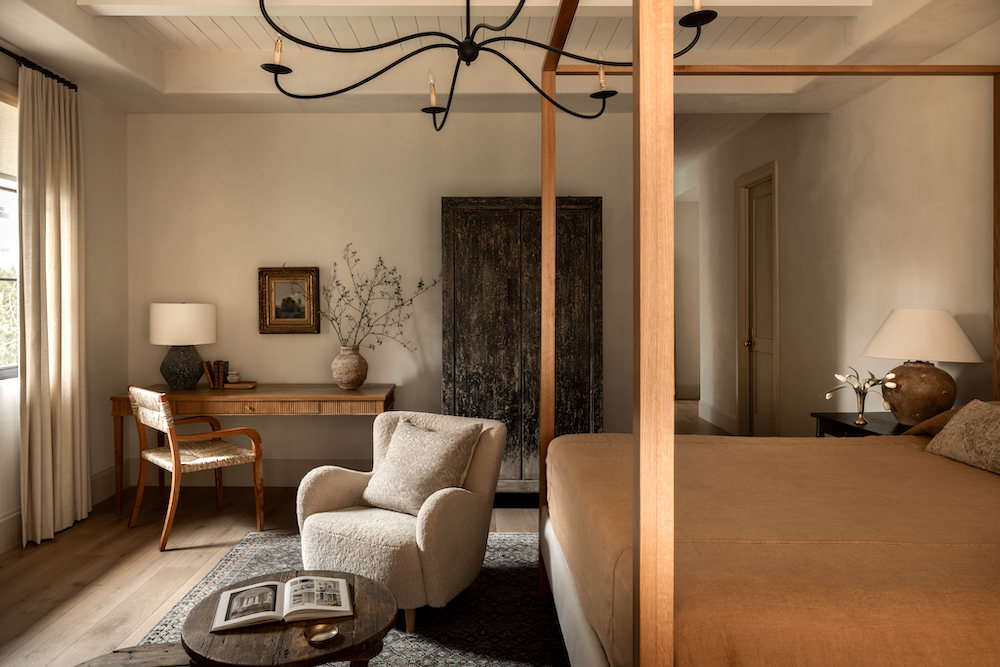
I also really love the [primary] suite. We were trying to create this retreat that felt like a European hotel. Elevated yet calming. We used plaster to create that texture and movement, but also [added] creamy whites and calming colors. [In the bathroom], we used a limestone floor that blended in with the stone tub.
It was important for my sister to create these moments and activities that could bring her kids home. They love to watch movies, so they use the movie room a lot. It’s another gathering room where you’re doing something different as a family, or the kids can have fun with their friends.
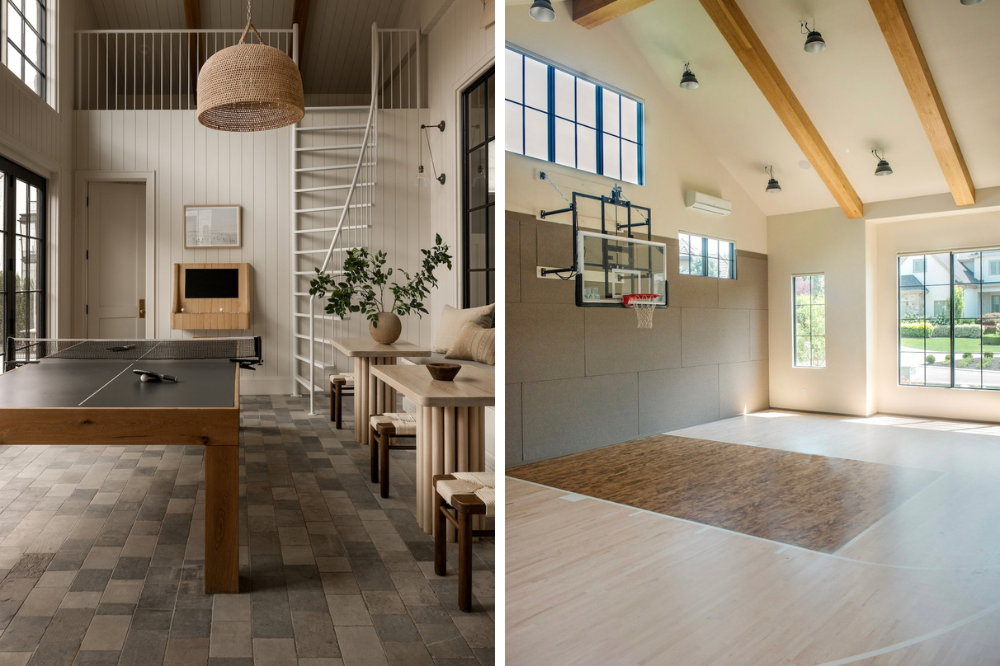
The basketball court was a balance between beauty and function. We [added] a durable, upholstered wall so we didn’t have beautiful plaster being ruined, and there’s no glass in there. There are lights that hang down, but they’re ones that can get banged up and won’t break if someone throws a ball at them. But we did have some fun design moments in the basketball court, like wooden beams to give it more character and depth.
We kept going back to family, gathering, and [a sense of] calm. This home is like your casual friend who is there to give you a hug when you need it.
Photography by Shade Degges.
Like what you see? Get it first with a subscription to aspire design and home magazine.