
As Interconnected Changeable Environments, the Showhome Experience by Jennifer Farrell continues to unfold, the design journey moves beyond the walls of its three residences and into the landscape that connects them. Here, the exterior is not an afterthought or finishing layer, but an essential part of the experience — one that begins with arrival and continues through pathways, terraces, gathering spaces and quiet moments of retreat.
Set against centuries-old architecture and the vineyards of Bordeaux, Farrell approaches the grounds with the same philosophy that has shaped every interior: honoring history while creating environments that respond to contemporary life. Weathered limestone meets black steel and glass; indoor materials find new expressions outdoors; and landscape, light and movement create connections between three distinct homes. Even the journey across the property has been carefully choreographed, allowing moments of discovery, pause and transition to become part of the design itself.
In this latest chapter of aspire’s journey through Interconnected Changeable Environments, Farrell shares how the exterior completes the story — transforming the property into what she describes as a living ecosystem where architecture, landscape and human experience exist in constant conversation.
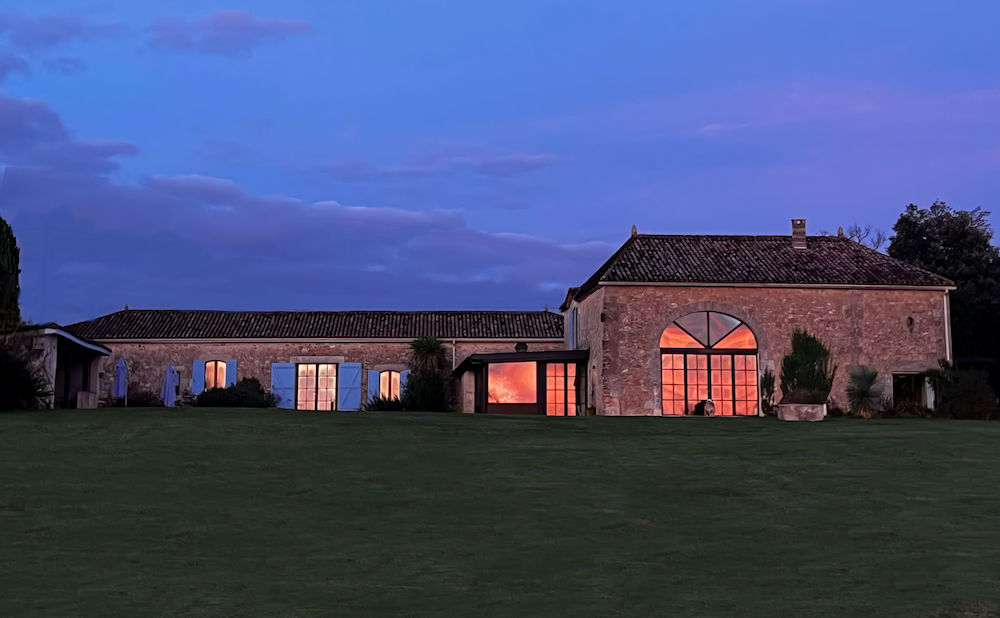
At Interconnected Changeable Environments (I.C.E. House), the experience extends far beyond the interiors. How did you approach the exterior as part of the overall design story?
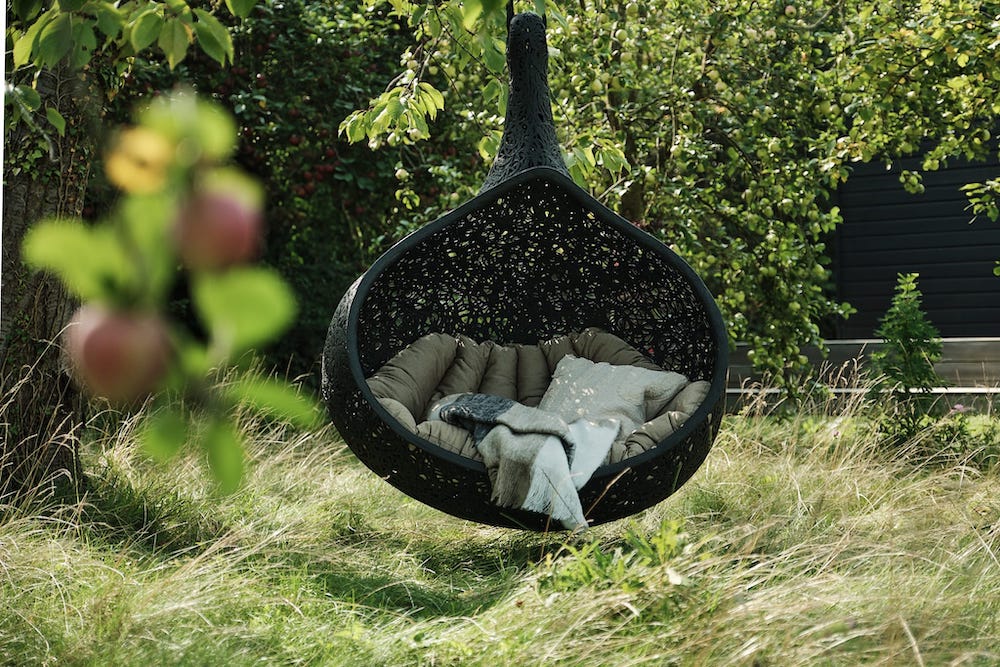
Jennifer Farrell: I’ve always believed that a home’s story begins long before you cross the threshold, so the exterior had to feel like the first chapter of our narrative. Every path, planting, and seating moment was designed to echo the interior philosophy of interconnected environments. Even the sculptural outdoor furnishings from Unknown Nordic, crafted from basalt fibers extracted from lava, helped anchor the exterior in a sense of elemental authenticity.
What does “arrival” mean to you in the context of this property?
JF: Arrival is an emotional transition — that moment when the outside world falls away and the property begins to speak. At I.C.E. House, we reconstructed the entry of the property to guide visitors through a graceful promenade past the surrounding vineyards, before approaching the entry to the first of the three homes on the estate. It’s a well-choreographed moment to connect the experience of the property through landscape, texture, and its impactful surroundings.
How important is the exterior experience in shaping a first impression — and a lasting one?
JF: The exterior is the handshake of the home; it sets expectations and establishes tone. A thoughtful exterior experience lingers long after the visit, because it’s where people first feel the rhythm of the property. It’s the opening note of the symphony.
How do the historic structures and surrounding landscape inform one another?
JF: The architecture and landscape are in constant conversation, each amplifying the other’s character. The centuries-old structures feel grounded and timeless, while the landscape softens and frames them, creating a dialogue between permanence and nature. This is vineyard country, and that centuries of heritage is palpable, which gives the connection a certain magic.
In a project rooted in centuries-old architecture, how do you honor the past while introducing modern outdoor living?
JF: I lean into materials and forms that feel timeless, then layer in contemporary comfort and function. Modern outdoor living doesn’t compete with history — it elevates it by making the property more usable, more livable, and more connected to today’s lifestyle.
How did you approach preserving the authenticity of the property while enhancing it for contemporary life?
JF: Authenticity comes from restraint and respect. We preserved the architectural bones and natural textures, then introduced subtle enhancements that support modern living without overwhelming the historic essence.
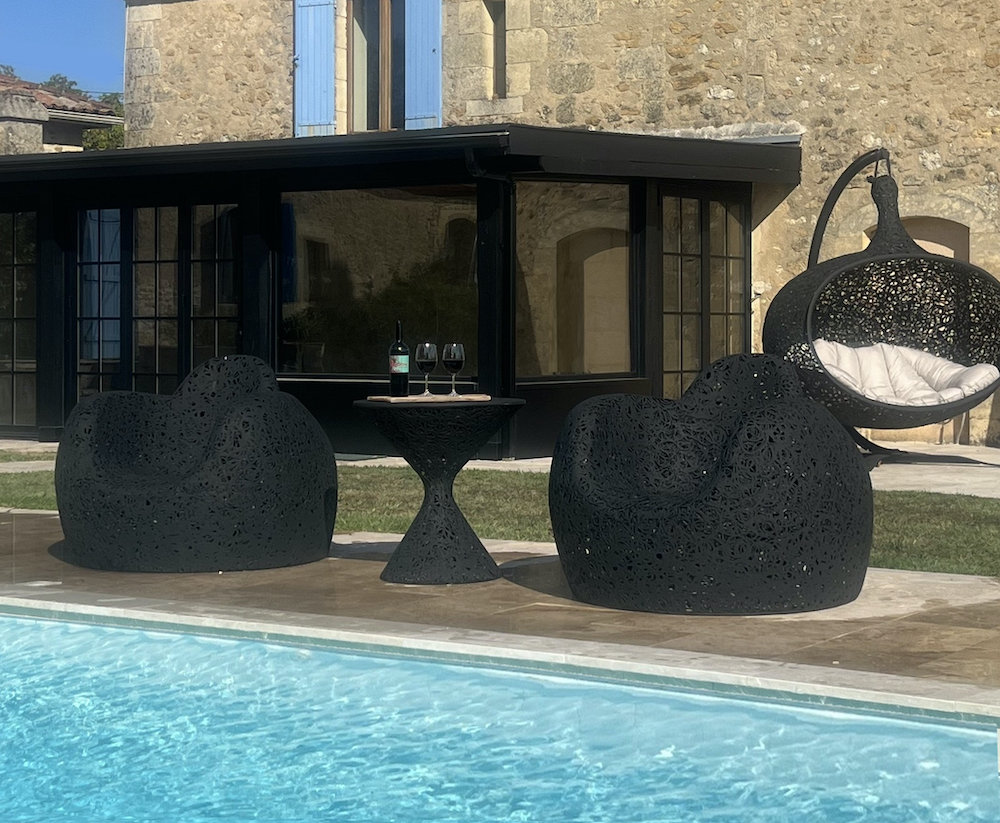
How did you design exterior spaces to feel like natural extensions of the interiors?
JF: I mirrored interior palettes, textures, and rhythms outdoors so the transition feels seamless. When the materials speak the same language, the boundaries dissolve and the exterior becomes another room in the home.
What role does outdoor living play in the Interconnected Changeable Environments philosophy?
JF: Outdoor living is the connective tissue of the property — the spaces that shift, adapt, and evolve with seasons and daily rituals. These environments encourage movement and exploration, reinforcing the idea that the home is a living ecosystem.
Are there specific exterior spaces designed for gathering, retreat, or reflection?
JF: Absolutely. We created intimate nooks for quiet moments, expansive terraces for celebration, and graceful pathways for contemplation. Each space offers a different emotional experience, inviting visitors to choose their own rhythm.
How do exterior materials — stone, glass, and metal — contribute to the overall experience?
JF: Exterior materials ground the property in authenticity and tactility. Their textures catch light differently throughout the day, creating a dynamic visual and sensory experience that evolves with time and weather. We’re telling an ancient-meets-modern story here, and the tactile richness of weathered limestone walls juxtaposed against modern black steel and glass create a dramatic embodiment of that story.
Were there materials that intentionally blur the boundary between inside and out?
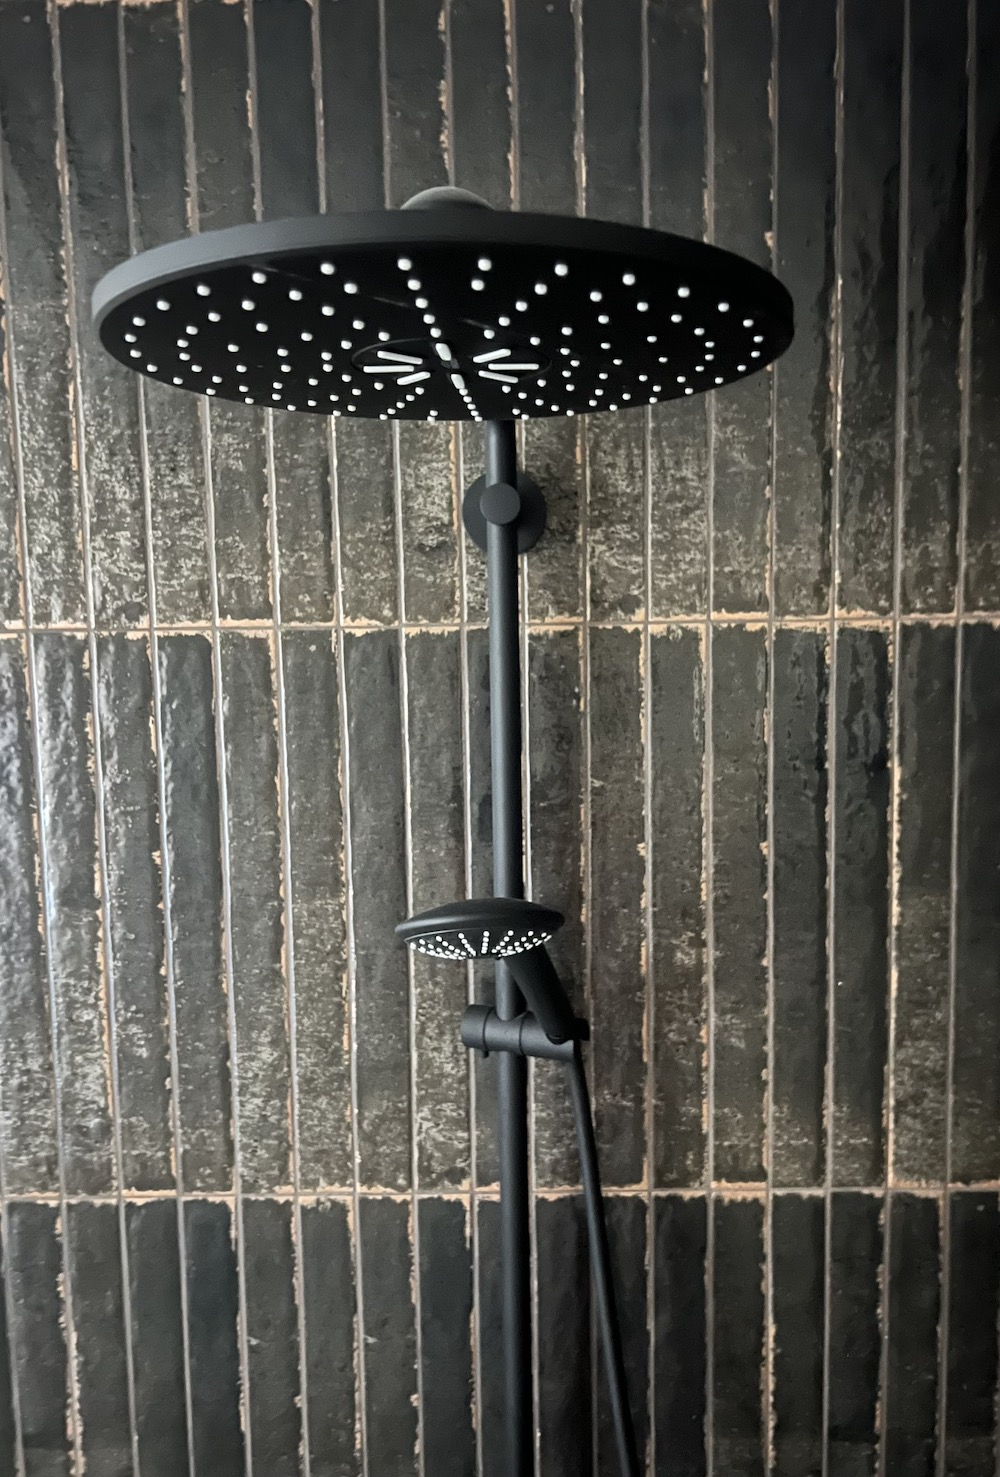
JF: Yes — the textural Metamor and Eclissi tiles from Emser that are used throughout all three homes echo the textural experience of the exterior stone walls. Bespoke kitchen and bath fittings from Grohe are used both indoors and out, with finishes that echo both our interior Kalco lighting and our exterior black metal windows and doors, creating continuity across thresholds. Even the basalt-fiber furnishings from Unknown Nordic help bridge this connection, because their volcanic origins feel both ancient and modern, mirroring the home’s duality.
How do these materials evolve over time in an outdoor environment?
JF: Natural materials develop patina, deepen in tone, and soften at the edges, becoming richer with age. Their evolution adds character and tells the ongoing story of the property’s relationship with the elements.
Beyond visuals, what sensory elements did you consider outdoors — light, sound, texture, even scent?
JF: Designing outdoors is a full-sensory exercise. We curated plantings for fragrance, selected materials for tactile richness, and shaped pathways to create subtle soundscapes that shift with wind and movement.
How does the surrounding landscape influence how the home is experienced emotionally?
JF: The landscape sets the emotional temperature of the property. Its expansiveness creates calm, its textures create curiosity, and its seasonal changes remind visitors that the home is part of a larger natural rhythm.
How does exterior lighting transform the property from day to night?
JF: Lighting becomes the storyteller after sunset. It highlights architectural features, guides movement, and creates a sense of intimacy that feels entirely different from the daytime experience. A soft glow cast on the centuries-old windmill is the backdrop for an illuminated pool, radiating gentle blue ripples across the water. It’s quite magical.
What role does lighting play in safety, ambiance, and architectural storytelling outdoors?
JF: Lighting is both functional and poetic. It ensures safe passage while sculpting the mood, and it reveals the architecture in new ways, emphasizing form, shadow, and texture.
How did you think about movement between the three homes and outdoor spaces?
JF: Movement is choreographed like a dance — fluid, intuitive, and purposeful. Pathways connect the homes while encouraging exploration, creating a sense of discovery at every turn.
Are there intentional moments of pause, transition, or discovery throughout the grounds?
JF: We designed pauses into the landscape: a bench tucked beneath a tree, a vista framed by stone, a quiet courtyard that invites reflection. These moments create emotional punctuation across the property.
With multiple structures, how did you create a unified exterior experience while maintaining distinct identities?
JF: Cohesion comes from shared materials, palettes, and landscape language, while individuality emerges through unique architectural details and spatial functions. Each home feels like part of a family, connected yet distinct.
Looking back, what exterior moment feels most representative of the project as a whole?
JF: The central gathering terrace captures the essence of the project — historic stone, modern comfort, and a landscape that embraces you. It’s where the past and present meet most gracefully.
What do you hope visitors feel as they approach and move through the property?
JF: I hope they feel welcomed, inspired, and grounded. The exterior experience is designed to evoke curiosity and calm, inviting visitors to slow down and connect with their surroundings.
How does the exterior experience complete the story of the Showhome?
JF: The exterior is the final chapter that ties everything together. It reinforces the themes of interconnectedness and transformation, reminding visitors that the home’s story extends far beyond its walls.
If someone could experience only one moment outdoors at the Showhome, what would you want that moment to be?
JF: I’d want them to sit in a swing chair at sunset, feeling the warmth of the stone and the coolness of the evening air. In that moment, the landscape, architecture, and materials converge — and the entire spirit of I.C.E. House reveals itself.
Like what you see? Get it first with a subscription to aspire design and home magazine.