
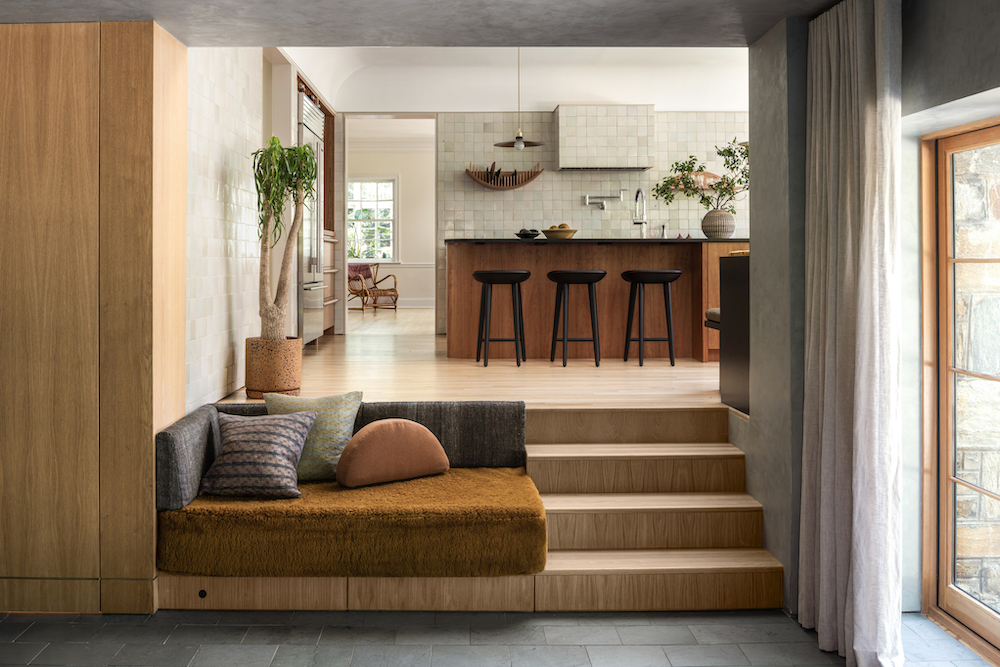
When Vermont-based residents moved back to their hometown of Washington, D.C., they envisioned a split-level Tudor as a place of connection, gatherings and craftsmanship. Its biggest challenge? Transforming a tangle of separate rooms into a bright, light-filled kitchen. Like most successful renovations, this one involved a collaborative approach by architects and designers to create an expansive area that now serves as the home’s focal point. Architect Chris Lyon, owner of Lyon Architecture in Alexandria, Virginia, explains how the new design greatly improved a clunky, disorganized floor plan.
Gwen Donovan: Before the kitchen renovation began, what did the spaces consist of?
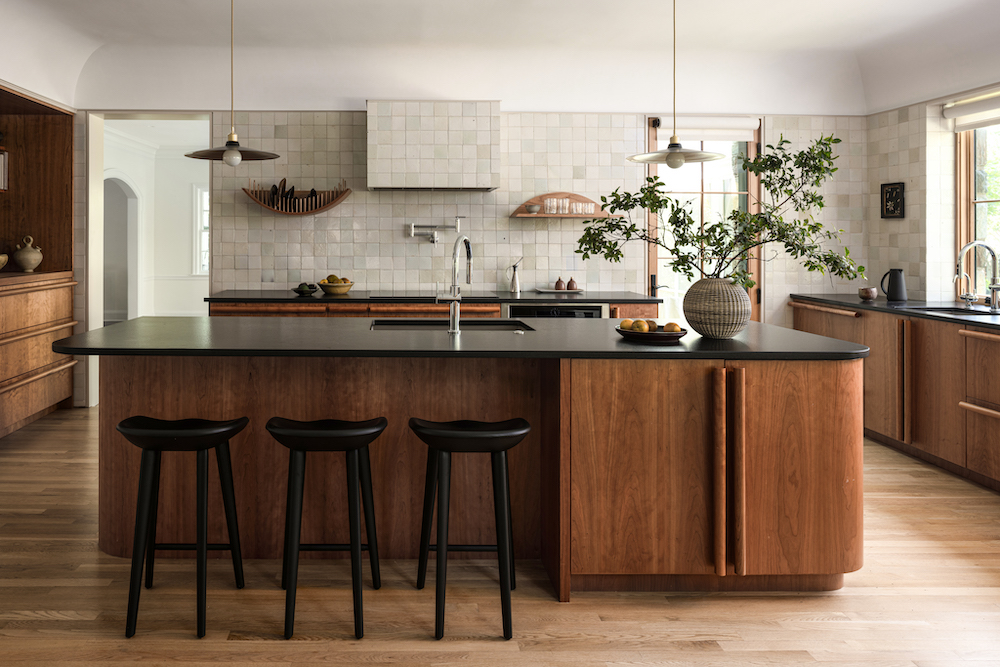
Chris Lyon: The home was originally a series of cramped and disconnected rooms reflecting an earlier era of the home’s construction. A small rear staircase accessed the basement and upper floors, while the cramped galley kitchen was separated from the living spaces by a butler’s pantry. The breakfast room was in yet another corner of the home and separated from the kitchen by a wall. Multiple dead-end spaces reinforced the choppy layout.
GD: How was this kitchen re-design a collaborative process?
CL: Physical samples of all material choices played a huge role in the selection process, from the wood veneer to the countertops to the windows and fabrics. What made this even more impressive is that the client was located in Vermont at the time, so we had to carefully coordinate all selections for scheduled meetings on site, get samples sent to their home in Vermont and set up showroom visits in multiple states. The collaboration and coordination amongst the entire team really made this project such a success!
GD: As a midcentury split-level home, what were some of the design challenges?
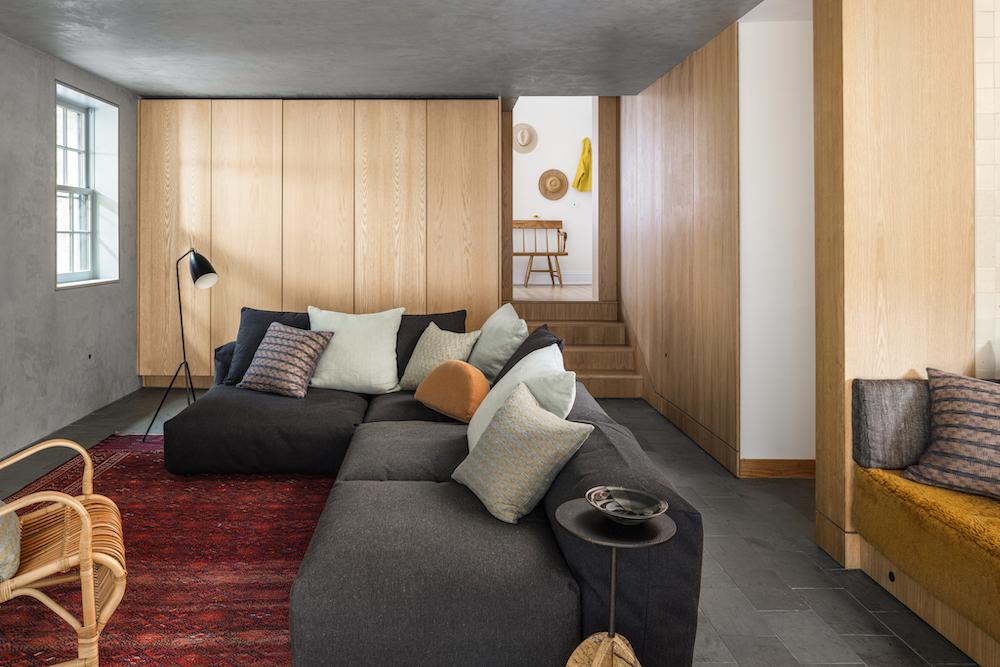
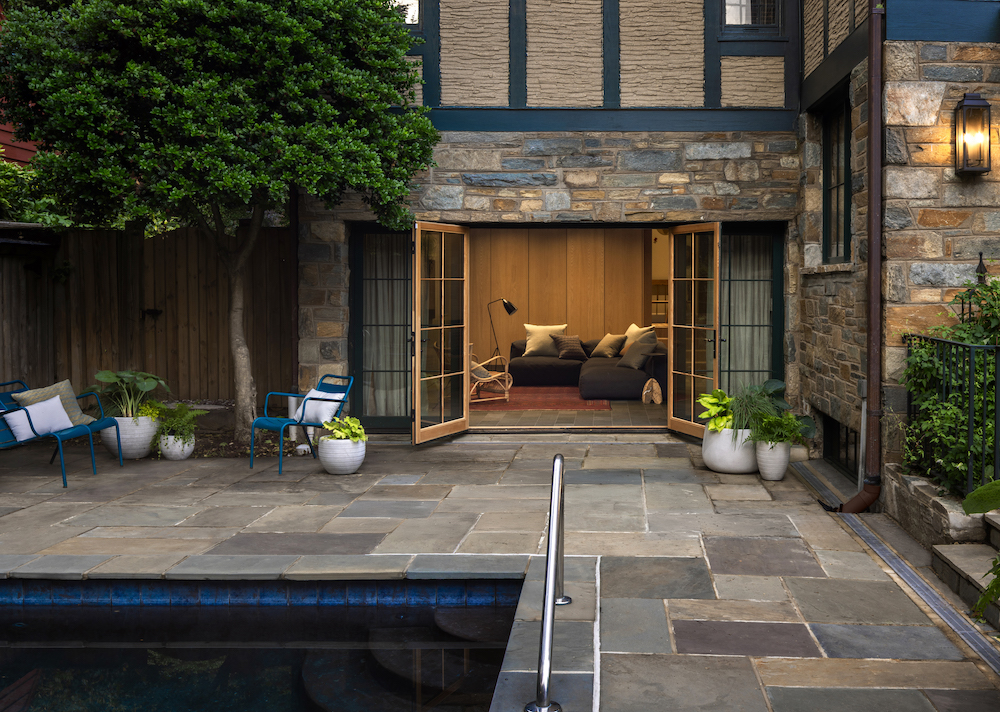
CL: Maintaining and creating connections between rooms was critical, so we ensured lines of sight from the kitchen into the family room, opened the rear wall between the family room and outdoor pool with large doors, and created circular flow throughout the first floor so all rooms flowed together seamlessly. This required a lot of steel beams to remove load-bearing walls, the relocation of plumbing and structure, new stairs on all levels and careful planning to not disrupt the front of the home.
GD: How did the designers unify the kitchen and adjacent family room?
CL: We worked with Megan Downey Studio on the kitchen and family room design, and her vision included a large opening connecting the kitchen to the family room with a generous set of four steps. Emily Lindberg Design helped turn the steps into a cozy bench for visual interest and a place to sit while interacting with the kitchen and family room space. The owner liked the idea of texture, so a light plaster ceiling in the kitchen coordinates with darker plaster walls in the family room to create a light and dark space to delineate functions, provide a cozy spot for TV watching, and a bright kitchen space.
GD: What are some of the memorable design elements in the new kitchen?
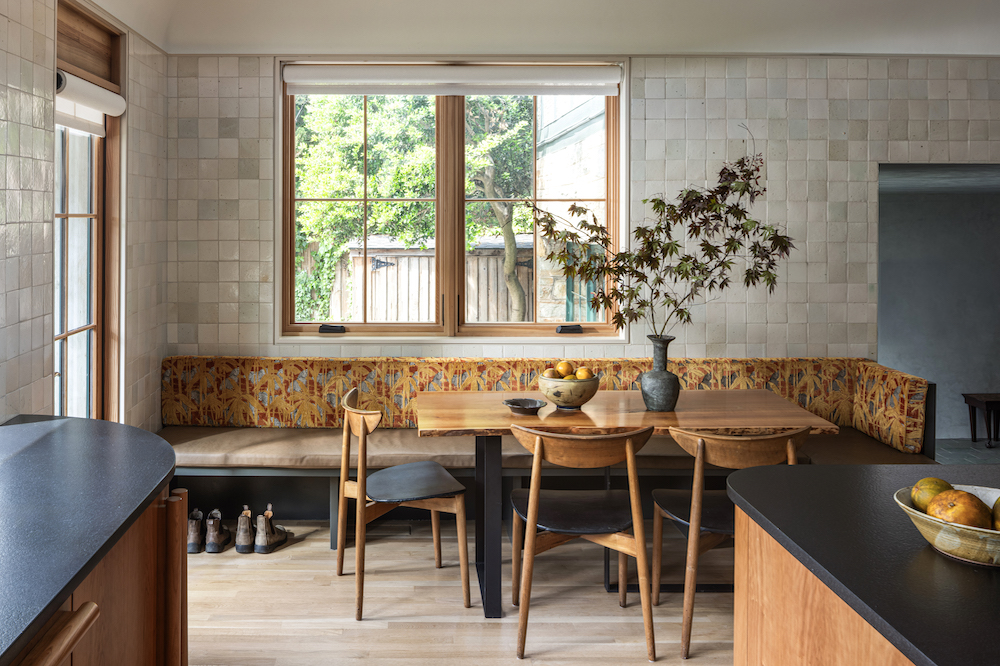
CL: The owner salvaged a tabletop from their prevous home to make the breakfast room banquette top for a truly personal touch. The basement staircase is completely hidden behind paneled walls in the family room, creating a private space downstairs while solving the storage issues of the previous family room with hidden cabinetry. We also spent a lot of time getting the window placements dialed in, so they seamlessly integrate inside and out.
GD: What design role did craftsmanship play in this project?
CL: The clients appreciated various materials in the build, including stone and ceramic tile, custom wood millwork, rich fabrics, metal and glass. Custom kitchen cabinets were carefully sourced by the owner and included custom handles and curved cabinet doors to the owner’s specification. The tile included LED cove lighting with plaster ceiling coves for truly unique details. The craftsmanship truly made this a one-of-a-kind project!
Architect: Megan Downey
Interior Designer Emily Lindberg
Photography: Jenn Verrier Photography
Like what you see? Get it first with a subscription to aspire design and home magazine.